

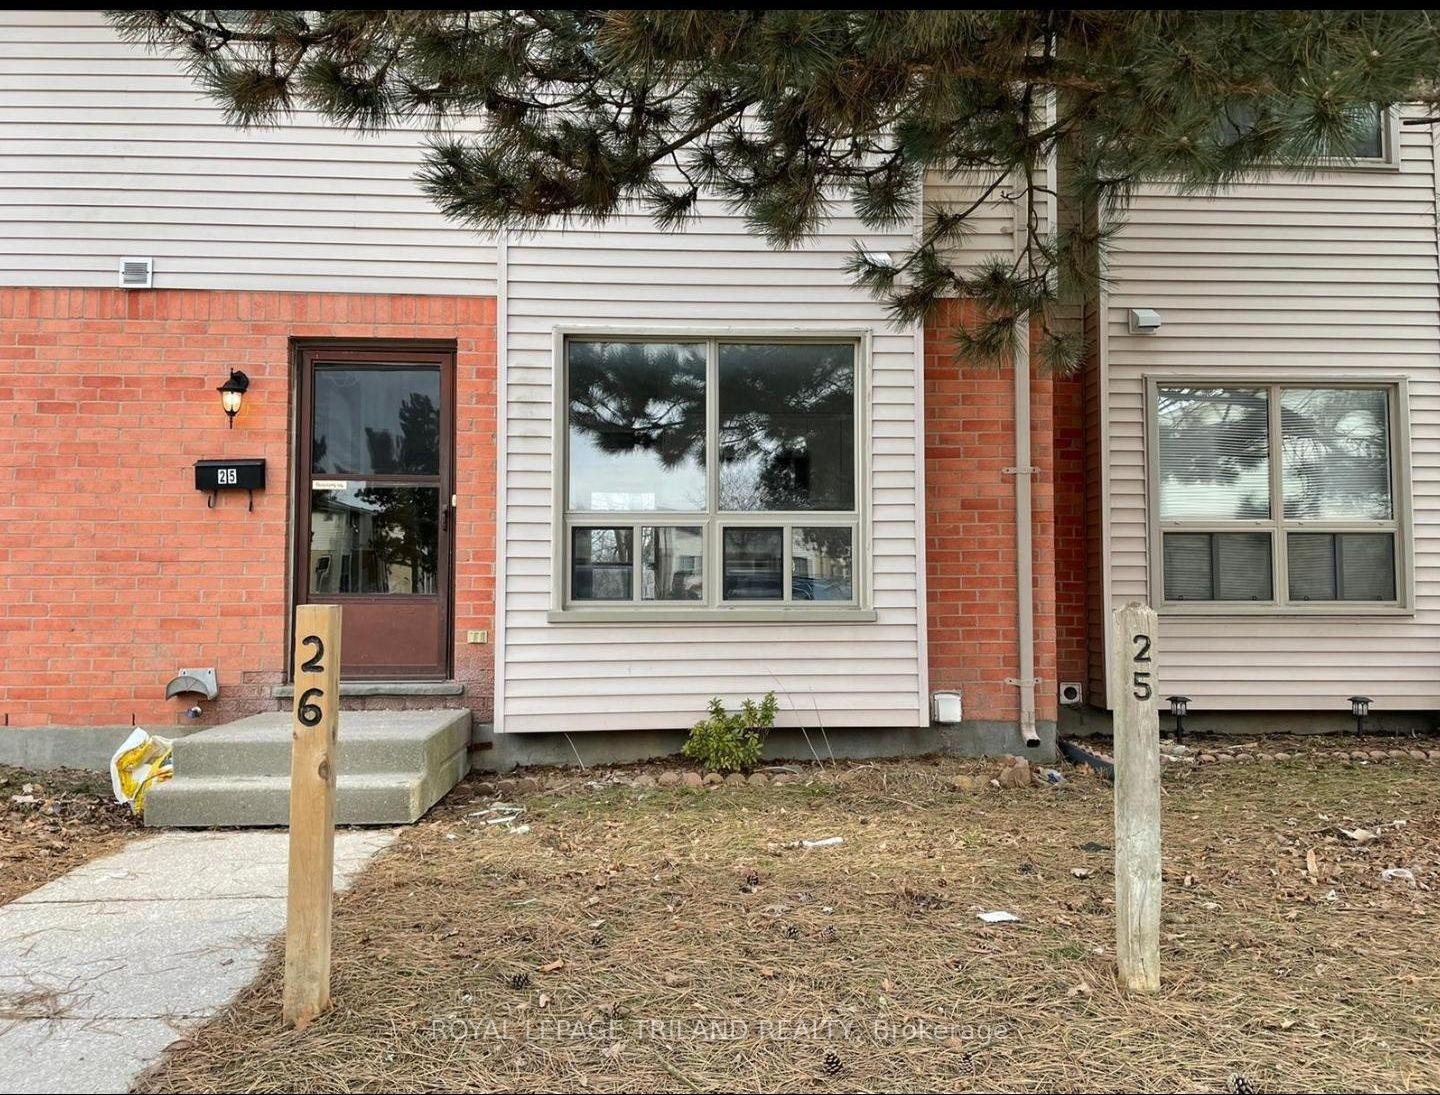
Unit 25, 355 Sandringham Crescent
Unit 25, 355 Sandringham Crescent
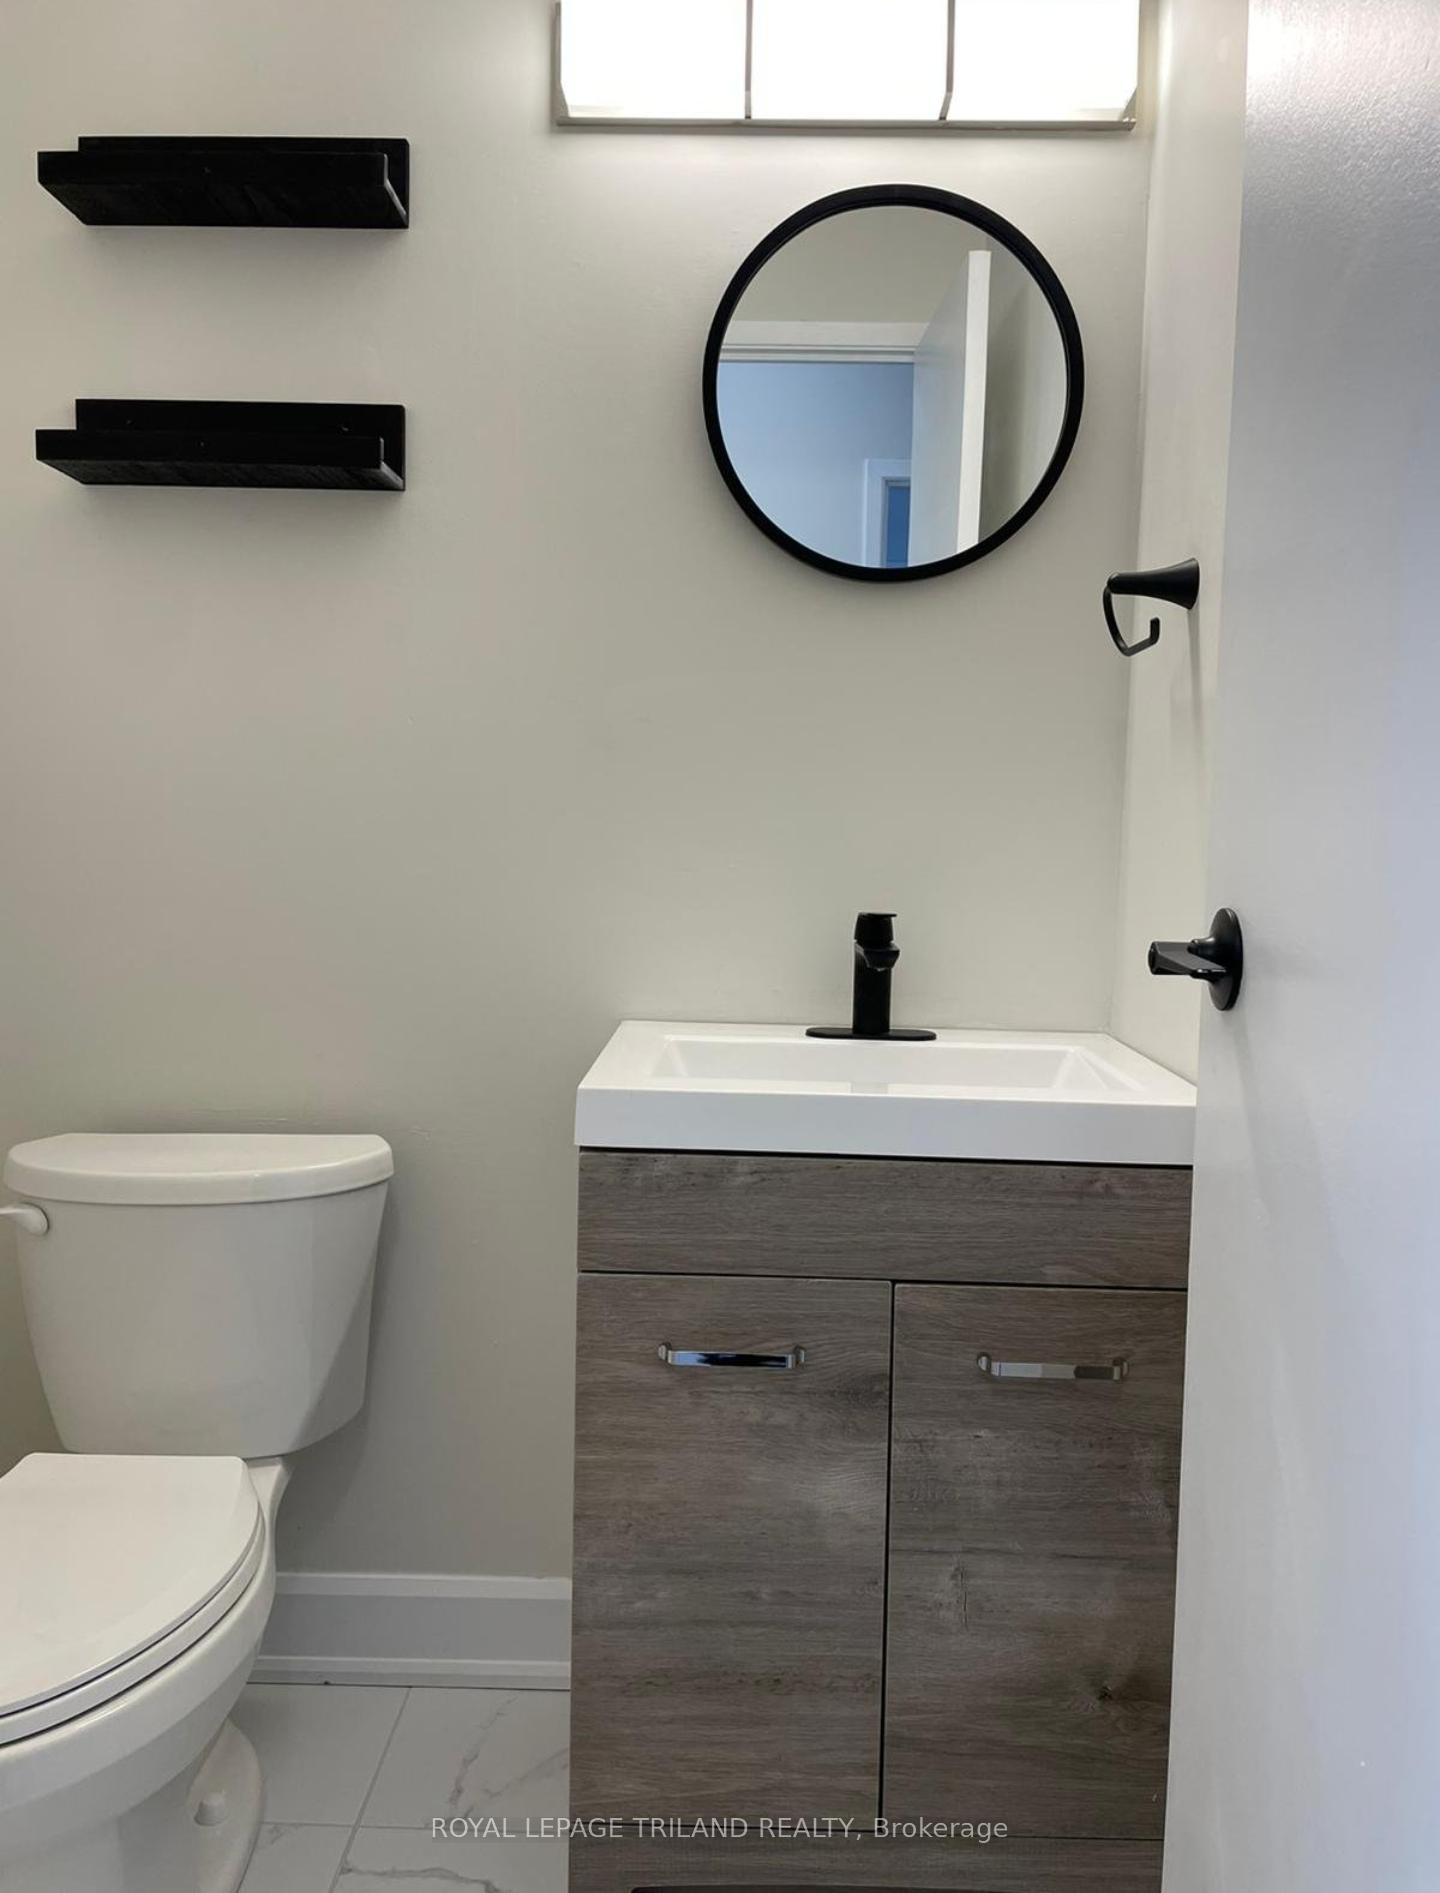 See all 35 photos
Property history
- $2,400TerminatedList: 2026-01-19|End: 2026-02-23|35 daysX12709174
Facts and features
- BasementPart finished
- LaundryIn basement
- Lease term12 months
- PetsNot allowed
The homeCondo Townhouse, 2-storey, 1,000–1,199 sq ft
- TypeCondo Townhouse
- Style2-storey
- Living space1,000–1,199 sq ft
- BasementPartially finished
- ExposureEast
InsideIn basement, lower level, Carpet free, on demand water heater, Carbon monoxide detectors, smoke detector
- LaundryIn basement, lower level
- FeaturesCarpet free, on demand water heater
- SecurityCarbon monoxide detectors, smoke detector
- Rooms above ground6
- Rooms in the basement1
- Bedrooms3
- Bathrooms2
- Kitchens1
- Family roomYes
OutsideAluminum siding, brick, Asphalt shingle, Balcony None
- ExteriorAluminum siding, brick
- RoofAsphalt shingle
- BalconyNone
Parking and locker1 Parking, Exclusive, Locker None
- Spaces1 Parking
- Parking typeExclusive
- LockerNone
Building355 Sandringham Crescent, Condo corporation 452, Pets Not allowed
- Name355 Sandringham Crescent
- Condo corporation452
- PetsNot allowed
Heating, water and powerBaseboard, electric, Wall unit(s)
- HeatingBaseboard, electric
- CoolingWall unit(s)
Rent and termsRent $2,400 a month, Entire property, Unfurnished
- Rent$2,400 a month
- Space for rentEntire property
- FurnishedUnfurnished
- Lease12 months
- PaidMonthly
- Rent includesNone, other
- DepositRequired
- Credit checkRequired
- Employment letterRequired
- Rental applicationRequired
- ReferencesRequired
- Rental itemsHot water tank
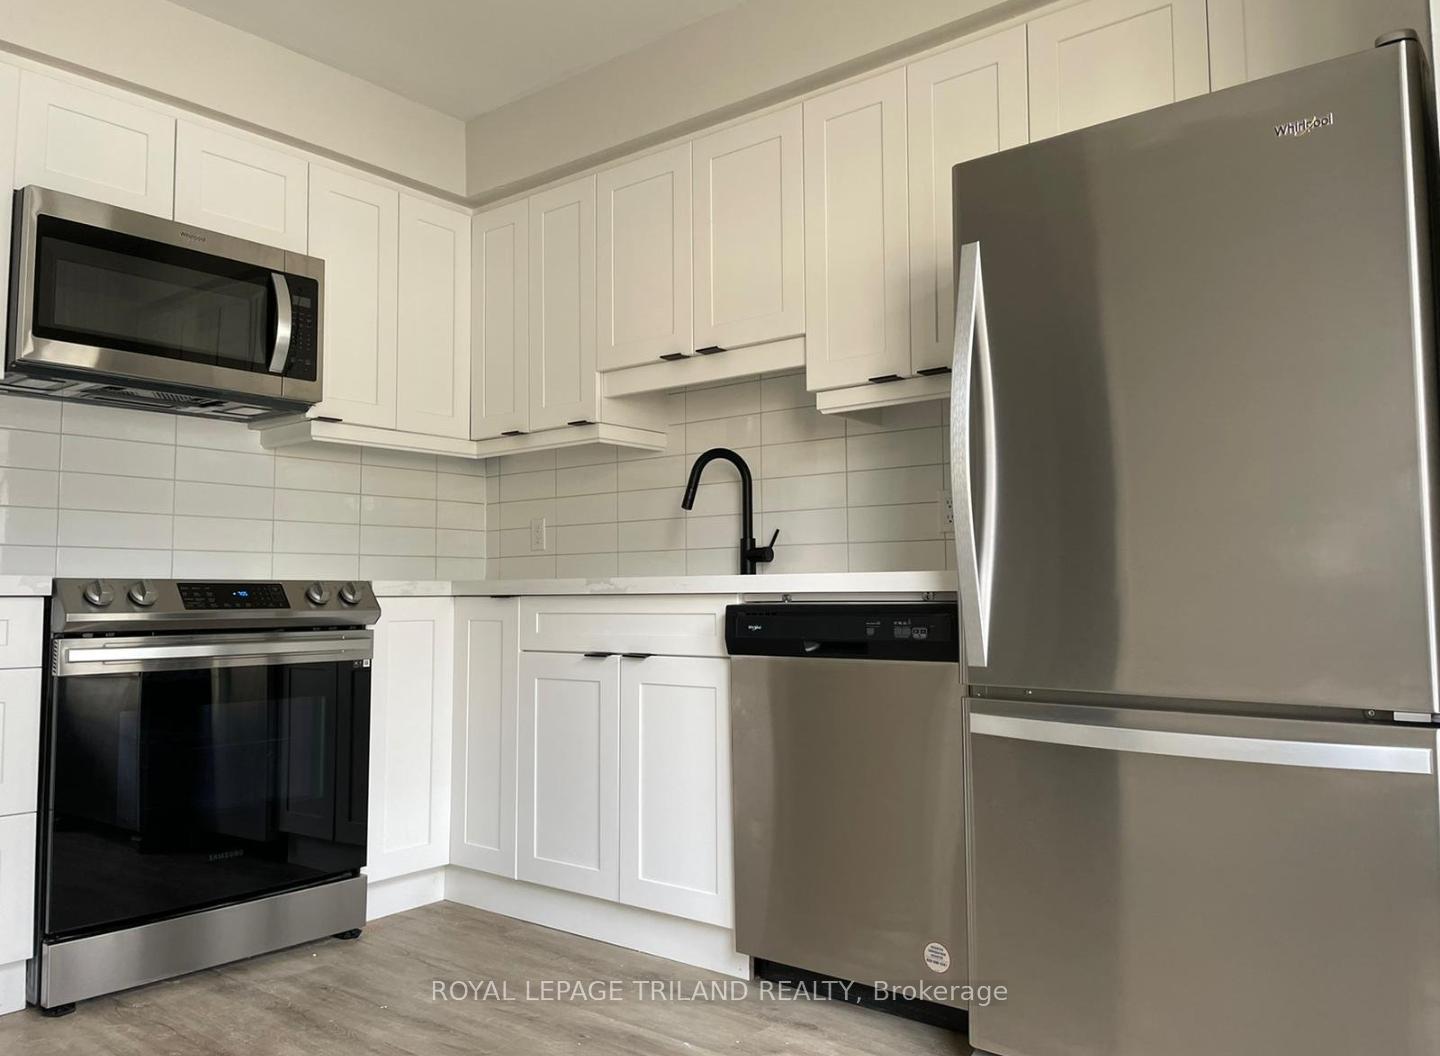
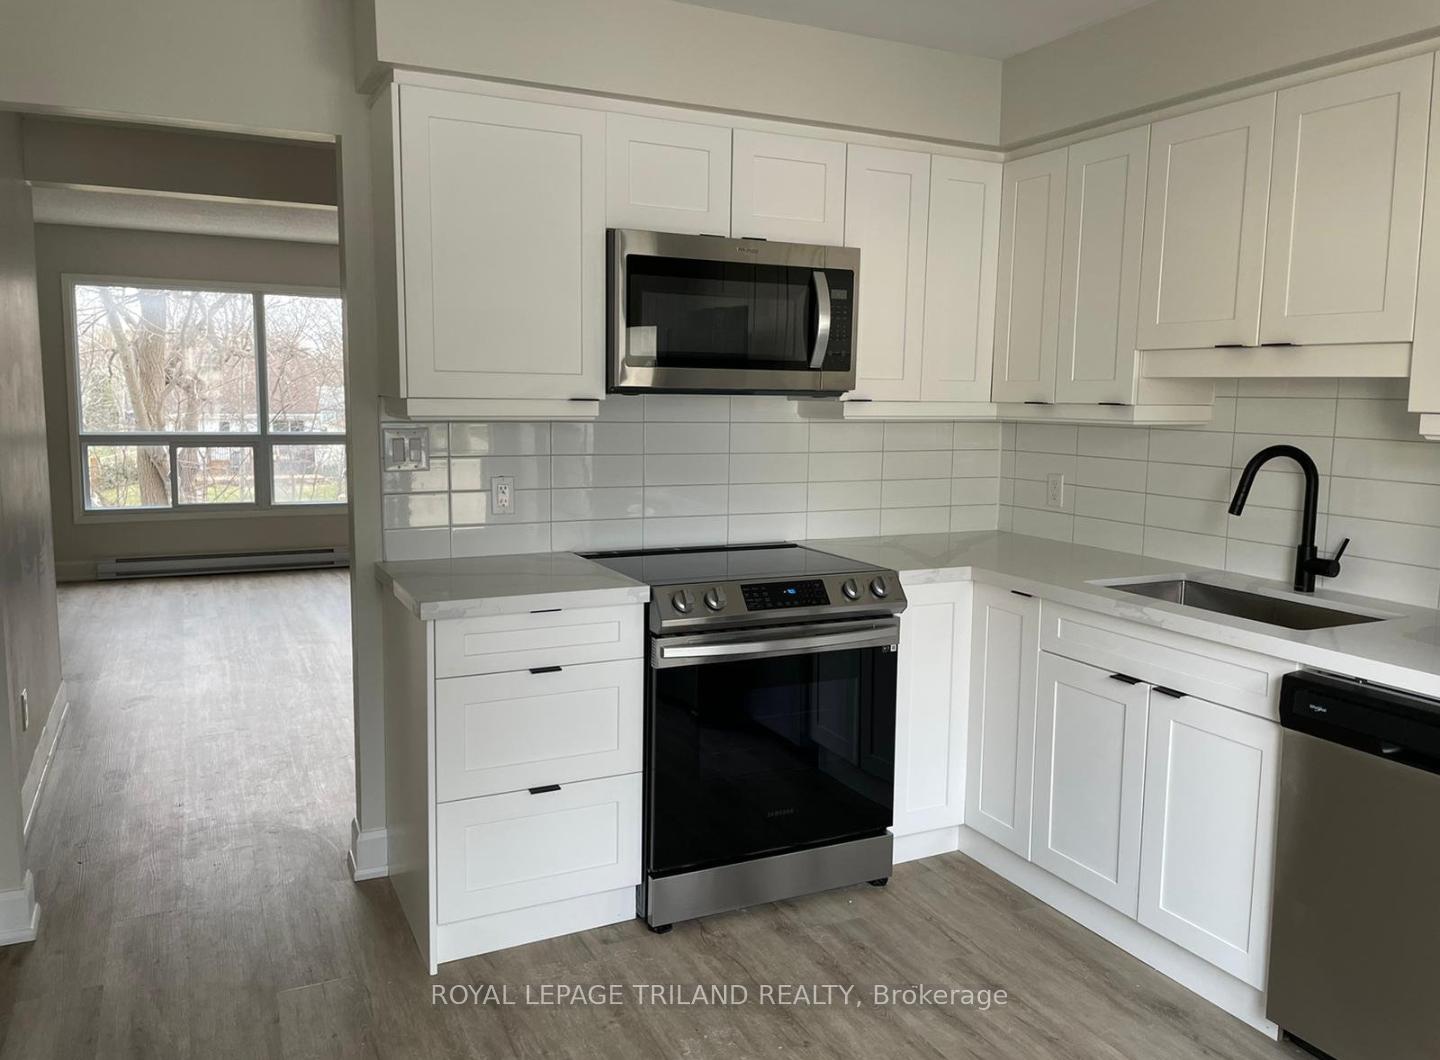
IncludedBuilt-in microwave, dishwasher, dryer, refrigerator, smoke detector, stove & washer.
- IncludedBuilt-in microwave, dishwasher, dryer, refrigerator, smoke detector, stove & washer.
NearbyGolf, hospital, park, public transit, school, school bus route
- Close toGolf, hospital, park, public transit, school, school bus route
Listing detailsX12709174, Terminated, Jan 19, 2026
- MLS® numberX12709174
- StatusTerminated
- Listed onJan 19, 2026
- Days on market35
- UpdatedFeb 23, 2026
- Possession2026-03-01 / 30-59 days
- Occupied byTenant
- Listing brokerageROYAL LEPAGE TRILAND REALTY
About this home
Unit 25, 355 Sandringham Crescent, London (South R), ON N6C 5K3
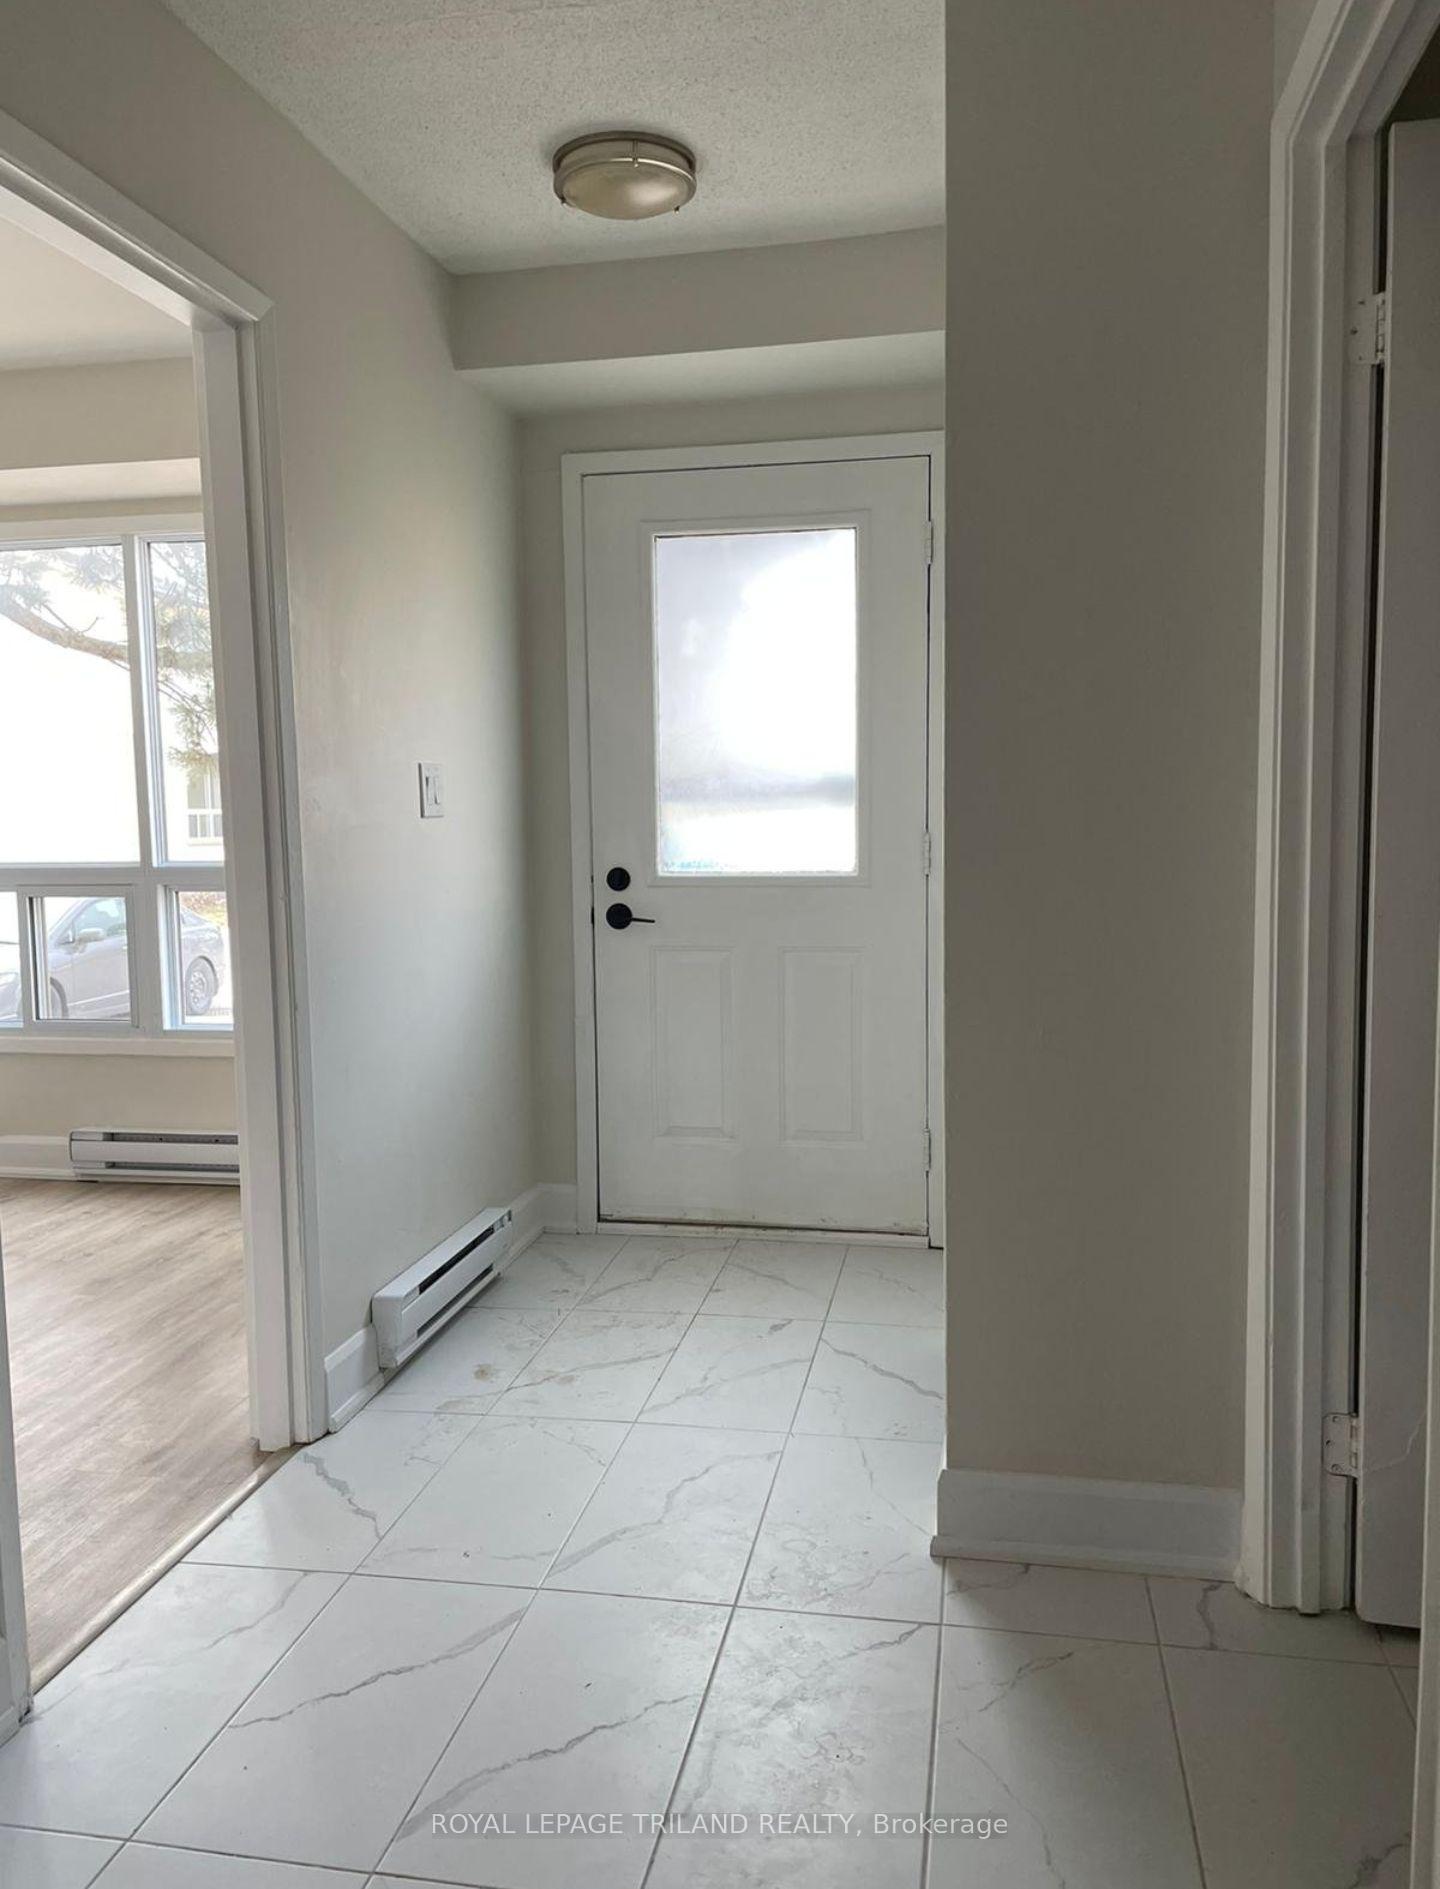
A beautiful 3 bedroom, 2 bathroom townhouse, you'll notice the impressive work and finishes done to make it stand out. The kitchen with stainless steel appliances, two renovated bathrooms, newer flooring, new fixtures, switches and outlets, new hardware and newly installed, high efficiency ductless split heating and air conditioning units which are the main source of heating and cooling, along with supplementary baseboard heating if required. Traditional-modern design elements and ample space to call it home. The main floor provides the space you want for relaxing and entertaining. The open concept living/dining room offers a lot of design options and with easy access into the kitchen, you'll never be far away from the entertainment or the game! There are 3 good size bedrooms upstairs along with a full bathroom. The lower level is partially finished which adds a bonus space for a rec room, work from home space, student retreat or hobby space. The unfinished area has the laundry/utility space, lots of room for storage. The condo fees take care of your outdoor maintenance (no more shovelling or yard work!) and there is lots of parking on site. For families with growing kids, within a walking distance, more than one school available in the area.
Ask about this home
A HOMEH agent will answer your questions about this home.
Know more about 355 Sandringham Crescent
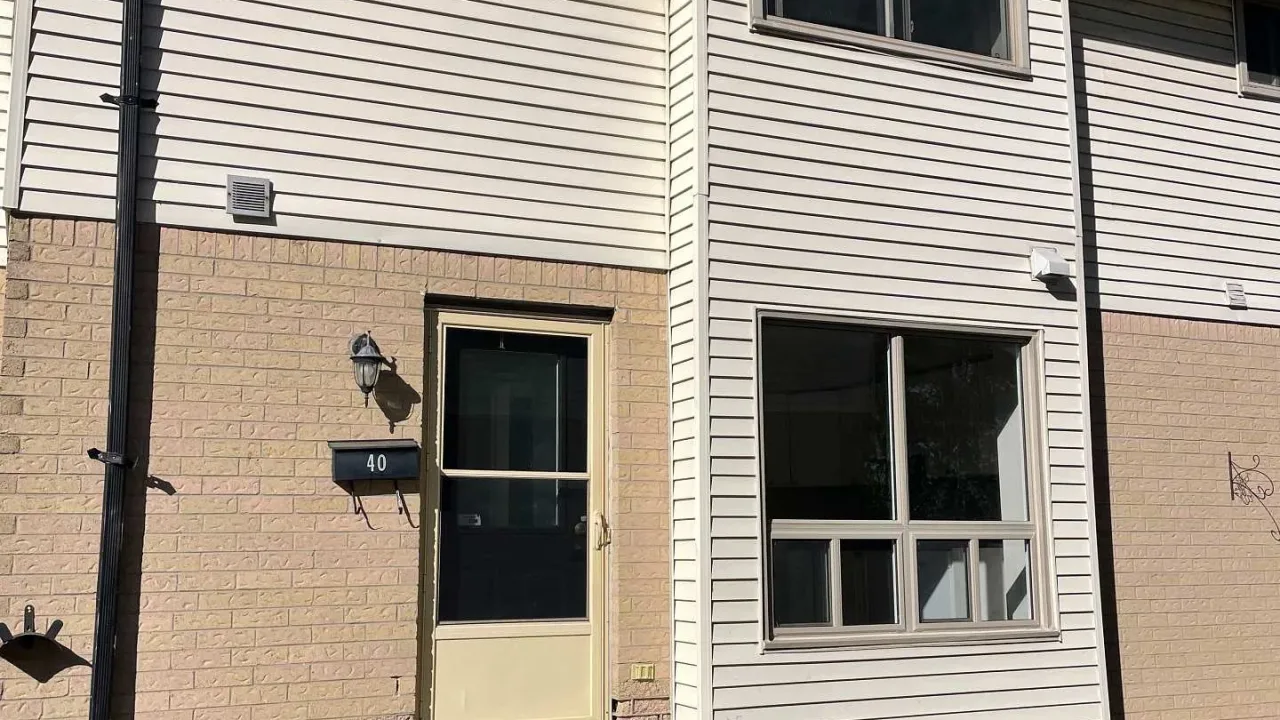
Condo building · 355 Sandringham Crescent
355 Sandringham Crescent is a condo. Right now 1 for sale is on the market here.
- $289/sq ft
No similar units for rent in 355 Sandringham Crescent right now.
Around this home
Daily convenience, out of 100, from the distances below
Schools nearby
School rating, out of 10.
Helpful calculators
Your HOMEH agent

"I would see it this week."