

Unit 61, 55 Ashley Crescent
Unit 61, 55 Ashley Crescent
 See all 34 photos
Property history
Facts and features
- BasementFinished
- LaundryElectric dryer hookup, washer hookup
- Lease term12 months
- PetsAllowed
- Central air
The homeCondo Townhouse, 2-storey, Age 31–50 years
- Type: Condo Townhouse
- Style: 2-storey
- Age: 31–50 years
- Living space: 1,200–1,399 sq ft
- Basement: Full, finished
- Exposure: North
InsideElectric dryer hookup, washer hookup, lower level, Water heater, separate hydro meter, separate heating controls, Carbon monoxide detectors, smoke detector
- Laundry: Electric dryer hookup, washer hookup, lower level
- Features: Water heater, separate hydro meter, separate heating controls
- Security: Carbon monoxide detectors, smoke detector
- Rooms above ground: 9
- Rooms in the basement: 5
- Bedrooms: 3
- Bathrooms: 3
- Kitchens: 1
- Family room: Yes
OutsideBrick, vinyl siding, Asphalt shingle, Poured concrete
- Exterior: Brick, vinyl siding
- Roof: Asphalt shingle
- Foundation: Poured concrete
- Balcony: None
- Features: Year round living, controlled entry, privacy
Parking and locker3 Parking (1 garage + 2 drive), Carport, Exclusive
- Spaces: 3 Parking (1 garage + 2 drive)
- Garage: Carport
- Parking type: Exclusive
- Driveway: Private
- Locker: None
BuildingThe Oaklands, Units 54, Registered 1990
- Name: The Oaklands
- Units: 54
- Registered: 1990
- Condo corporation: 170
- Amenities: Visitor parking, bbqs allowed
- Pets: Allowed
Heating, water and powerForced air, gas, Central air
- Heating: Forced air, gas
- Cooling: Central air
Rent and termsRent $2,295 a month, Entire property, Unfurnished
- Rent: $2,295 a month
- Space for rent: Entire property
- Furnished: Unfurnished
- Lease: 12 months
- Rent includes: Common elements, parking
- Deposit: Required
- Credit check: Required
- Employment letter: Required
- Rental application: Required
- References: Required
IncludedFridge, stove, dishwasher, washer, dryer
- Included: Fridge, stove, dishwasher, washer, dryer
NearbySchool bus route, school, place of worship, park, public transit, rec./commun.centre
- Close to: School bus route, school, place of worship, park, public transit, rec./commun.centre
Listing detailsX12726100, Rented, Jan 23, 2026
- MLS® number: X12726100
- Status: Rented
- Listed on: Jan 23, 2026
- Days on market: 63
- Updated: Mar 27, 2026
- Possession: Flexible
- Occupied by: Vacant
- Listing brokerage: KELLER WILLIAMS LIFESTYLES
About this home
Unit 61, 55 Ashley Crescent, London (South X), ON N6E 3R9
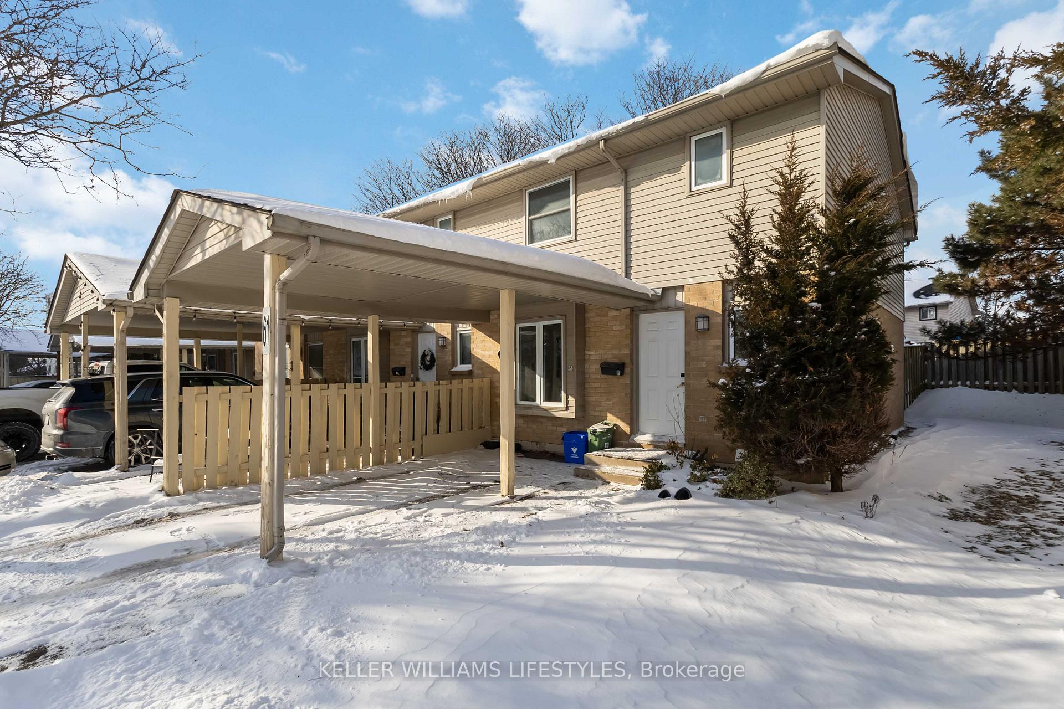
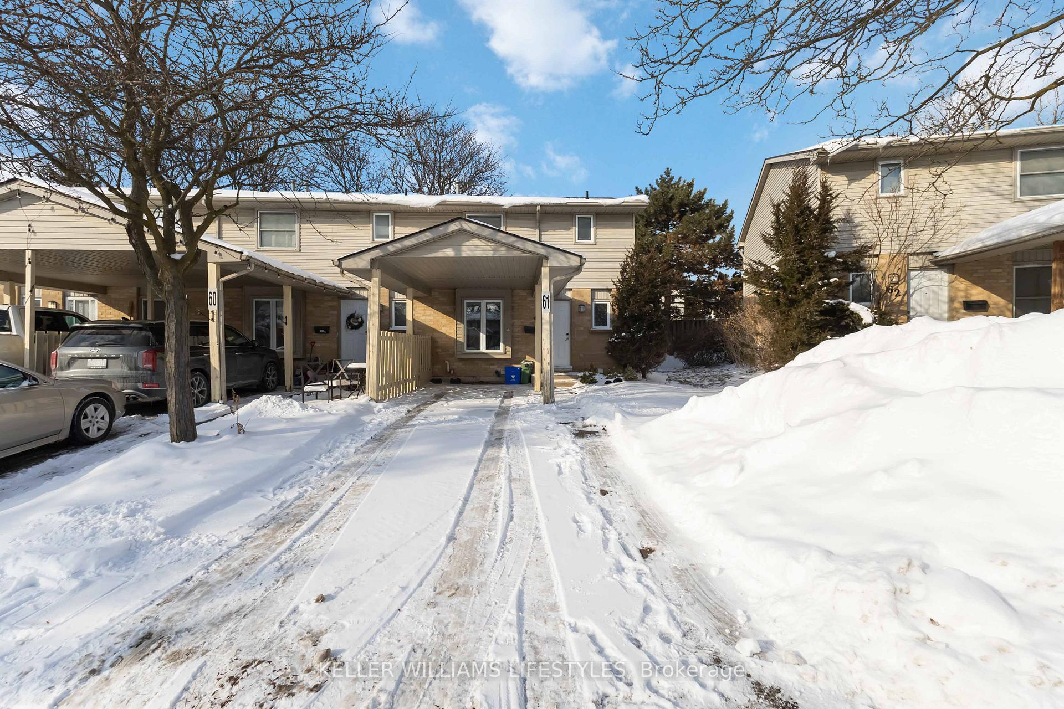
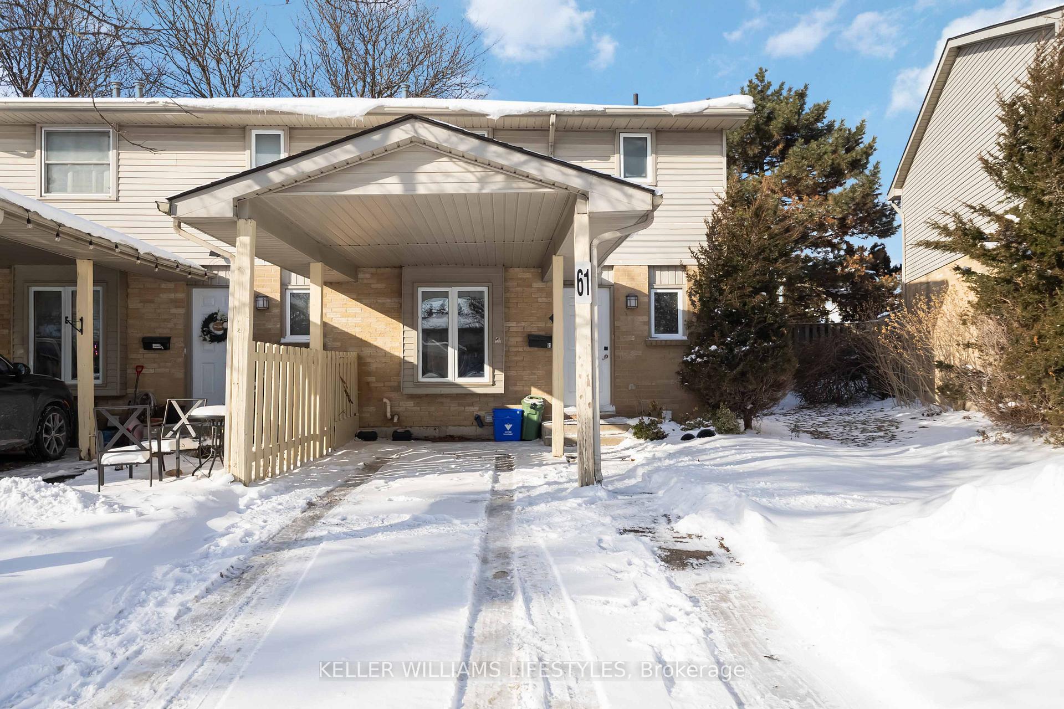
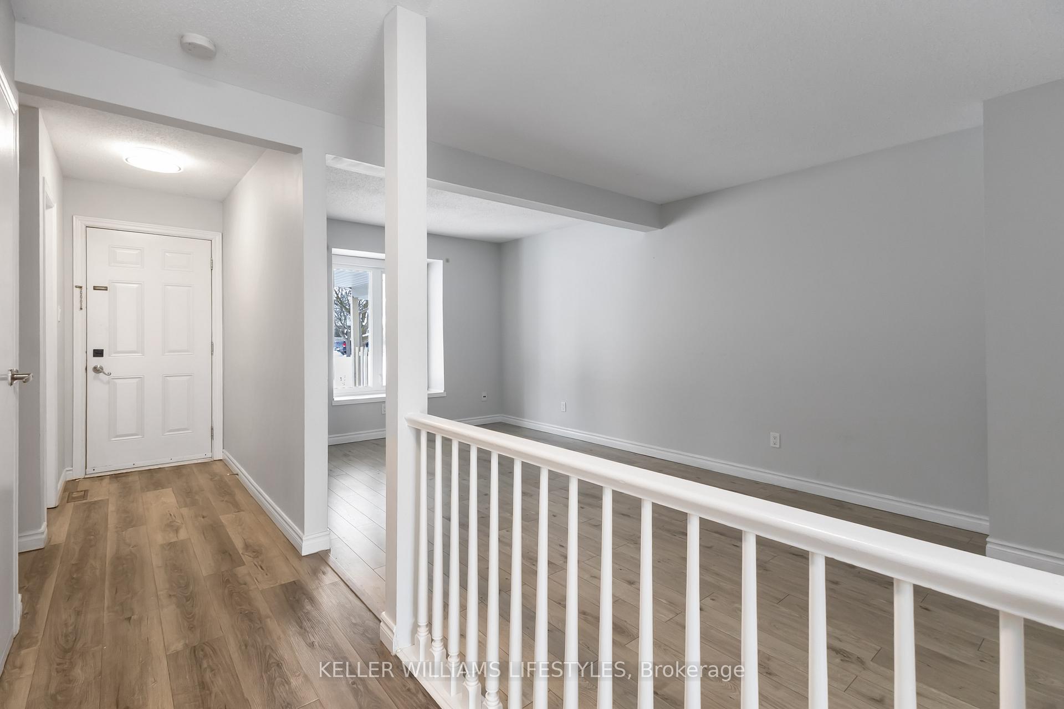
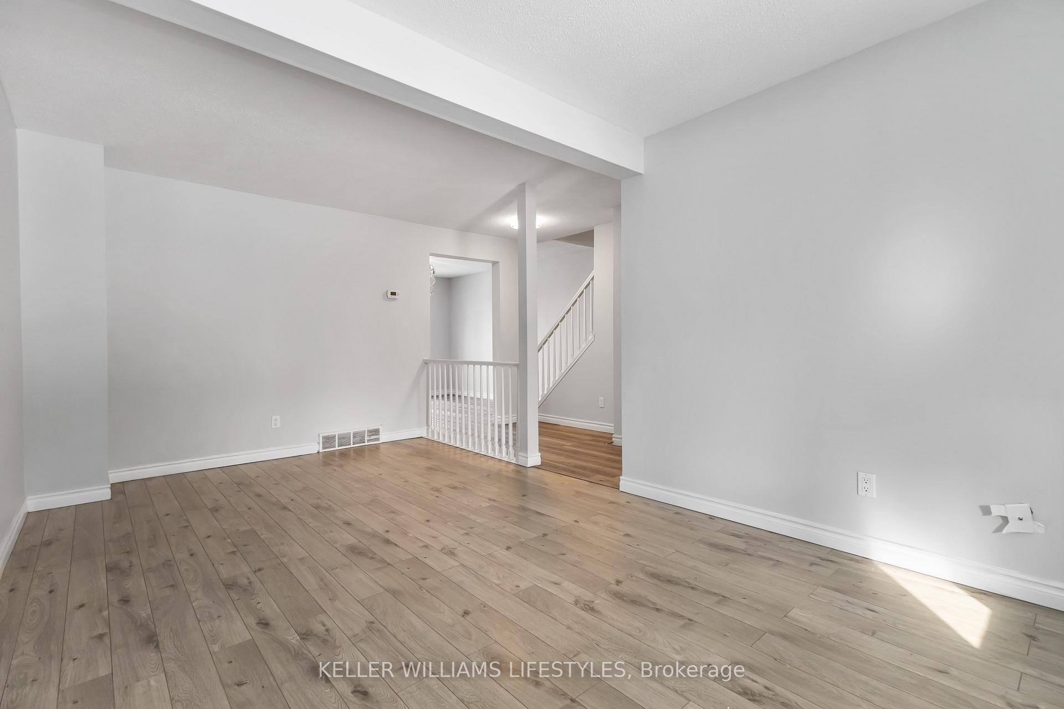
Welcome to Unit 61 at 55 Ashley Crescent in London, Ontario, a recently updated 3-bedroom, 2.5-bath townhouse with a covered carport located in the desirable White Oaks neighbourhood. This well-maintained home offers fresh paint and new flooring throughout, renovated bathrooms, updated lighting, and an upgraded kitchen, creating a comfortable and modern living environment. The main floor features a bright living and dining area alongside a functional kitchen complete with fridge, stove and dishwasher, while in-suite laundry with washer and dryer adds everyday convenience. Year-round comfort is provided by forced-air gas heating and central air conditioning, and the fully fenced backyard offers private outdoor space for relaxing or entertaining. Parking is included in the rent with one space in the carport plus two additional spots in the private driveway. The lower level adds valuable flexibility with a large recreation room and additional bathroom, ideal for a home office, fitness area, or extra living space. Located close to White Oaks Mall, multiple transit routes, schools, parks, and community facilities, with quick access to Highway 401 for commuters, this home combines function and location. Offered at $2,495 per month plus utilities with a minimum 12-month lease, flexible possession available and earlier occupancy preferred; tenant responsible for hydro, gas, water heater rental and water. Book your private showing today and review full lease terms prior to applying.
Ask about this home
A HOMEH agent will answer your questions about this home.
Know more about The Oaklands
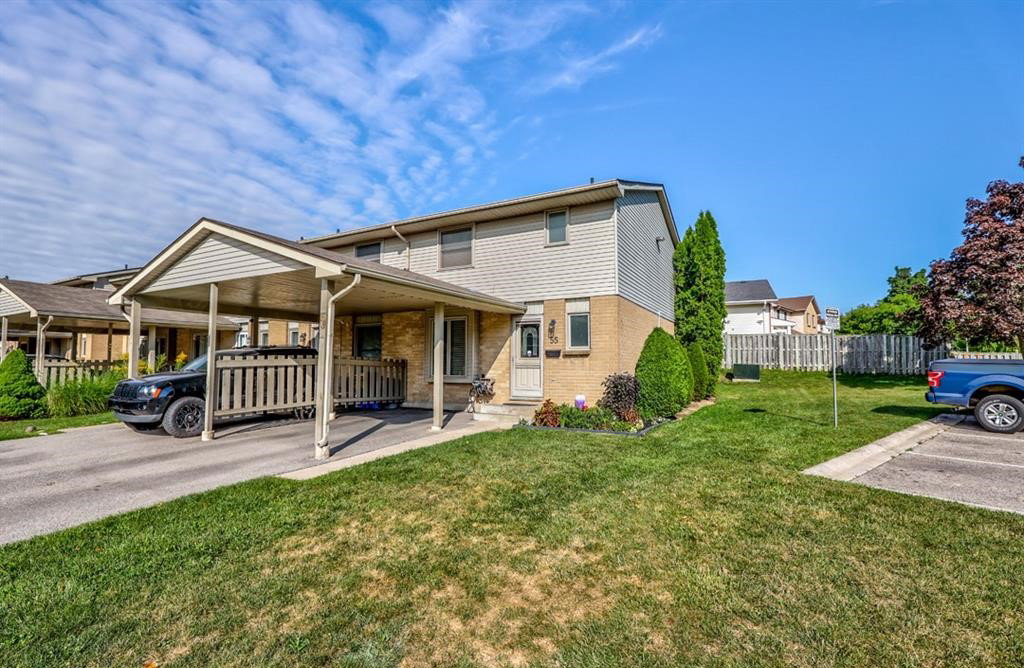
Condo building · 25 Erica Crescent
The Oaklands is a condo with 54 suites, built in 1990. Right now 1 for sale is on the market here.
- 1storey
- 54suites
- 1990built
No similar units for rent in The Oaklands right now.
Around this home
Daily convenience, out of 100, from the distances below
Schools nearby
School rating, out of 10.
Helpful calculators
Your HOMEH agent

"I would see it this week."