

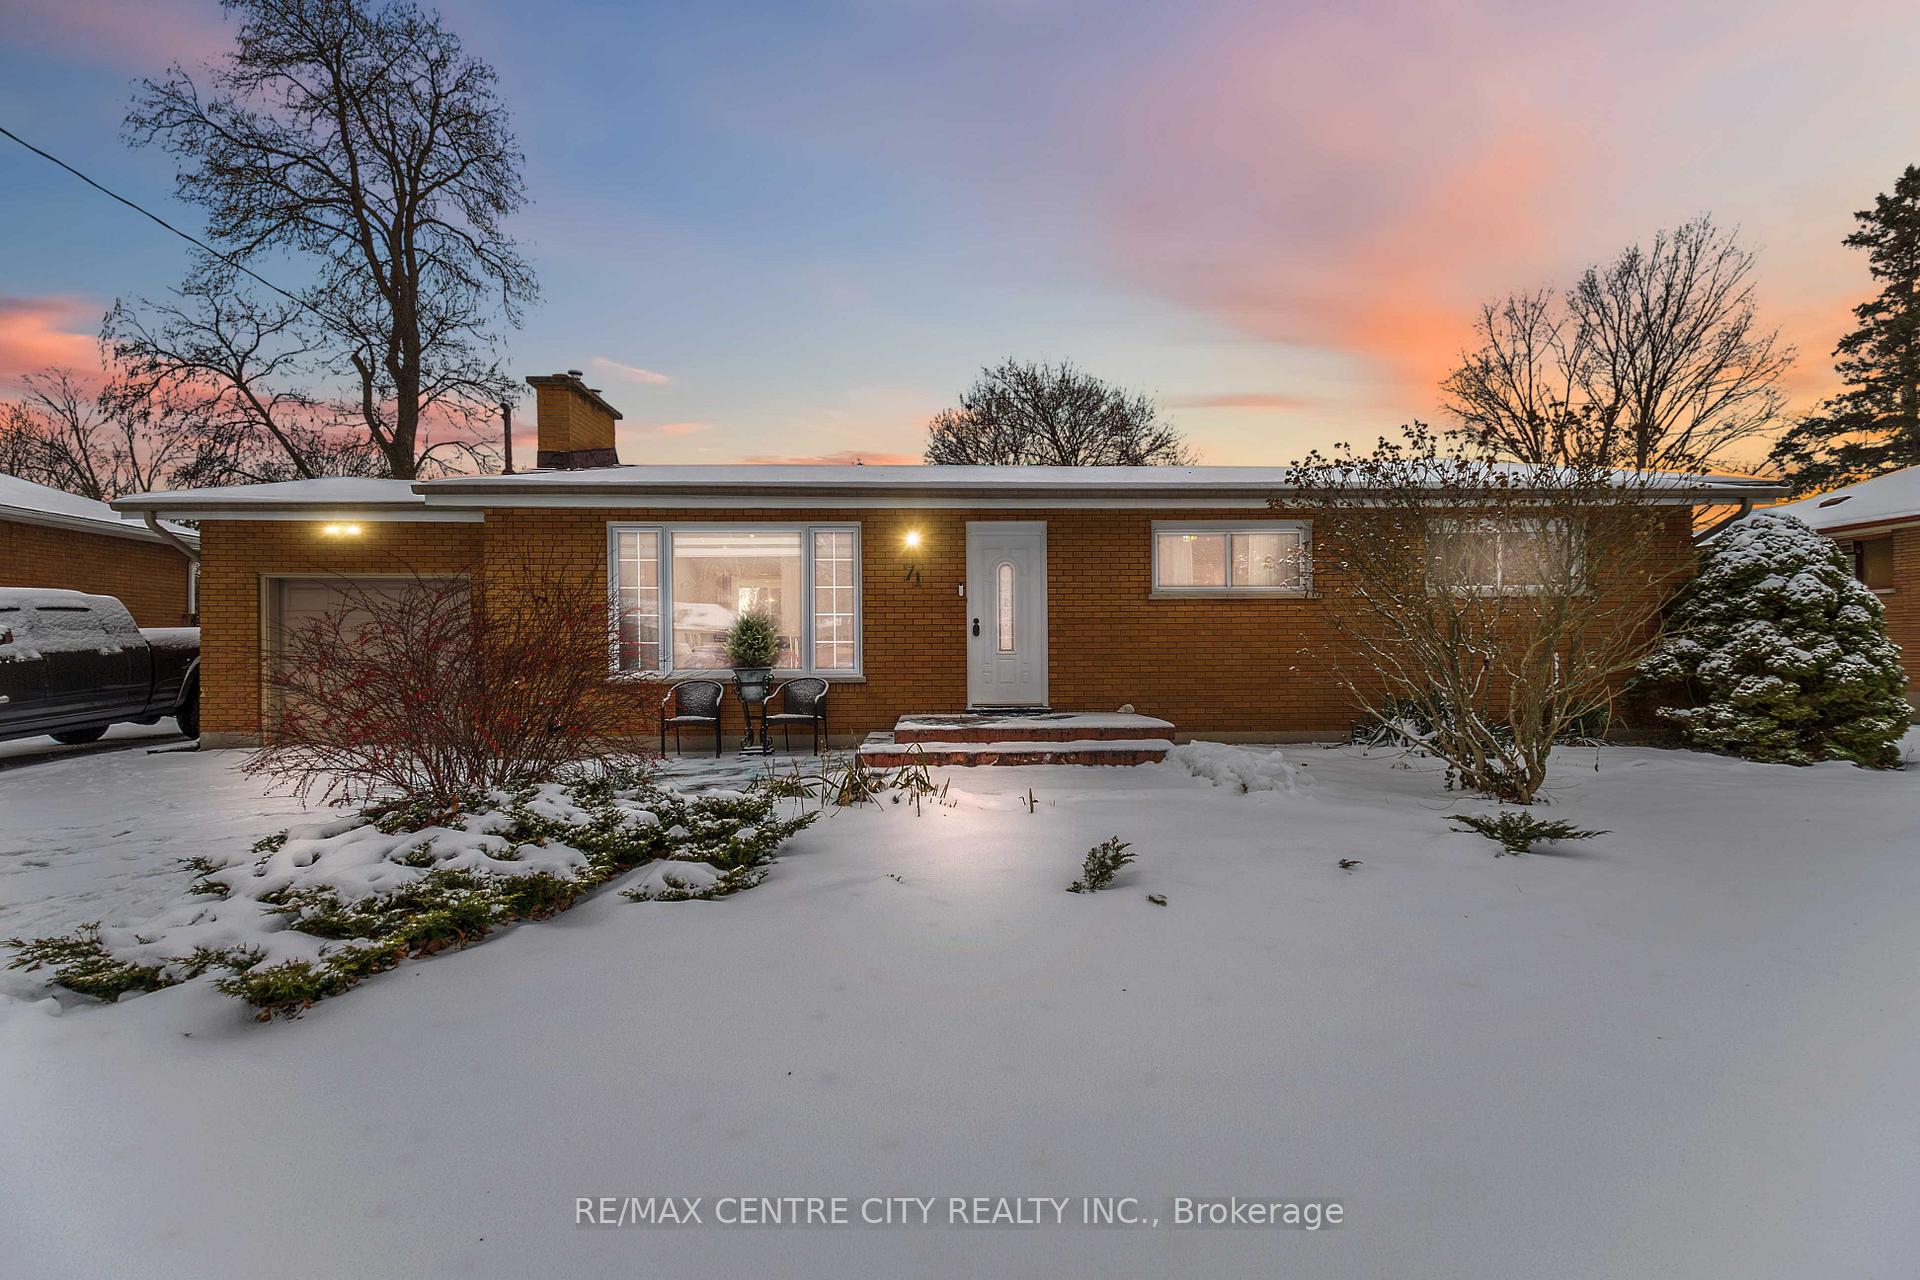
71 Sunray Avenue
71 Sunray Avenue
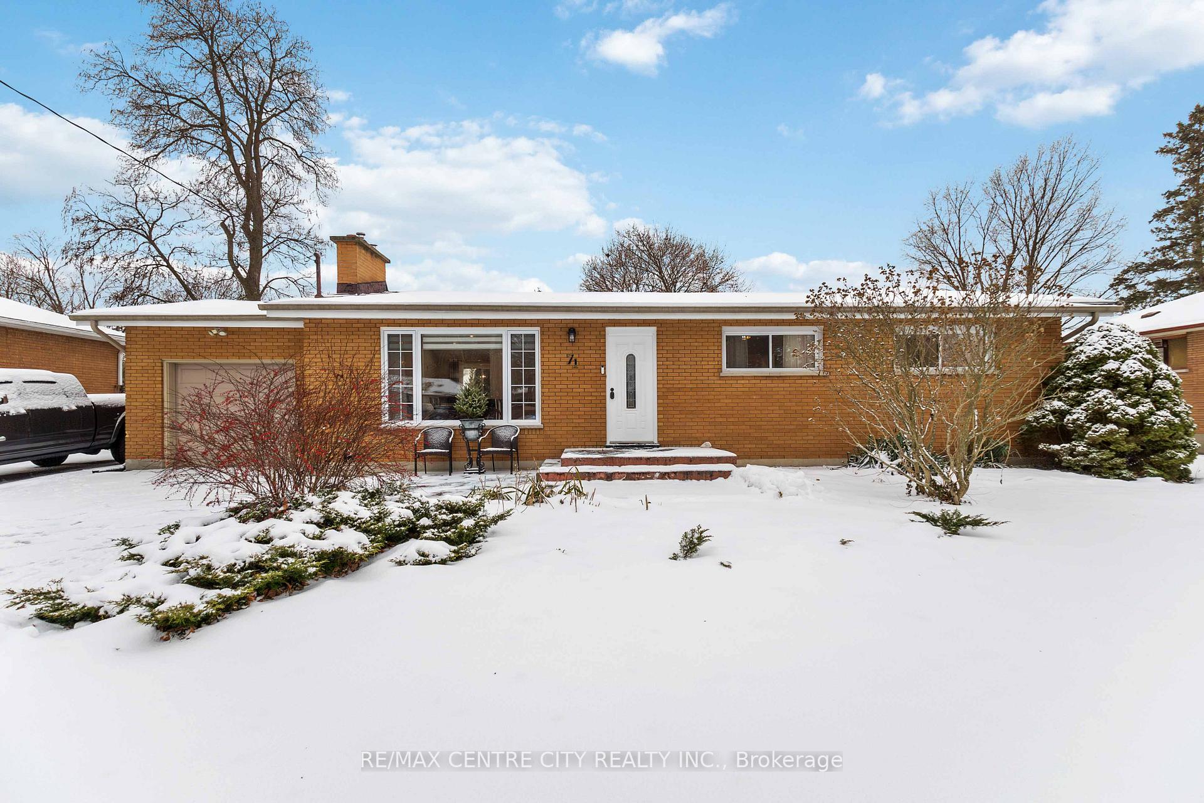
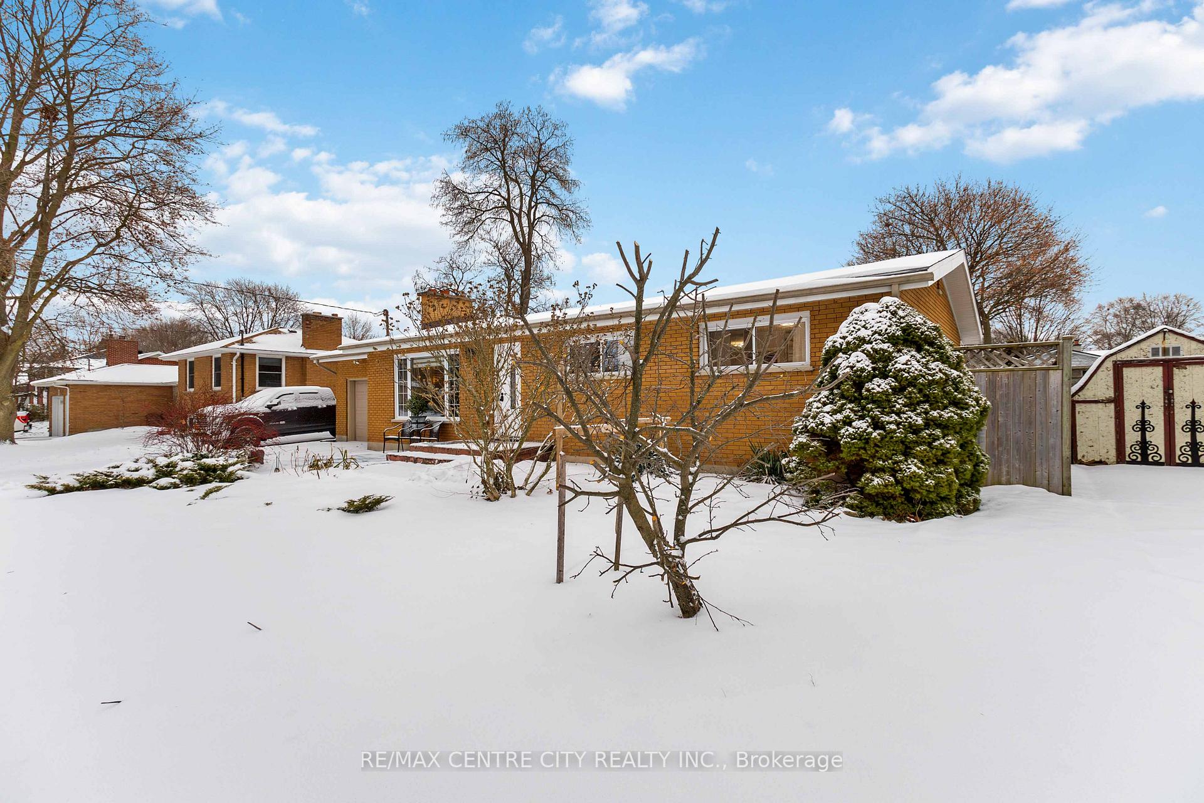
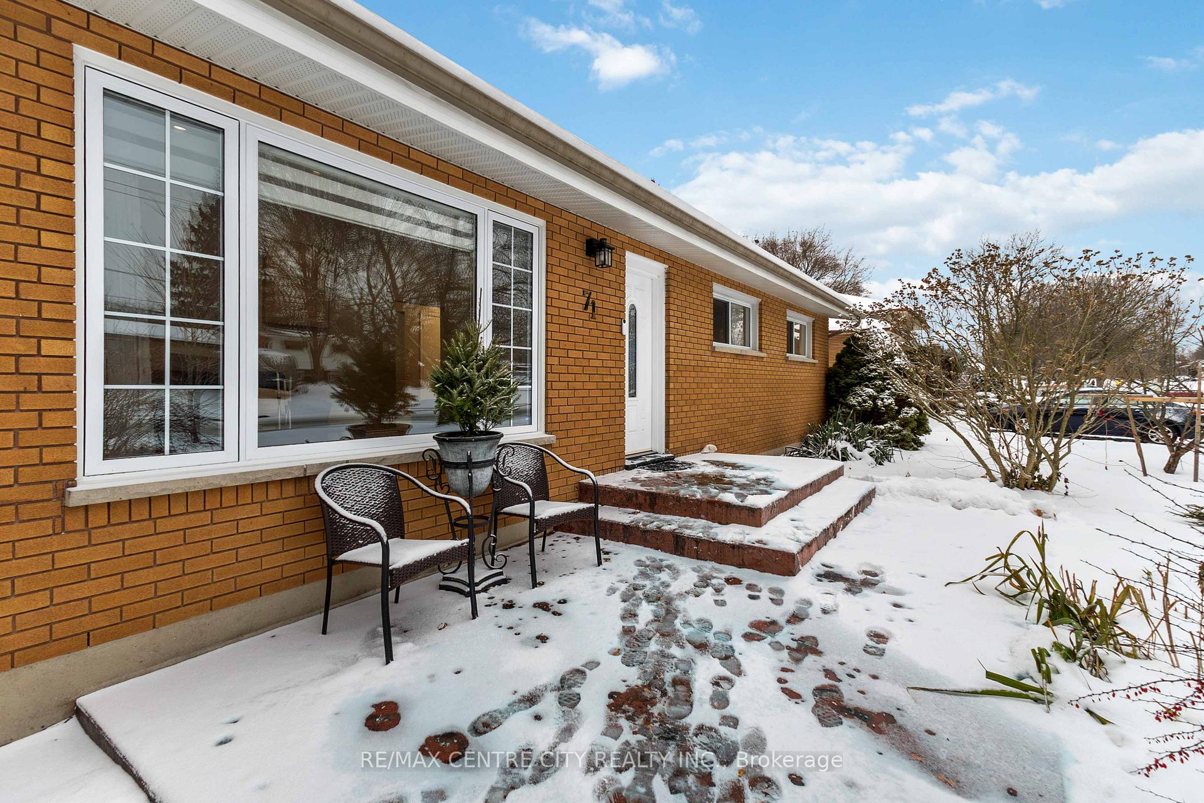
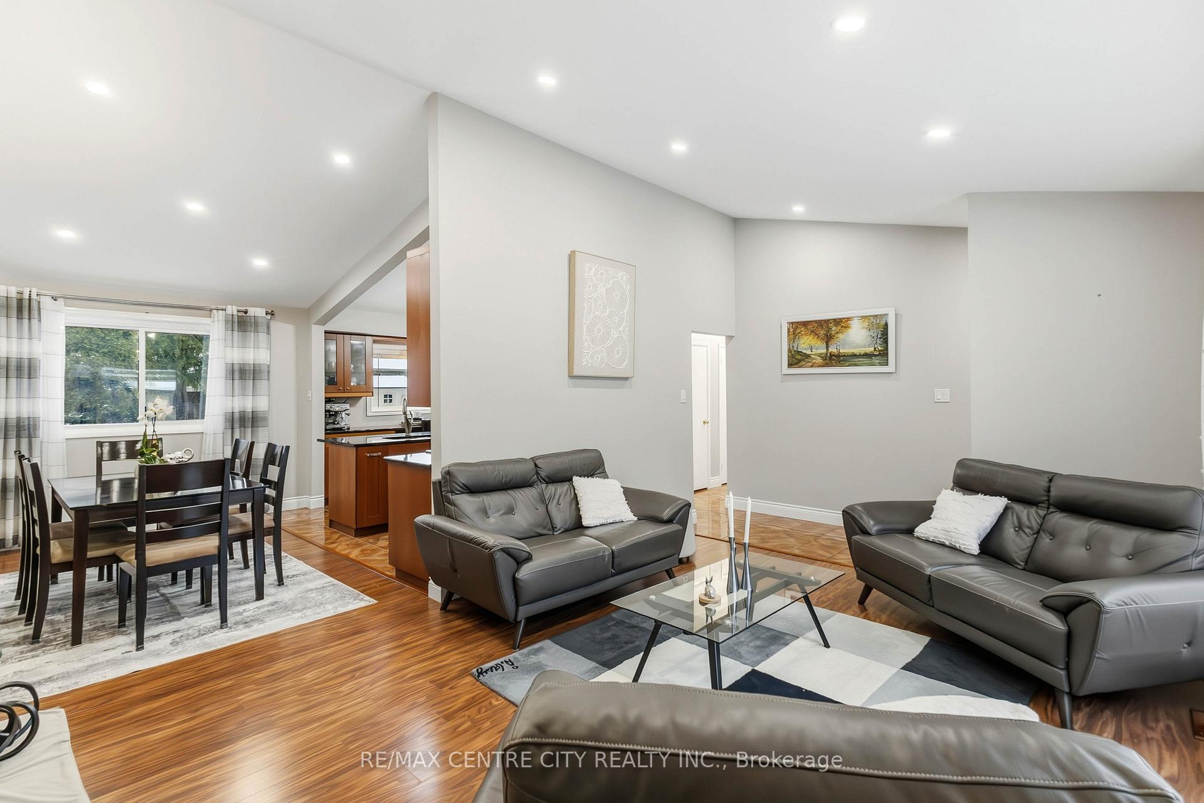 See all 50 photos
Property history
- $749,900ExpiredList: 2026-01-23|End: 2026-05-23|120 daysX12725094
Facts and features
- BasementFinished
- Price per sq ft~$577
- Water, sewerSeptic
- HeatingForced air
- Fireplace
- Central air
The homeDetached, Bungalow, 1,100–1,500 sq ft
- Type: Detached
- Style: Bungalow
- Living space: 1,100–1,500 sq ft
- Basement: Finished
InsideFireplace Yes, Primary bedroom - main floor, water heater, water meter, Rooms above ground 10
- Fireplace: Yes
- Features: Primary bedroom - main floor, water heater, water meter
- Rooms above ground: 10
- Bedrooms: 3 + 1 in the basement
- Bathrooms: 2
- Kitchens: 1
- Family room: Yes
Outside and lotBrick, Asphalt shingle, Poured concrete
- Exterior: Brick
- Roof: Asphalt shingle
- Foundation: Poured concrete
- Size: 75 × 138 ft
Parking2 Garage, Attached
- Spaces: 2 Garage
- Garage: Attached
Heating, water and powerForced air, gas, Central air, Municipal water
- Heating: Forced air, gas
- Cooling: Central air
- Water: Municipal water
- Sewer: Septic
Costs and taxesTaxes $4,610 a year, HST included in the price, Water heater
- Taxes, 2025: $4,610 a year
- HST: HST included in the price
- Rental items: Water heater
Included in the saleFridge, stove, dishwasher, washer and dryer., Not included None
- Included: Fridge, stove, dishwasher, washer and dryer.
- Not included: None
Listing detailsX12725094, Expired, Jan 23, 2026
- MLS® number: X12725094
- Status: Expired
- Listed on: Jan 23, 2026
- Days on market: 120
- Updated: May 23, 2026
- Possession: 2026-03-19 / Flexible
- Occupied by: Owner
- Listing brokerage: RE/MAX CENTRE CITY REALTY INC.
About this home
71 Sunray Avenue, London (South V), ON N6P 1C1
Welcome to this beautifully tastefully renovated bungalow, ideally located in a family-friendly Lambeth neighbourhood within walking distance to the park. This move-in-ready home features a bright, open-concept main living area highlighted by vaulted ceilings that create a spacious and welcoming atmosphere.The functional modern kitchen is thoughtfully designed for everyday living and entertaining alike, offering clean finishes and practical flow. The main level provides comfortable living spaces filled with natural light, making it perfect for families or those looking to downsize without compromise.Downstairs, the cozy basement expands your living space with a welcoming family room, a recreational area complete with a bar, and plenty of room for relaxing, hosting, or enjoying hobbies.Outside, you'll find a large backyard ideal for entertaining, complete with a shed for additional storage. Parking for up to 9 cars is a standout feature, with one attached garage, an extra detached garage, and a long driveway-perfect for families, guests, or car enthusiasts.With its thoughtful updates, generous outdoor space, and unbeatable location, this home offers comfort, functionality, and convenience all in one exceptional package.
Ask about this home
A HOMEH agent will answer your questions about this home.
Around this home
Daily convenience, out of 100, from the distances below
Schools nearby
School rating, out of 10.
Helpful calculators
Your HOMEH agent

"I would see it this week."