

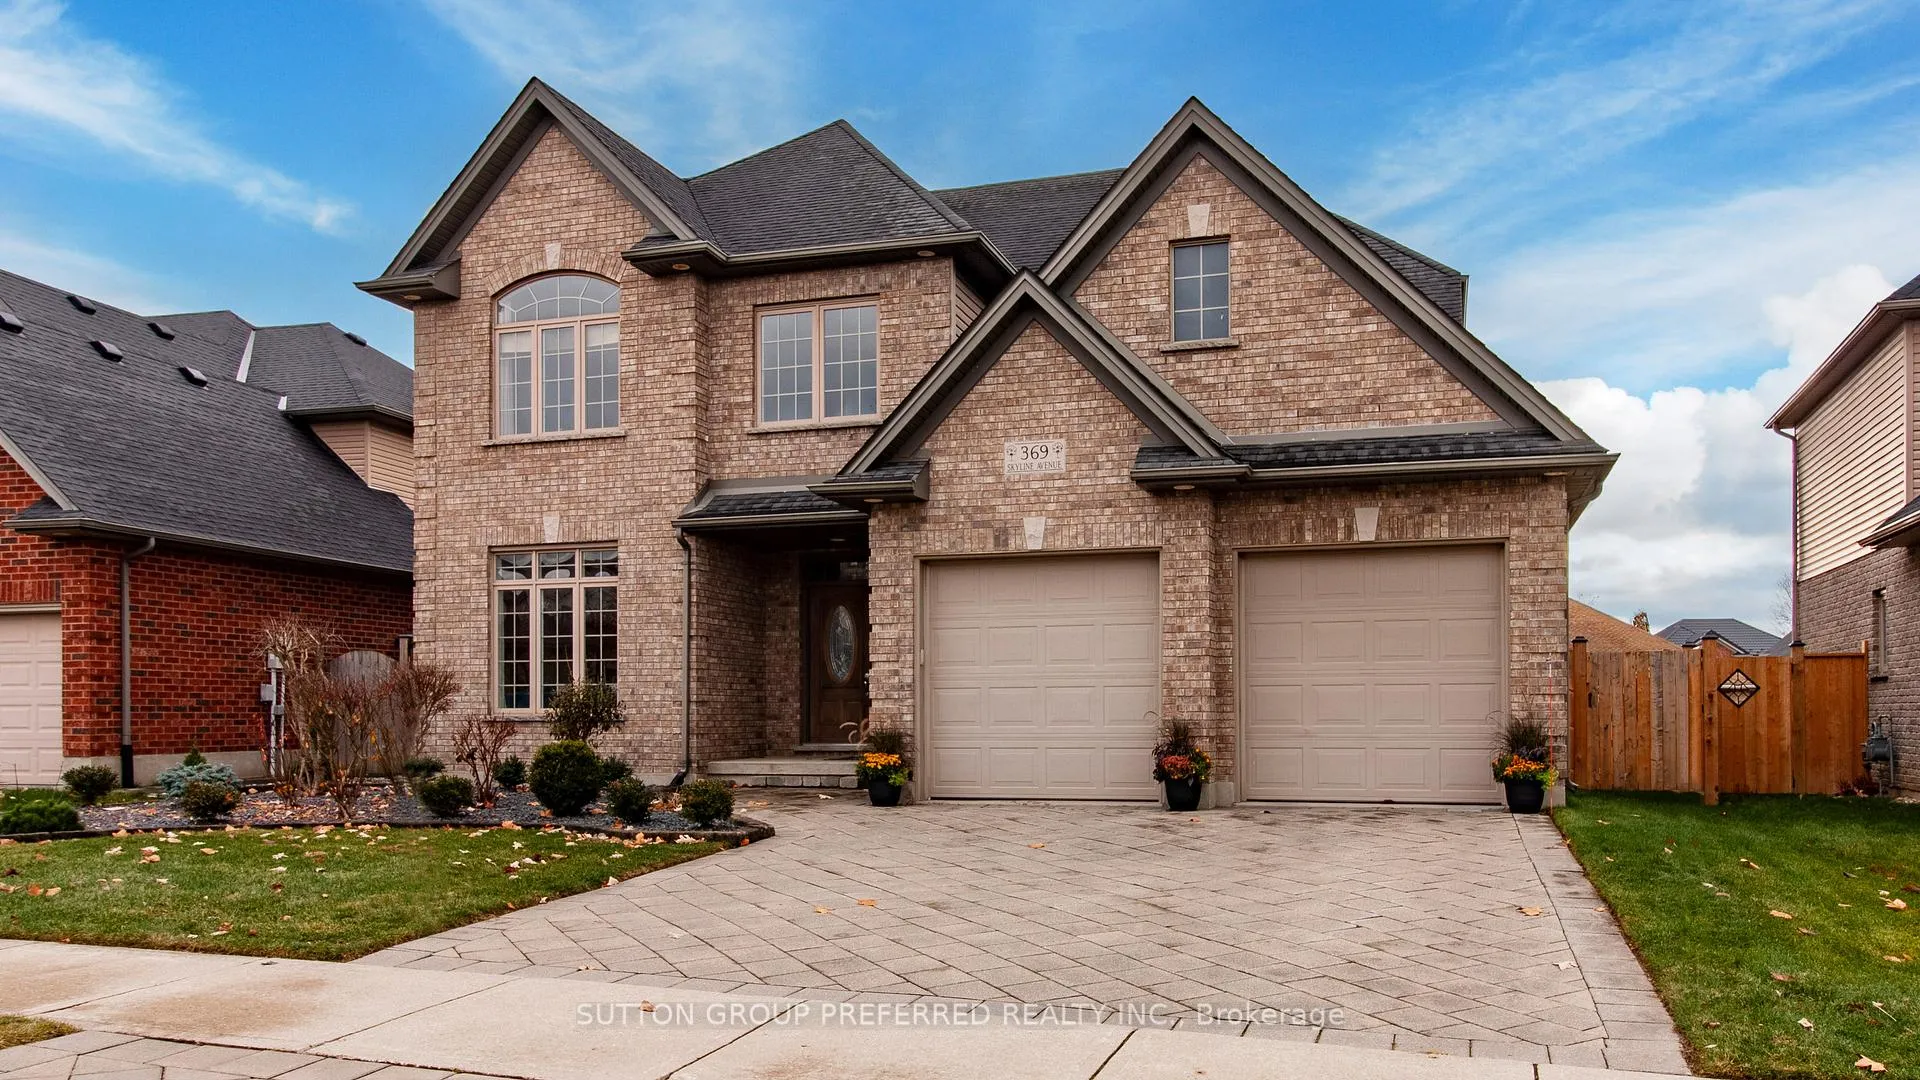
369 Skyline Avenue
369 Skyline Avenue
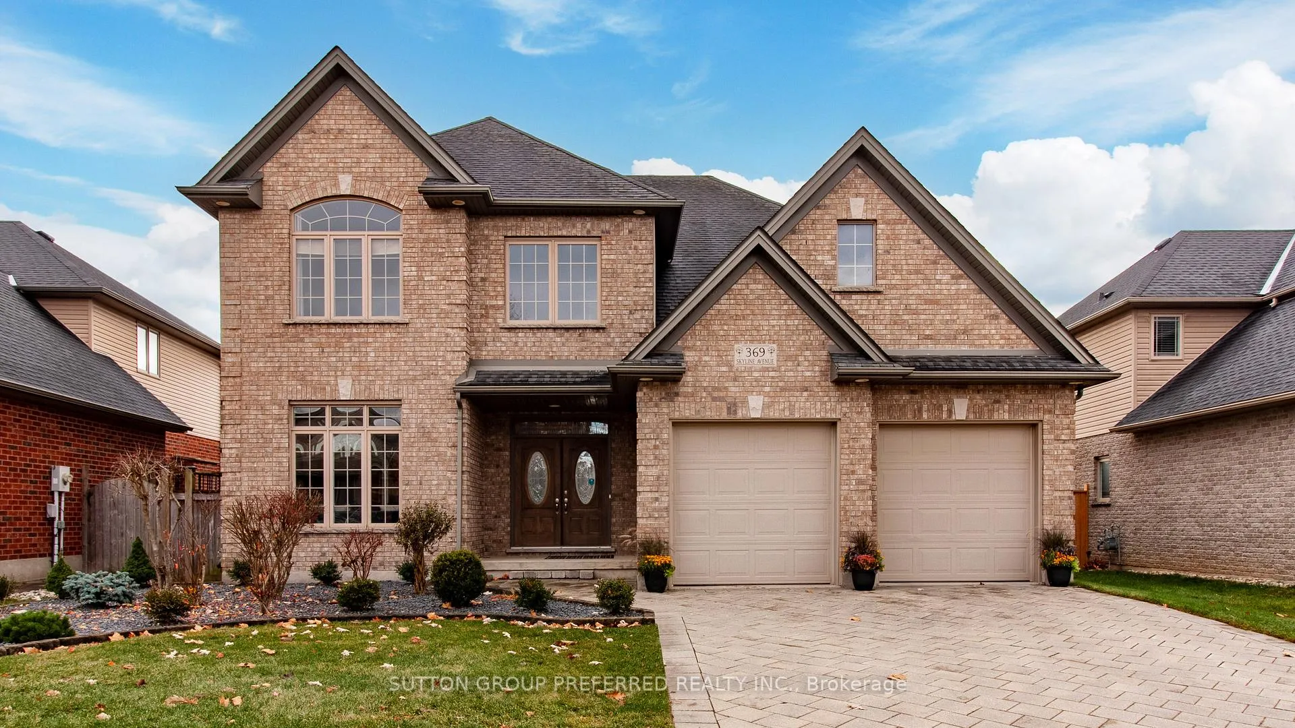
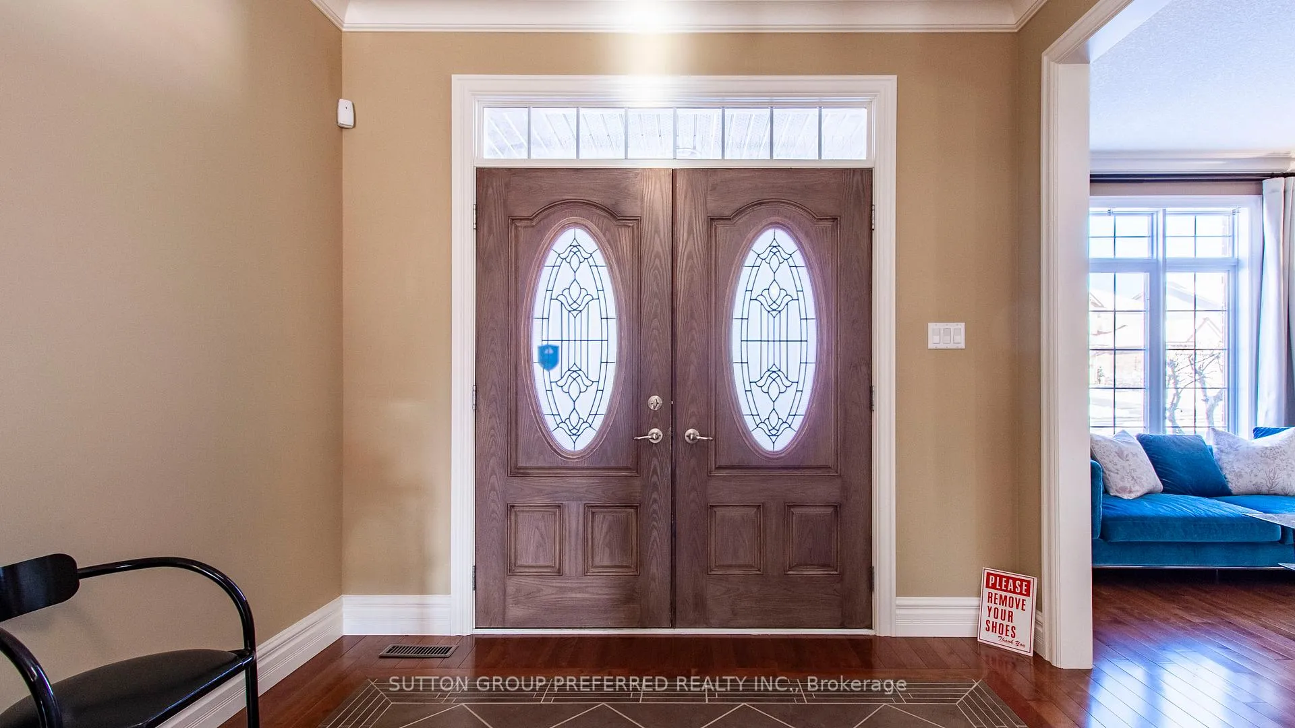
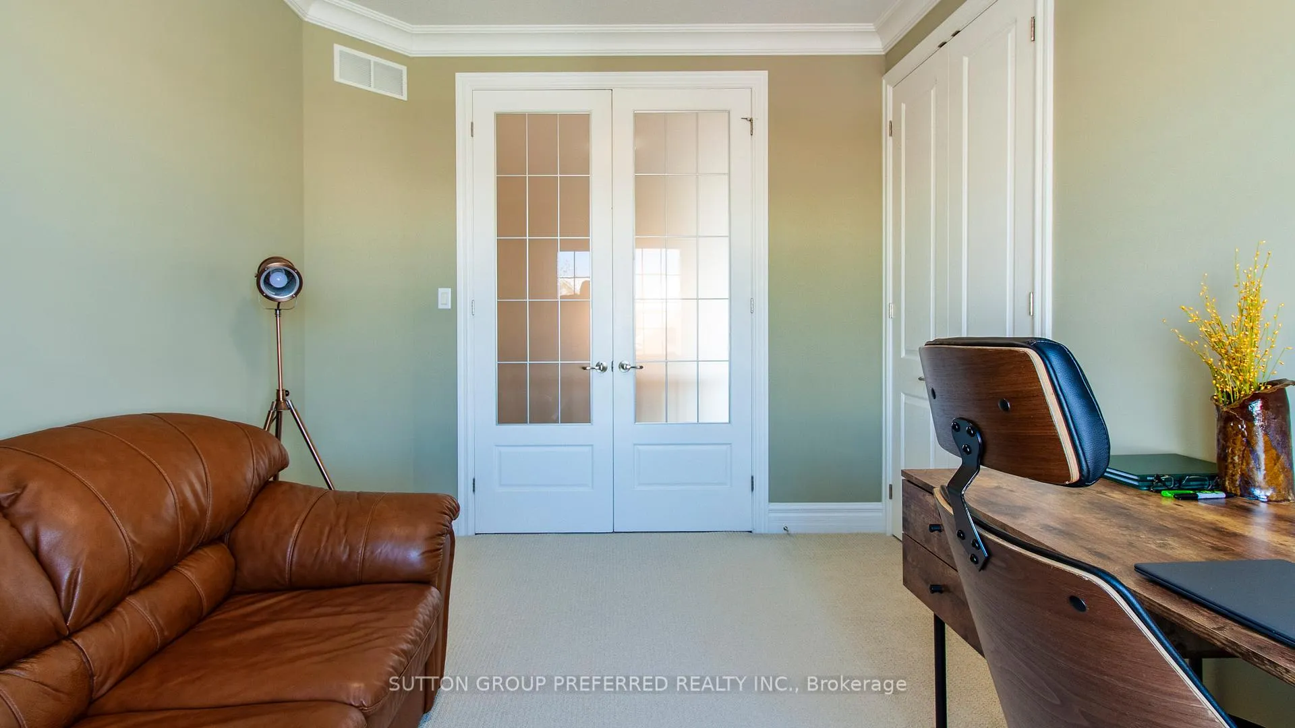
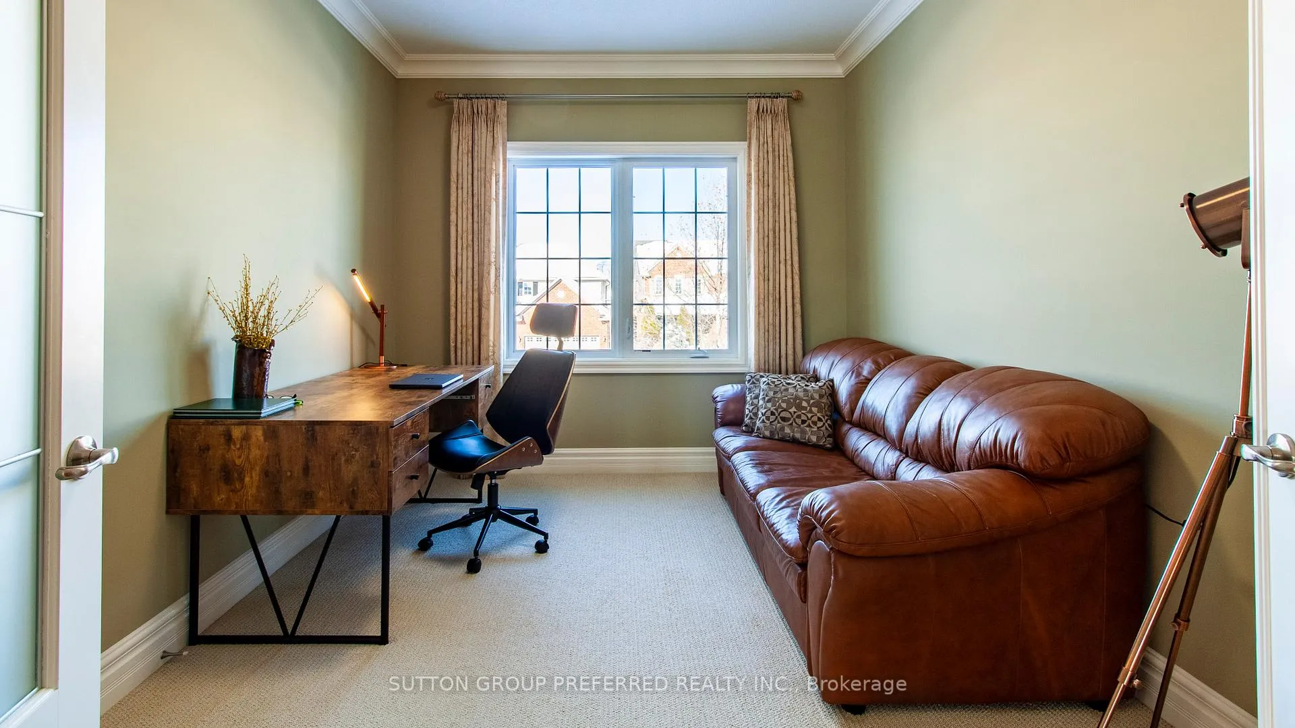 See all 48 photos
Property history
- $1,199,000ExpiredList: 2026-01-16|End: 2026-04-01|75 daysX12703148
- $1,297,777TerminatedList: 2025-12-05|End: 2026-01-16|42 daysX12603972
Facts and features
- BasementPart finished
- Age of home16–30 years
- Price per sq ft~$472
- Water, sewerMunicipal
- Fireplace
- Central air
The homeDetached, 2-storey, Age 16–30 years
- Type: Detached
- Style: 2-storey
- Age: 16–30 years
- Living space: 2,500–3,000 sq ft
- Basement: Partially finished
InsideFireplace Yes, family room, natural gas, Auto garage door remote, central vacuum, water heater, Carbon monoxide detectors, smoke detector
- Fireplace: Yes, family room, natural gas
- Features: Auto garage door remote, central vacuum, water heater
- Security: Carbon monoxide detectors, smoke detector
- Rooms above ground: 9
- Bedrooms: 4
- Bathrooms: 4
- Kitchens: 1
- Family room: Yes
Outside and lotBrick, aluminum siding, Asphalt shingle, Concrete
- Exterior: Brick, aluminum siding
- Roof: Asphalt shingle
- Foundation: Concrete
- Features: Deck
- Size: 53.5 × 114.83 ft
Parking2 Garage, Attached, Private double, private
- Spaces: 2 Garage
- Garage: Attached
- Driveway: Private double, private
Heating, water and powerForced air, gas, Central air, Municipal water
- Heating: Forced air, gas
- Cooling: Central air
- Water: Municipal water
- Sewer: Municipal sewer
Costs and taxesTaxes $10,058 a year, HST included in the price, Hot water heater
- Taxes, 2025: $10,058 a year
- HST: HST included in the price
- Rental items: Hot water heater
Included in the saleDry cleaning machine in the laundry room freezer in the laundry room
- Not included: Dry cleaning machine in the laundry room freezer in the laundry room
NearbyFenced yard, hospital, library, park, place of worship, public transit
- Close to: Fenced yard, hospital, library, park, place of worship, public transit
Listing detailsX12603972, Terminated, Dec 5, 2025
- MLS® number: X12603972
- Status: Terminated
- Listed on: Dec 5, 2025
- Days on market: 42
- Updated: Jan 16, 2026
- Possession: Flexible
- Occupied by: Owner
- Listing brokerage: SUTTON GROUP PREFERRED REALTY INC.
About this home
369 Skyline Avenue, London (North B), ON N5X 0A5
Stunning Former Westell Builder's Model Home,Featuring Grand Double-Door Entry and Spacious Foyer. Enjoy entertaining in the living area of 3500-4000 open-concept main floor with large family room, chef-style kitchen with oversized center island and tray ceiling. separate formal dining and living rooms is great flow to the kitchen and family room for entertaining.Eat in kitchen with patio door leading to big deck and fully fenced yard. Ground to ceiling big windows give the beautiful sunlight to brighten your day. you will also appreciate the warmth and charm of hardwood flooring on the main level upper level hallway has hardwood and elegant overlook to the family room below. Upper level offers an expansive primary bedroom with tray ceiling and 5-piece spa ensuite, walk-in closet, rest of the bedrooms are all good size make a great living space for the family Finished basement includes a large recreation/family area and a huge gym space, perfect for entertainment and wellness. A beautifully designed, luxury home with exceptional layout and premium model-home details throughout.
Ask about this home
A HOMEH agent will answer your questions about this home.
Around this home
Daily convenience, out of 100, from the distances below
Schools nearby
School rating, out of 10.
Helpful calculators
Your HOMEH agent

"I would see it this week."