

7238 Silver Creek Circle
7238 Silver Creek Circle
 See all 50 photos
Property history
Facts and features
- BasementFinished
- Age of homeNew
- Water, sewerMunicipal
- Lot shapeRectangular
- Second kitchen
- Separate entrance
- Fireplace
- Central air
The homeDetached, 2-storey, New
- Type: Detached
- Style: 2-storey
- Age: New
- Living space: 3,000–3,500 sq ft
- Basement: Separate entrance, finished
InsideFireplace Yes, electric, Upper level, Air exchanger, auto garage door remote, in-law capability
- Fireplace: Yes, electric
- Laundry: Upper level
- Features: Air exchanger, auto garage door remote, in-law capability
- Security: Carbon monoxide detectors, smoke detector
- Rooms above ground: 12
- Rooms in the basement: 4
- Bedrooms: 4 + 1 in the basement
- Bathrooms: 6
- Kitchens: 2
- Family room: Yes
Outside and lotBrick, stone, Fibreglass shingle, Poured concrete
- Exterior: Brick, stone
- Roof: Fibreglass shingle
- Foundation: Poured concrete
- Features: Lawn sprinkler system, porch
- Size: 52.4 × 121.37 ft
- Shape: Rectangular
- Zoning: R1-8(5)/R1-8(8)
Parking2 Garage, Attached, Private double
- Spaces: 2 Garage
- Garage: Attached
- Driveway: Private double
Heating, water and powerForced air, gas, Central air, Municipal water
- Heating: Forced air, gas
- Cooling: Central air
- Water: Municipal water
- Sewer: Municipal sewer
Costs and taxesTaxes $2,196 a year, HST included in the price, Hot water heater
- Taxes, 2025: $2,196 a year
- HST: HST included in the price
- Rental items: Hot water heater
- Under contract: Hot water heater
Included in the saleIncluded None
- Included: None
NearbyGolf, hospital, library, place of worship, rec./commun.centre, school
- Close to: Golf, hospital, library, place of worship, rec./commun.centre, school
Listing detailsX12496262, Sold, Oct 31, 2025
- MLS® number: X12496262
- Status: Sold
- Listed on: Oct 31, 2025
- Days on market: 80
- Updated: Jan 19, 2026
- Possession: Immediate
- Occupied by: Vacant
- Listing brokerage: CENTURY 21 FIRST CANADIAN CORP. DEAN SOUFAN INC.
About this home
7238 Silver Creek Circle, London (South V), ON N6P 0G9
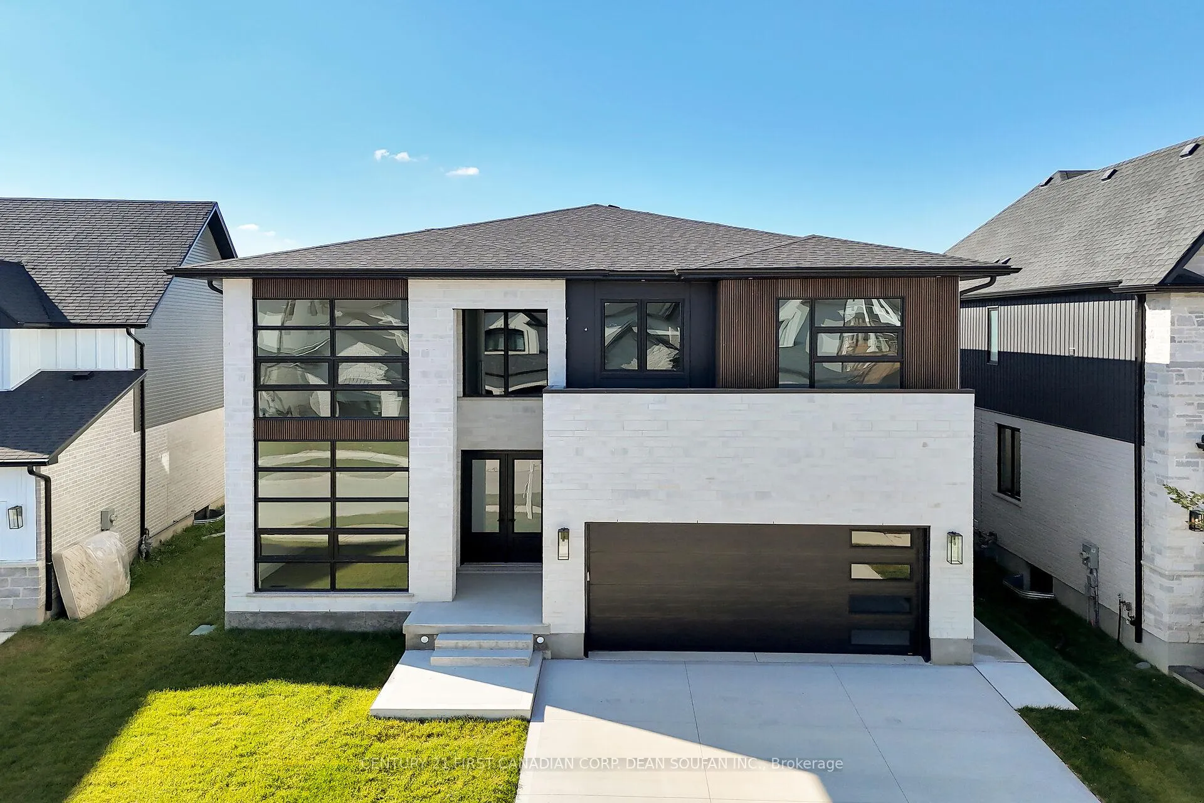
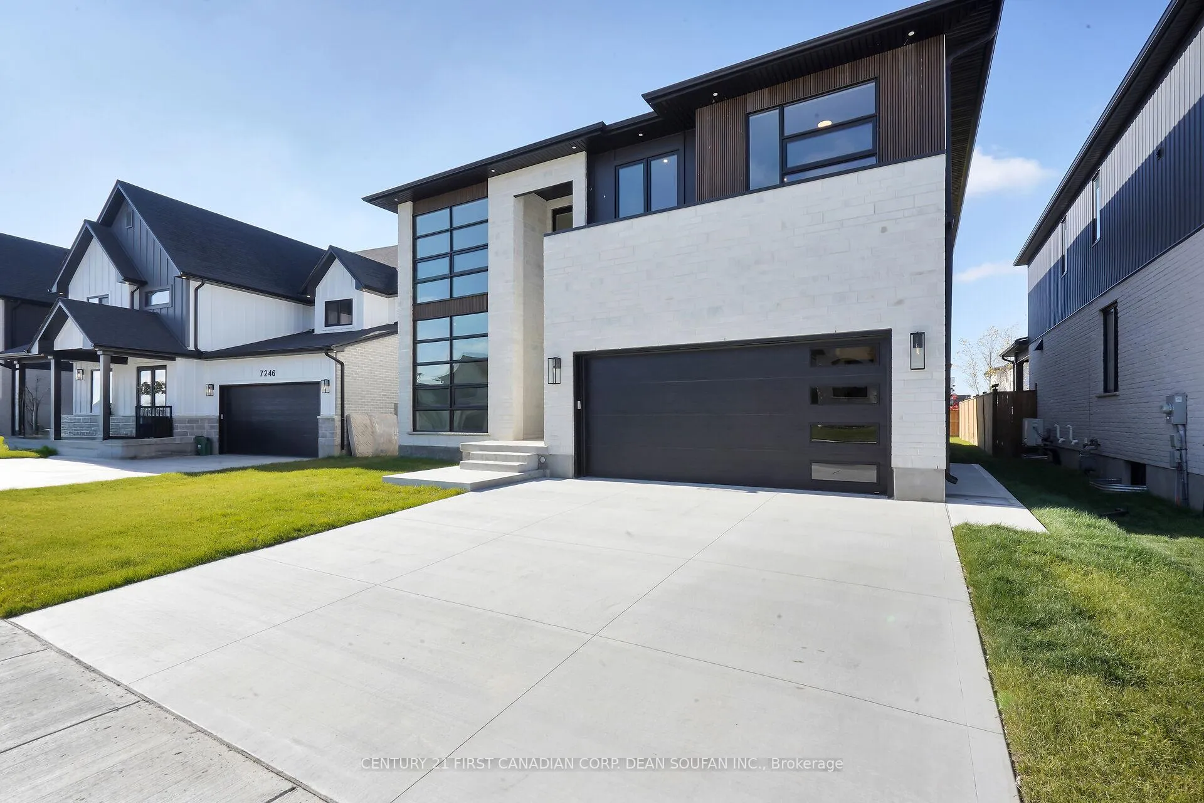
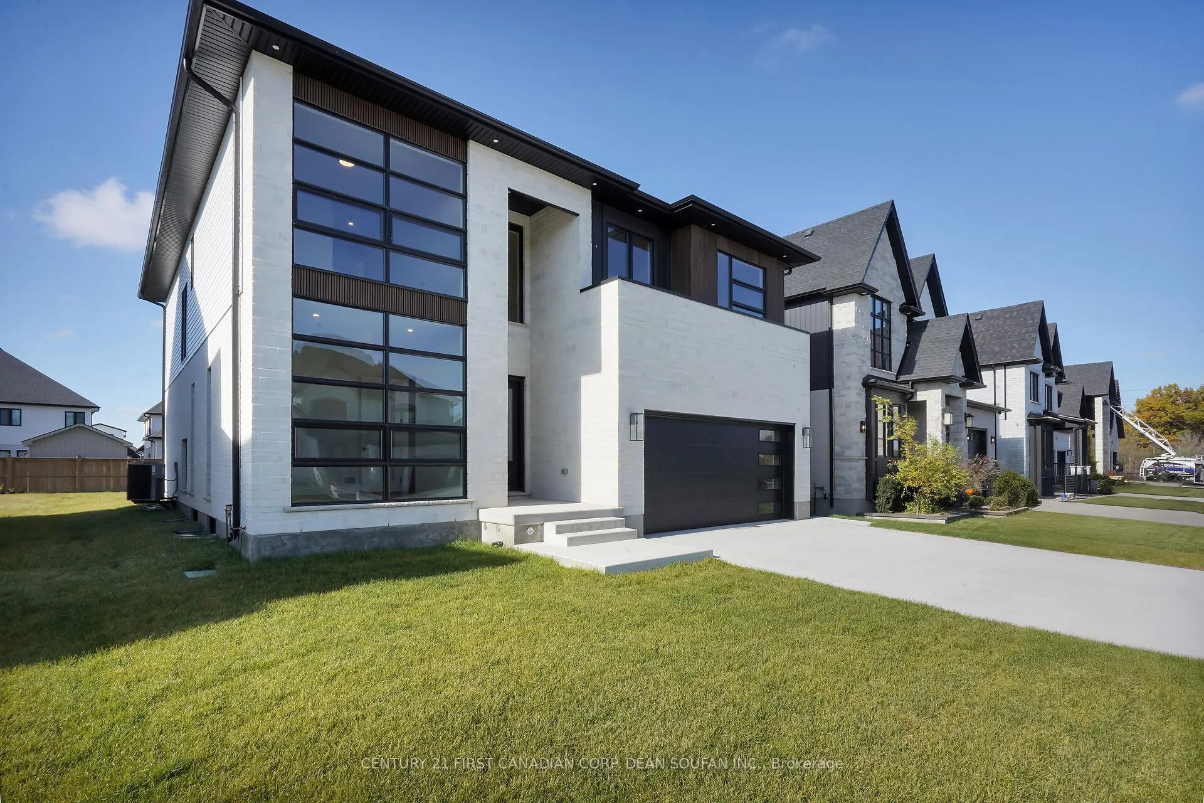
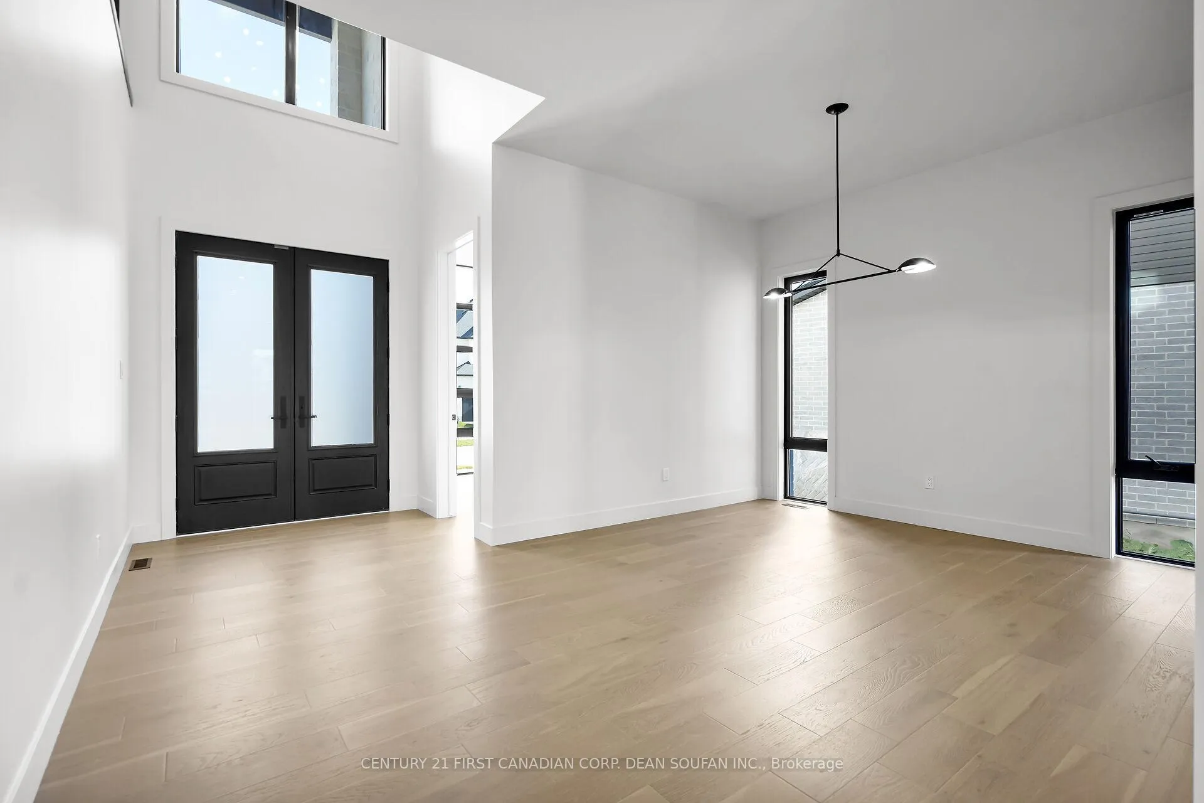
BRAND NEW! Springfield Custom Homes offers the epitome of luxury living in Silverleaf Estates. Nestled in a family-oriented community and surrounded by parks and trails, this custom-built executive home defines elegance, sophistication, and comfort, ideally located just minutes from Highways 401 and 402. Boasting 4+1 bedrooms and 5.5 bathrooms, this immaculate residence features approximately 3,400 sq. ft. above grade plus an additional 1,750 sq. ft. of beautifully finished lower-level living space, for a total of over 5,100 sq. ft. of refined living. Every detail has been thoughtfully curated-from the striking exterior with fluted wall panels and stone accents to the concrete driveway that enhances its curb appeal. Step inside to discover a show-stopping custom kitchen with a rounded island, premium cabinetry, high-end finishes, and a hidden walk-in pantry with floating shelves for additional storage. The open-concept great room showcases a tiled feature wall with a linear electric fireplace. Patio door leading to a covered concrete patio with a TV-ready wall, perfect for outdoor entertaining. Upstairs, the Primary Suite is a true retreat, featuring a spa-inspired 5-piece ensuite, two custom walk-in closets, and a private rear balcony with glass railings for peaceful relaxation, while each secondary bedroom features a dedicated bathroom and walk-in closet. The finished lower level offers incredible versatility, complete with a second kitchen featuring stainless steel appliances, a bedroom, a 3-piece bath, a den/theatre room, and a separate entrance from the garage, ideal for multi generational living, guests, or potential in-law accommodations. Additional highlights include an inground sprinkler system with heads in both the front and back yards, engineered hardwood flooring throughout, and meticulous craftsmanship in every room. Located close to the new White Pine Public Elementary School, the YMCA Community Centre, and endless nearby amenities.
Ask about this home
A HOMEH agent will answer your questions about this home.
Around this home
Daily convenience, out of 100, from the distances below
Schools nearby
School rating, out of 10.
Helpful calculators
Your HOMEH agent

"I would see it this week."