

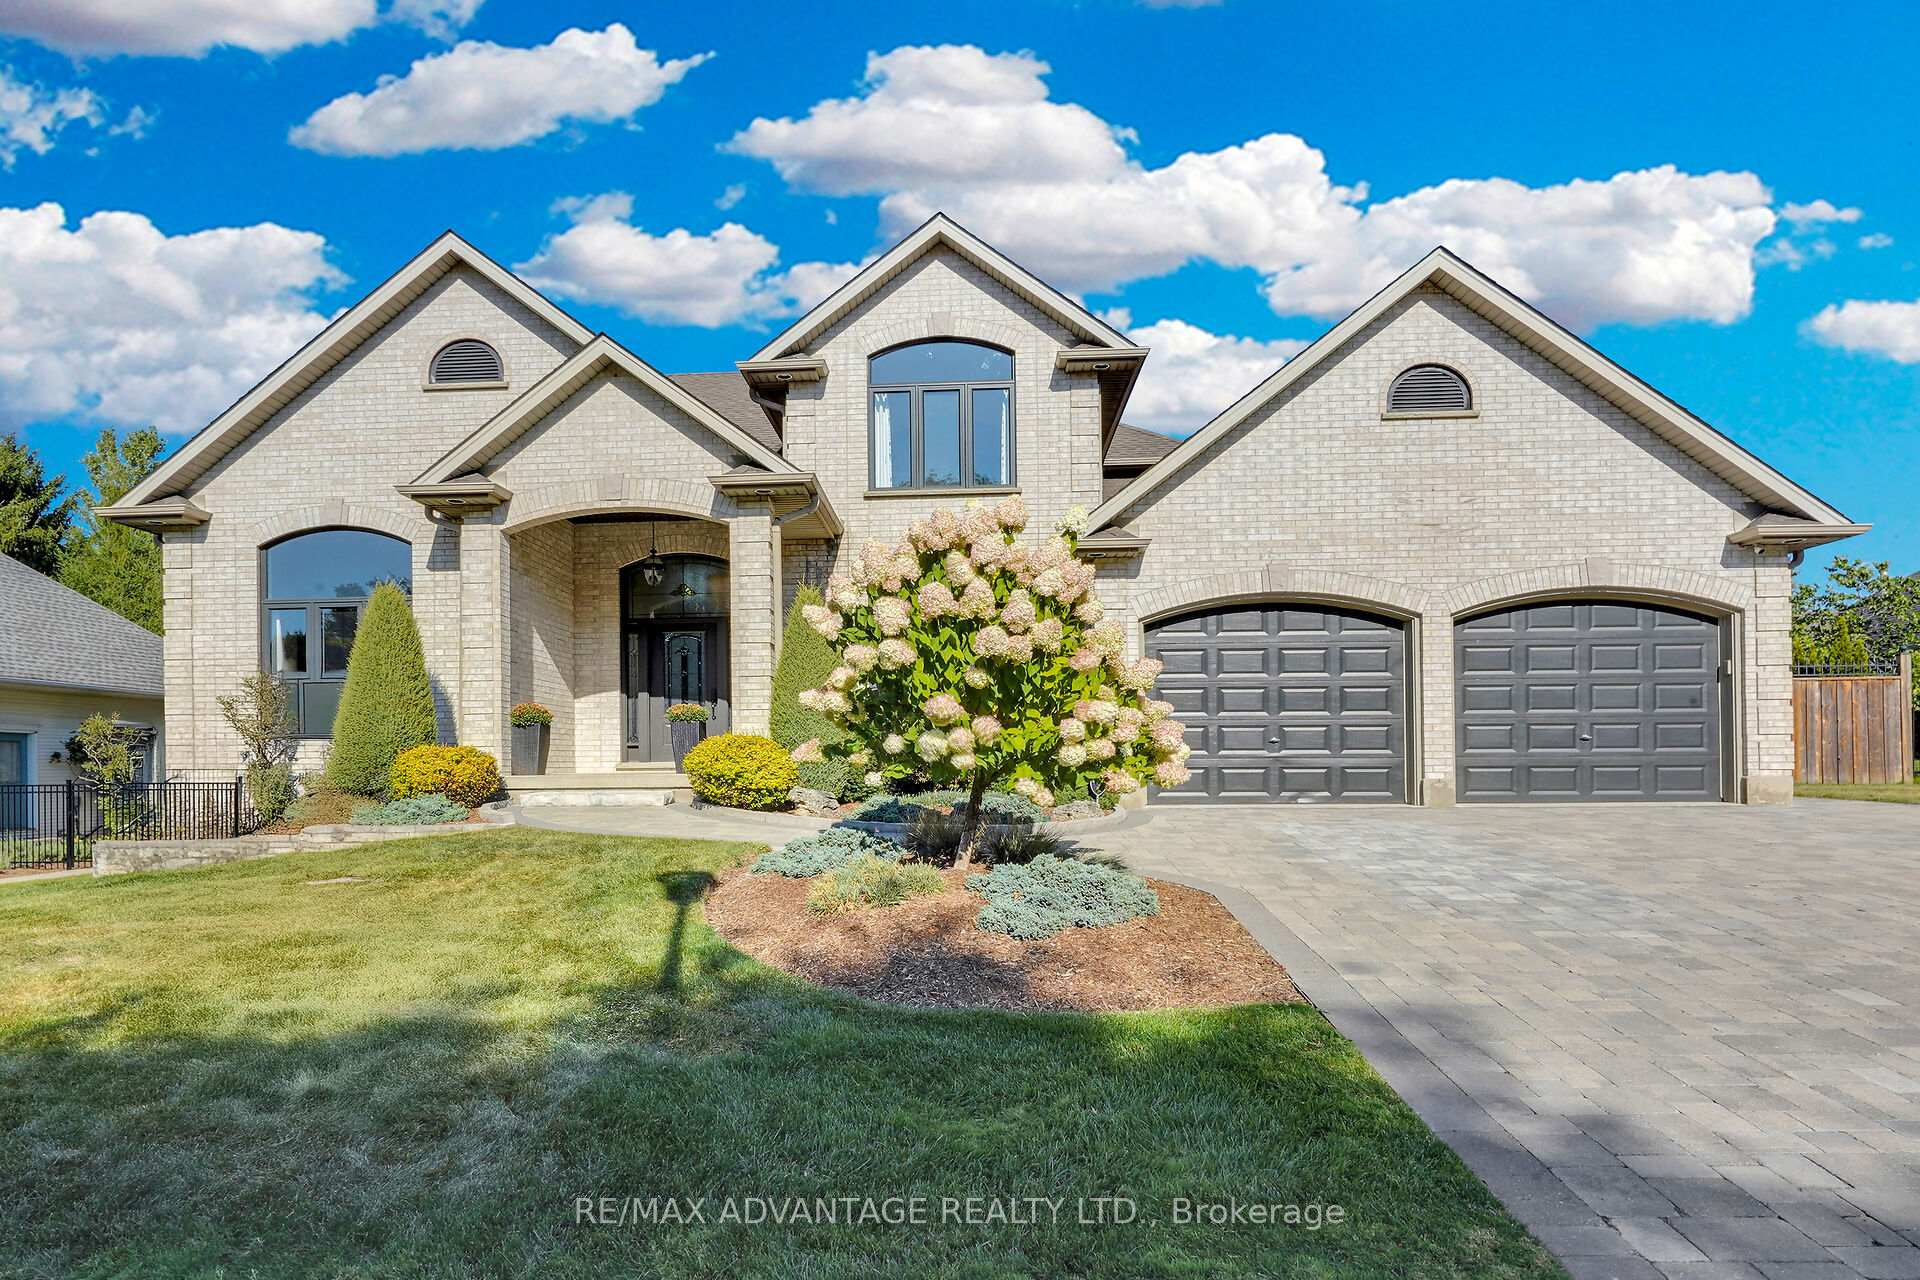
6 Northumberland Road
6 Northumberland Road
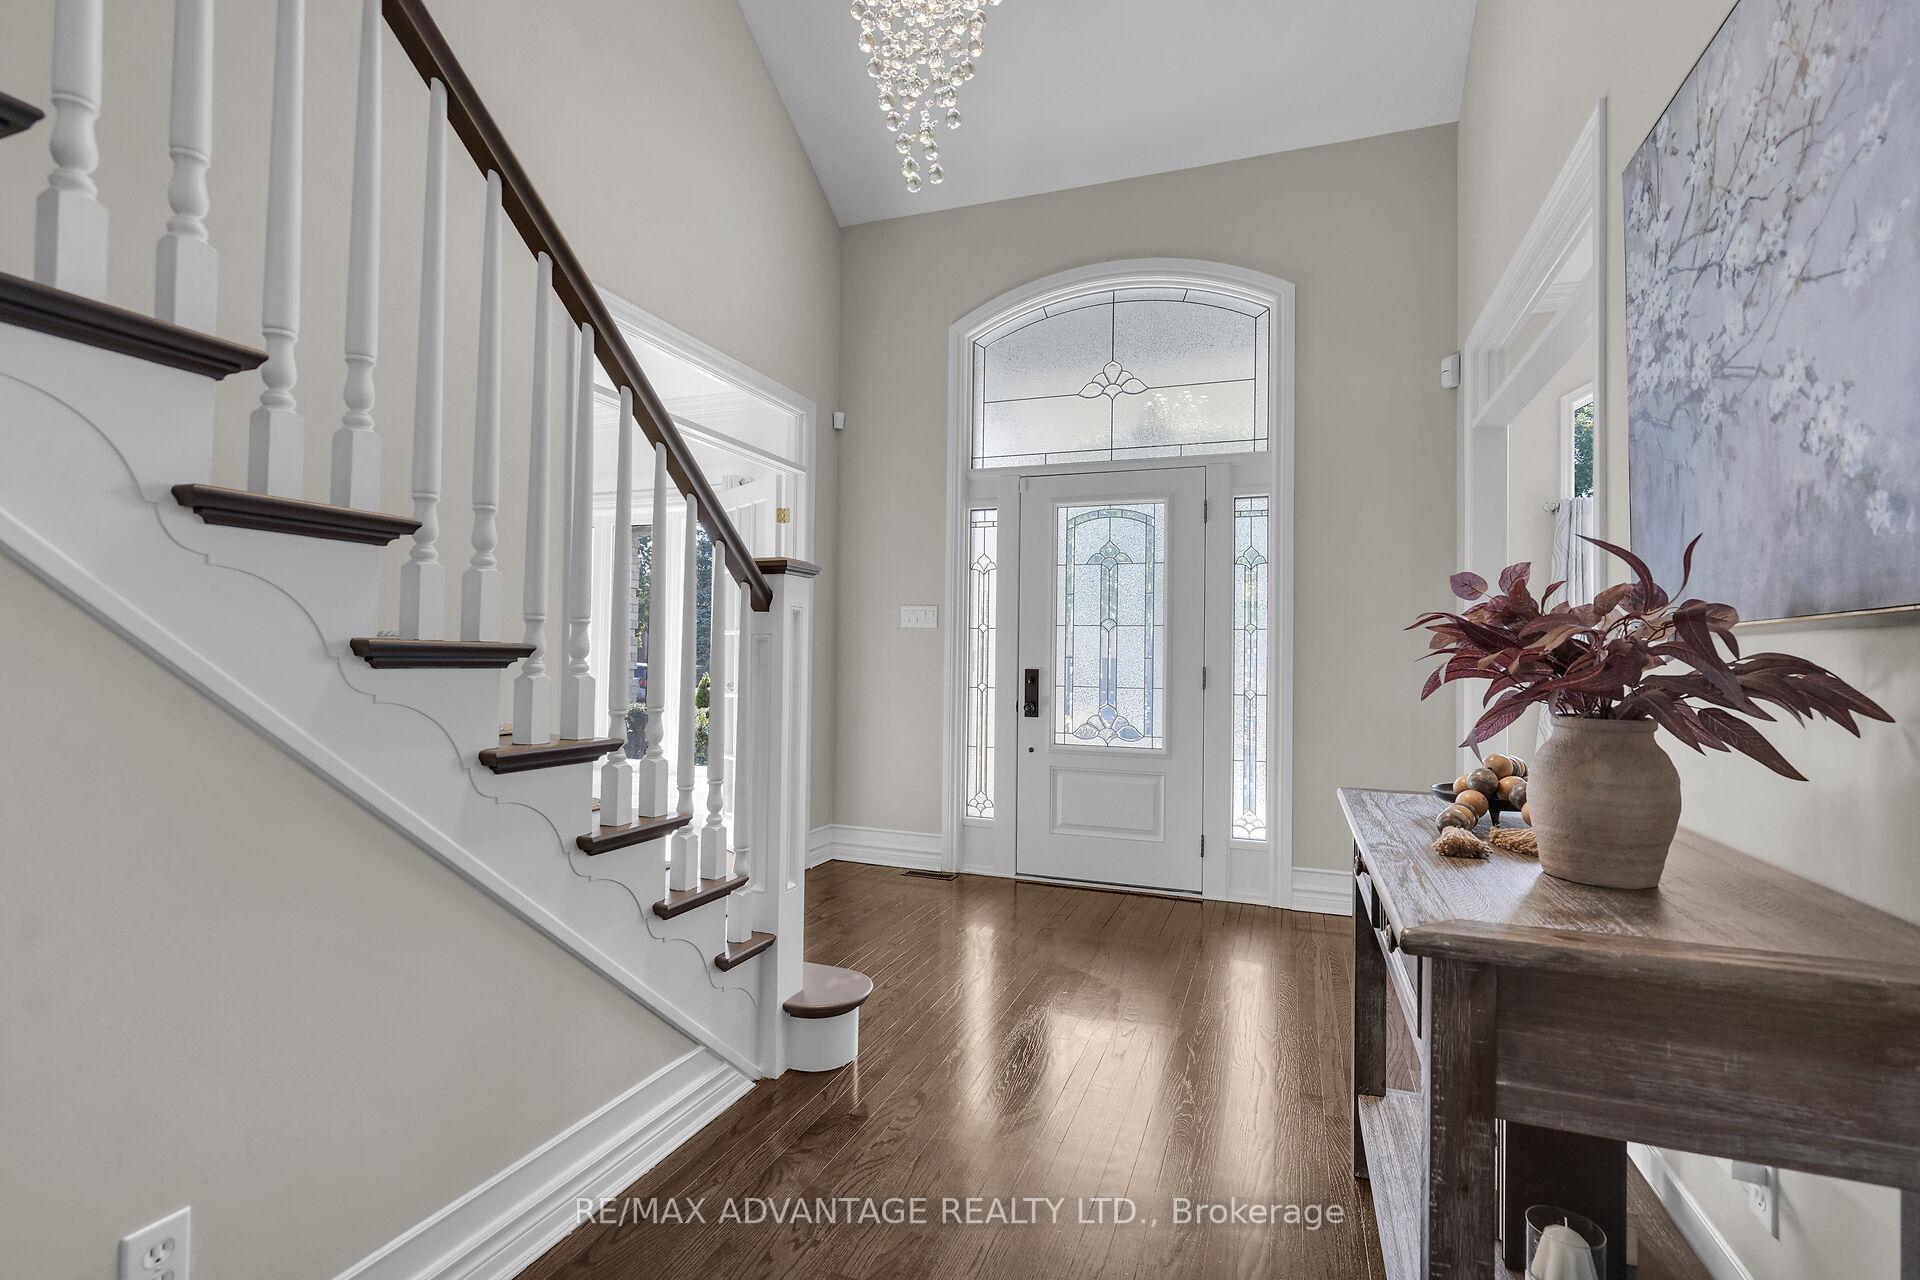 See all 50 photos
Property history
Facts and features
- BasementFinished
- Water, sewerMunicipal
- HeatingForced air
- CoolingCentral air
- Fireplace
- Central air
- Inground pool
The homeDetached, 2-storey, 2,500–3,000 sq ft
- Type: Detached
- Style: 2-storey
- Living space: 2,500–3,000 sq ft
- Basement: Finished, full
- Waterfront: None
InsideFireplace Yes, living room, family room, natural gas, Sump pump, Security system
- Fireplace: Yes, living room, family room, natural gas
- Features: Sump pump
- Security: Security system
- Rooms above ground: 19
- Bedrooms: 4
- Bathrooms: 4
- Kitchens: 1
- Family room: Yes
Outside and lotBrick, Shingles, Poured concrete
- Exterior: Brick
- Roof: Shingles
- Foundation: Poured concrete
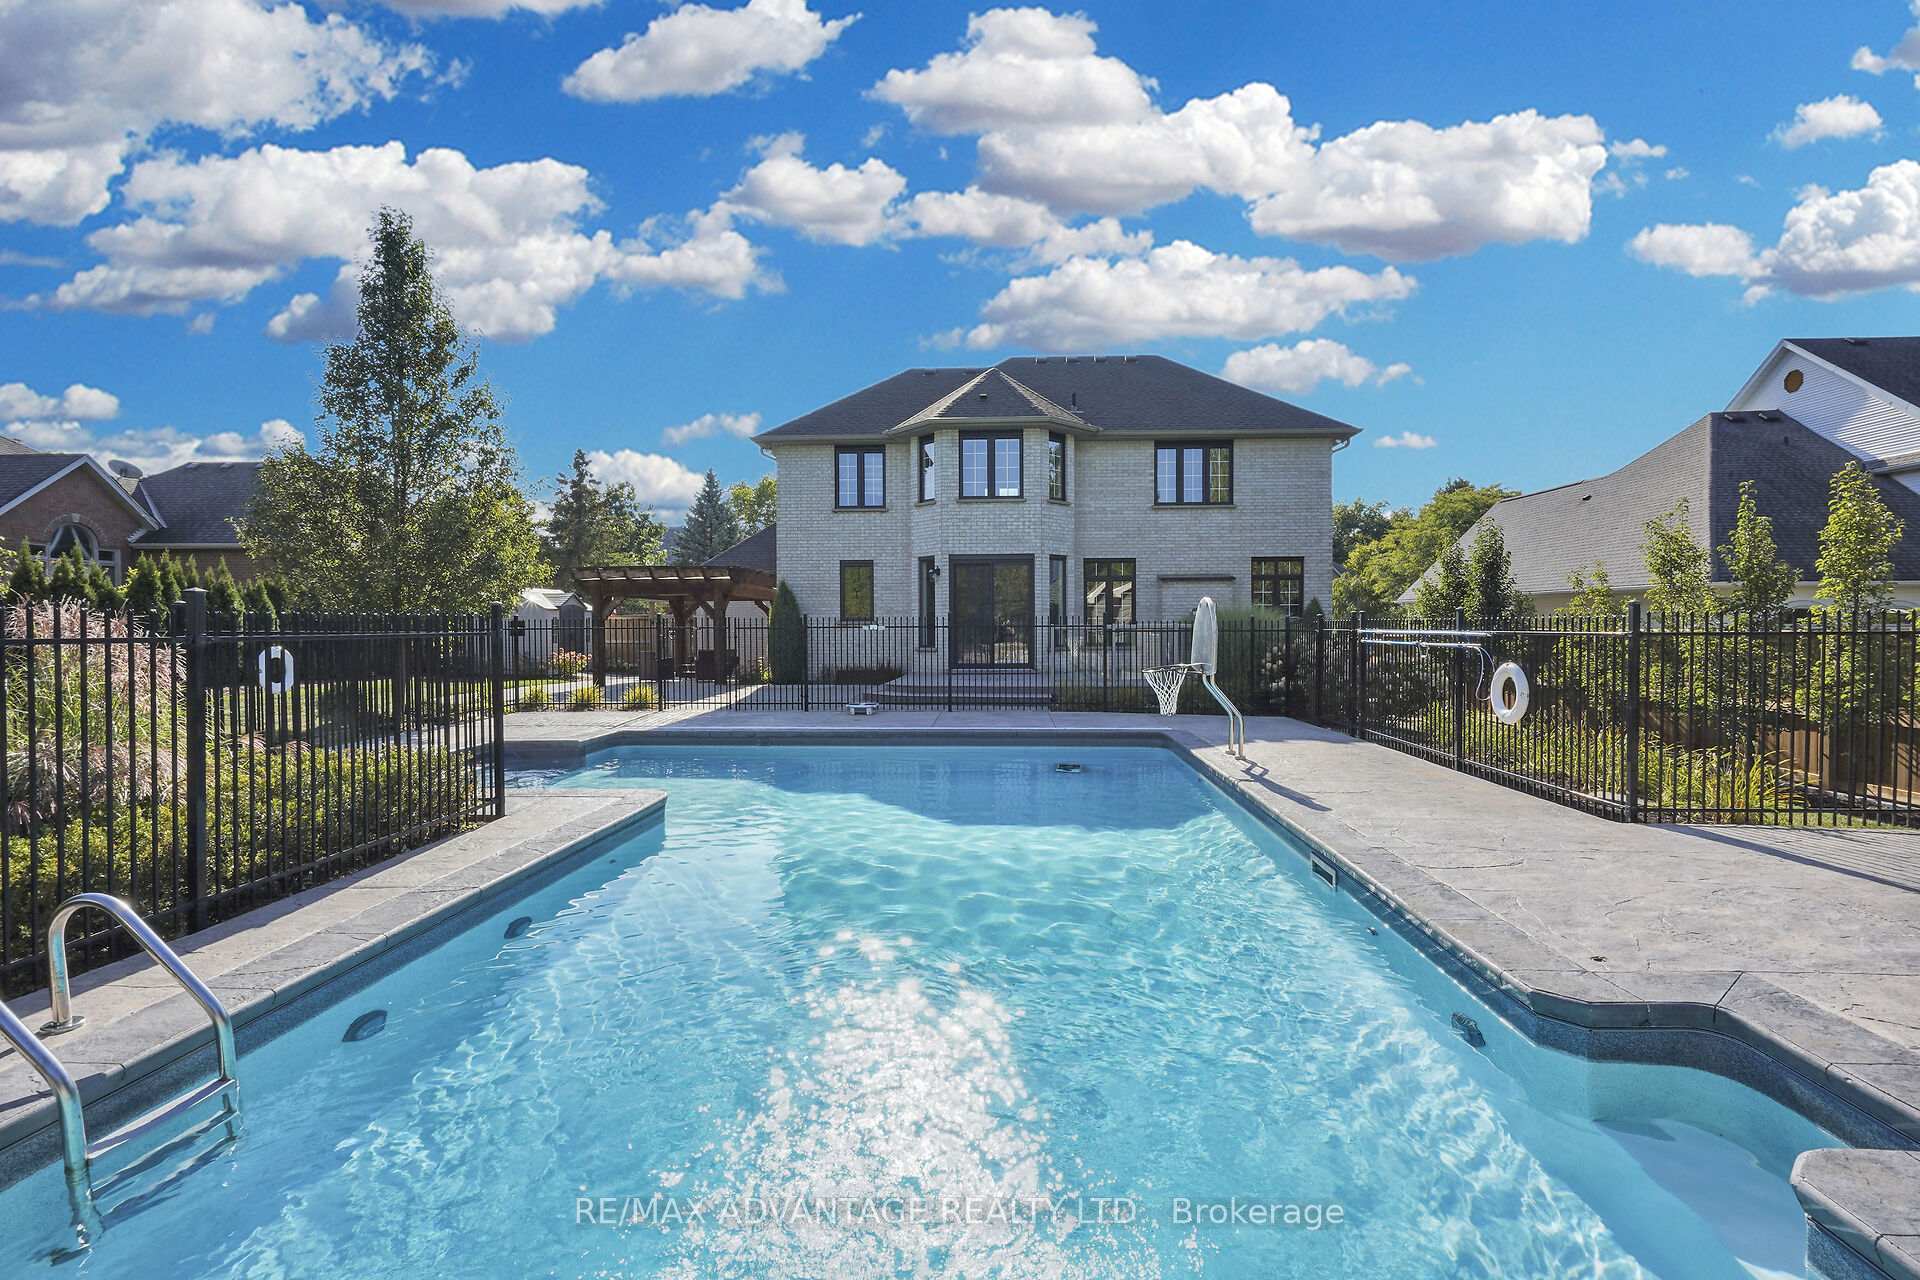
- Pool: Inground, salt
- Features: Deck, landscaped, patio
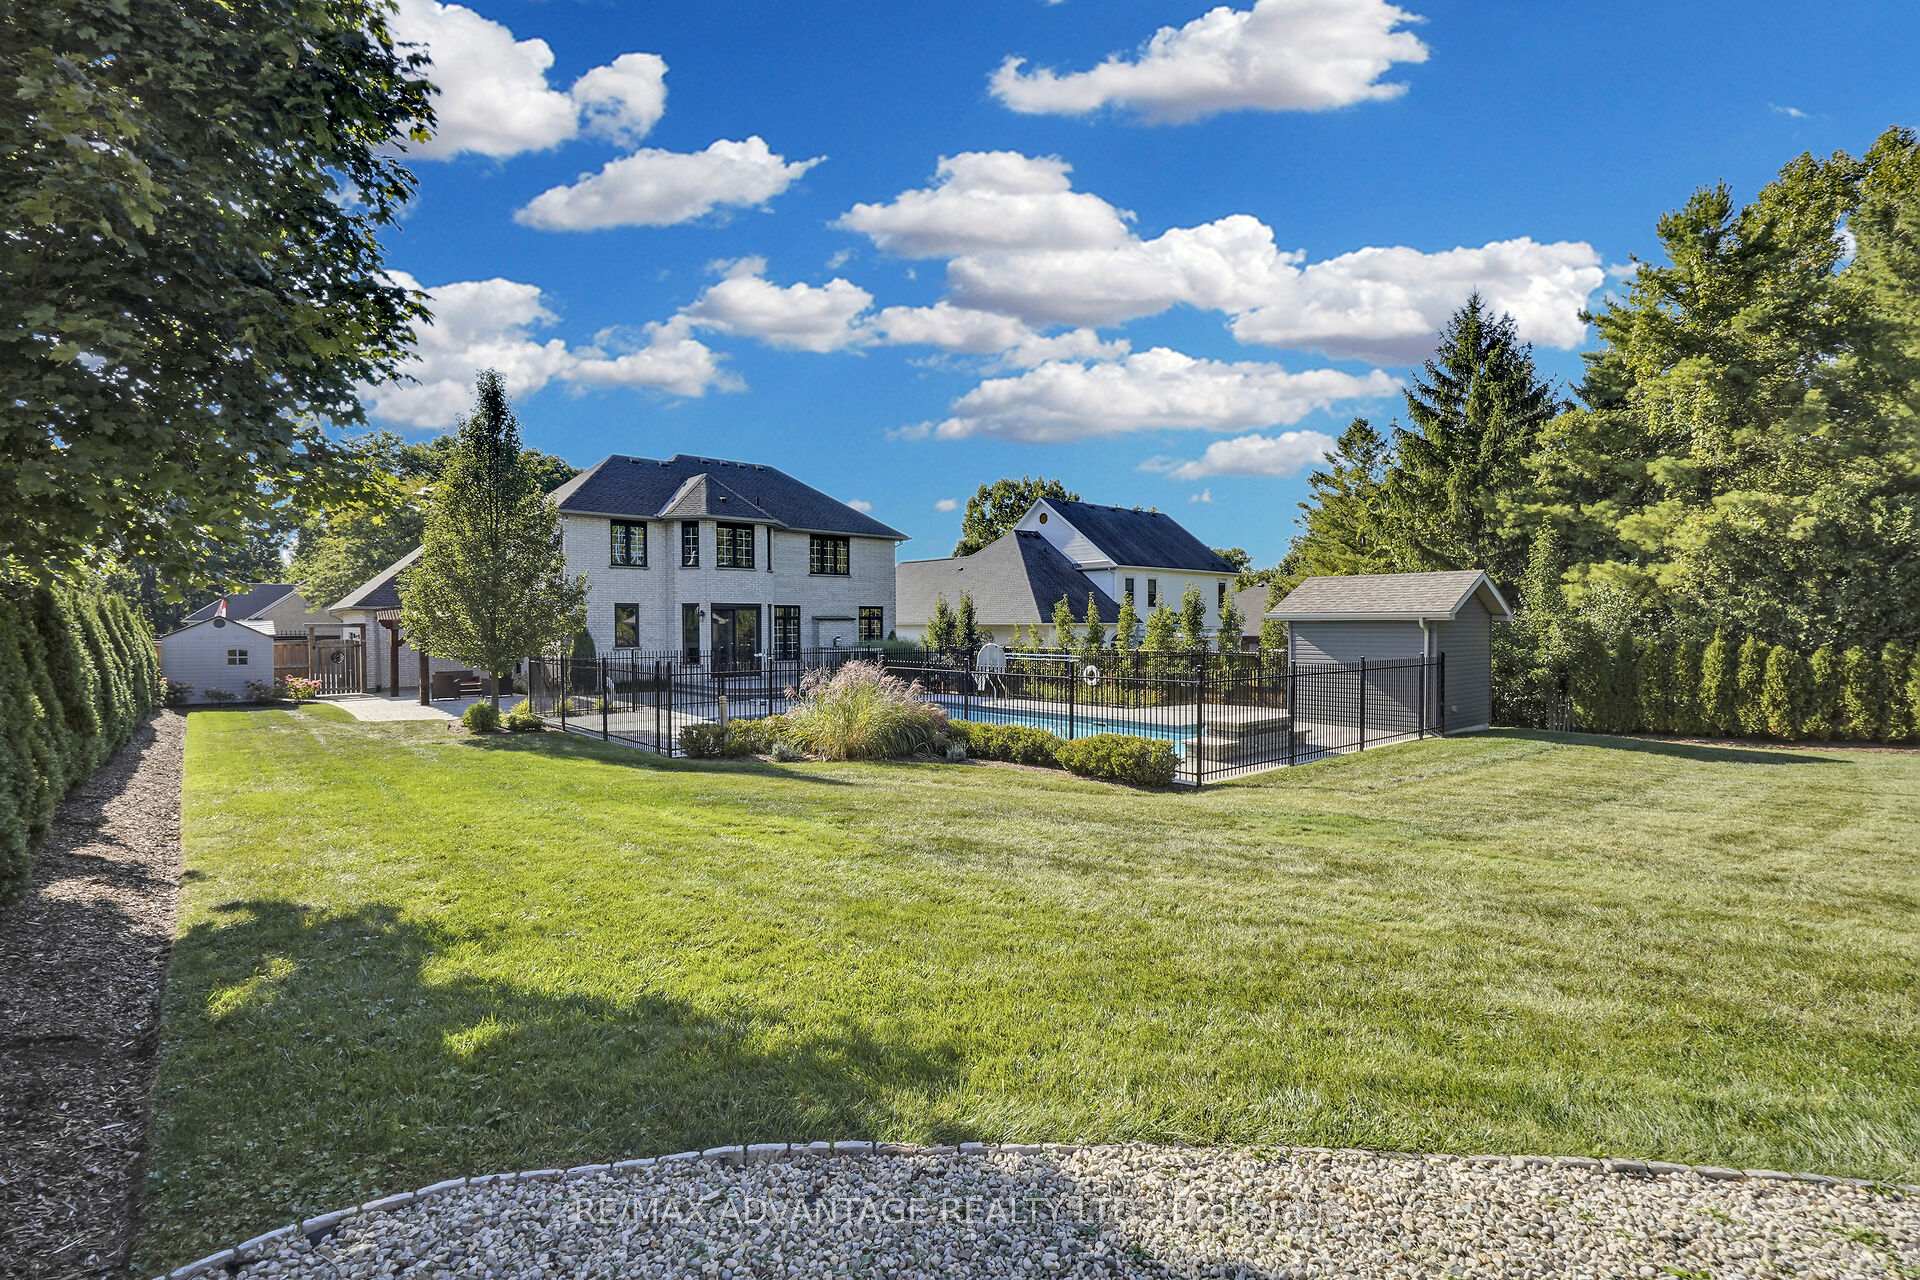
- Other structures: Garden shed, gazebo, shed
- Size: 88.2 × 177.9 ft
- Zoning: R1-10
Parking2 Garage, Attached, Private triple
- Spaces: 2 Garage
- Garage: Attached
- Driveway: Private triple
Heating, water and powerForced air, gas, Central air, Municipal water
- Heating: Forced air, gas
- Cooling: Central air
- Water: Municipal water
- Sewer: Municipal sewer
Costs and taxesTaxes $11,601 a year, HST No HST, Hot water tank
- Taxes, 2025: $11,601 a year
- HST: No HST
- Rental items: Hot water tank
- Under contract: Hot water heater
Included in the saleDishwasher, refrigerator, gas stove, washer, dryer, garage racking, pool table, storage rack and large table in furnace room, pool accessories, outdoor furniture in gazebo, security system and cameras, window coverings, theatre projector, outdoor christmas lights and door wreaths, retractable solar cover, winter pool stair protector, Not included None
- Included: Dishwasher, refrigerator, gas stove, washer, dryer, garage racking, pool table, storage rack and large table in furnace room, pool accessories, outdoor furniture in gazebo, security system and cameras, window coverings, theatre projector, outdoor christmas lights and door wreaths, retractable solar cover, winter pool stair protector
- Not included: None
NearbyCul de sac/dead end, fenced yard, golf, park
- Close to: Cul de sac/dead end, fenced yard, golf, park
Listing detailsX12400508, Sold, Sep 12, 2025
- MLS® number: X12400508
- Status: Sold
- Listed on: Sep 12, 2025
- Days on market: 87
- Updated: Dec 8, 2025
- Possession: Flexible
- Occupied by: Vacant
- Listing brokerage: RE/MAX ADVANTAGE REALTY LTD.
About this home
6 Northumberland Road, London (North L), ON N6H 5H5
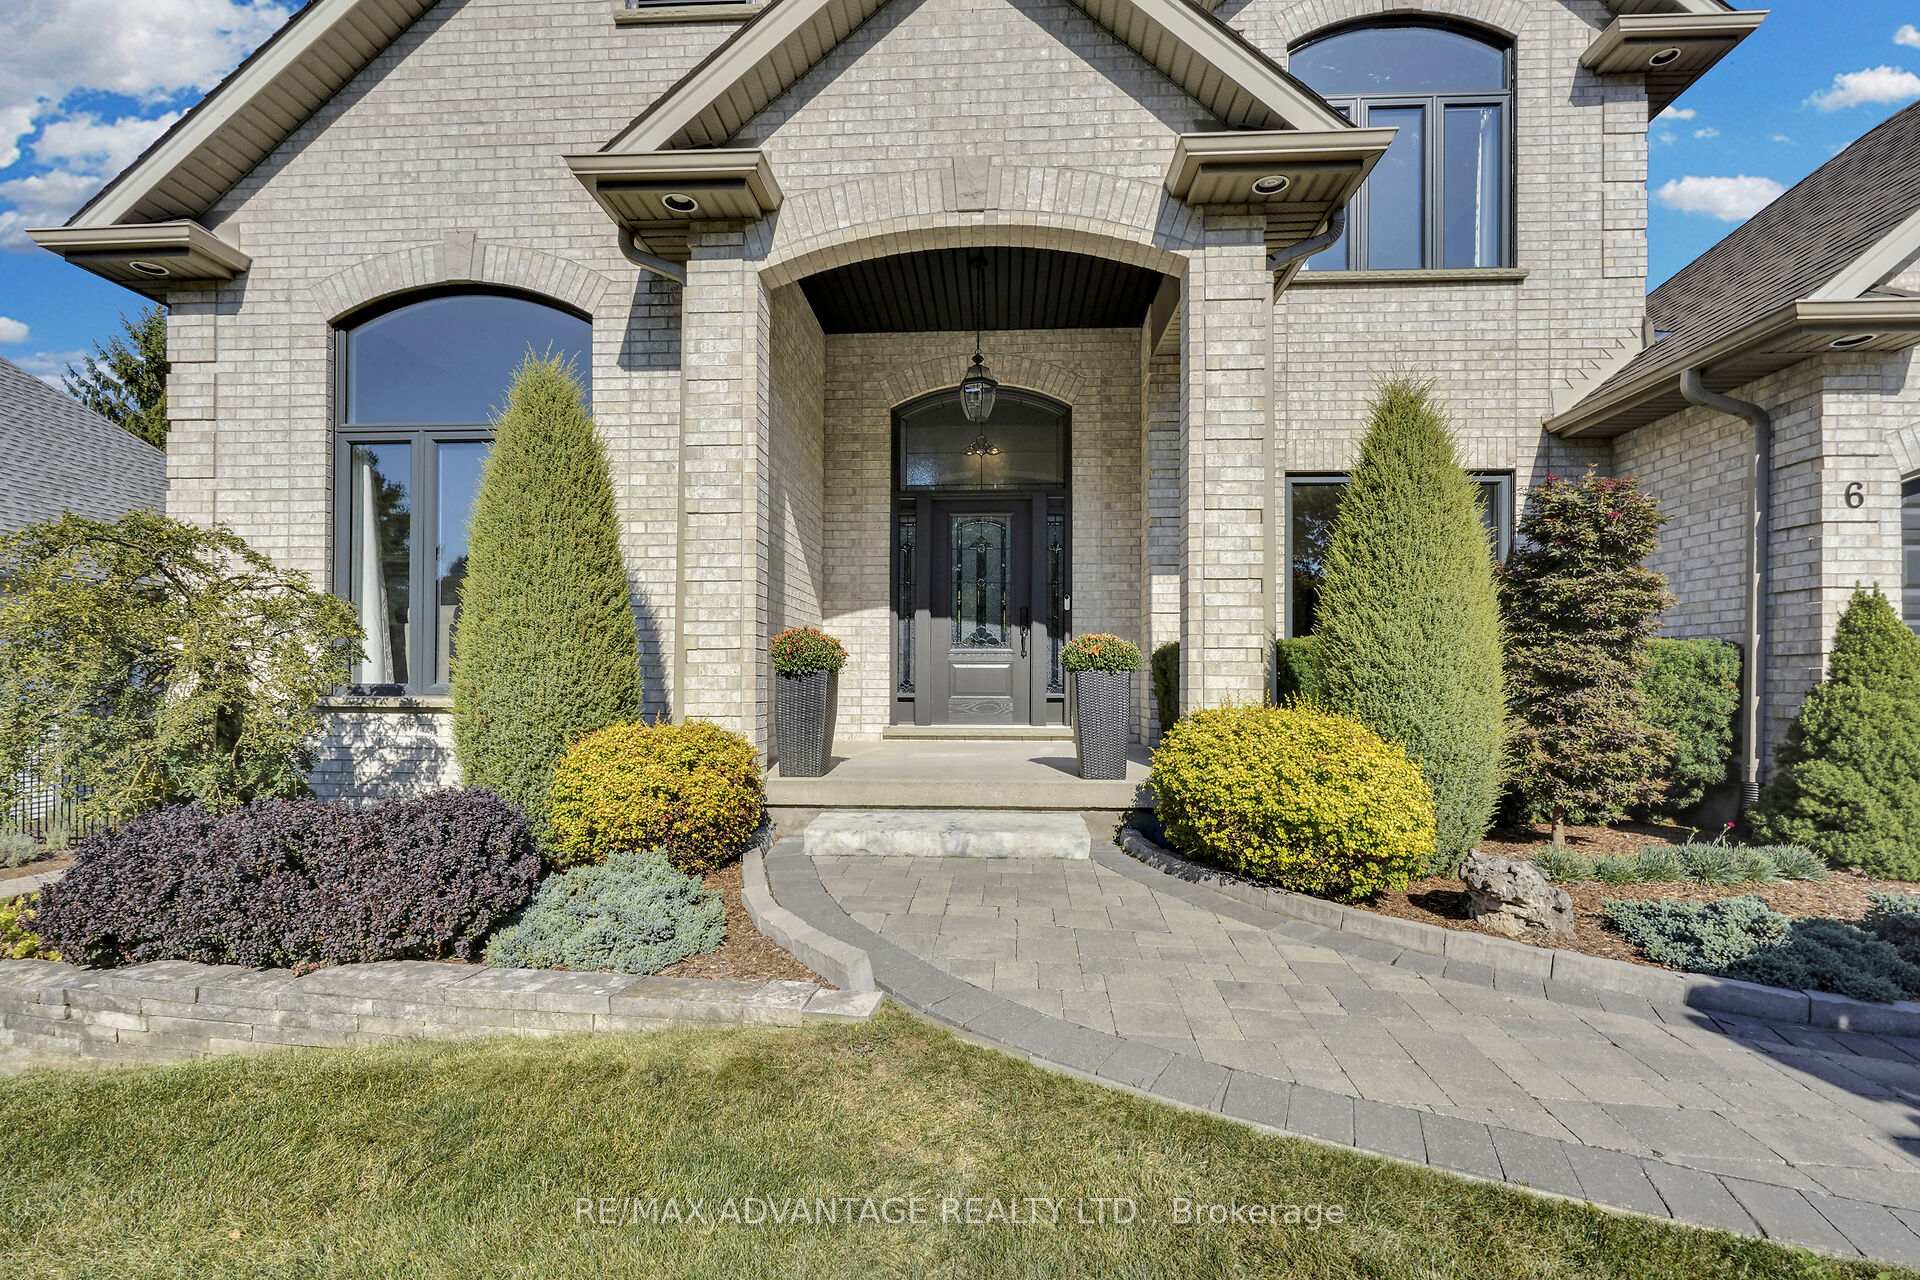
You've been waiting to find that perfect move-in ready executive home on a double lot in prestigious Hunt Club Green and now is your chance. This custom built all brick 4 bed, 3.5 bath 4600+ sf home features an exquisite backyard getaway with a 3 level heated salt water pool, composite deck with glass rail, stone patio and a pretty cedar gazebo-topped seating area. The pool is thoughtfully positioned on the lot so that there is still tons of grassy area for kids and pets. With a double height porch and foyer, this home both makes a statement and feels welcoming at the same time. The main floor is exceptionally laid out with a generous home office/den, formal living and dining spaces and a family room open to the breakfast area and lovely chef's kitchen overlooking the pool area. The main floor laundry/mudroom is conveniently located off the garage. Going up the double staircase, you'll find all 4 spacious bedrooms including the incredible primary bedroom with its chic 5 piece ensuite and walk-in closet.The finished lower level is great for play and entertaining with a home theatre, pool table, 3 pc bath and a flexible bonus room for endless uses. An A+ location in north London close to parks, trails, excellent schools and plenty of shopping, restaurants and many other amenities. Too many updates to mention, so come and see for yourself!
Ask about this home
A HOMEH agent will answer your questions about this home.
Around this home
Daily convenience, out of 100, from the distances below
Schools nearby
School rating, out of 10.
Helpful calculators
Your HOMEH agent

"Priced 13% over the Hestimate. I would see it this week."