

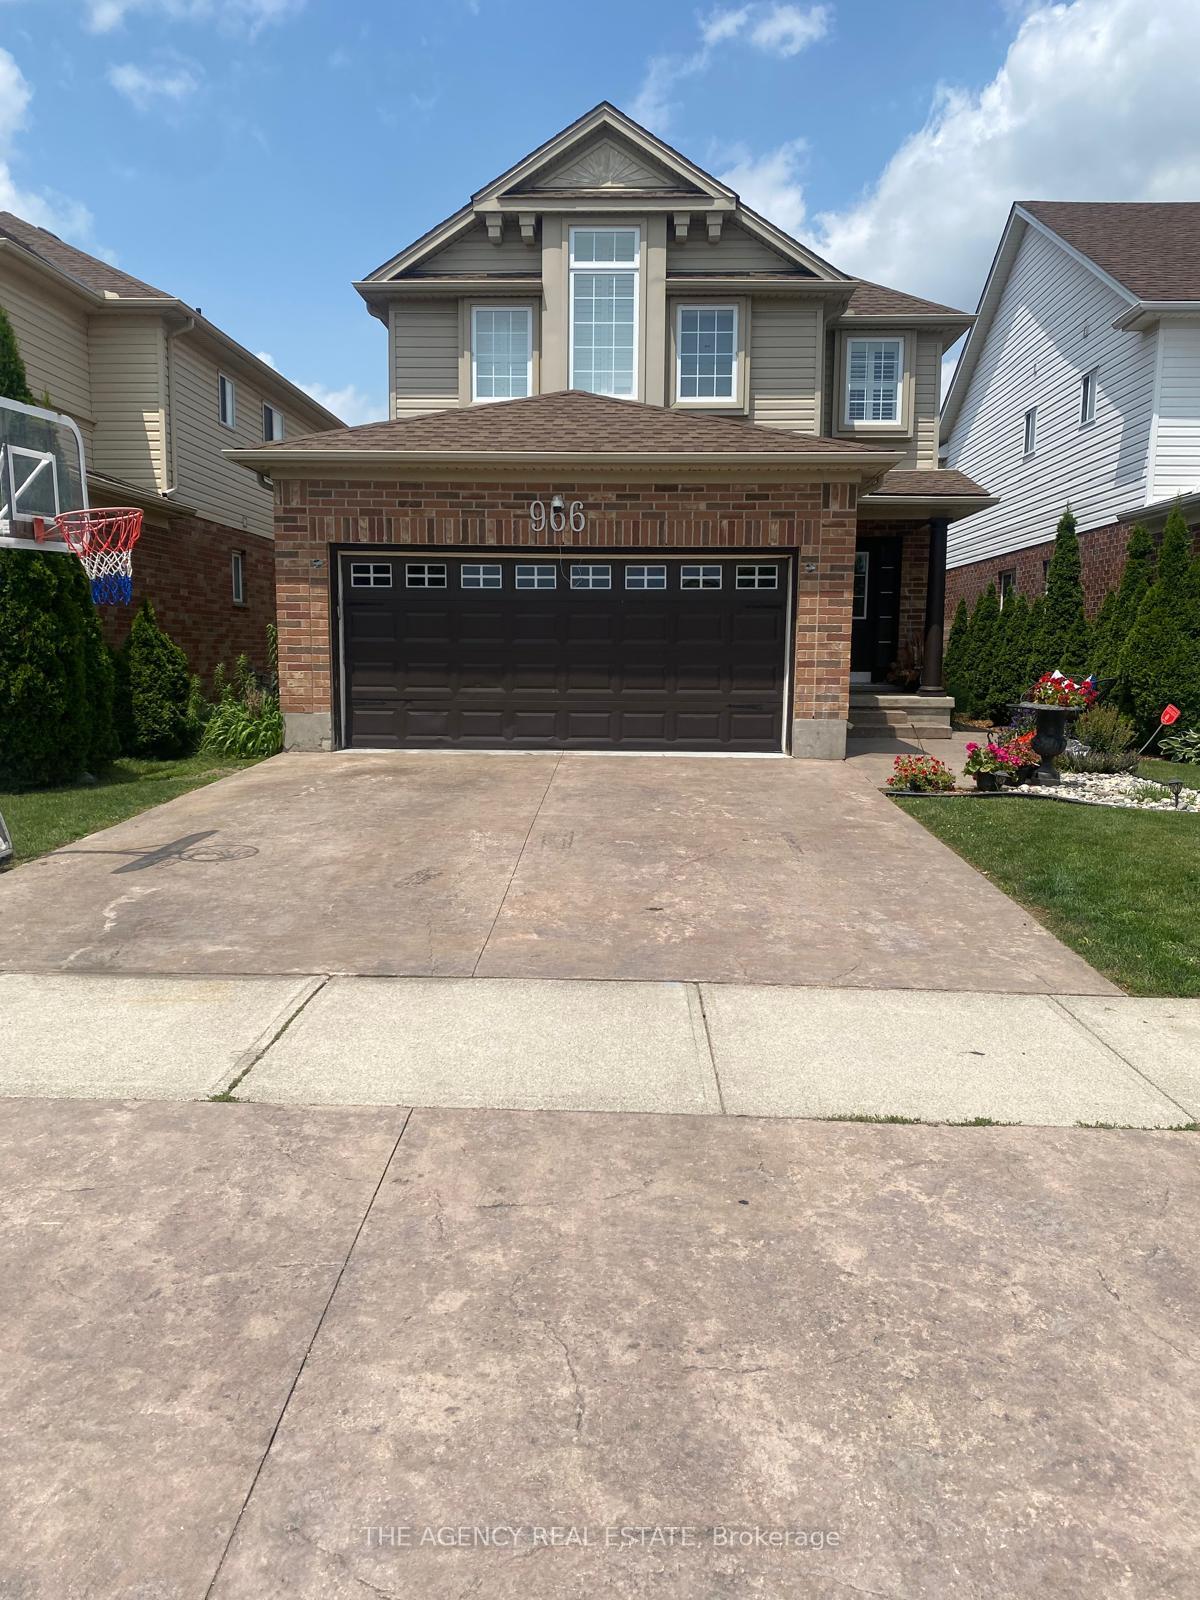
966 Silversmith Street
Detached Terminated
1/19966 Silversmith Street
Detached Terminated
 See all 19 photos
4 Bedrooms
3 Bathrooms
2 Garage
2K–2.5K sq.ft
Entire Home
— Unit
Property history
- $3,000TerminatedList: 2025-08-11|End: 2025-11-14|95 daysX12337993
Facts and features
- BasementFinished
- Lot size36 ft frontage
- Lease term12 months
- FurnishedUnfurnished
What stands out
- Separate entrance
- Fireplace
- Central air
The homeDetached, 2-storey, 2,000–2,500 sq ft
- Type: Detached
- Style: 2-storey
- Living space: 2,000–2,500 sq ft
- Basement: Separate entrance, finished
InsideFireplace Yes, Inside, Water heater
- Fireplace: Yes
- Laundry: Inside
- Features: Water heater
- Rooms above ground: 13
- Bedrooms: 4
- Bathrooms: 3
- Kitchens: 1
Outside and lotAluminum siding, vinyl siding, Other, Other
Outside
- Exterior: Aluminum siding, vinyl siding
- Roof: Other
- Foundation: Other
- Size: 36.09 ft frontage
Parking2 Garage, Attached, Private
- Spaces: 2 Garage
- Garage: Attached
- Driveway: Private
Heating, water and powerForced air, gas, Central air, Municipal water
- Heating: Forced air, gas
- Cooling: Central air
- Water: Municipal water
- Sewer: Municipal sewer
Rent and termsRent $3,000 a month, Entire property, Unfurnished
- Rent: $3,000 a month
- Space for rent: Entire property
- Furnished: Unfurnished
- Lease: 12 months
- Paid: Monthly
- Rent includes: Parking
- Deposit: Required
- Credit check: Required
- Rental application: Required
- References: Required
Listing detailsX12337993, Terminated, Aug 11, 2025
- MLS® number: X12337993
- Status: Terminated
- Listed on: Aug 11, 2025
- Days on market: 95
- Updated: Nov 14, 2025
- Possession: 2025-09-01 / Other
- Occupied by: Vacant
- Listing brokerage: THE AGENCY REAL ESTATE
About this home
966 Silversmith Street, London (North M), ON N6H 5T5
Water Heater
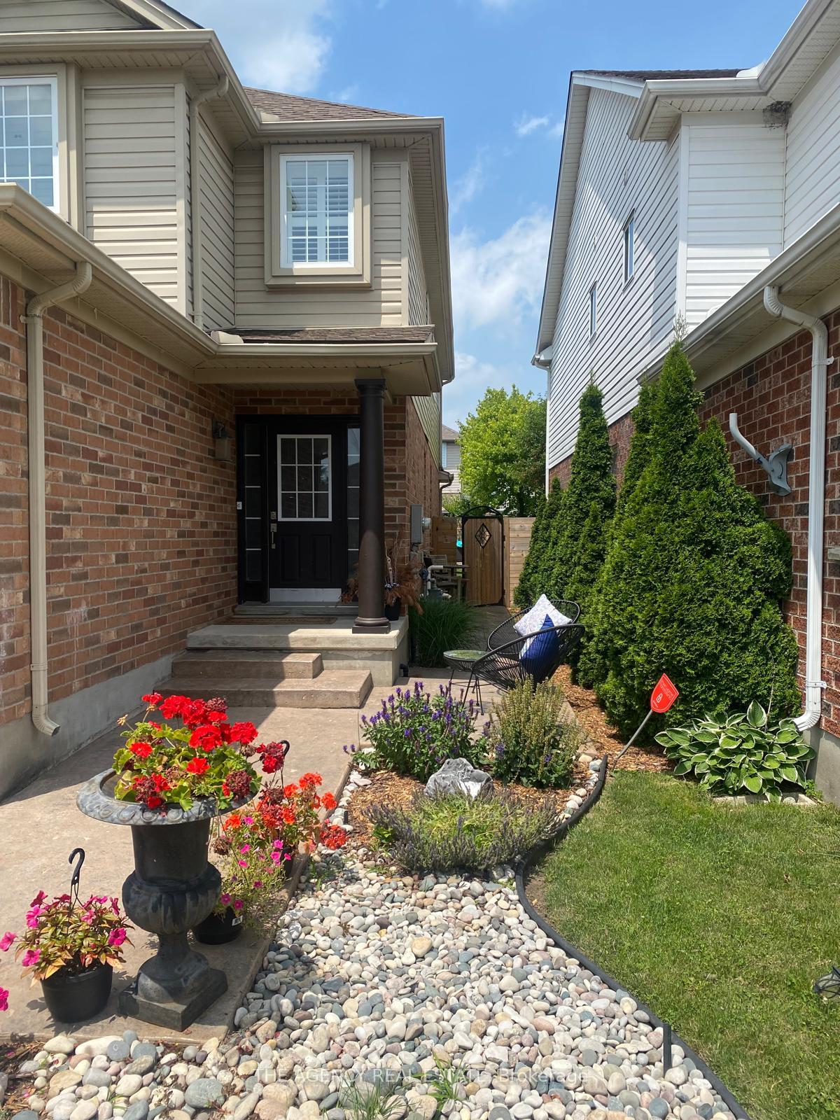
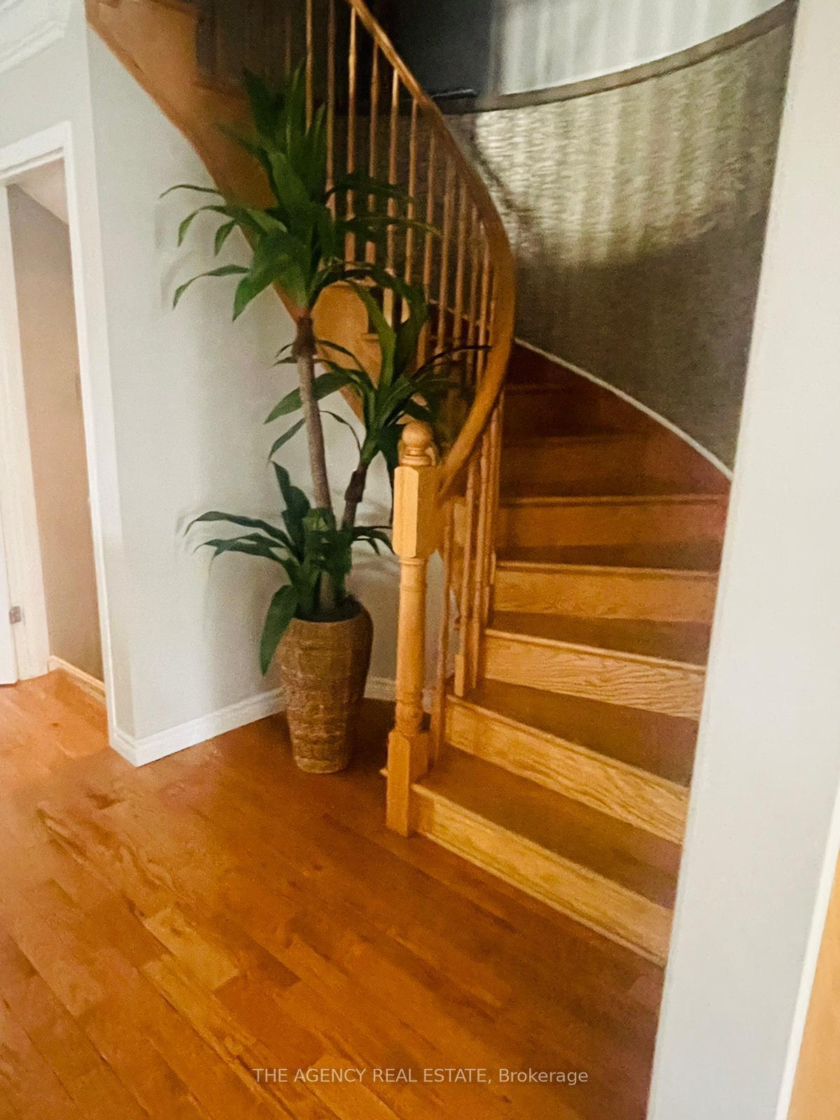
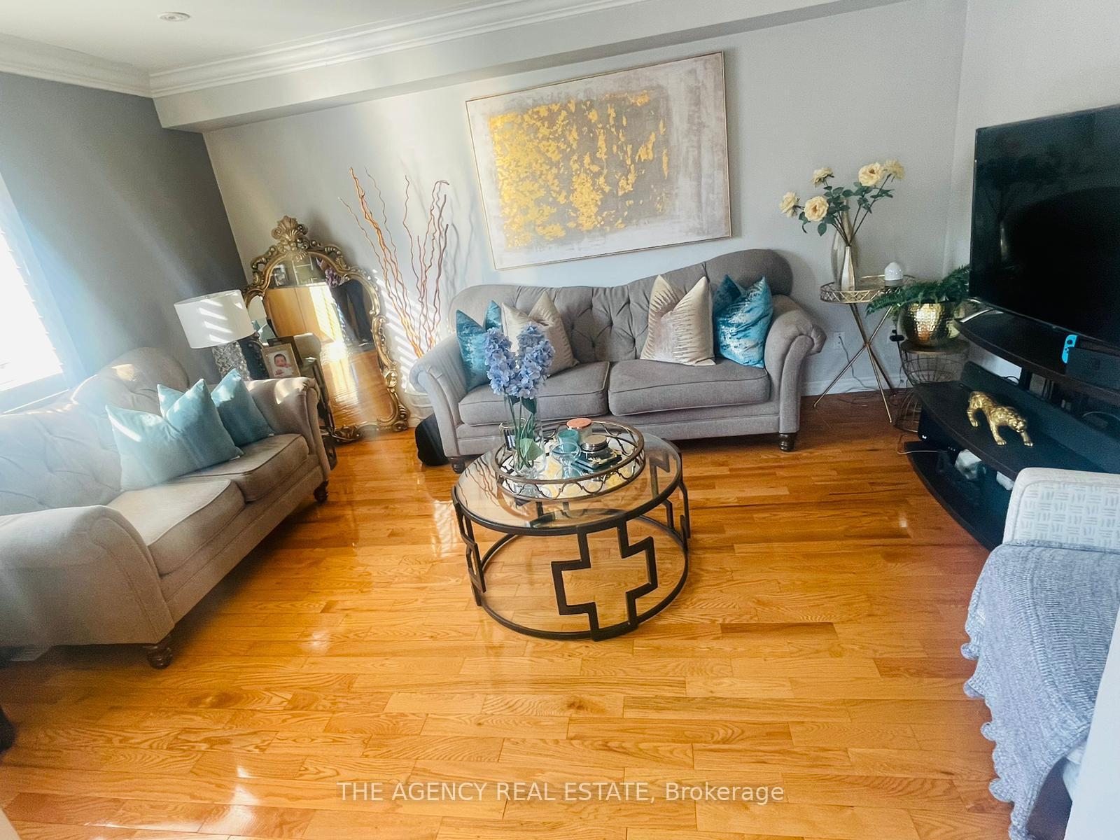
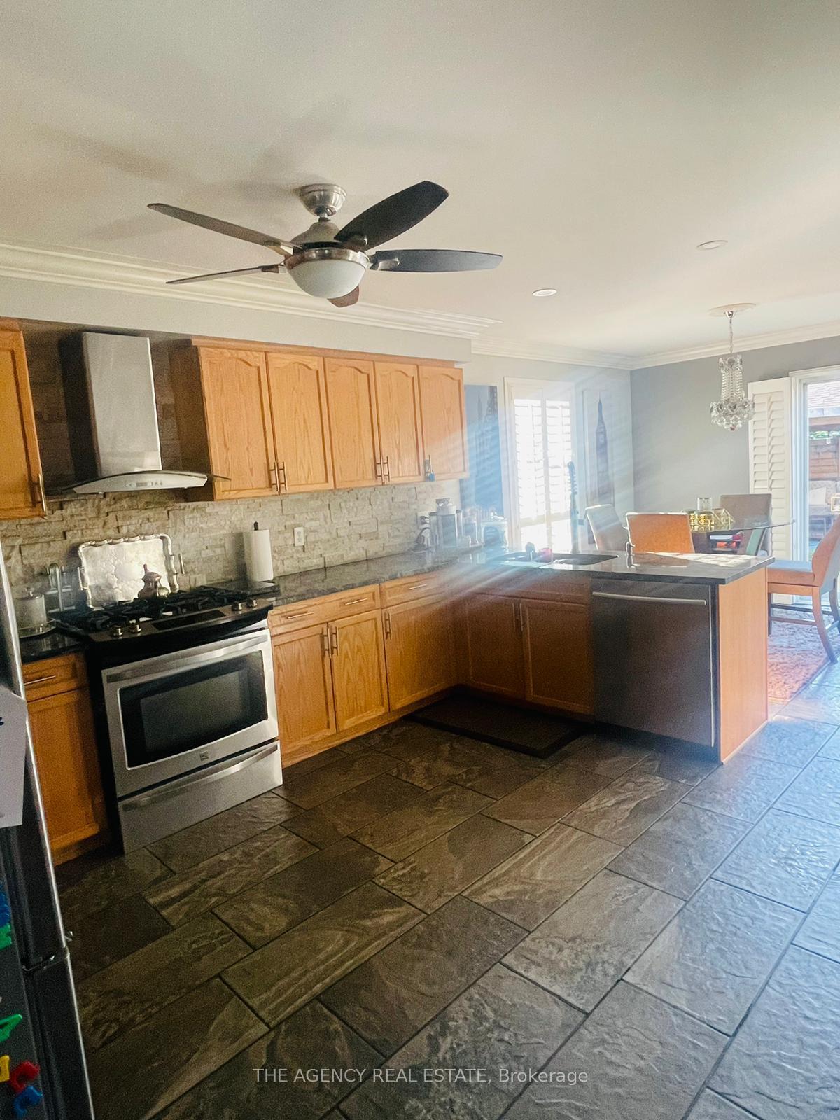
This bright and spacious 4-bedroom home. Located just minutes from Western University, its perfect for students or professionals. The home features 4 large bedrooms, 2.5 bathrooms, a big living room, dining room, and an eat-in kitchen with a gas stove. Its freshly painted throughout, with no carpet, and is within walking distance to transit, schools, parks, shopping, and all other amenities. The rental listing pertains exclusively to the upper level of the property.
Read more
Ask about this home
A HOMEH agent will answer your questions about this home.
Ask a question
Around this home
SILVERSMITH AND WHETHERFIELD ST
Errands
Parks
Schools
Daily convenience, out of 100, from the distances below
ParkBeaverbrook Woods · 4 within 1 km4 min walk218 m
GroceryFarm Boy8 min walk501 m
SchoolWilfrid Jury Public School18 min walk1.1 km
PharmacyRexall10 min walk622 m
Cafés & foodThe Captain's Boil · 15 within 1 km10 min walk627 m
Gym & rec centreWest London Crossfit9 min walk577 m
WalkDriveStraight-line distance, open map data
Grocery0.5 km
Park0.2 km
Coffee0.7 km
Dining0.6 km
Gym0.6 km
Schools nearby
School rating, out of 10.
Wilfrid Jury Public Schoolelementary · Public · 1.1 km
4.2/10Low
Clara Brenton Public Schoolelementary · Public · 1.3 km
7.1/10Good
Notre Dame Separate Schoolelementary · Catholic · 1.3 km
6.0/10Fair
Contact agent
Helpful calculators
Rent vs buy
Affordability
Mortgage
Down payment
Stress test
CMHC insurance
Your HOMEH agent

NimaHOMEH agent · London
"I would see it this week."
Ask Nima