

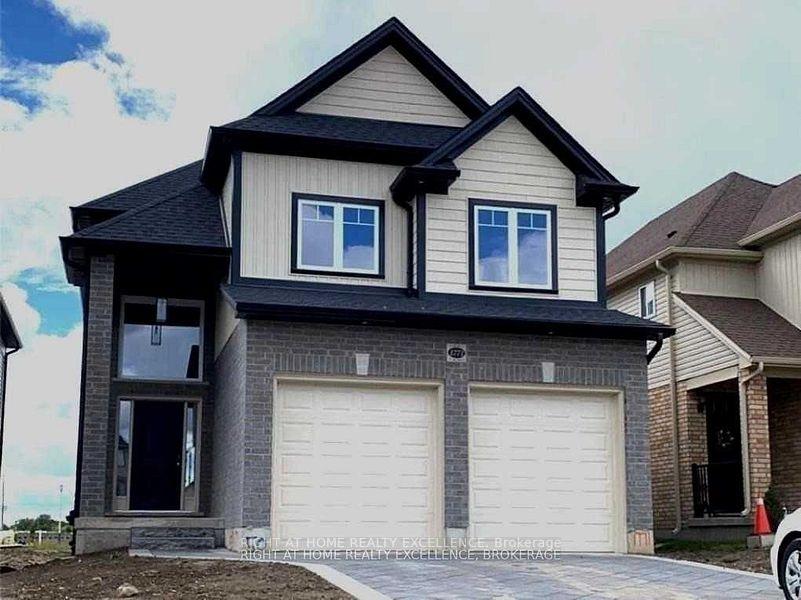
1771 Owen Lane
1771 Owen Lane
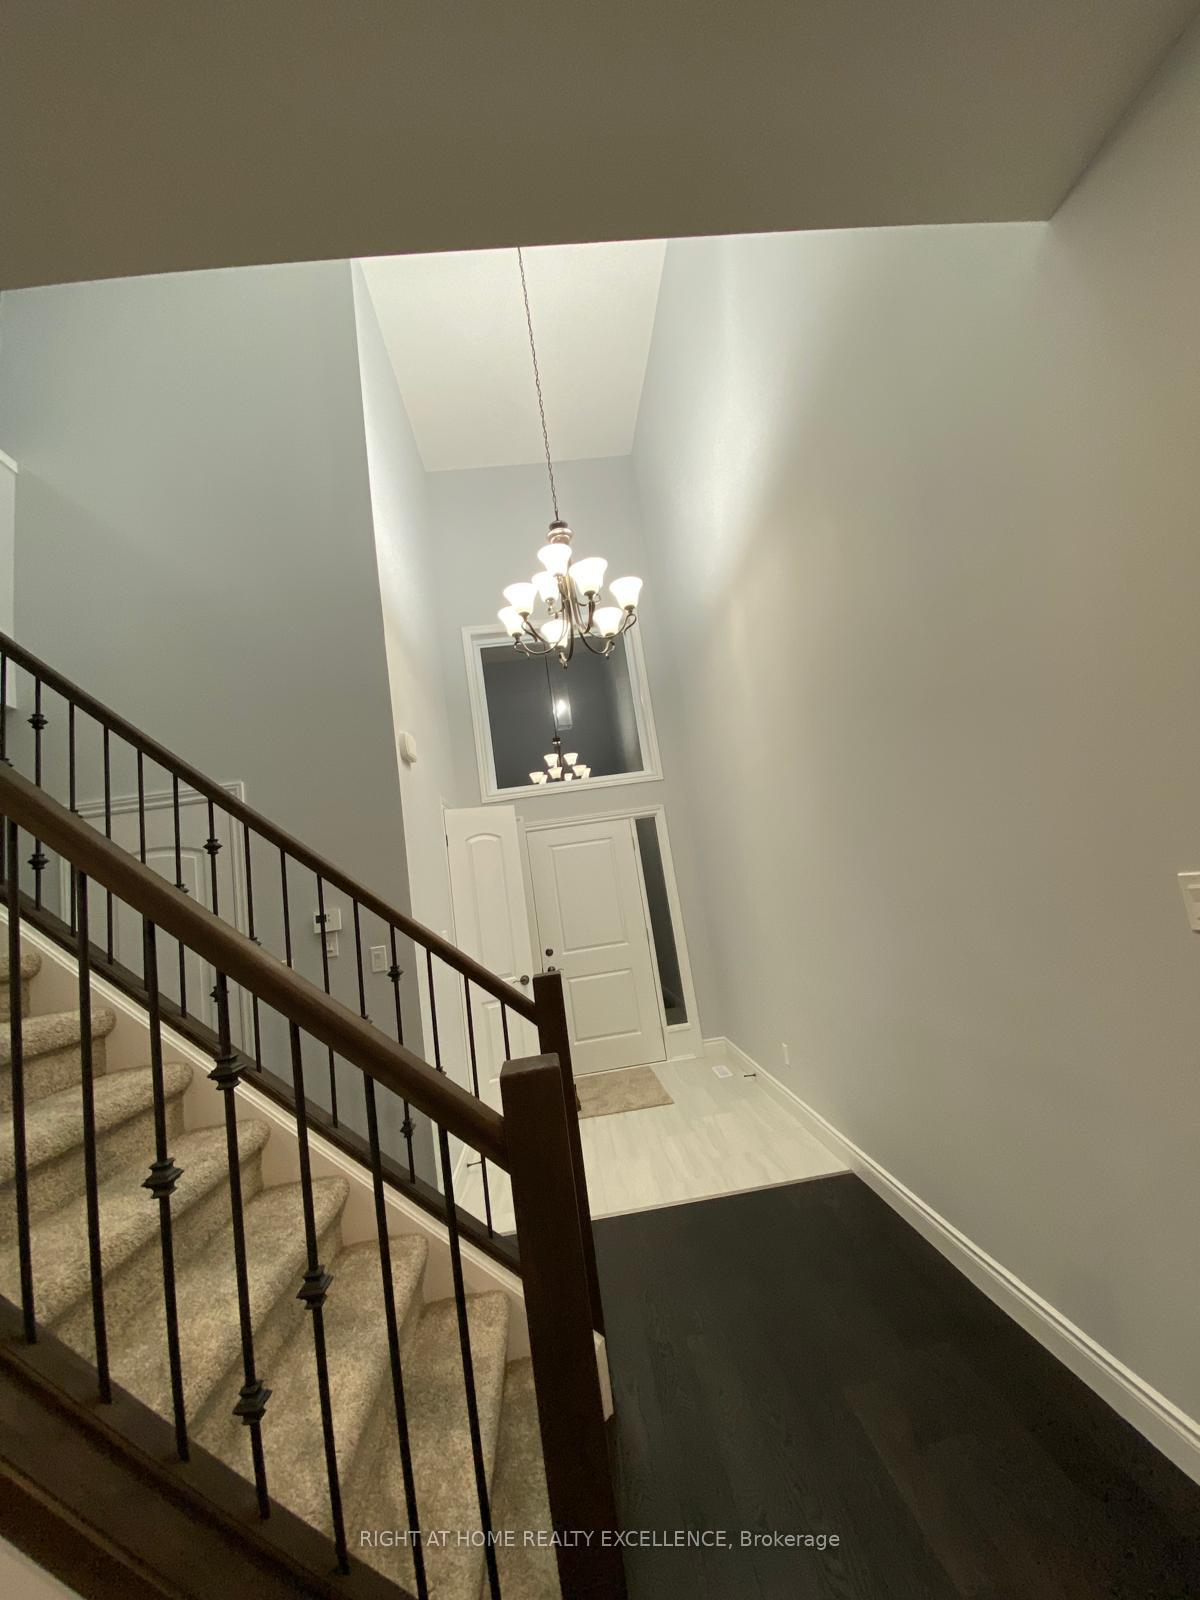 See all 18 photos
Property history
Facts and features
- BasementUnfinished
- Lease term12 months
- FurnishedUnfurnished
- Age of home0–5 years
- Hardwood floors
- Central air
The homeDetached, 2-storey, Age 0–5 years
- Type: Detached
- Style: 2-storey
- Age: 0–5 years
- Living space: 2,000–2,500 sq ft
- Basement: Unfinished
InsideTile, Hardwood, Broadloom, Ensuite, Auto garage door remote
- Flooring: Tile, Hardwood, Broadloom
- Laundry: Ensuite
- Features: Auto garage door remote
- Rooms above ground: 7
- Bedrooms: 4
- Bathrooms: 3
- Kitchens: 1
Outside and lotBrick, Asphalt shingle, Concrete
- Exterior: Brick
- Roof: Asphalt shingle
- Foundation: Concrete
Parking2 Garage, Attached, Private double
- Spaces: 2 Garage
- Garage: Attached
- Driveway: Private double
Heating, water and powerForced air, gas, Central air, Municipal water
- Heating: Forced air, gas
- Cooling: Central air
- Water: Municipal water
- Sewer: Municipal sewer
Rent and termsRent $2,799 a month, Entire property, Unfurnished
- Rent: $2,799 a month
- Space for rent: Entire property
- Furnished: Unfurnished
- Lease: 12 months
- Rent includes: Central air conditioning, parking
- Deposit: Required
- Credit check: Required
- Employment letter: Required
- Rental application: Required
- References: Required
- Rental items: Hwt
IncludedAll appliances, washer & dryer. all elf's, all window coverings/blinds.
- Included: All appliances, washer & dryer. all elf's, all window coverings/blinds.
Listing detailsX12441186, Rented, Oct 2, 2025
- MLS® number: X12441186
- Status: Rented
- Listed on: Oct 2, 2025
- Days on market: 43
- Updated: Nov 14, 2025
- Possession: 2025-10-11 / Immediate
- Occupied by: Vacant
- Listing brokerage: RIGHT AT HOME REALTY EXCELLENCE
About this home
1771 Owen Lane, London (North I), ON N6G 0W2
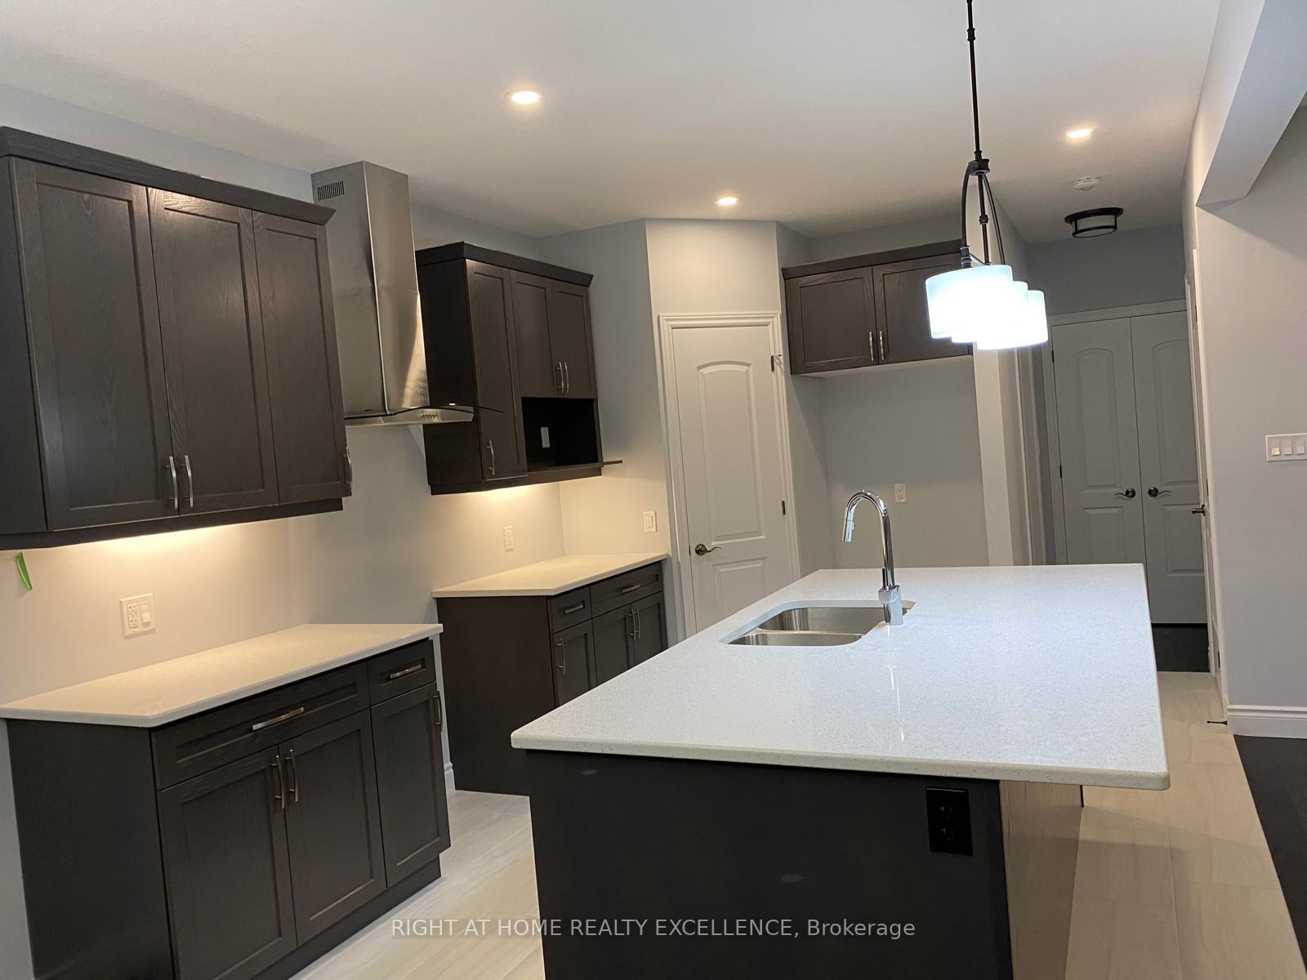
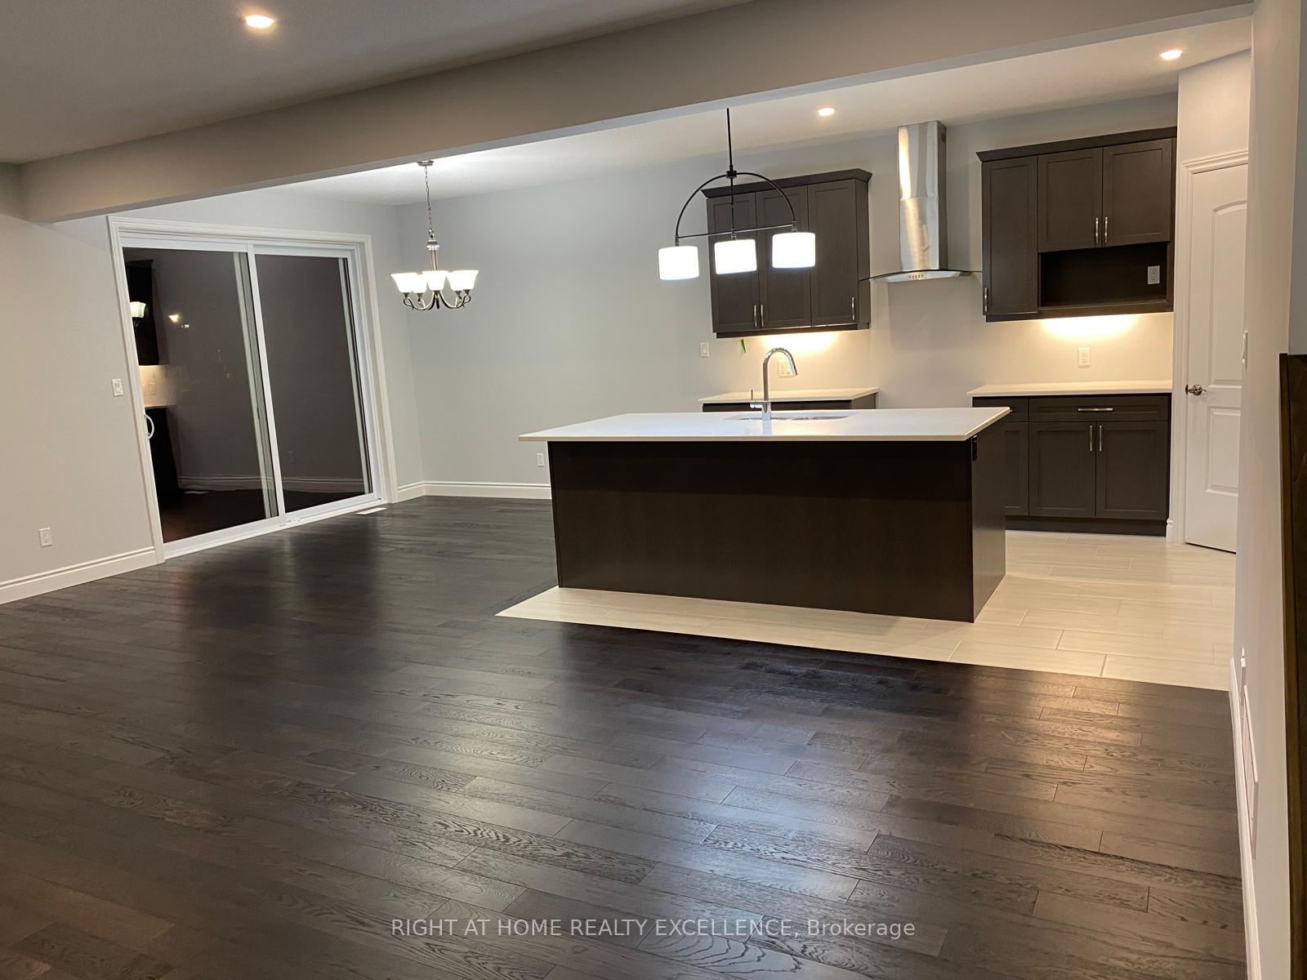
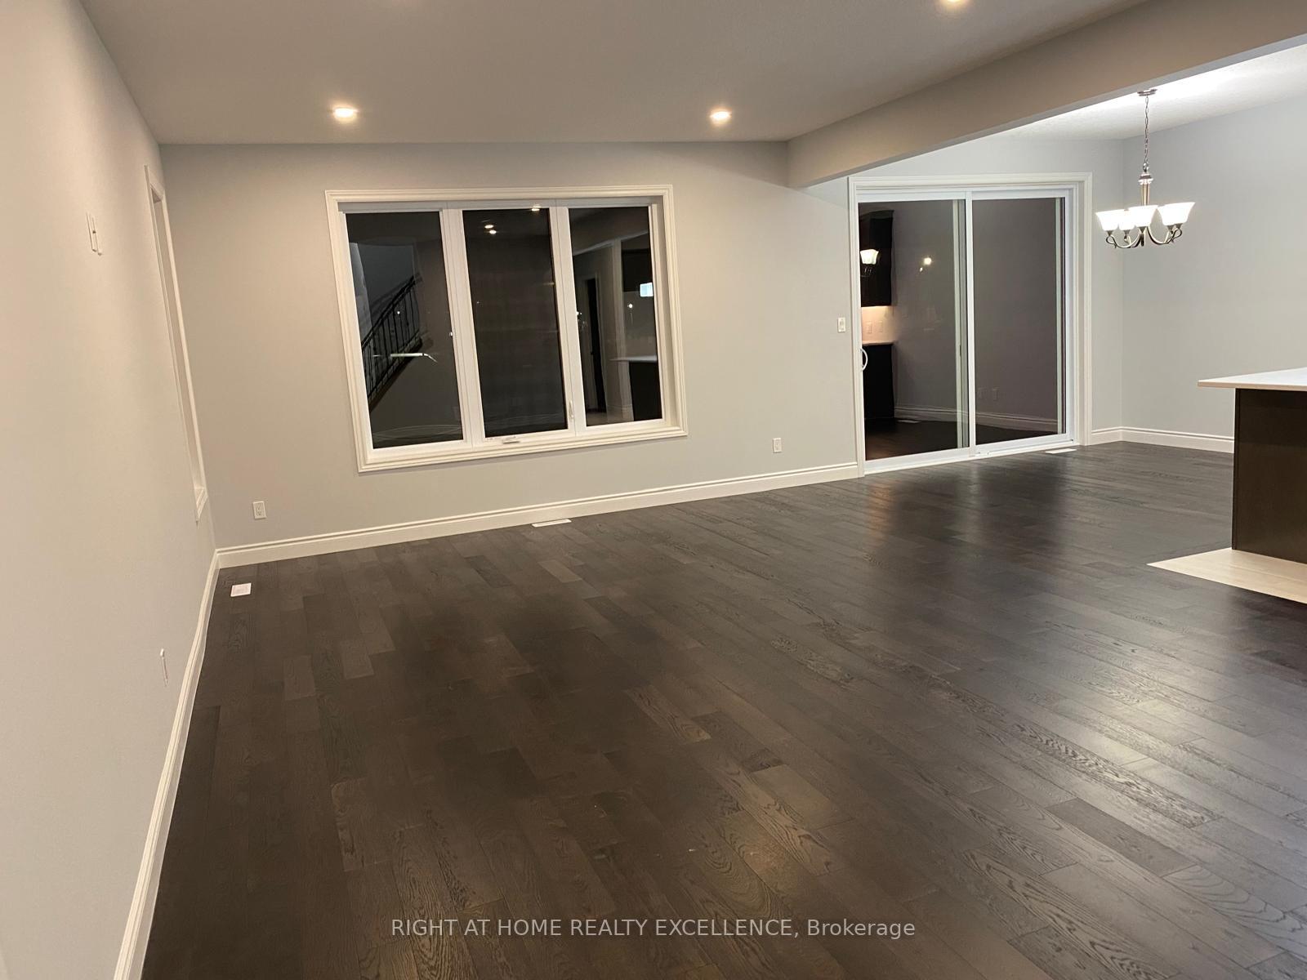
Welcome to this stunning 4-bedroom, 3-bathroom home that perfectly combines modern living with comfort. Open-concept kitchen with quartz island, stainless steel appliances (fridge, stove, dishwasher), and walk-in pantry. Living/dining area. 2-piece powder room. Hardwood flooring; large windows for natural light. Primary bedroom: King-sized, walk-in closet, 4-piece en-suite (soaker tub, glass shower).3 additional bedrooms (queen-sized; 2 with walk-in closets). Carpeted bedrooms. Good Sized backyard. Curb Appeal: Brick/stone facade, modern black windows. Quiet cul-de-sac in North London's Matthews Hall area. 5-min drive to Fanshawe Conservation Area; 10-min walk to playgrounds. Near to western University, University Hospital, & Costco.
Ask about this home
A HOMEH agent will answer your questions about this home.
Around this home
Daily convenience, out of 100, from the distances below
Schools nearby
School rating, out of 10.
Helpful calculators
Your HOMEH agent

"I would see it this week."