

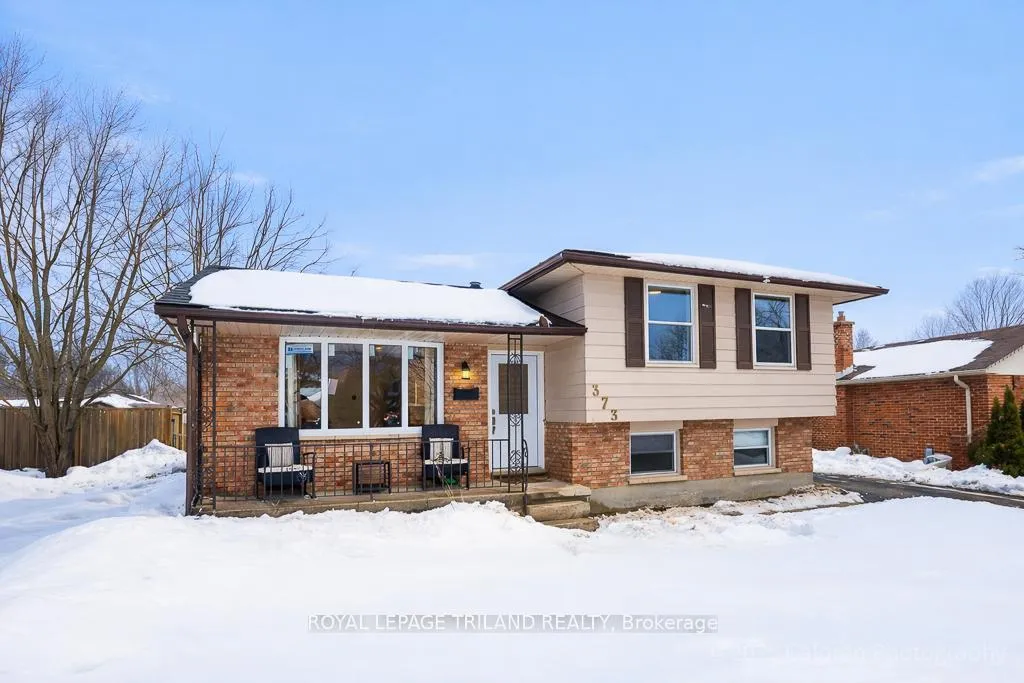
373 Blue Forest Drive
373 Blue Forest Drive
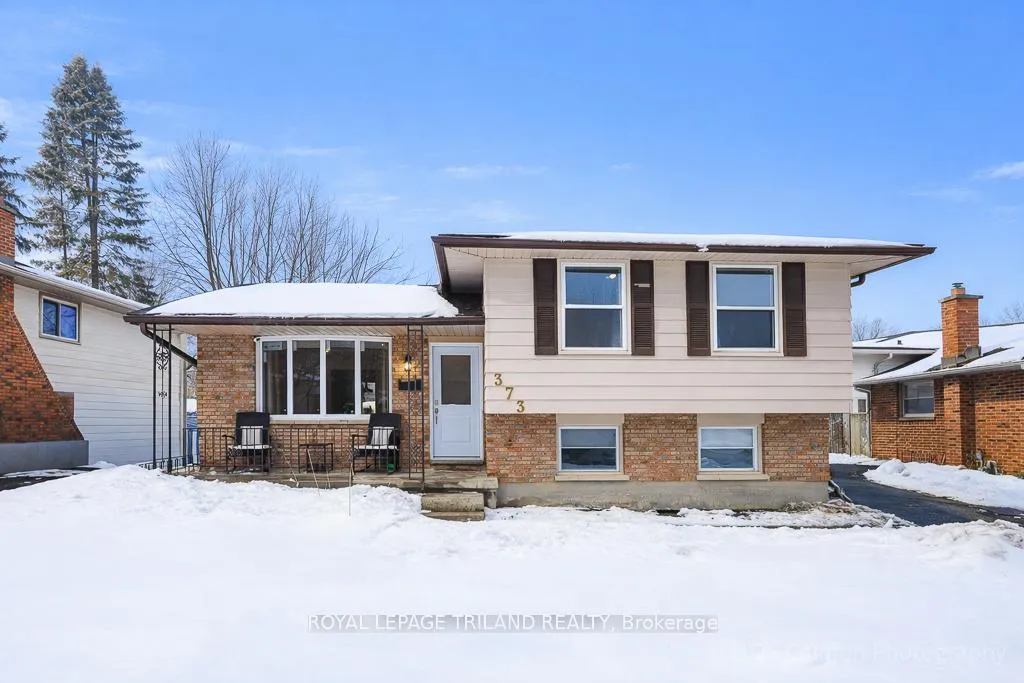
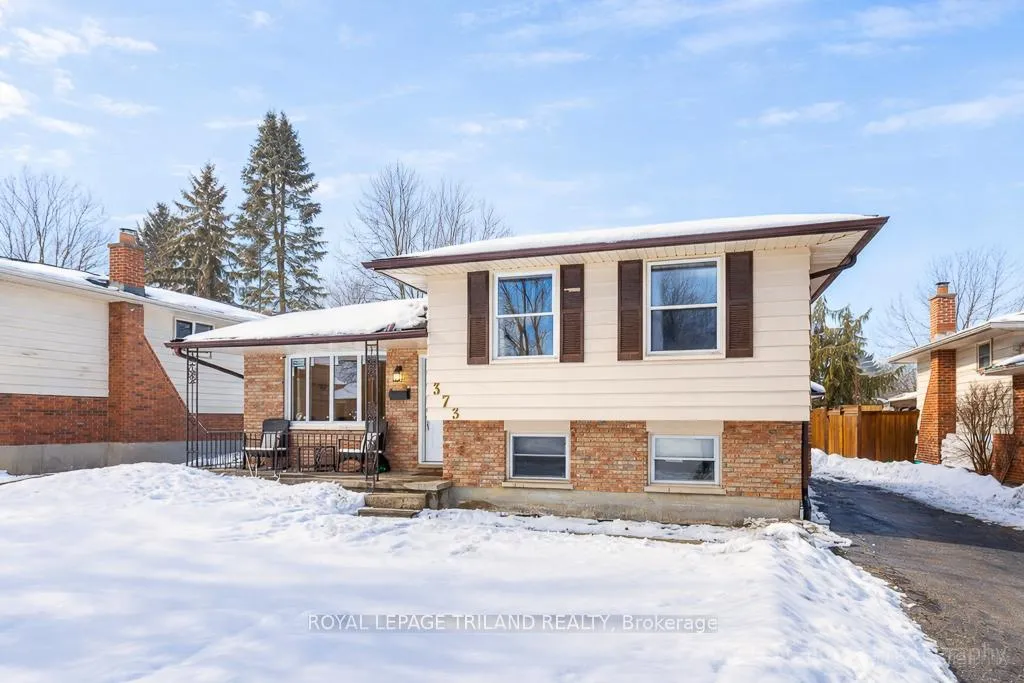
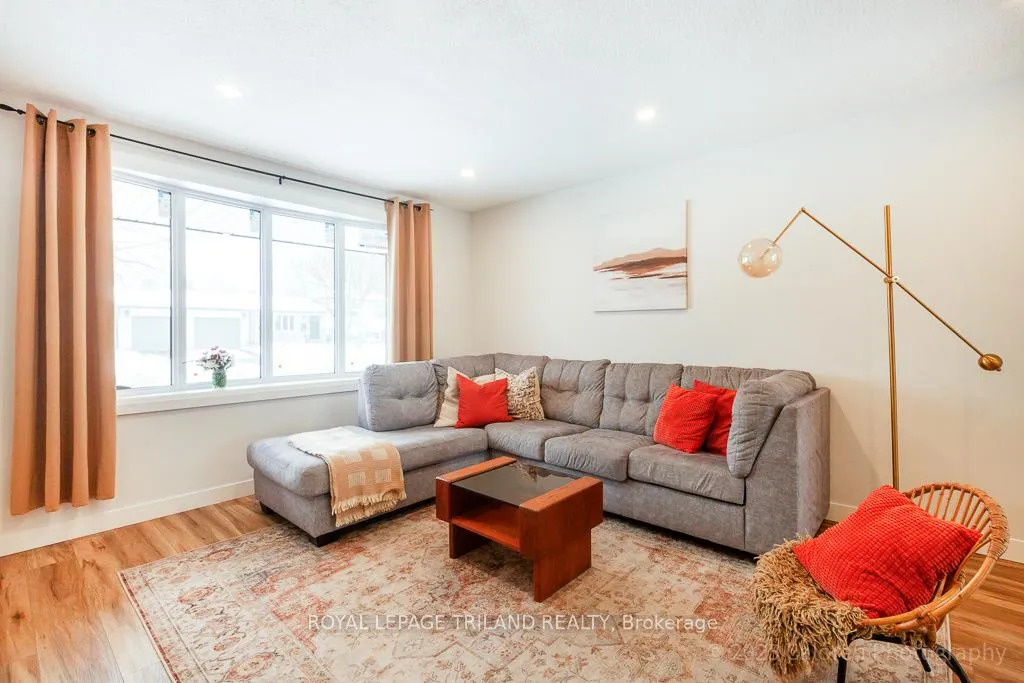
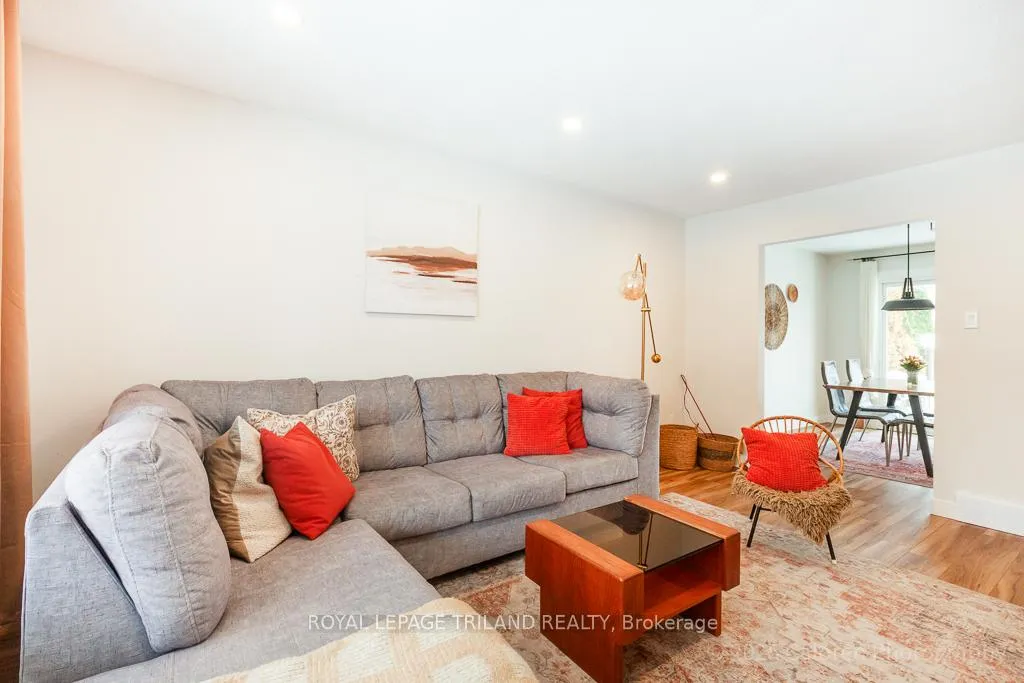 See all 40 photos
Property history
Facts and features
- BasementWalk-up
- Age of home31–50 years
- Water, sewerMunicipal
- Lot shapeRectangular
- Separate entrance
- Fireplace
- Central air
The homeDetached, Sidesplit 4, Age 31–50 years
- Type: Detached
- Style: Sidesplit 4
- Age: 31–50 years
- Living space: 1,100–1,500 sq ft
- Basement: Walk-up, separate entrance, full, finished
InsideFireplace Yes, natural gas, Auto garage door remote, central vacuum, floor drain, sump pump, water heater owned, Rooms above ground 11
- Fireplace: Yes, natural gas
- Features: Auto garage door remote, central vacuum, floor drain, sump pump, water heater owned
- Rooms above ground: 11
- Bedrooms: 3 + 1 in the basement
- Bathrooms: 2
- Kitchens: 1
Outside and lotBrick veneer, hardboard, Asphalt shingle, Concrete
- Exterior: Brick veneer, hardboard
- Roof: Asphalt shingle
- Foundation: Concrete
- Size: 50.13 × 110.32 ft
- Shape: Rectangular
Parking1 Garage, Detached, Private
- Spaces: 1 Garage
- Garage: Detached
- Driveway: Private
Heating, water and powerForced air, gas, Central air, Municipal water
- Heating: Forced air, gas
- Cooling: Central air
- Water: Municipal water
- Sewer: Municipal sewer
Costs and taxesTaxes $4,292 a year, HST No HST
- Taxes, 2025: $4,292 a year
- HST: No HST
Included in the saleFridge, stove, microwave, dishwasher, washer, dryer, hot water heater, all existing light light fixtures, Tv mounts
- Included: Fridge, stove, microwave, dishwasher, washer, dryer, hot water heater, all existing light light fixtures
- Not included: Tv mounts
NearbyFenced yard, place of worship, public transit, rec./commun.centre, school
- Close to: Fenced yard, place of worship, public transit, rec./commun.centre, school
Listing detailsX12793608, Sold, Feb 17, 2026
- MLS® number: X12793608
- Status: Sold
- Listed on: Feb 17, 2026
- Days on market: 15
- Updated: Mar 4, 2026
- Possession: Flexible
- Occupied by: Owner
- Listing brokerage: ROYAL LEPAGE TRILAND REALTY
About this home
373 Blue Forest Drive, London (North I), ON N6G 3K1
Spacious 4-Level Side Split in Whitehills - Ideal for Families or Investors. Larger than it looks, this fully finished 4-level side split in sought-after Whitehills offers versatile living space with 3+1 bedrooms and 2 full baths. The inviting front entry leads to an open-concept living and dining area featuring a new kitchen with island and patio doors opening to a west-facing fenced backyard-perfect for family gatherings and relaxing evenings. Upstairs, you'll find three generous bedrooms and a modern 5-piece bathroom. The third level features a separate entrance-ideal for in-law accommodations or potential rental income-along with a comfortable family room with gas-fireplace and second full bath. The lower level includes a bedroom, bonus room, laundry, and storage space, providing flexibility for work or recreation. Recent updates include a new front bay window (2026), new furnace (2023), roof shingles (2023), owned hot water on demand system, new flooring throughout, and new tile in the bathroom and mudroom. Most windows have also been replaced. An oversized detached garage adds excellent storage and parking options. Located close to Western University, University Hospital, public transit, shopping, parks, and excellent schools, this property combines convenience, comfort, and potential. Whether you're looking for a spacious family home or an investment opportunity with income potential, this move-in-ready gem in Whitehills is a must-see.
Ask about this home
A HOMEH agent will answer your questions about this home.
Around this home
Daily convenience, out of 100, from the distances below
Schools nearby
School rating, out of 10.
Helpful calculators
Your HOMEH agent

"Priced 1% under the Hestimate. I would see it this week."