

Unit 59, 819 Kleinburg Drive
Unit 59, 819 Kleinburg Drive
 See all 50 photos
Property history
Facts and features
- BasementUnfinished
- Age of home6–10 years
- ExposureNorth east
- LaundryOwn room
- Central air
The homeCondo Townhouse, 3-storey, Age 6–10 years
- Type: Condo Townhouse
- Style: 3-storey
- Age: 6–10 years
- Living space: 1,800–1,999 sq ft
- Basement: Unfinished
- Exposure: North East
InsideLaundry room, Sump pump, Rooms above ground 8
- Laundry: Laundry room
- Features: Sump pump
- Rooms above ground: 8
- Bedrooms: 3
- Bathrooms: 4
- Kitchens: 1
OutsideBrick, Terrace
- Exterior: Brick
- Balcony: Terrace
Parking and locker2 Parking (1 garage + 1 drive), Built-in, Exclusive
- Spaces: 2 Parking (1 garage + 1 drive)
- Garage: Built-in
- Parking type: Exclusive
- Locker: None
Building819 Kleinburg Drive, Condo corporation 936, Pets Allowed
- Name: 819 Kleinburg Drive
- Condo corporation: 936
- Pets: Allowed
Heating, water and powerForced air, gas, Central air
- Heating: Forced air, gas
- Cooling: Central air
Costs and taxesTaxes $5,046 a year, Condo fee $229 a month, Building insurance included, parking included
- Taxes, 2025: $5,046 a year
- Condo fee: $229 a month
- Fee includes: Building insurance included, parking included
- HST: HST included in the price
- Rental items: Water heater
Included in the saleFridge, stove. dishwasher, microwave, washer, dryer,
- Included: Fridge, stove. dishwasher, microwave, washer, dryer,
NearbyPublic transit, school bus route
- Close to: Public transit, school bus route
Listing detailsX12793138, Sold, Feb 17, 2026
- MLS® number: X12793138
- Status: Sold
- Listed on: Feb 17, 2026
- Days on market: 13
- Updated: Mar 2, 2026
- Possession: 2026-04-20 / 30-59 days
- Occupied by: Owner
- Listing brokerage: RE/MAX CENTRE CITY REALTY INC.
About this home
Unit 59, 819 Kleinburg Drive, London (North B), ON N5X 0N6
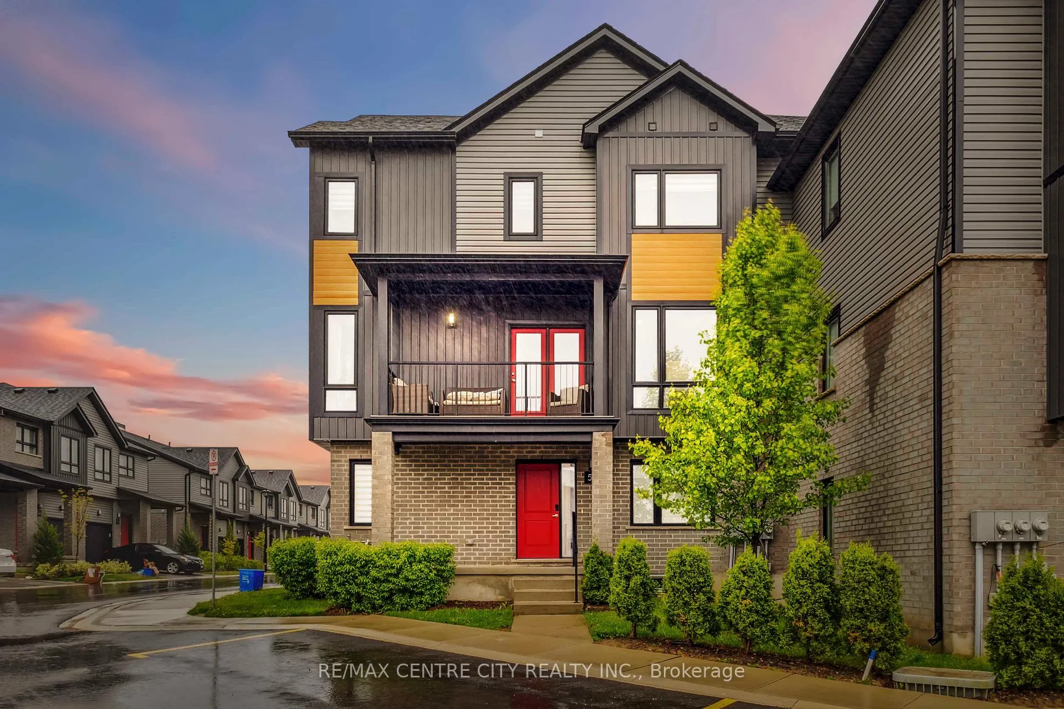
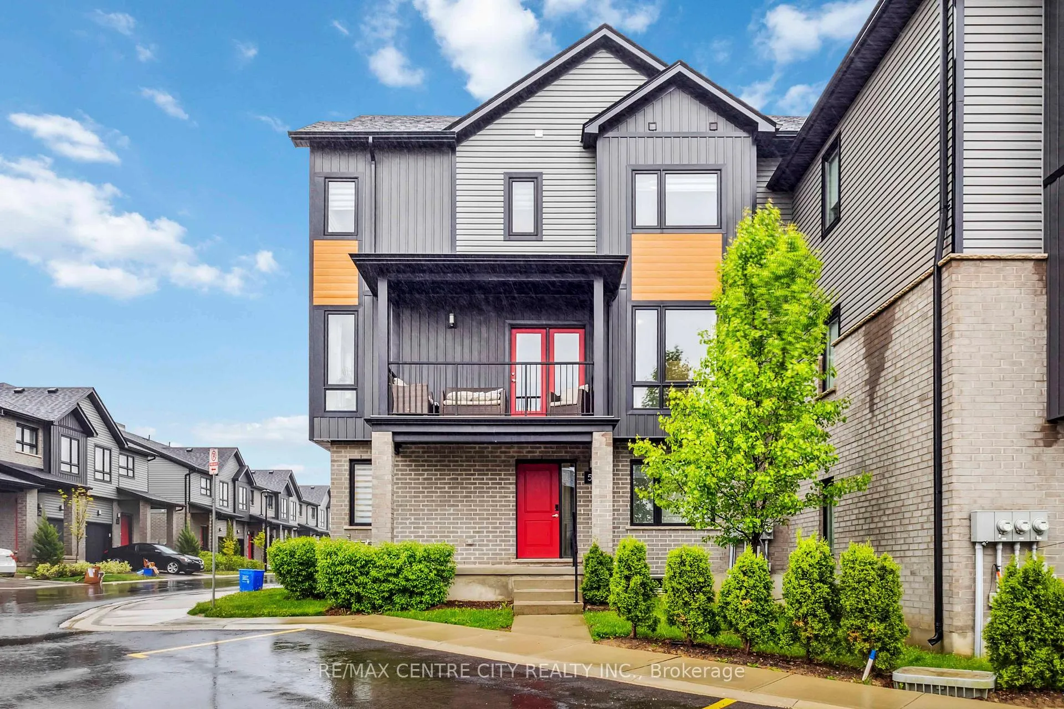
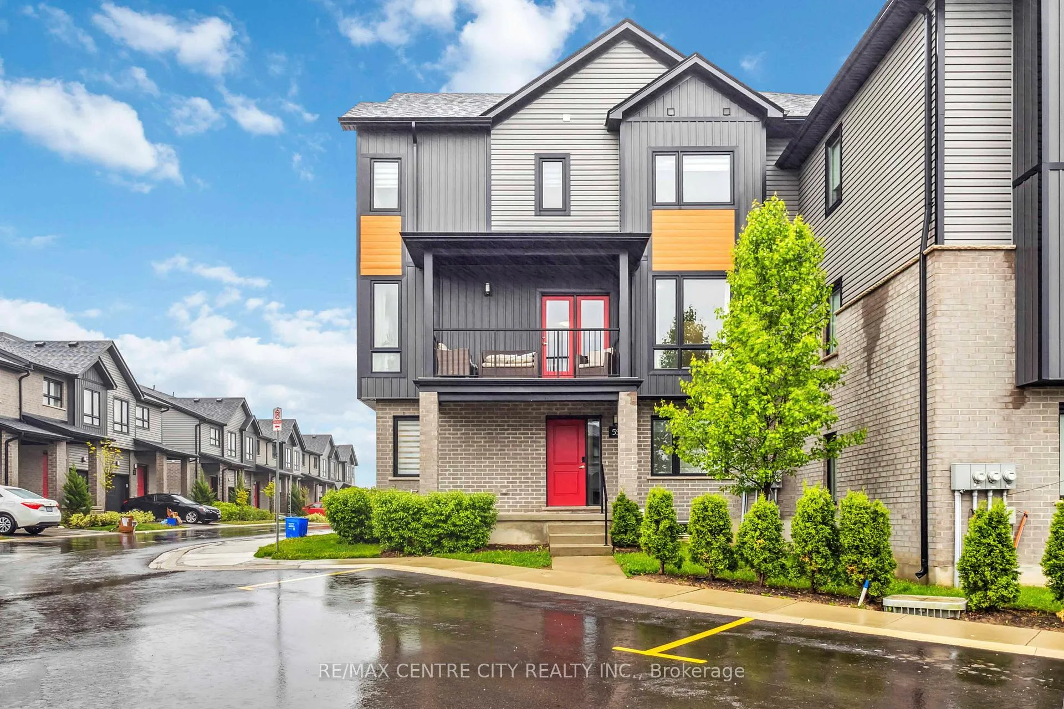
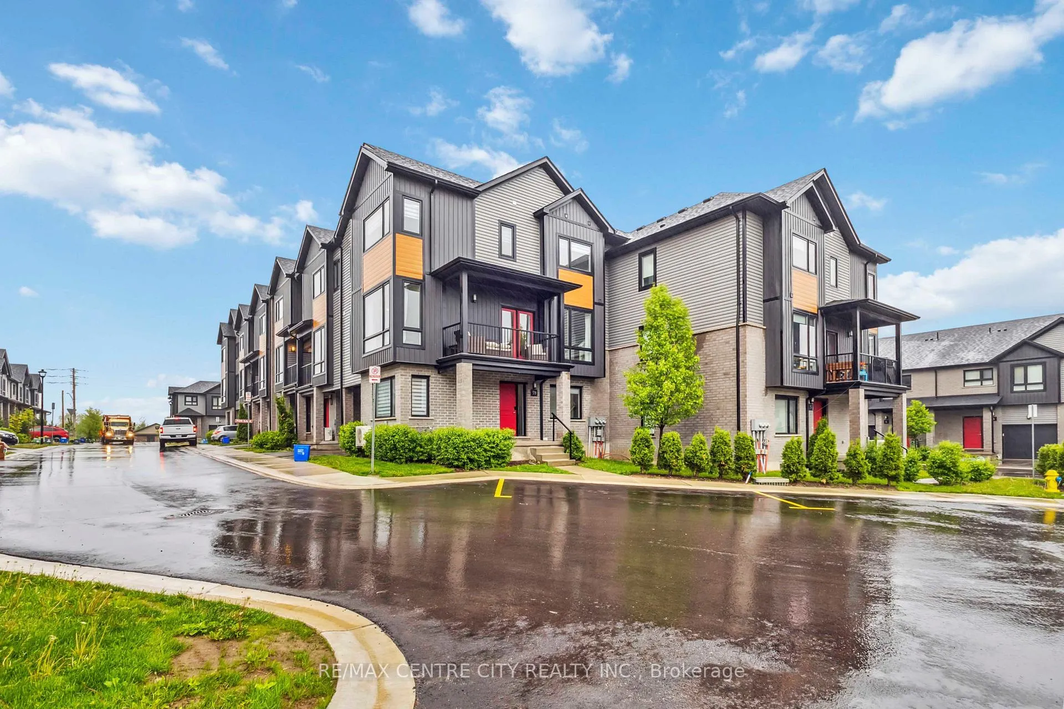
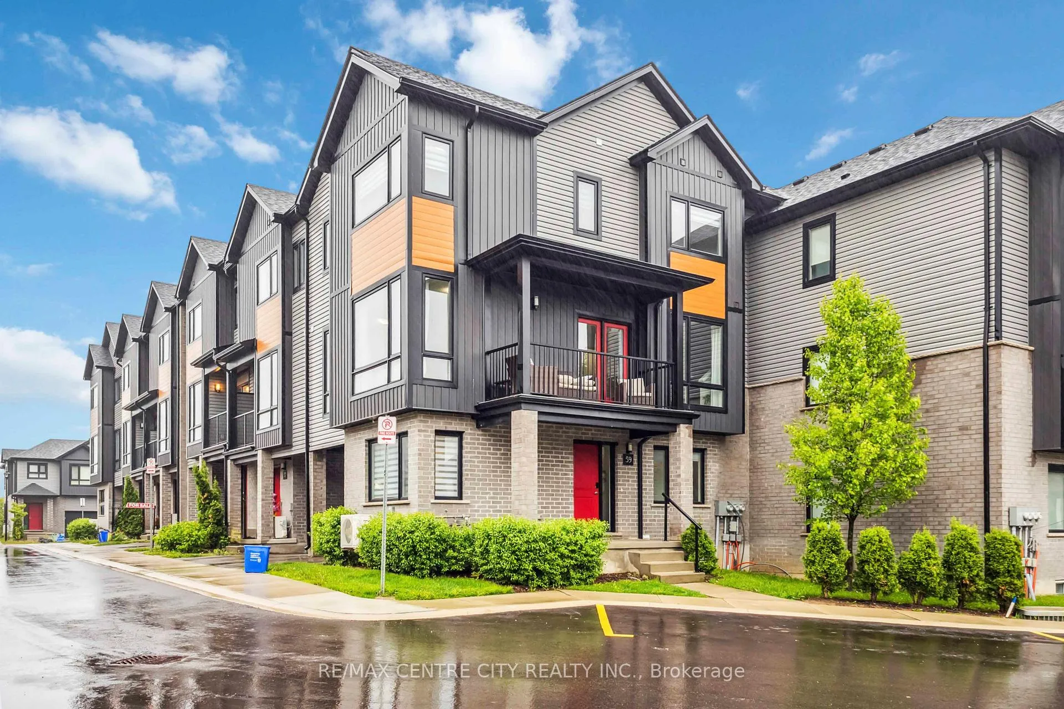
OPENHOUSE SATURDAY FEB 21 2-4 PM. Bright Corner Executive Townhome in Prime North London. Opportunities like this do not come around often. This is one of only four true corner executive units in the entire complex, offering more space, more windows, and noticeably more natural light than the standard interior layouts. From the moment you step inside, the difference is obvious. The home feels open, bright, and private. With east and north exposures, the living spaces are filled with beautiful morning sunlight and enjoy consistent natural daylight throughout the day. The additional windows create an airy atmosphere that buyers immediately notice. It simply feels larger and more comfortable. Offering approximately 1,818 square feet above grade plus a full unfinished basement, this three-storey layout provides flexibility that most townhomes cannot match. The ground-level bonus room is ideal for a home office, gym, guest space, or fourth bedroom. In today's market, that extra functional space matters. The main living area is open concept and designed for real life. Whether you are hosting friends or enjoying a quiet evening at home, the flow between the living room, dining area, and kitchen makes everyday living easy. The kitchen features modern finishes, ample cabinetry, and generous counter space. Upstairs, you will find three well-sized bedrooms and four bathrooms throughout the home, giving everyone space and privacy. The built-in garage, private terrace, and low monthly maintenance fees add convenience and long-term value. Located in one of North London's most desirable communities, you are minutes from trails, parks, YMCA facilities, shopping, public transit, and Western University. The area is known for its strong schools and quiet residential feel. Corner units of this size, with this exposure and layout, are rarely offered. If you have been waiting for a townhome that feels more like a freehold than a typical condo, this is the one worth seeing in person.
Ask about this home
A HOMEH agent will answer your questions about this home.
Know more about 819 Kleinburg Drive
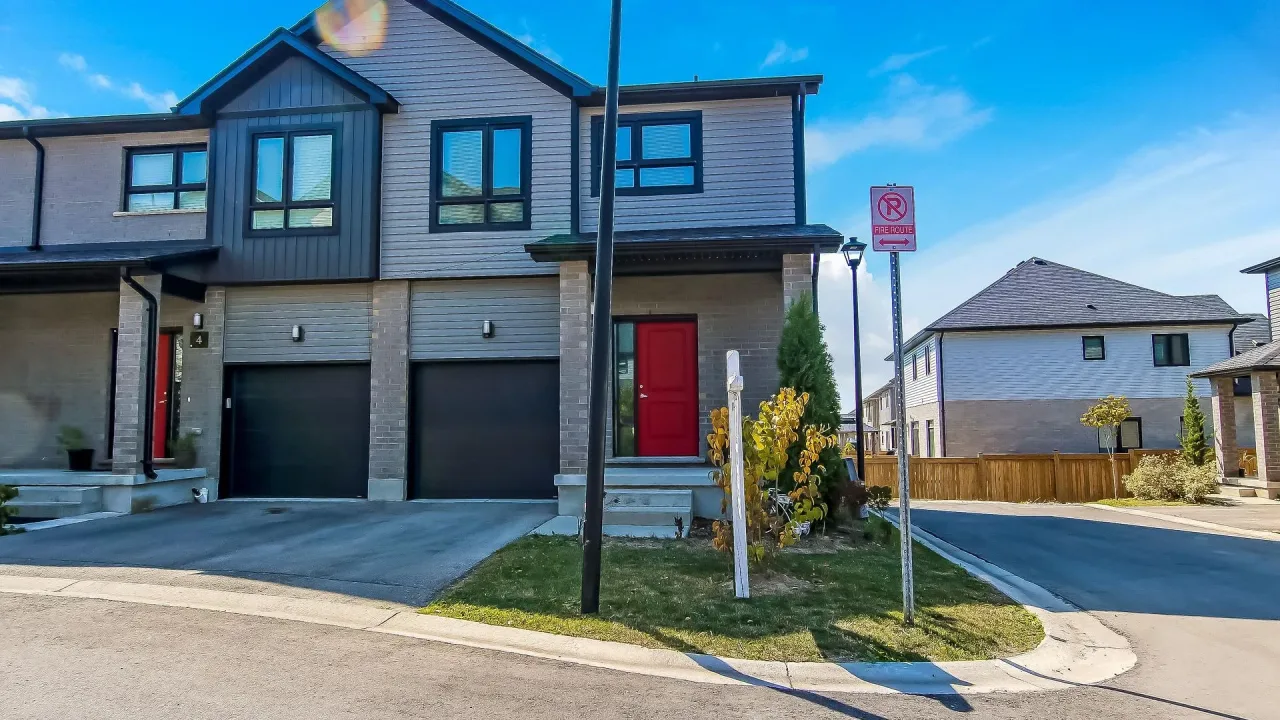
Condo building · 819 Kleinburg Drive
819 Kleinburg Drive is a condo. Right now 2 for sale are on the market here.
- $322/sq ft
No similar units for sale in 819 Kleinburg Drive right now.
Around this home
Daily convenience, out of 100, from the distances below
Schools nearby
School rating, out of 10.
Helpful calculators
Your HOMEH agent

"I would see it this week."