

Unit 7, 9 Cadeau Terrace
Unit 7, 9 Cadeau Terrace
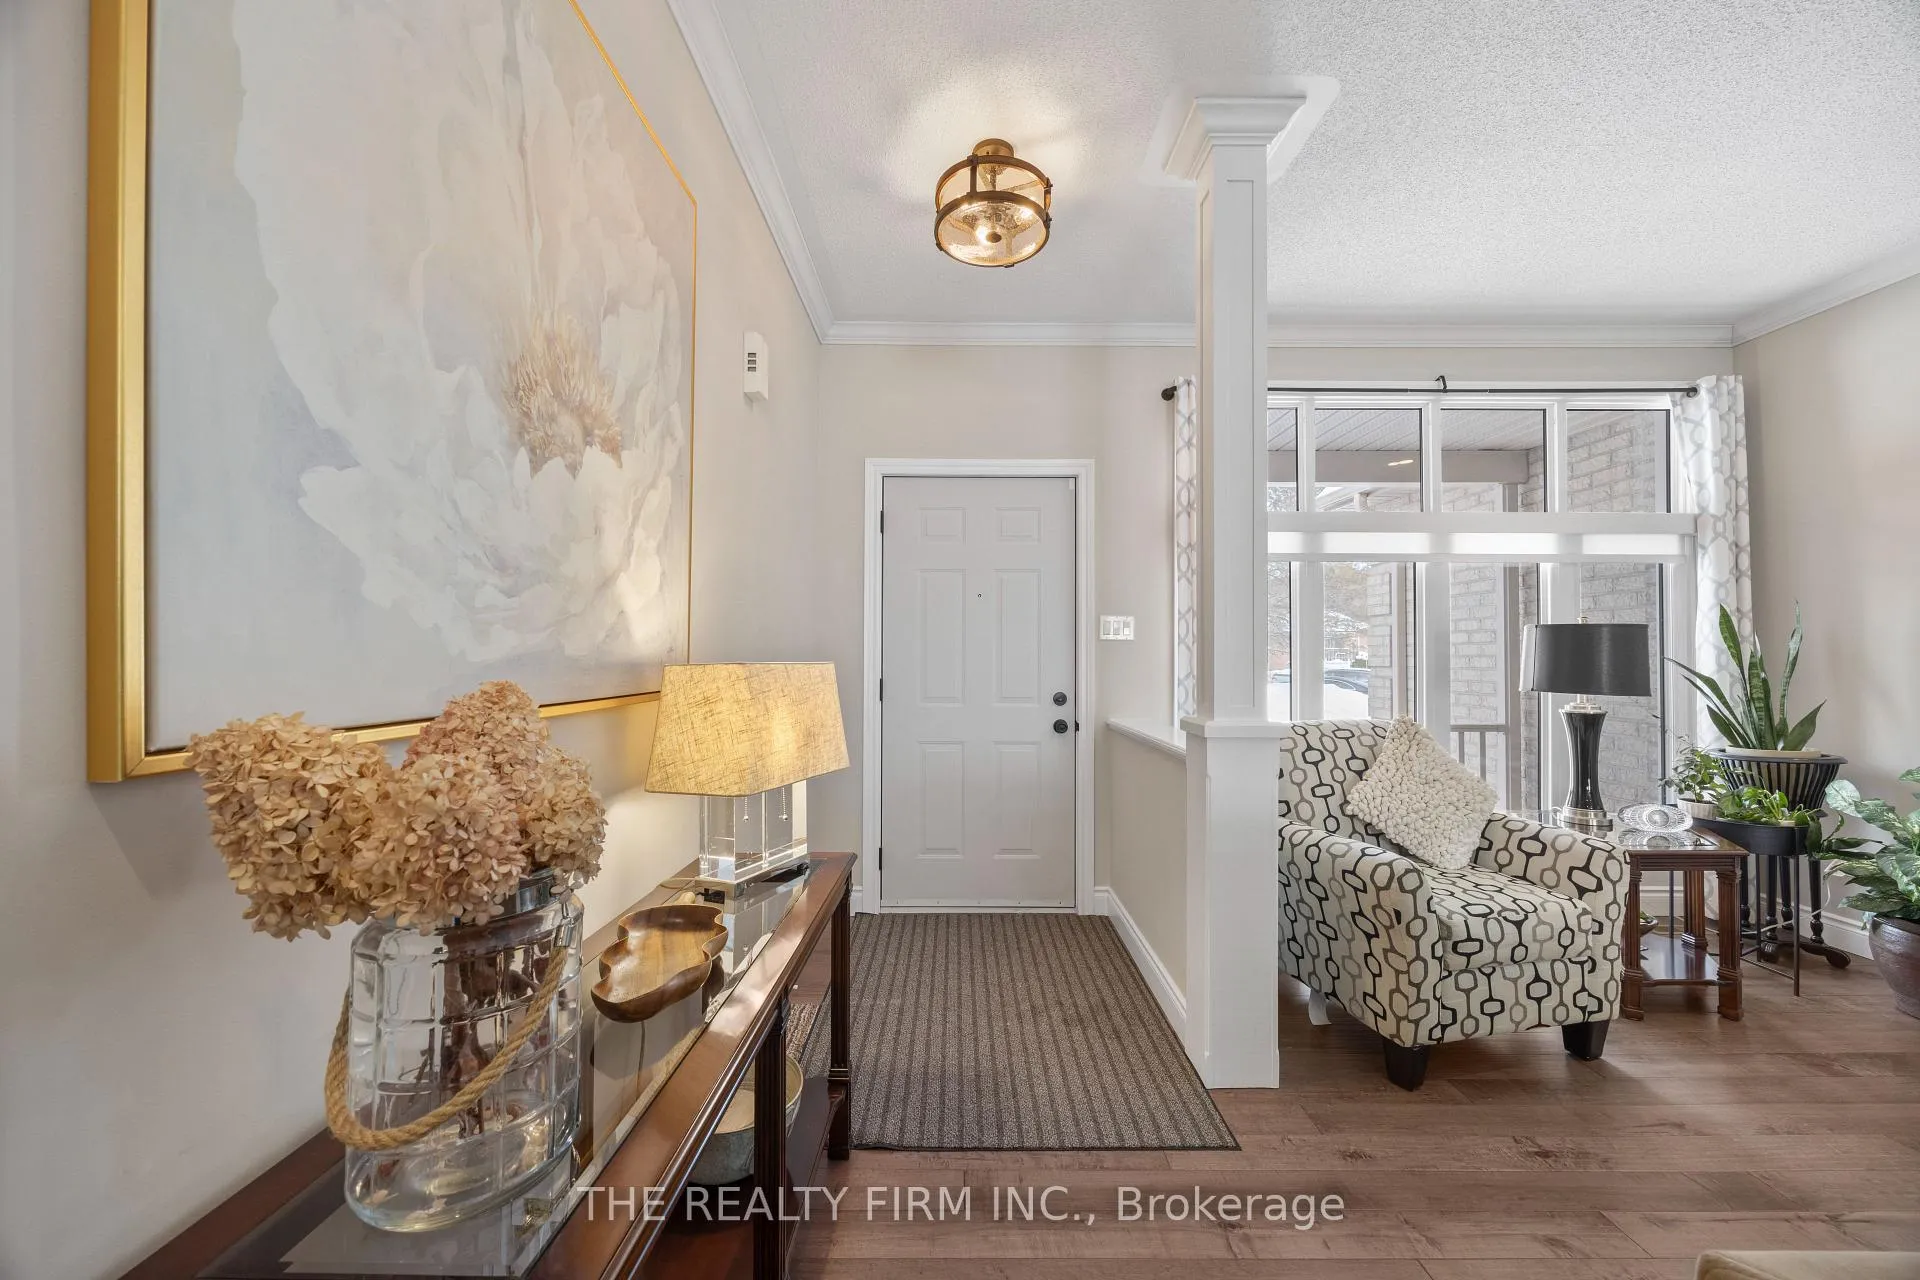 See all 40 photos
Property history
Facts and features
- BasementWalk-out
- Age of home16–30 years
- ExposureWest
- LaundryOwn room
- Hardwood floors
- Central air
The homeCondo Townhouse, Bungalow, Age 16–30 years
- Type: Condo Townhouse
- Style: Bungalow
- Age: 16–30 years
- Living space: 1,200–1,399 sq ft
- Basement: Finished, full, walk-out
- Exposure: West
InsideHardwood, Tile, Laundry room, main level, Auto garage door remote, built-in oven, countertop range, primary bedroom - main floor, water heater owned, water meter, garburator
- Flooring: Hardwood, Tile
- Laundry: Laundry room, main level
- Features: Auto garage door remote, built-in oven, countertop range, primary bedroom - main floor, water heater owned, water meter, garburator
- Security: Carbon monoxide detectors, smoke detector
- Rooms above ground: 5
- Rooms in the basement: 4
- Bedrooms: 1 + 1 in the basement
- Bathrooms: 3
- Kitchens: 1
- Family room: Yes
OutsideBrick, Shingles, Poured concrete
- Exterior: Brick
- Roof: Shingles
- Foundation: Poured concrete
- Balcony: None
- Features: Awnings, deck, patio, landscaped, privacy
Parking and locker4 Parking (2 garage + 2 drive), Attached, Parking type None
- Spaces: 4 Parking (2 garage + 2 drive)
- Garage: Attached
- Parking type: None
- Driveway: Private
- Locker: None
BuildingWarbler Ridge, Condo corporation 386, Visitor parking
- Name: Warbler Ridge
- Condo corporation: 386
- Amenities: Visitor parking
- Pets: Allowed
Heating, water and powerForced air, gas, Central air
- Heating: Forced air, gas
- Cooling: Central air
Costs and taxesTaxes $4,794 a year, Condo fee $550 a month, Common elements included, building insurance included
- Taxes, 2025: $4,794 a year
- Condo fee: $550 a month
- Fee includes: Common elements included, building insurance included
- HST: HST included in the price
- Rental items: None
Included in the saleGas cooktop, built-in oven, built-in microwave, dishwasher, range hood, refrigerator, garburator, washer, dryer, garage door openers, window coverings, retractable awning, Custom wooden floating shelf in lower recroom.
- Included: Gas cooktop, built-in oven, built-in microwave, dishwasher, range hood, refrigerator, garburator, washer, dryer, garage door openers, window coverings, retractable awning
- Not included: Custom wooden floating shelf in lower recroom.
NearbyLibrary, park, place of worship, skiing, wooded/treed, public transit
- Close to: Library, park, place of worship, skiing, wooded/treed, public transit
Listing detailsX12793350, Sold, Feb 17, 2026
- MLS® number: X12793350
- Status: Sold
- Listed on: Feb 17, 2026
- Days on market: 2
- Updated: Feb 19, 2026
- Possession: Flexible
- Occupied by: Owner
- Listing brokerage: THE REALTY FIRM INC.
About this home
Unit 7, 9 Cadeau Terrace, London (South A), ON N6K 4T5
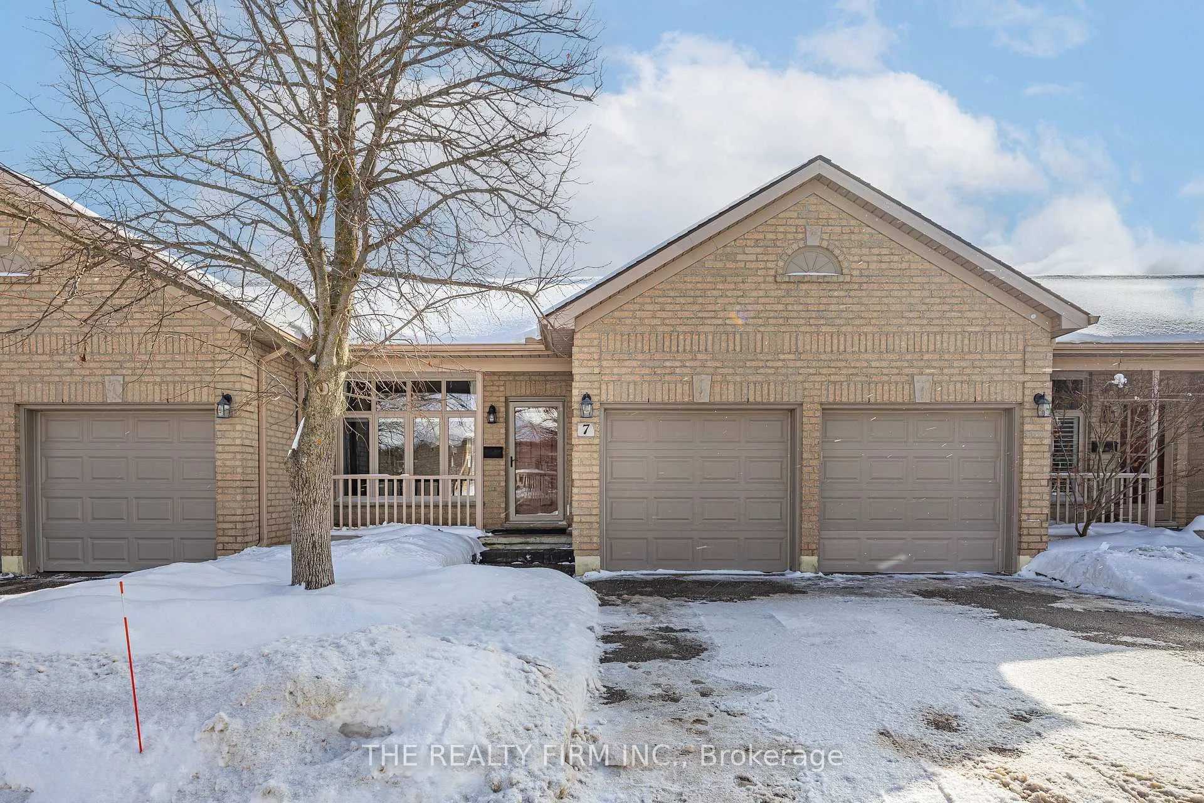
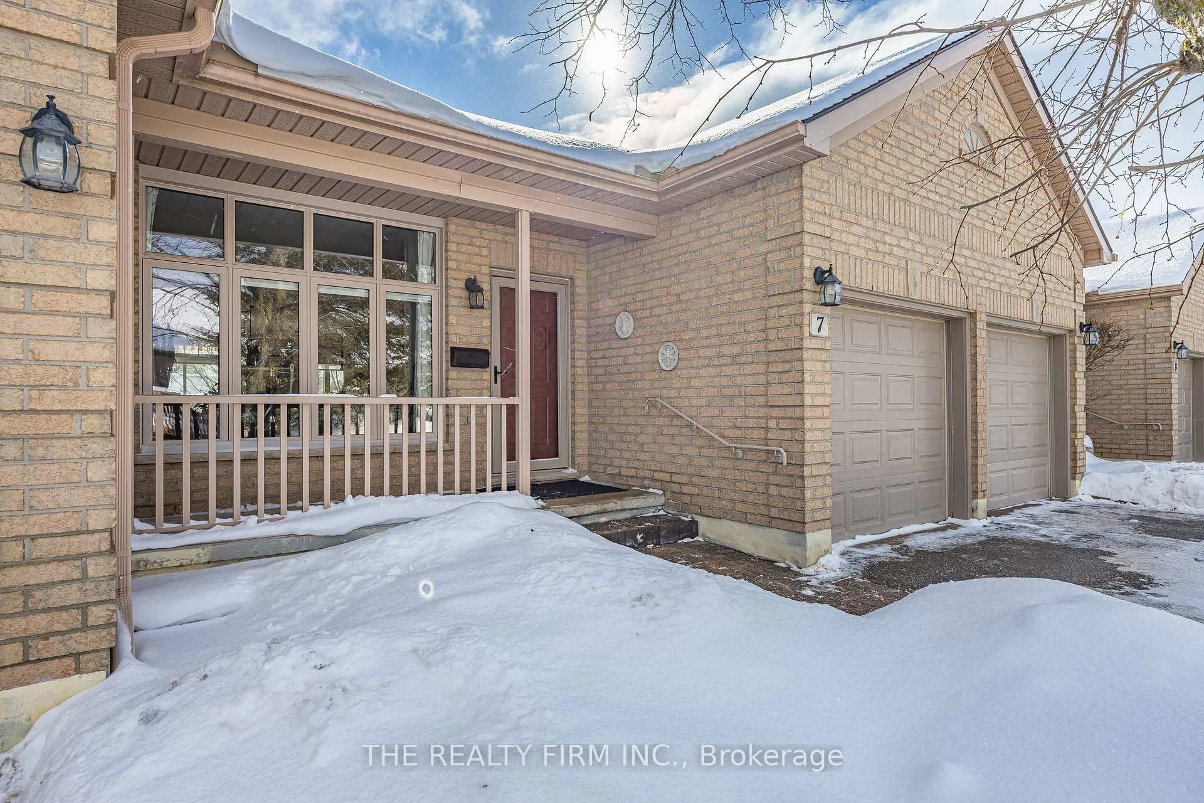
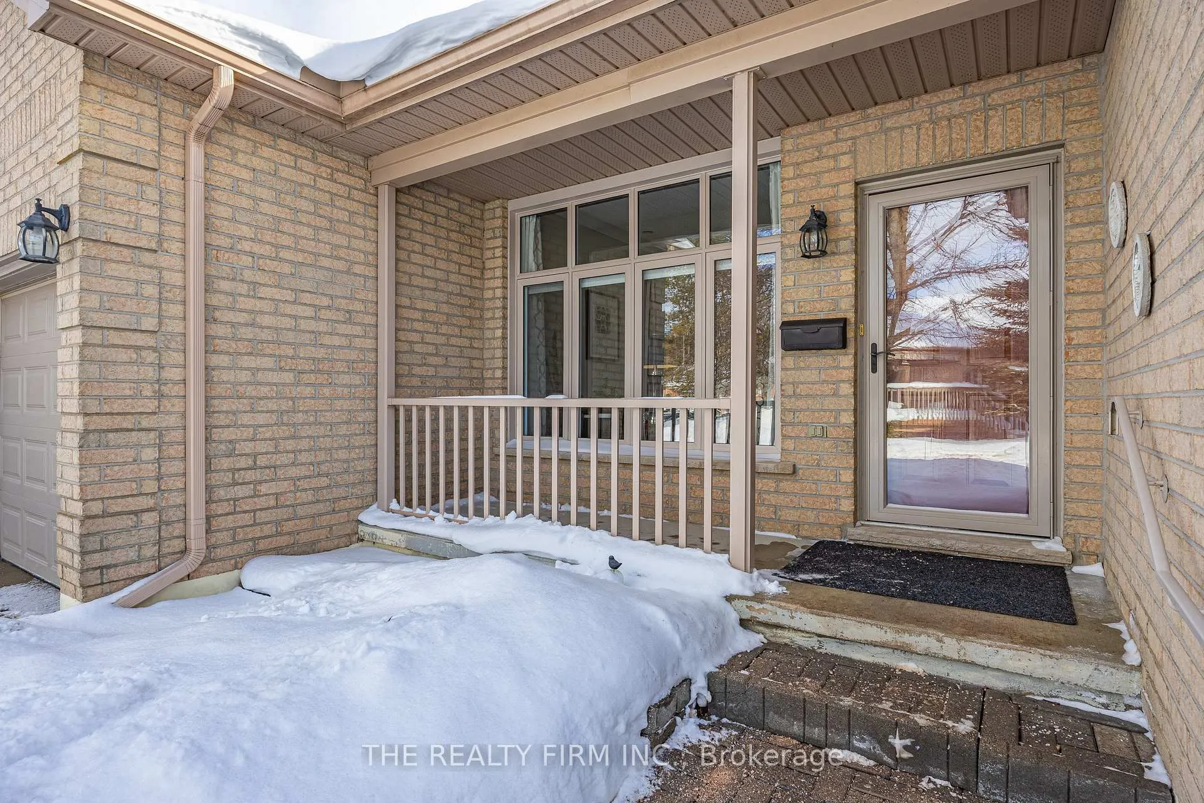
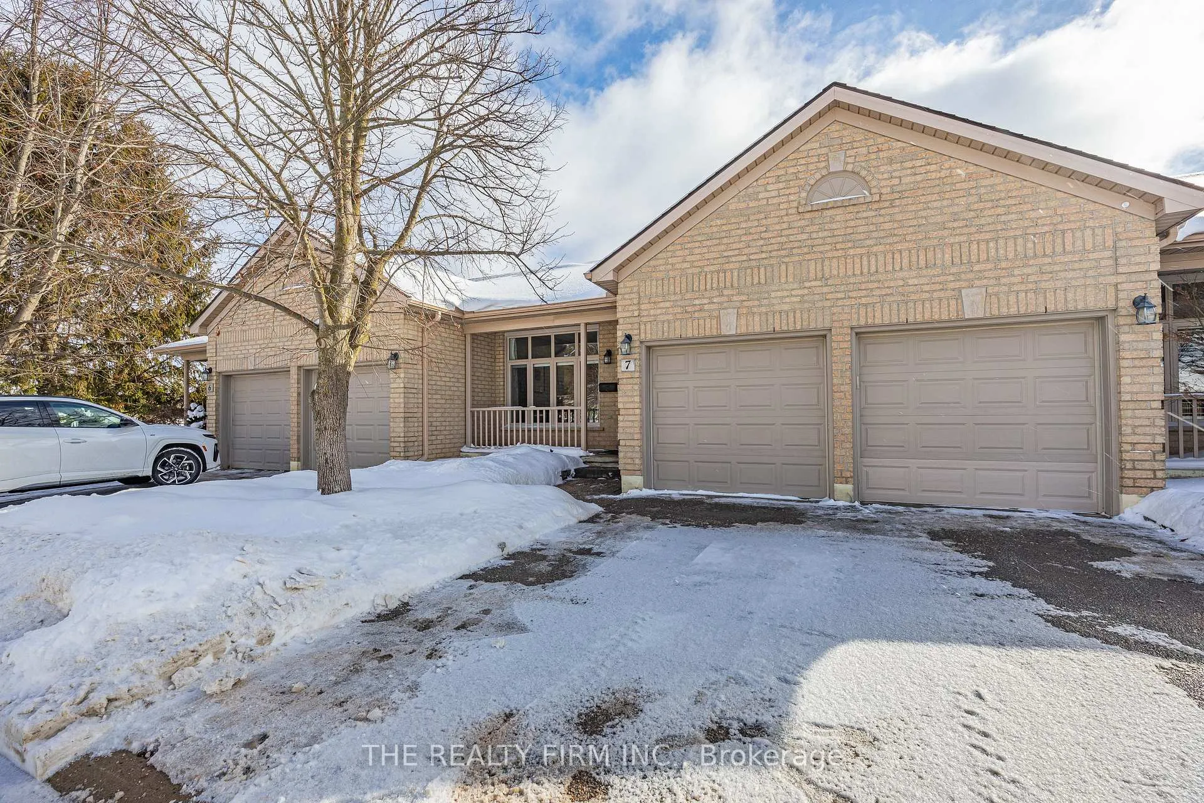
Welcome to this impeccably maintained, move-in-ready ranch-style condo nestled in the highly sought-after Byron neighbourhood. Completely updated from top to bottom, this turn-key home allows you to simply unpack and start enjoying. The stunning custom chef's kitchen is a showstopper, featuring floor-to-ceiling Buehler cabinetry with profiled panels and a modern matte finish, subway tile backsplash, leather-finish granite countertops, and Frigidaire Gallery appliances.The main-floor primary suite offers a spa-like ensuite with a custom granite-topped vanity, soaker tub, walk-in shower, and generous walk-in closet. Enjoy the convenience of main-floor laundry with a closet and direct access to the garage. Thoughtful flooring selections include engineered hardwood on the main level, tile in wet areas, and laminate with a Dricore subfloor in the lower level.The expansive recreation room is ideal for entertaining, complete with a dry bar, stylish feature wall, and walk-out to a private patio. With an upper deck, lower patio, and covered porch, you'll have three inviting outdoor spaces to relax or host guests. Outdoor features include a gas BBQ connection, and new power retractable awning (2021). Set in a mature, tree-lined community with easy access to local amenities, this exceptional condo truly has it all.
Ask about this home
A HOMEH agent will answer your questions about this home.
Know more about Warbler Ridge
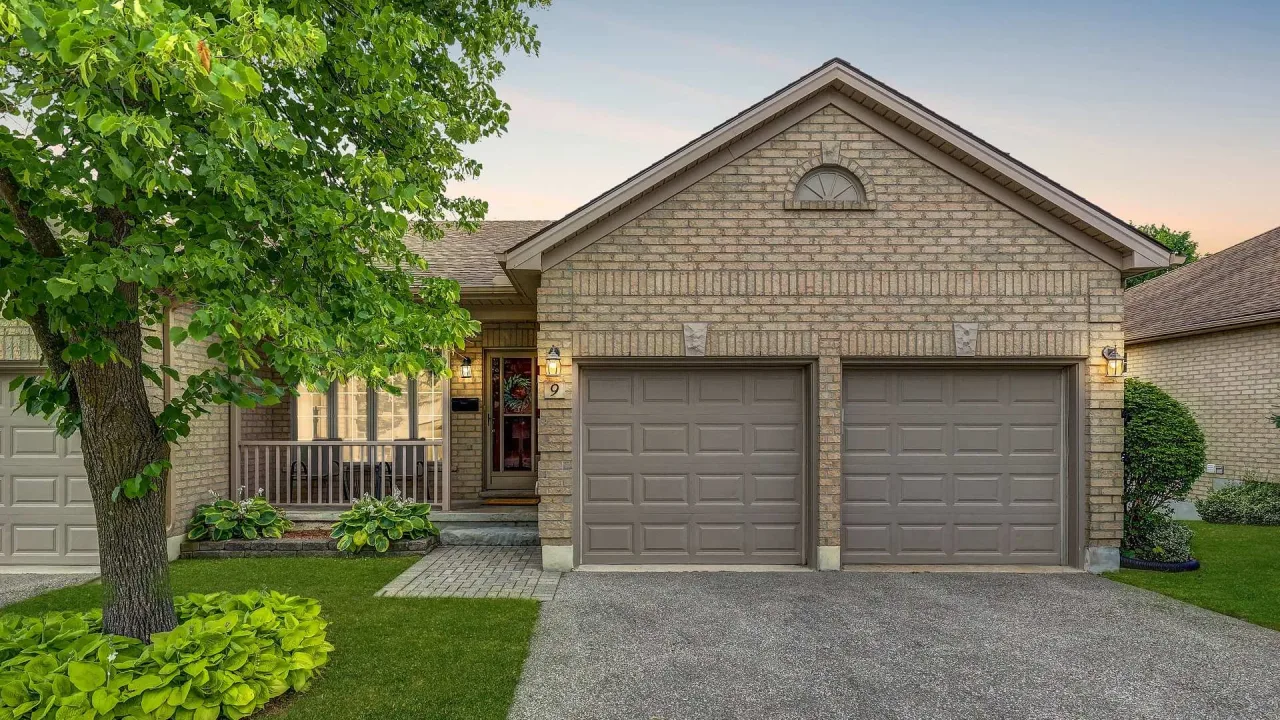
Condo building · 7 Cadeau Terrace
Warbler Ridge is a condo. Right now 1 for sale is on the market here.
- $523/sq ft
No similar units for sale in Warbler Ridge right now.
Around this home
Daily convenience, out of 100, from the distances below
Schools nearby
School rating, out of 10.
Helpful calculators
Your HOMEH agent

"I would see it this week."