

29 Sasha Crescent
29 Sasha Crescent
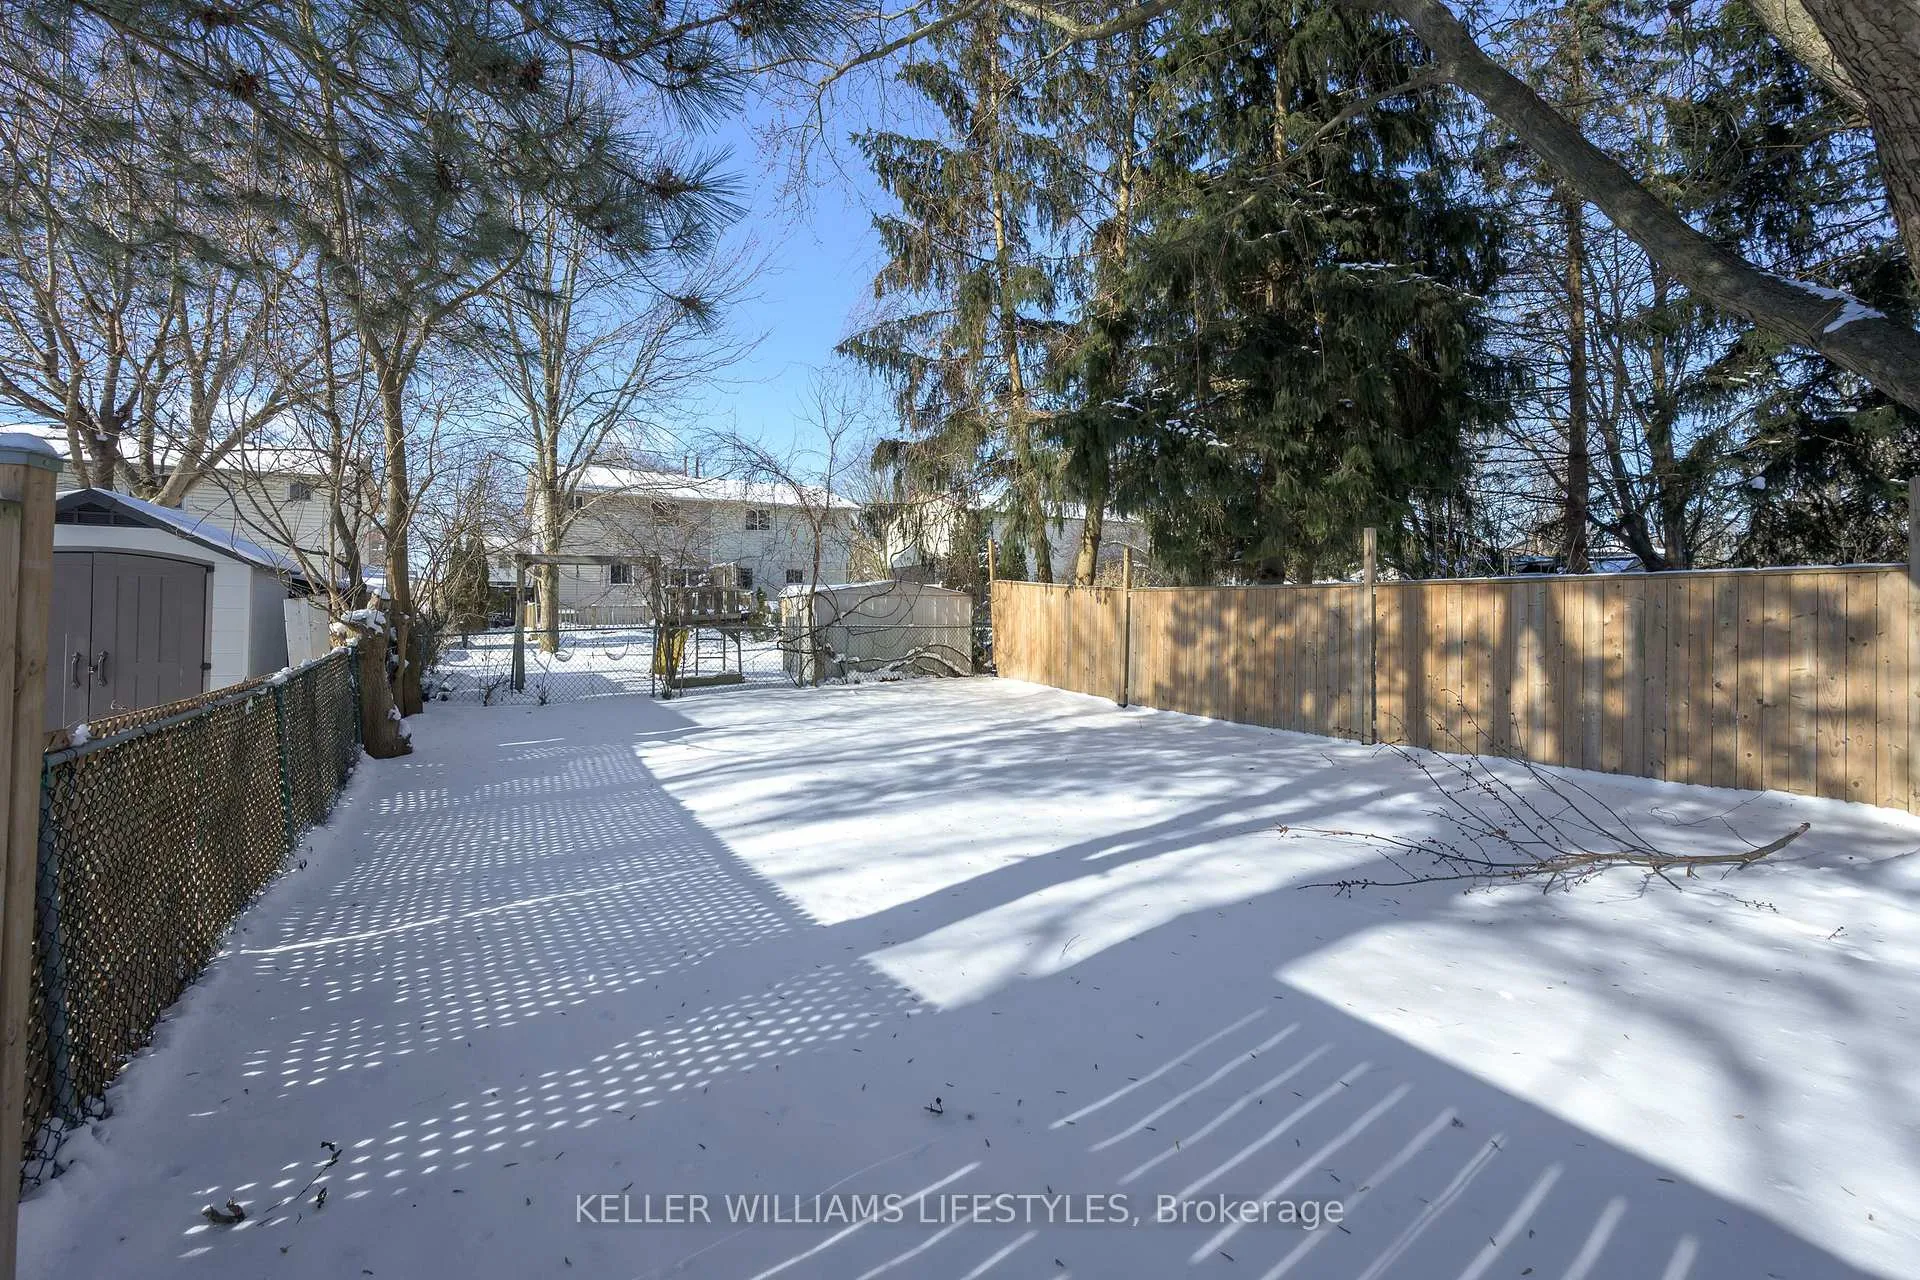 See all 26 photos
Property history
Facts and features
- BasementFinished
- Age of home31–50 years
- Water, sewerMunicipal
- HeatingForced air
- Central air
The homeSemi-Detached, 2-storey, Age 31–50 years
- Type: Semi-Detached
- Style: 2-storey
- Age: 31–50 years
- Living space: 700–1,100 sq ft
- Basement: Finished, full
InsideStorage, Rooms above ground 5, Rooms in the basement 2
- Features: Storage
- Rooms above ground: 5
- Rooms in the basement: 2
- Bedrooms: 3
- Bathrooms: 2
- Kitchens: 1
- Family room: Yes
Outside and lotBrick, wood, Asphalt shingle, Poured concrete
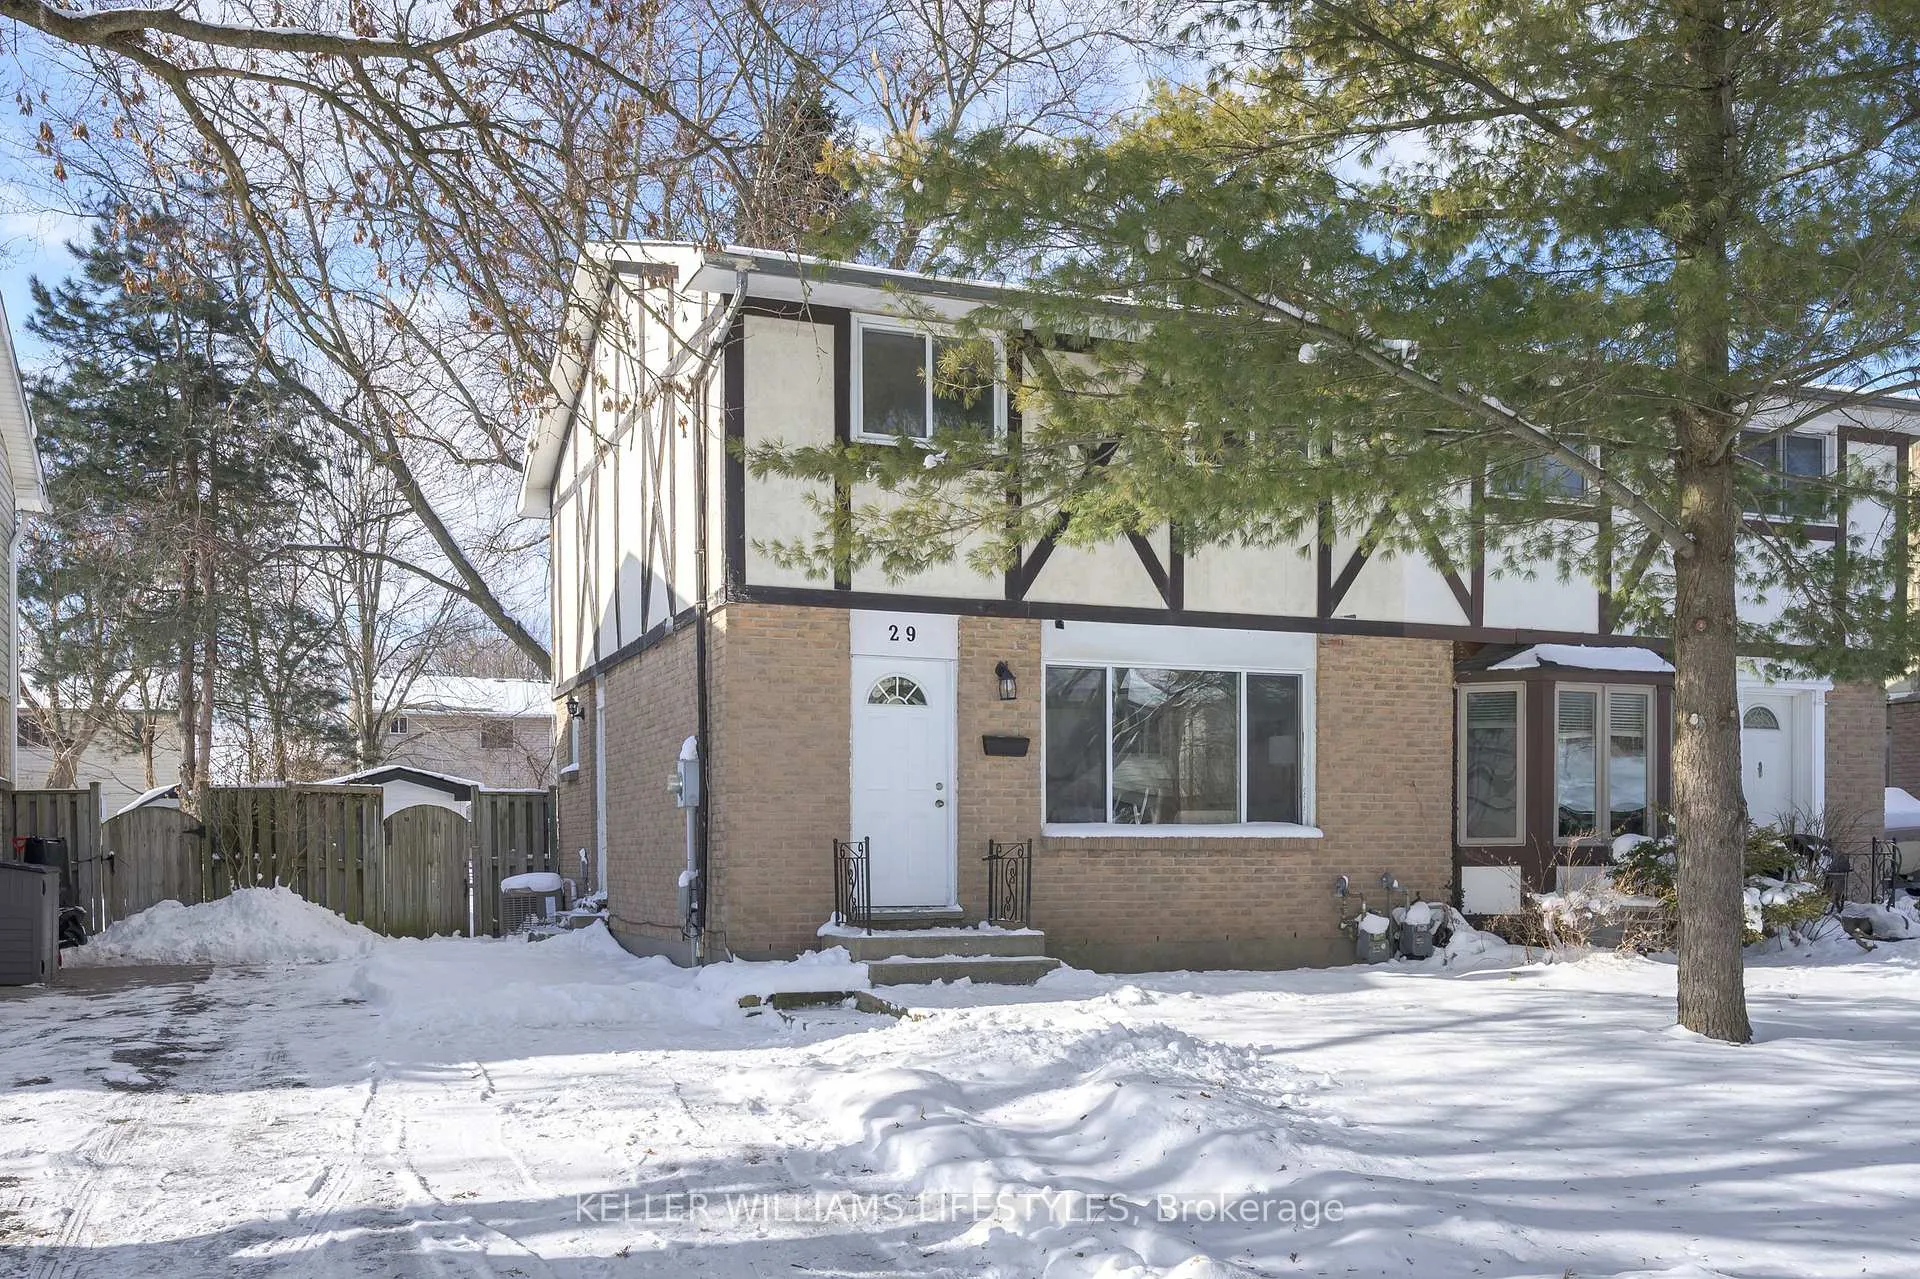
- Exterior: Brick, wood
- Roof: Asphalt shingle
- Foundation: Poured concrete
- Features: Deck, landscaped
- Other structures: Garden shed
- Size: 30 × 115 ft
Parking2 Parking, Mutual, tandem
- Spaces: 2 Parking
- Driveway: Mutual, tandem
Heating, water and powerForced air, gas, Central air, Municipal water
- Heating: Forced air, gas
- Cooling: Central air
- Water: Municipal water
- Sewer: Municipal sewer
Costs and taxesTaxes $2,565 a year, HST included in the price, Hot water heater
- Taxes, 2025: $2,565 a year
- HST: HST included in the price
- Rental items: Hot water heater
- Under contract: Hot water heater
Included in the saleFridge, stove, washer, dryer, dishwasher
- Included: Fridge, stove, washer, dryer, dishwasher
Listing detailsX12792920, Sold, Feb 17, 2026
- MLS® number: X12792920
- Status: Sold
- Listed on: Feb 17, 2026
- Days on market: 10
- Updated: Feb 27, 2026
- Possession: Flexible
- Occupied by: Vacant
- Listing brokerage: KELLER WILLIAMS LIFESTYLES
About this home
29 Sasha Crescent, London (South X), ON N6E 2M4
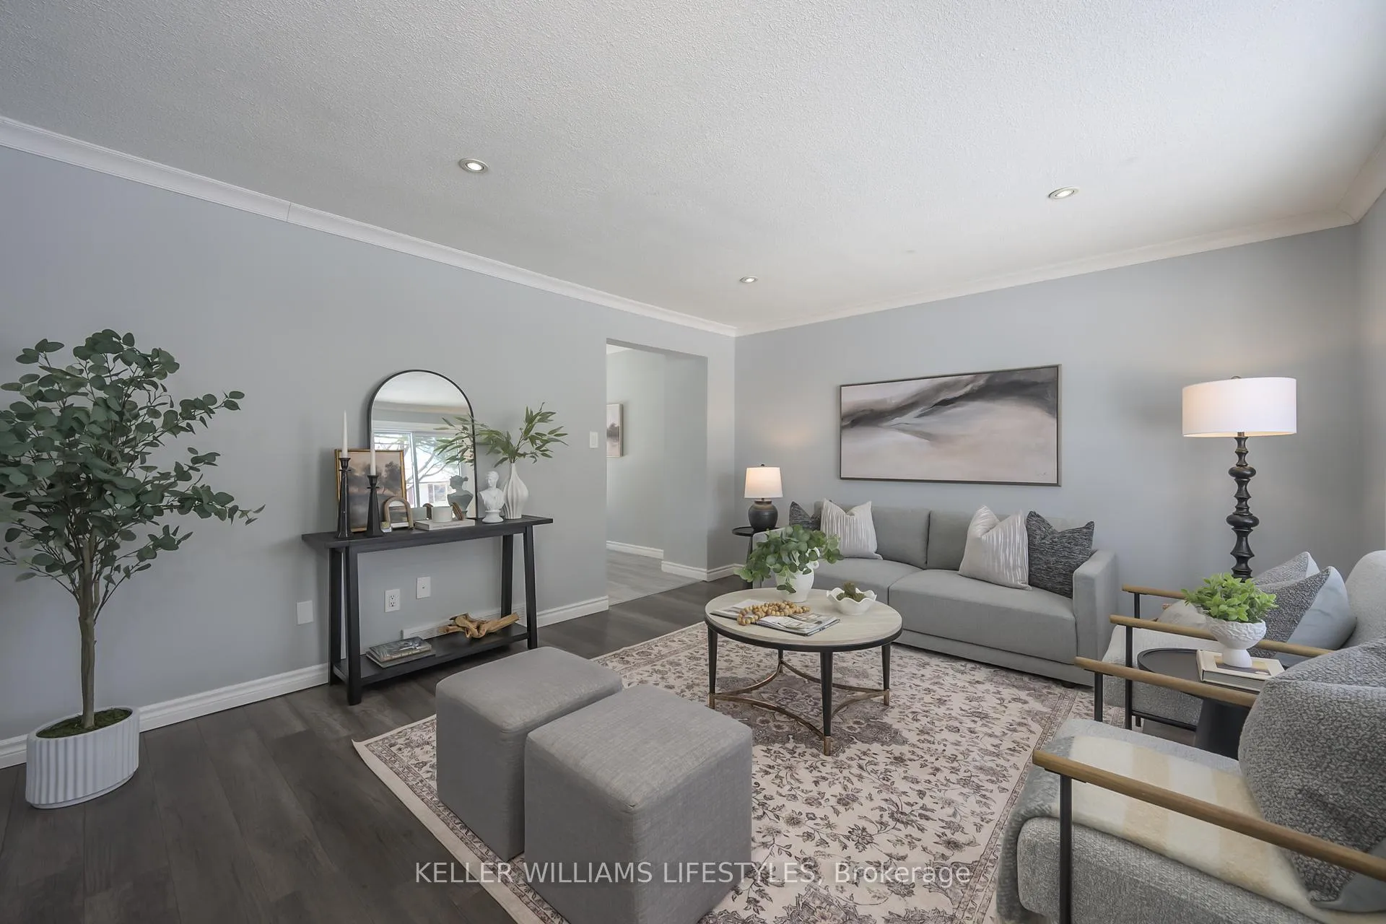
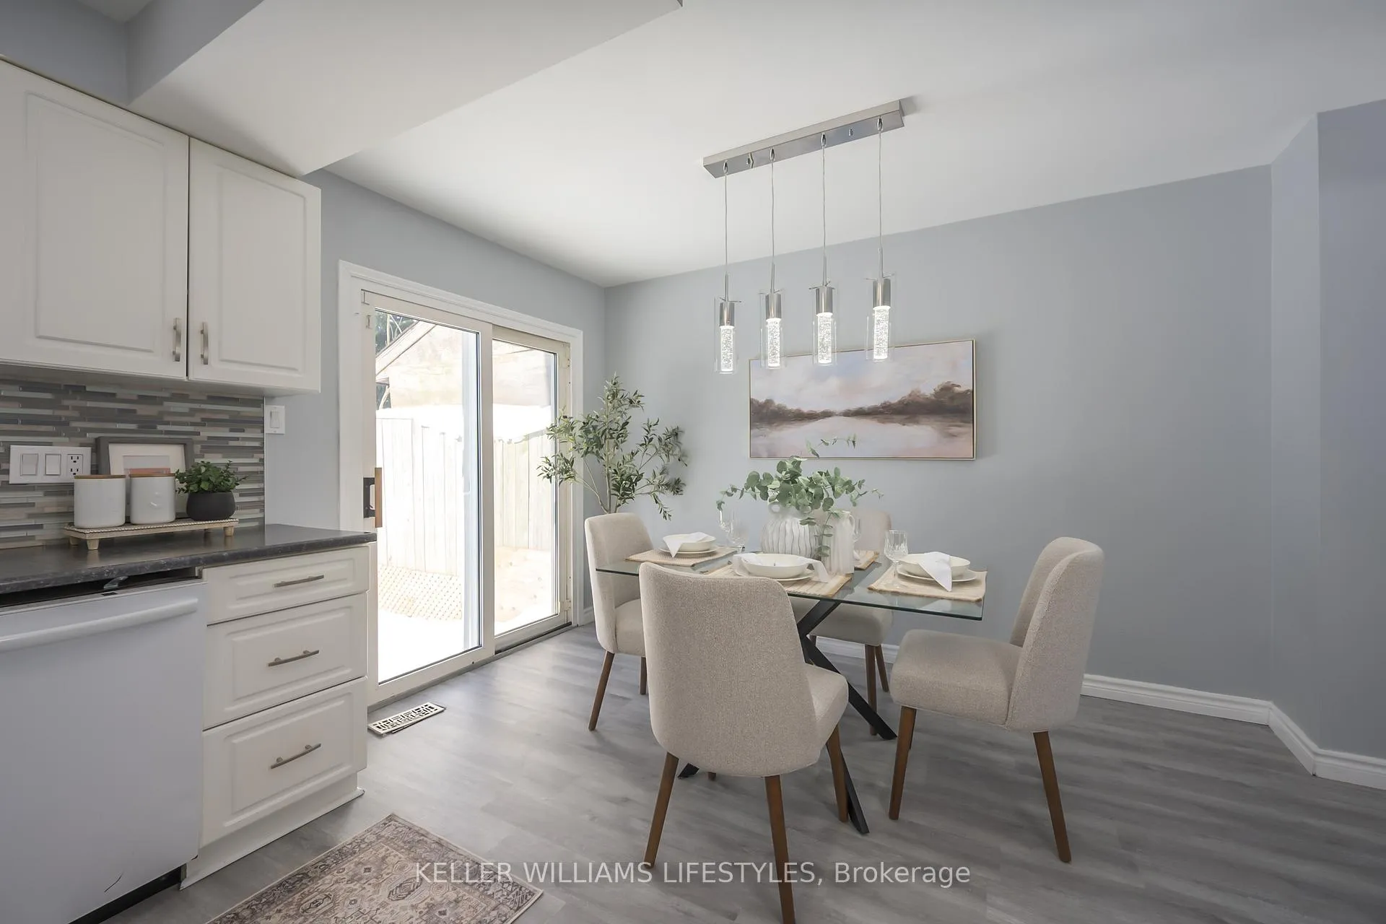
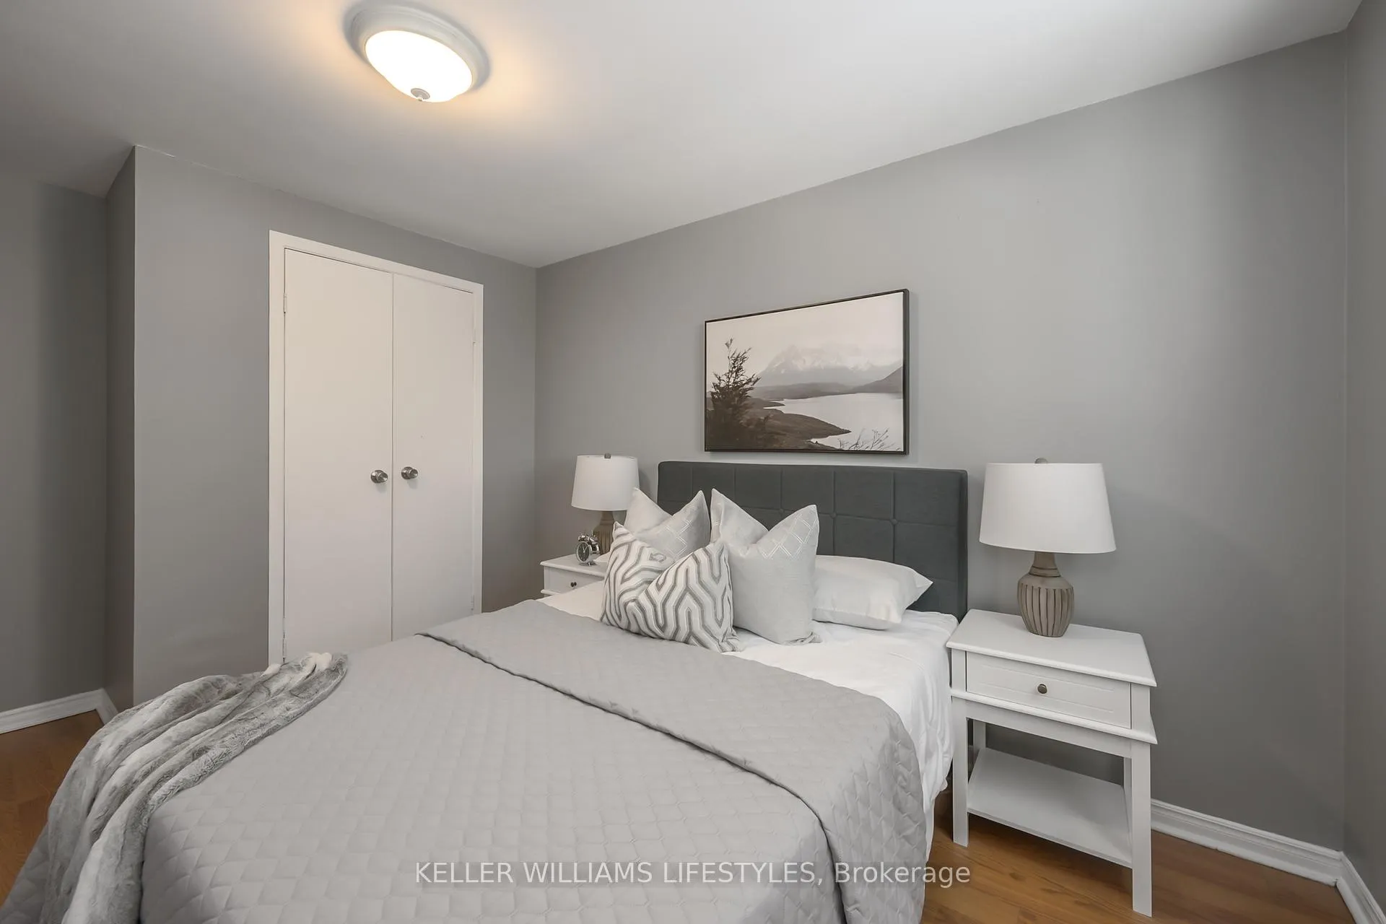
Welcome to 29 Sasha Crescent... A beautiful 3 bedroom, 2 bathroom, semi-detached home nestled on quiet street in the South end of London. Upon first glance, you'll be instantly taken aback by the combination of wood and brick exterior, a side door entrance for quick access to the kitchen, and an asphalt paved driveway with tandem parking. As you walk through the front door into your warm and inviting living space you'll notice how spacious and full of natural light it is, perfect for entertaining guests or relaxing after a long day. Flowing directly off the living room is your open concept kitchen and dining area, allowing the perfect backdrop for cooking and socializing. Completing the main level is your 2-piece bathroom and convenient access right off of the dining room to your luscious, private, and fully fenced in backyard. As you make your way upstairs, you'll be greeted by 3 generously sized bedrooms and a spacious 4-piece bathroom. On the lower level opportunity awaits! This spacious rec room could serve as an entertainment room, home gym, or even a children's play area! Situated just minutes from the 401 highway, walking distance to shopping and restaurants, a 6 minute drive from White Oaks Mall, grocery stores, and schools this home could be the next step in your families journey! Don't delay, book your showing today!
Ask about this home
A HOMEH agent will answer your questions about this home.
Around this home
Daily convenience, out of 100, from the distances below
Schools nearby
School rating, out of 10.
Helpful calculators
Your HOMEH agent

"I would see it this week."