

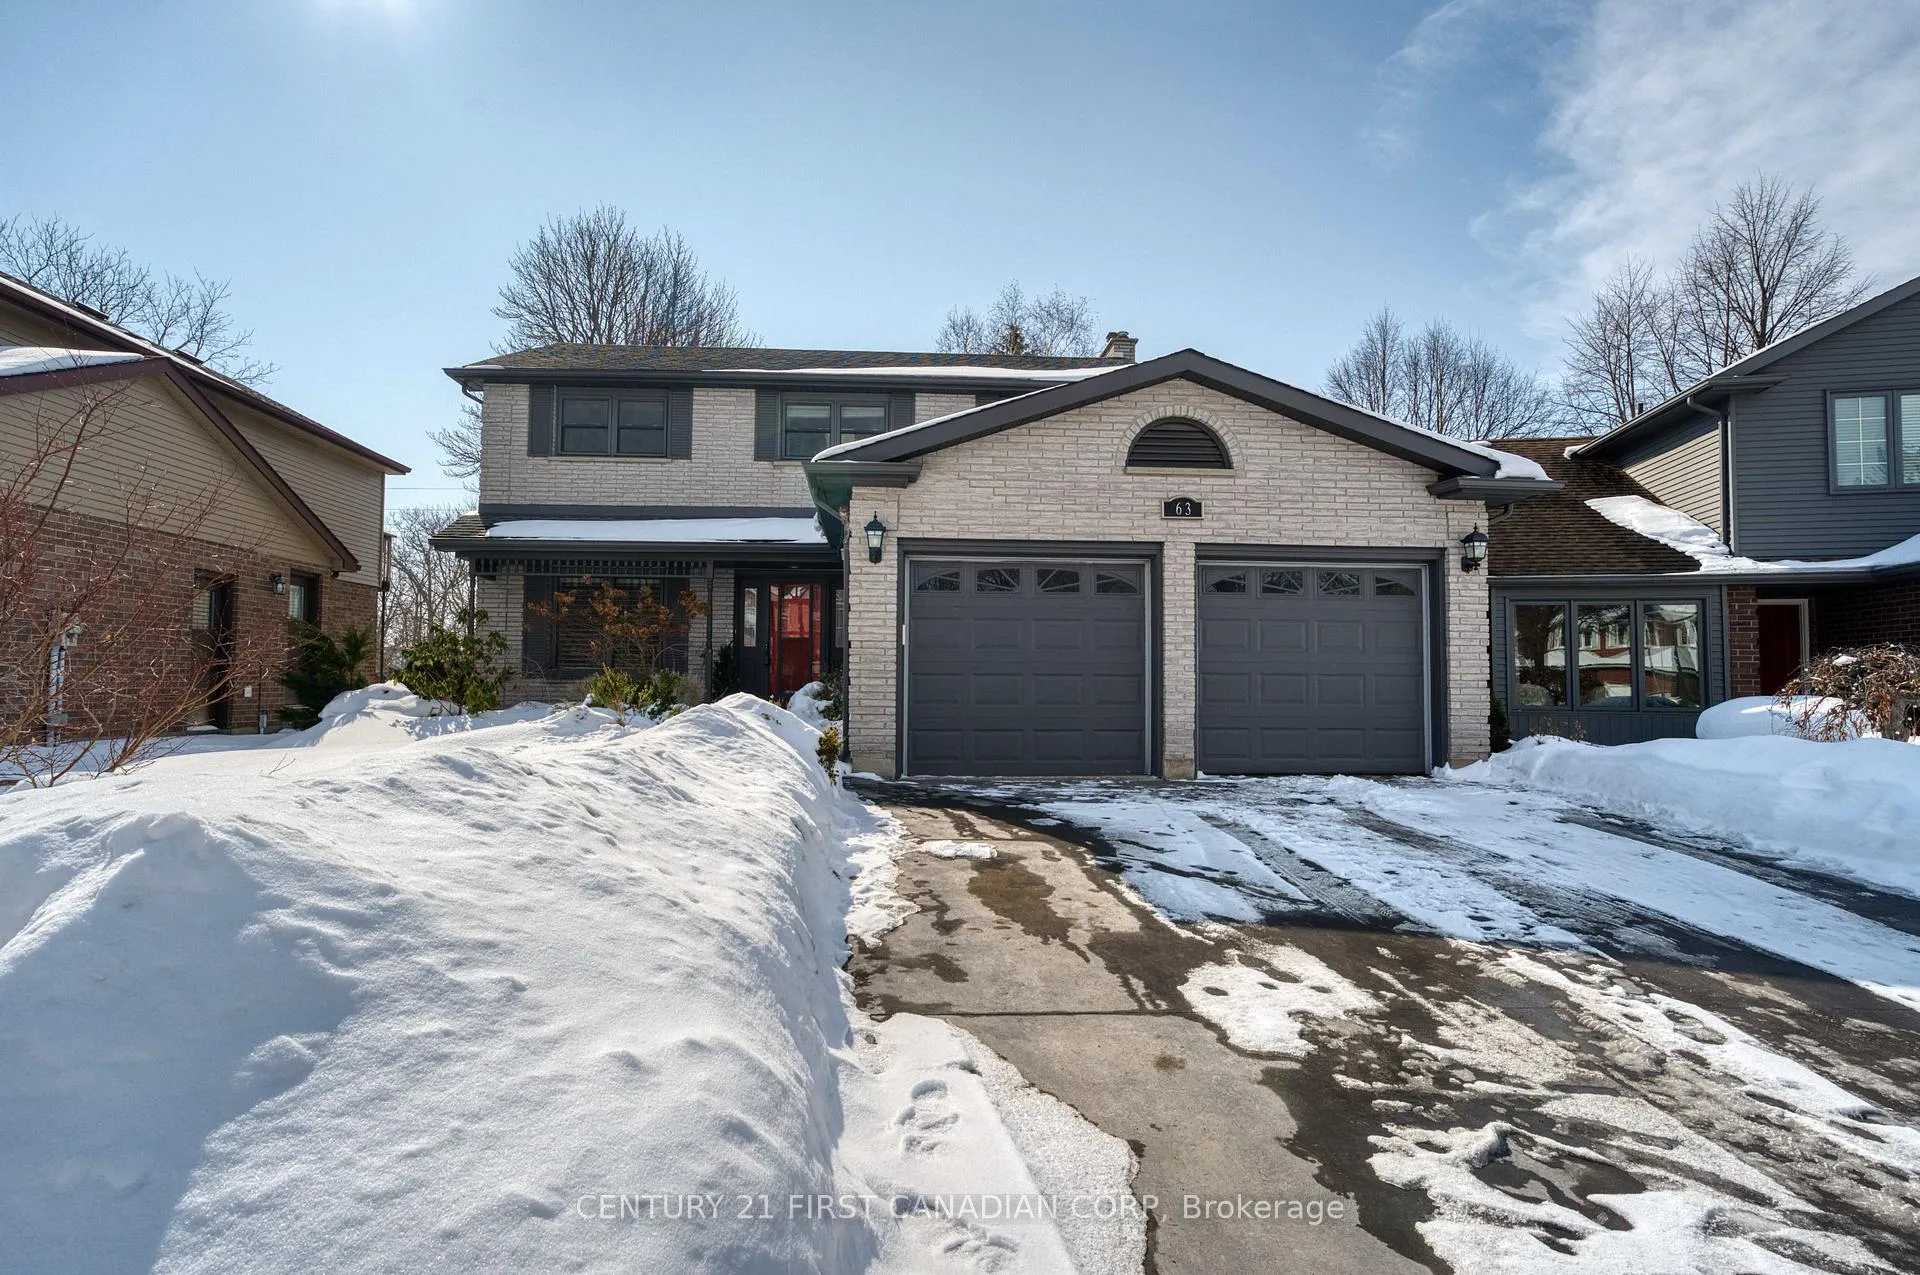
63 Chalfont Road
63 Chalfont Road
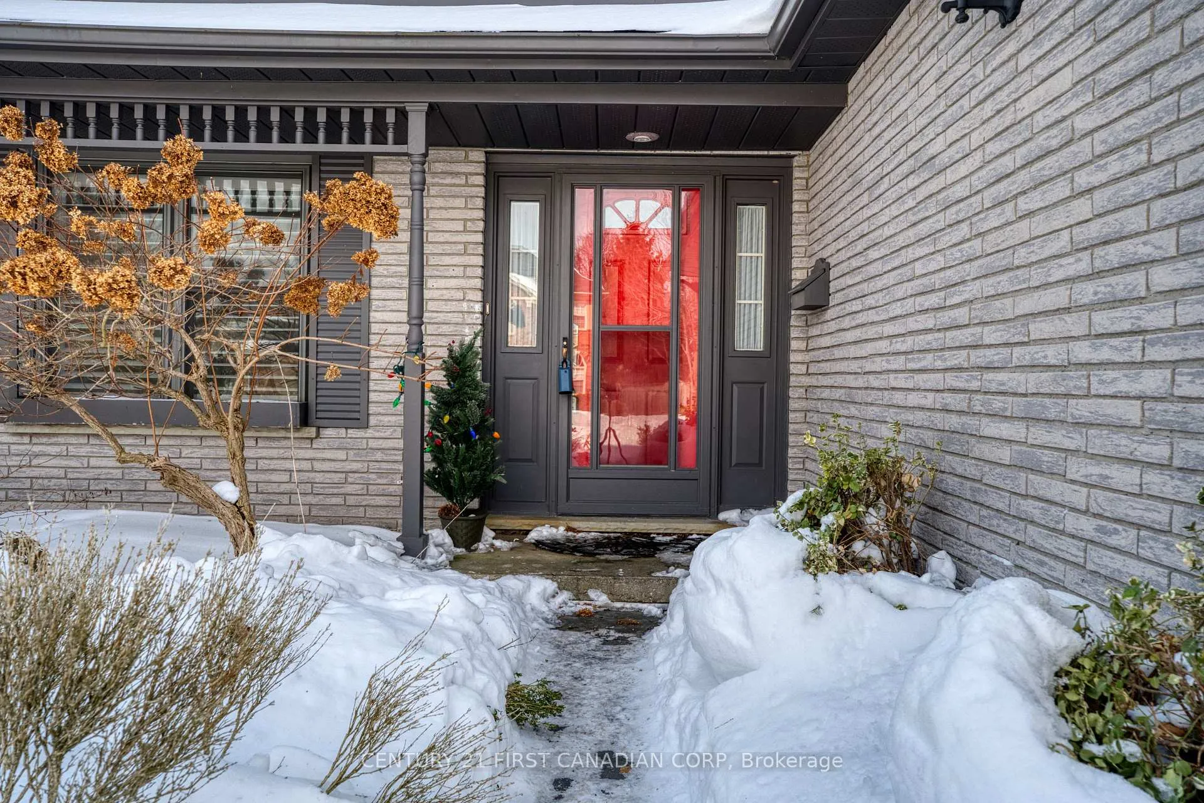
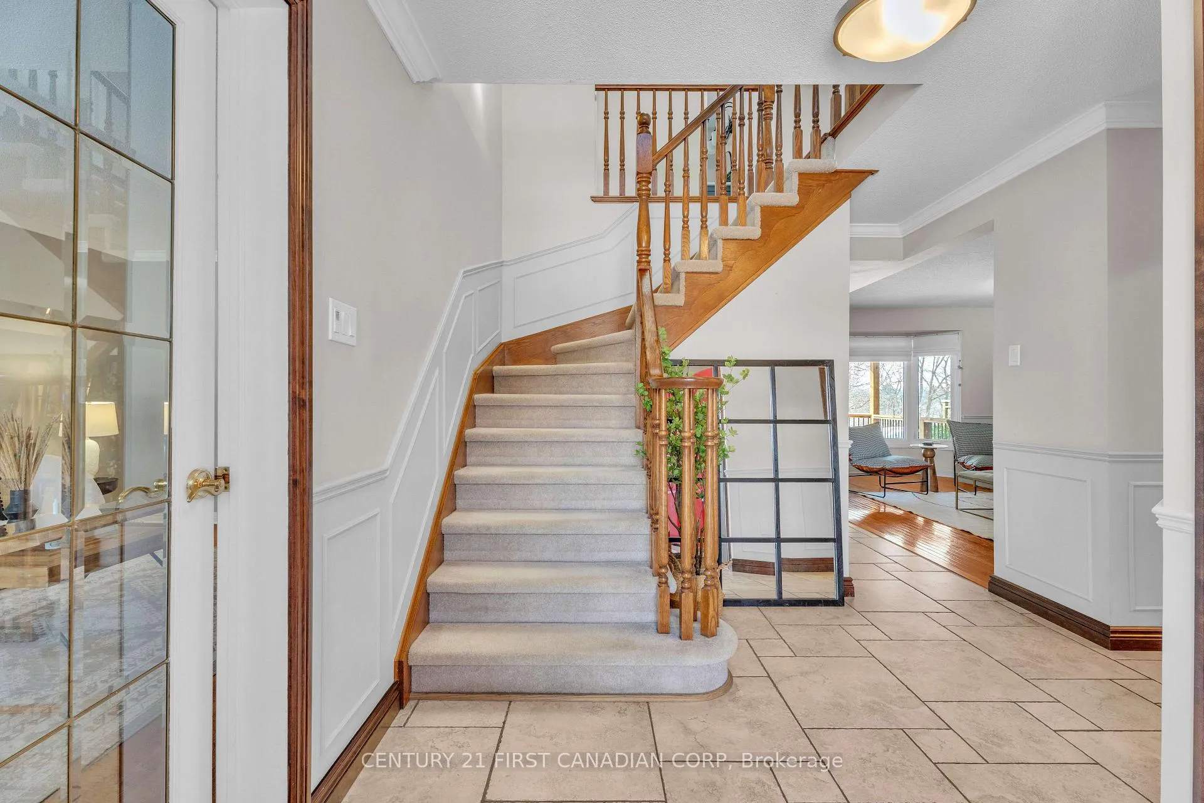
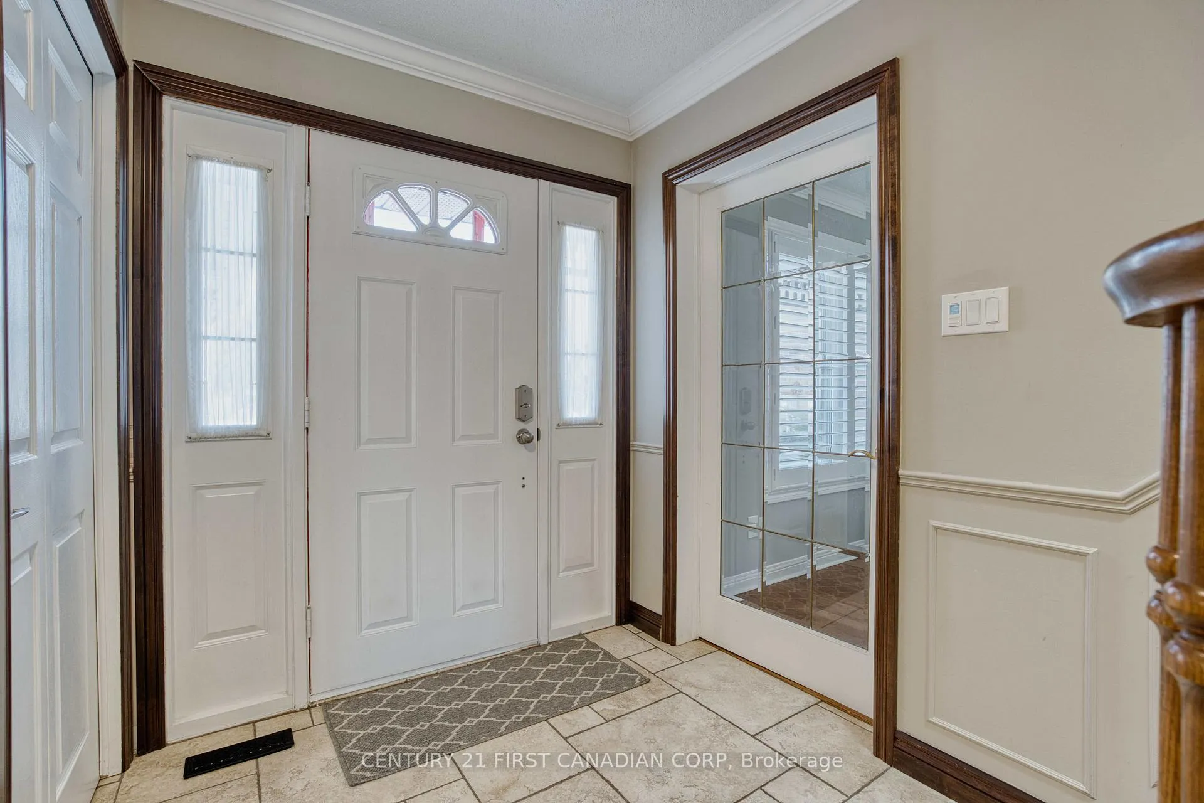
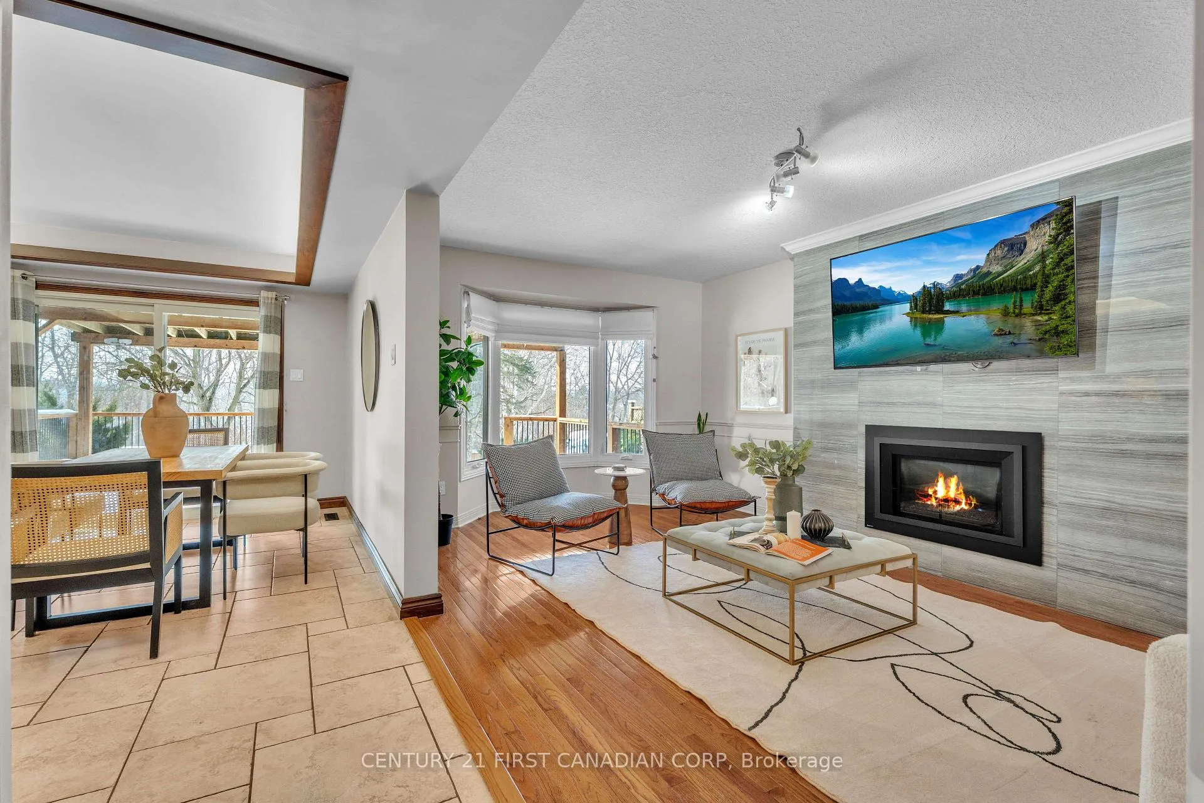 See all 42 photos
Property history
Facts and features
- BasementPart finished
- Water, sewerMunicipal
- HeatingForced air
- CoolingCentral air
- Hardwood floors
- Fireplace
- Central air
The homeDetached, 2-storey, 1,500–2,000 sq ft
- Type: Detached
- Style: 2-storey
- Living space: 1,500–2,000 sq ft
- Basement: Partially finished
- View: City, park/greenbelt, trees/woods, garden
InsideFireplace Yes, family room, Tile, Hardwood, Main level
- Fireplace: Yes, family room
- Flooring: Tile, Hardwood
- Laundry: Main level
- Features: Water heater
- Rooms above ground: 13
- Bedrooms: 3
- Bathrooms: 3
- Kitchens: 1
- Family room: Yes
Outside and lotAluminum siding, brick, Shingles, Poured concrete
- Exterior: Aluminum siding, brick
- Roof: Shingles
- Foundation: Poured concrete
- Features: Deck, landscaped, year round living
- Size: 49 × 150 ft
- Zoning: R1-4
Parking2 Garage, Attached
- Spaces: 2 Garage
- Garage: Attached
Heating, water and powerForced air, gas, Central air, Municipal water
- Heating: Forced air, gas
- Cooling: Central air
- Water: Municipal water
- Sewer: Municipal sewer
Costs and taxesTaxes $5,918 a year, HST included in the price, Hot water tank
- Taxes, 2025: $5,918 a year
- HST: HST included in the price
- Rental items: Hot water tank
Included in the sale65" sony tv in main floor family room, built-in microwave, refrigerator, wine cooler (as-is), dishwasher, stove, washer, dryer, window coverings.
- Included: 65" sony tv in main floor family room, built-in microwave, refrigerator, wine cooler (as-is), dishwasher, stove, washer, dryer, window coverings.
NearbyFenced yard, golf, park, place of worship, ravine, wooded/treed
- Close to: Fenced yard, golf, park, place of worship, ravine, wooded/treed
Listing detailsX12792528, Sold, Feb 17, 2026
- MLS® number: X12792528
- Status: Sold
- Listed on: Feb 17, 2026
- Days on market: 12
- Updated: Mar 1, 2026
- Possession: 2026-02-23 / Immediate
- Occupied by: Vacant
- Listing brokerage: CENTURY 21 FIRST CANADIAN CORP
About this home
63 Chalfont Road, London (North O), ON N6H 4Y5
Location, Location, Location! Well-maintained and upgraded home in the sought-after Hazelden neighbourhood of West London, offering quality finishes, strong curb appeal, a practical layout, and a beautiful ravine setting.The main floor features a spacious gourmet kitchen open to the family room with a newer gas fireplace, and a bright eating area with direct access to a 690 sq. ft. deck overlooking the private, tree-lined ravine. Also on the main level are a formal living room, main floor laundry, inside entry to the garage, and a primary bedroom with walk-in closet and ensuite, plus two additional bedrooms and a flexible office/den area.The lower level includes a large rec room with excellent storage, built-in shelving, and a cold room. The spacious basement offers versatile use as a home office, extra bedroom, or home gym.Outside, the 150-foot deep lot features extensive landscaping, a fully fenced backyard, and a large cement driveway. The deck is roughed in for a hot tub and includes a natural gas BBQ hookup. Low-maintenance windows and newer shingles add long-term value. Conveniently located near top-rated schools, including John Dearness Public School and Oakridge Secondary School, as well as parks, golf courses, and major shopping including Costco, T&T Supermarket, Sobeys, and Real Canadian Superstore, plus banks, restaurants, and everyday amenities. Located in a family-friendly neighborhood within a highly regarded school district, this home offers exceptional value in one of West London's most desirable areas with a scenic ravine backdrop.
Ask about this home
A HOMEH agent will answer your questions about this home.
Around this home
Daily convenience, out of 100, from the distances below
Schools nearby
School rating, out of 10.
Helpful calculators
Your HOMEH agent

"I would see it this week."