

3877 Campbell Street N
3877 Campbell Street N
 See all 21 photos
Property history
- $839,999ExpiredList: 2025-03-24|End: 2025-08-29|158 daysX12039134
- $869,999TerminatedList: 2025-01-02|End: 2025-03-24|81 daysX11904616
- $869,999ExpiredList: 2024-09-30|End: 2024-12-30|91 daysX9373403
Facts and features
- BasementFinished
- Age of homeNew
- Price per sq ft~$387
- Water, sewerMunicipal
- Central air
The homeDetached, Bungalow, New
- Type: Detached
- Style: Bungalow
- Age: New
- Living space: 2,000–2,500 sq ft
- Basement: Finished
InsideRooms above ground 9, 2 + 2 in the basement, Bathrooms 3
- Rooms above ground: 9
- Bedrooms: 2 + 2 in the basement
- Bathrooms: 3
- Kitchens: 1
- Family room: Yes
Outside and lotBrick, Asphalt shingle, Poured concrete
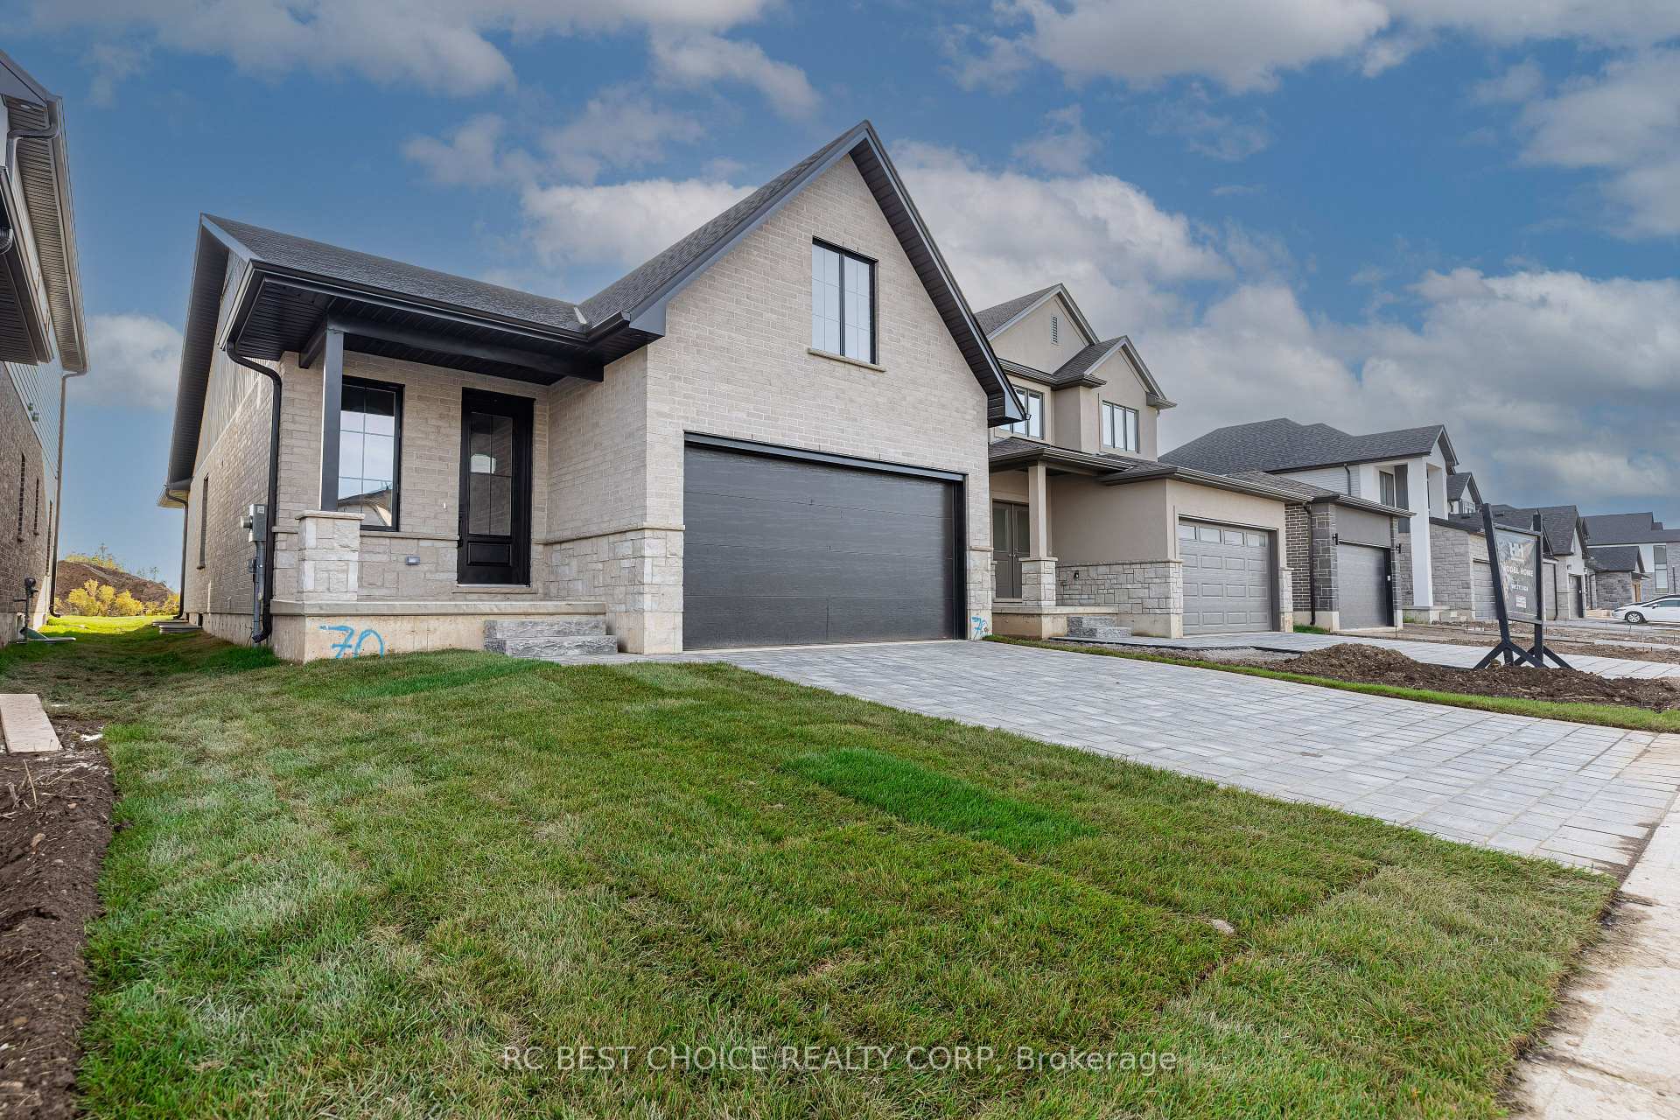
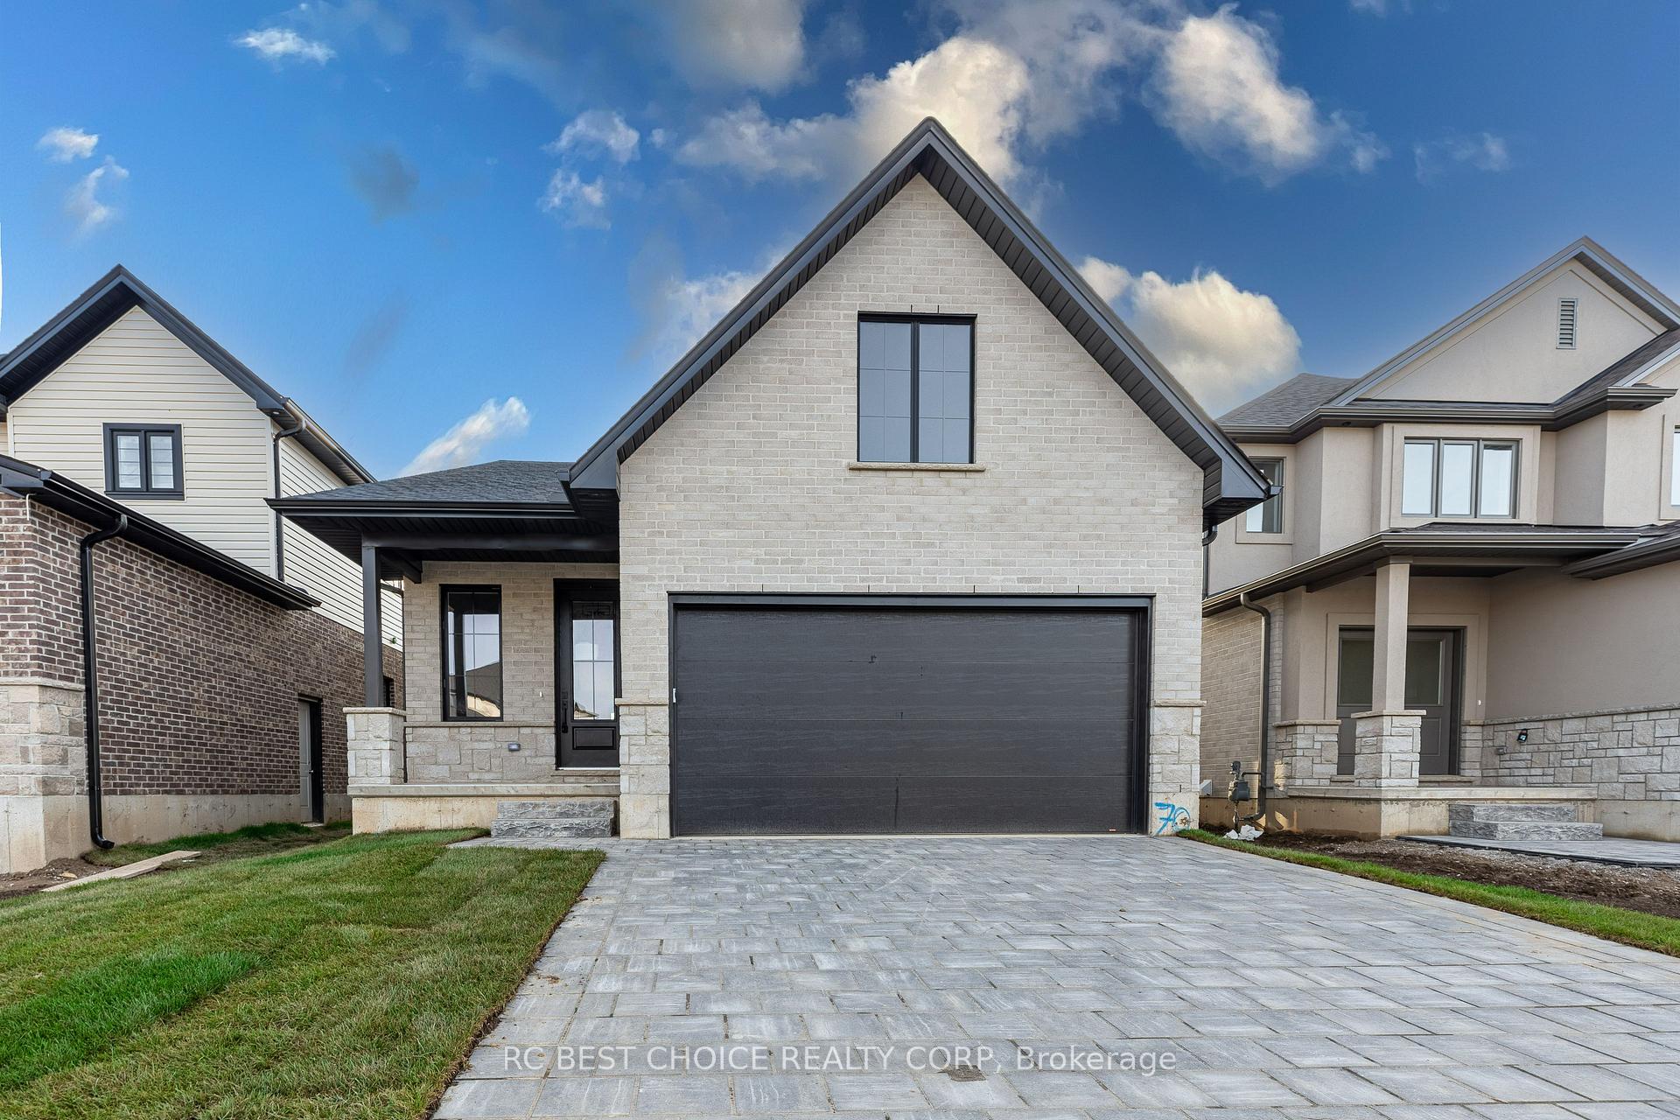
- Exterior: Brick
- Roof: Asphalt shingle
- Foundation: Poured concrete
- Size: 37.4 × 111.55 ft
Parking2 Garage, Attached, Private double
- Spaces: 2 Garage
- Garage: Attached
- Driveway: Private double
Heating, water and powerForced air, gas, Central air, Municipal water
- Heating: Forced air, gas
- Cooling: Central air
- Water: Municipal water
- Sewer: Municipal sewer
Costs and taxesHST included in the price
- HST: HST included in the price
Included in the saleHot water tank owned
- Included: Hot water tank owned
NearbyPark, school bus route
- Close to: Park, school bus route
Listing detailsX11904616, Terminated, Jan 2, 2025
- MLS® number: X11904616
- Status: Terminated
- Listed on: Jan 2, 2025
- Days on market: 81
- Updated: Mar 24, 2025
- Possession: Immediately
- Occupied by: Vacant
- Listing brokerage: RC BEST CHOICE REALTY CORP
About this home
3877 Campbell Street N, London (South V), ON N6P 1B4
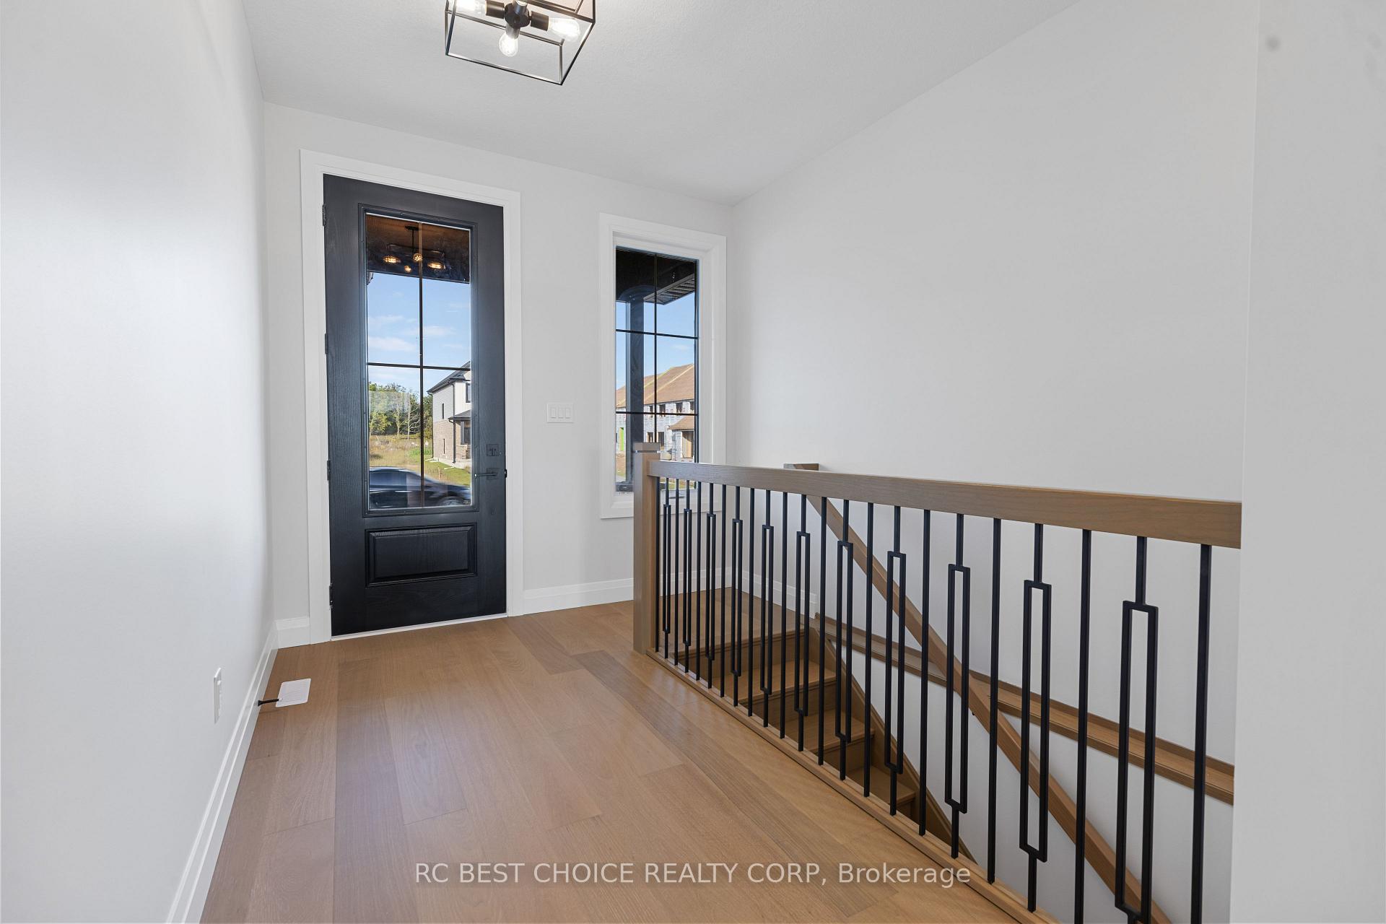
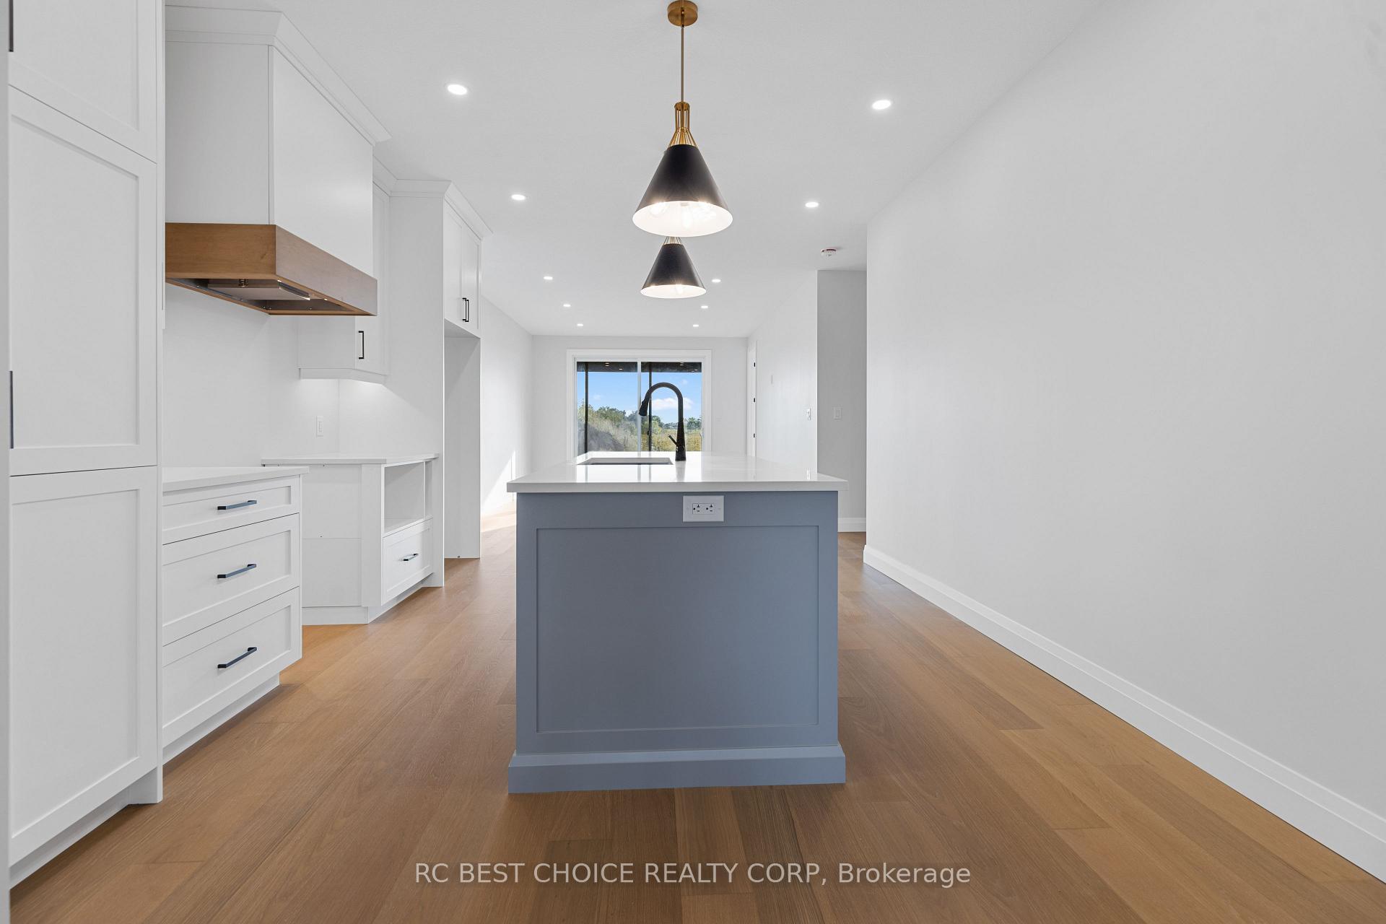
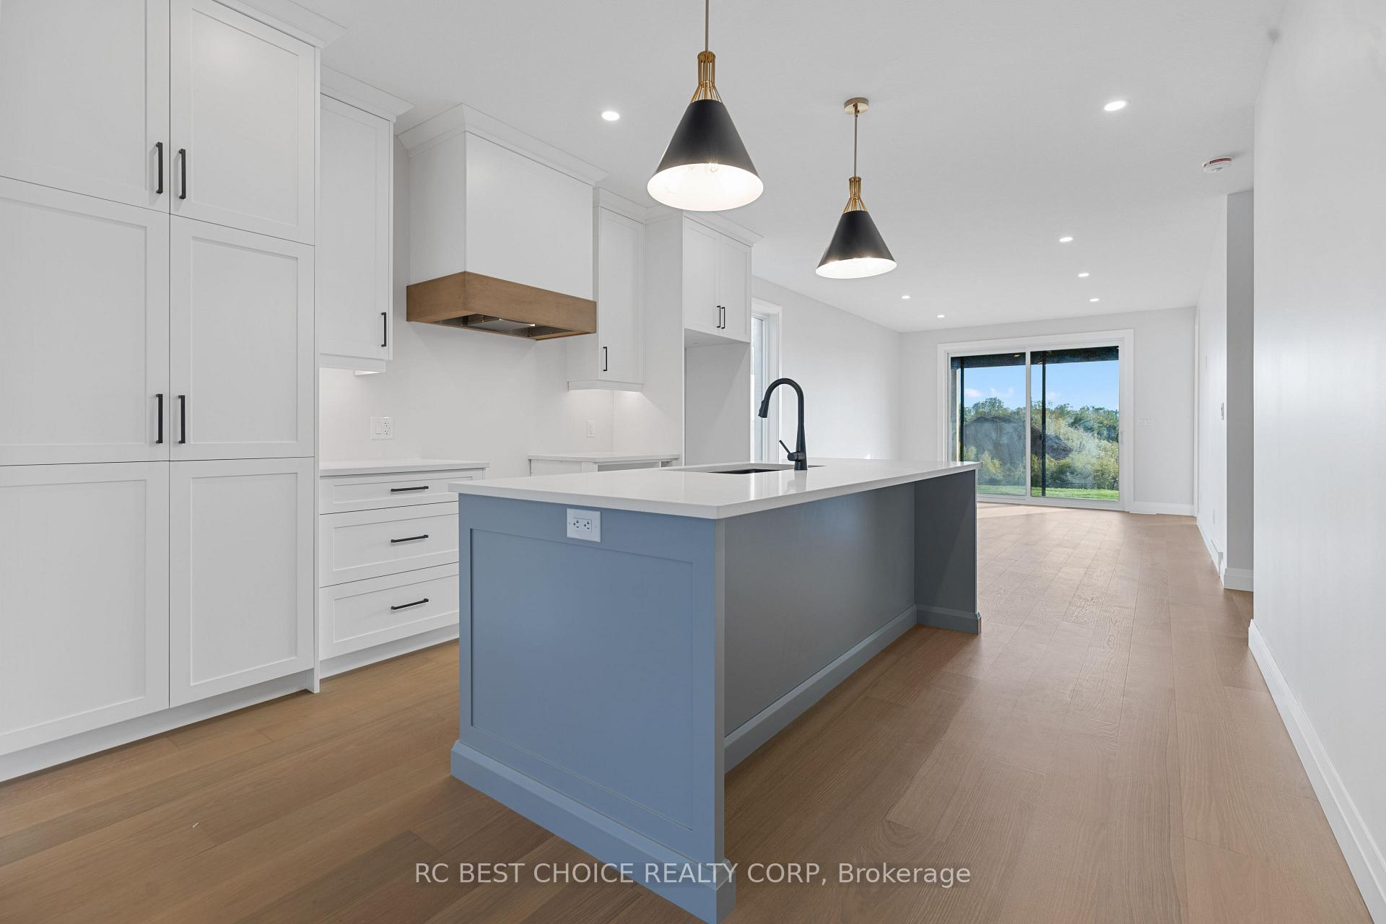
Welcome to the beautiful subdivision of Heathwoods in Lambeth, where an executive custom-built Model home by Michaelton Homes awaits. This expansive one floor bungalow is finished with a timelessinterior full of premium finishes, 9ft ceilings throughout including the basement, as well as afully specd out designer two-tone kitchen. Quartz Countertops, 8-foot doors, wide plank white oakflooring and a to-be completed wooden back deck complete with an overhang are just some of thefeatures that fill this model home. The basement feels more like a main floor with its oversizedwindows, 9 ft ceilings, plush carpet and an open feng shui layout. Enjoy the luxury of a beautifulmove-in ready model home while being close to nature and some of Londons best schools, parks andshopping! Schedule your showing today! **EXTRAS** 2,191 sqft of total living space (including finished basement)
Ask about this home
A HOMEH agent will answer your questions about this home.
Around this home
Daily convenience, out of 100, from the distances below
Schools nearby
School rating, out of 10.
Helpful calculators
Your HOMEH agent

"I would see it this week."