

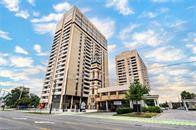
Unit 1706, 389 Dundas Street
Unit 1706, 389 Dundas Street
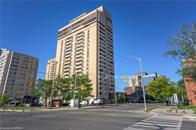
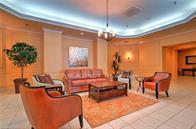
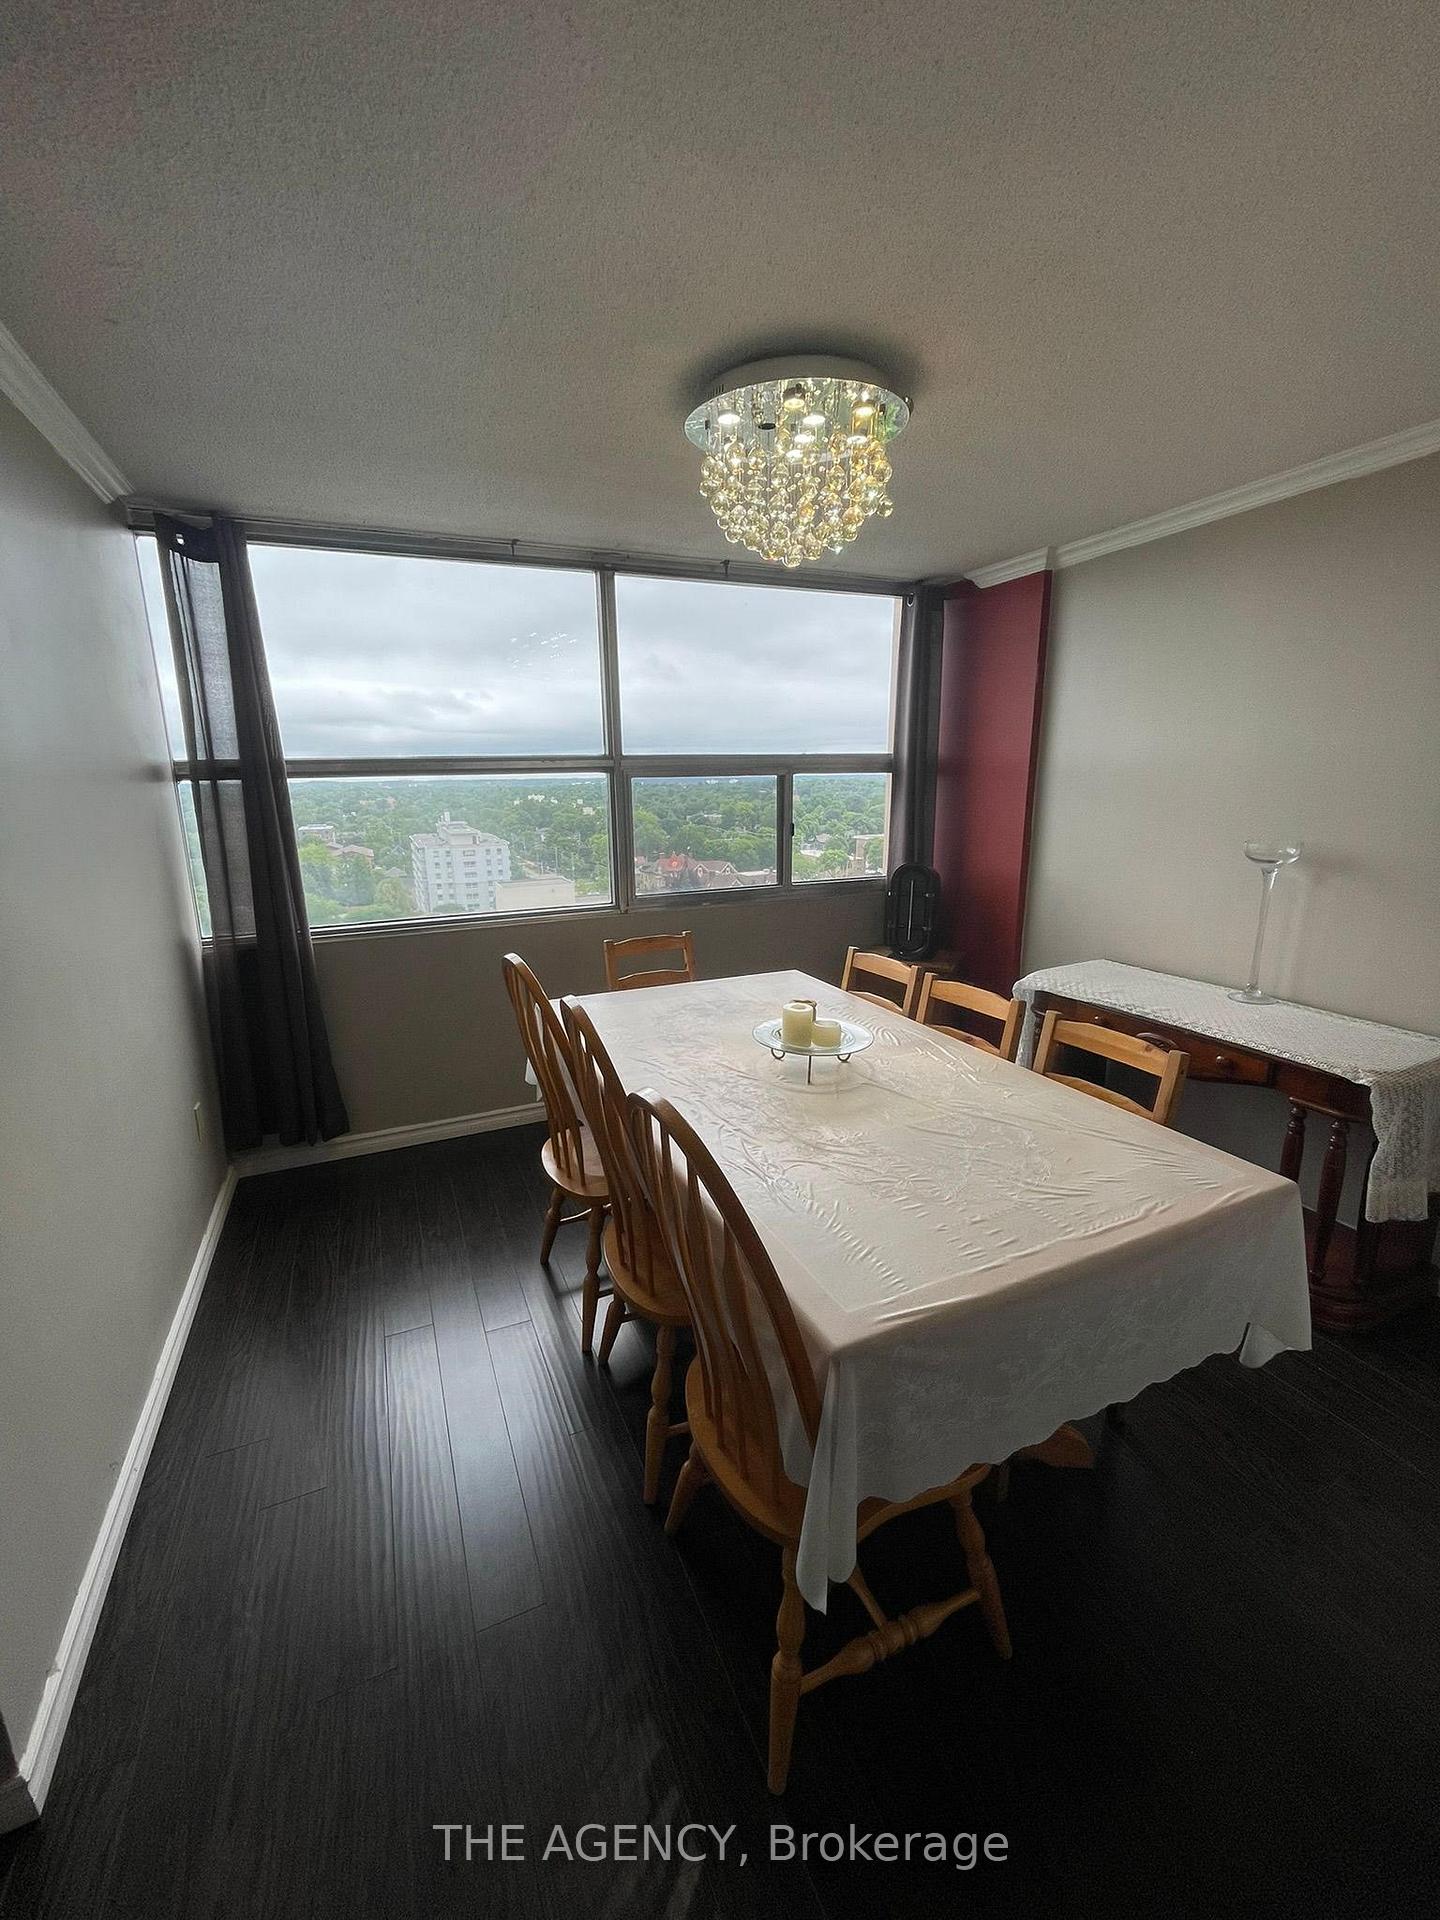 See all 14 photos
Property history
- $2,300TerminatedList: 2025-08-12|End: 2025-09-03|22 daysX12339994
- $2,300TerminatedList: 2025-07-14|End: 2025-08-07|24 daysX12282895
Facts and features
- ExposureNorth
- LaundryIn-suite
- LockerNone
- BalconyEnclosed
- Central air
- Party room/meeting room
- Rooftop deck/garden
- Exercise room
- Gym
- Indoor pool
The homeCondo Apartment, 1 storey/apt, Age 31–50 years
- Type: Condo Apartment
- Style: 1 storey/apt
- Age: 31–50 years
- Living space: 1,000–1,199 sq ft
- Basement: None
- Exposure: North
InsideIn-suite laundry, Other, Elevator Yes
- Laundry: In-suite laundry
- Features: Other
- Elevator: Yes
- Rooms above ground: 7
- Bedrooms: 2
- Bathrooms: 2
- Kitchens: 1
OutsideConcrete poured, Enclosed
- Exterior: Concrete poured
- Balcony: Enclosed
Parking and locker1 Parking, Underground, Parking type Owned
- Spaces: 1 Parking
- Garage: Underground
- Parking type: Owned
- Driveway: Underground
- Locker: None
BuildingLondon Towers, Condo corporation 173, Party room/meeting room, rooftop deck/garden, exercise room, gym, indoor pool, sauna
- Name: London Towers
- Condo corporation: 173
- Amenities: Party room/meeting room, rooftop deck/garden, exercise room, gym, indoor pool, sauna
- Pets: Not allowed
Heating, water and powerForced air, electric, Central air
- Heating: Forced air, electric
- Cooling: Central air
Rent and termsRent $2,300 a month, Entire property, Furnished
- Rent: $2,300 a month
- Space for rent: Entire property
- Furnished: Furnished
- Lease: 12 months
- Paid: Monthly
- Rent includes: Cable tv, central air conditioning, common elements, heat, hydro, parking, water, water heater
- Deposit: Required
- Credit check: Required
- Employment letter: Required
- Rental application: Required
- References: Required
IncludedRefrigerator, stove, dishwasher, washer, dryer, plus utities and 1 parking.
- Included: Refrigerator, stove, dishwasher, washer, dryer, plus utities and 1 parking.
Listing detailsX12282895, Terminated, Jul 14, 2025
- MLS® number: X12282895
- Status: Terminated
- Listed on: Jul 14, 2025
- Days on market: 24
- Updated: Aug 7, 2025
- Possession: 2025-09-01 / 30-59 days
- Occupied by: Tenant
- Listing brokerage: THE AGENCY
About this home
Unit 1706, 389 Dundas Street, London (East K), ON N6B 3L5
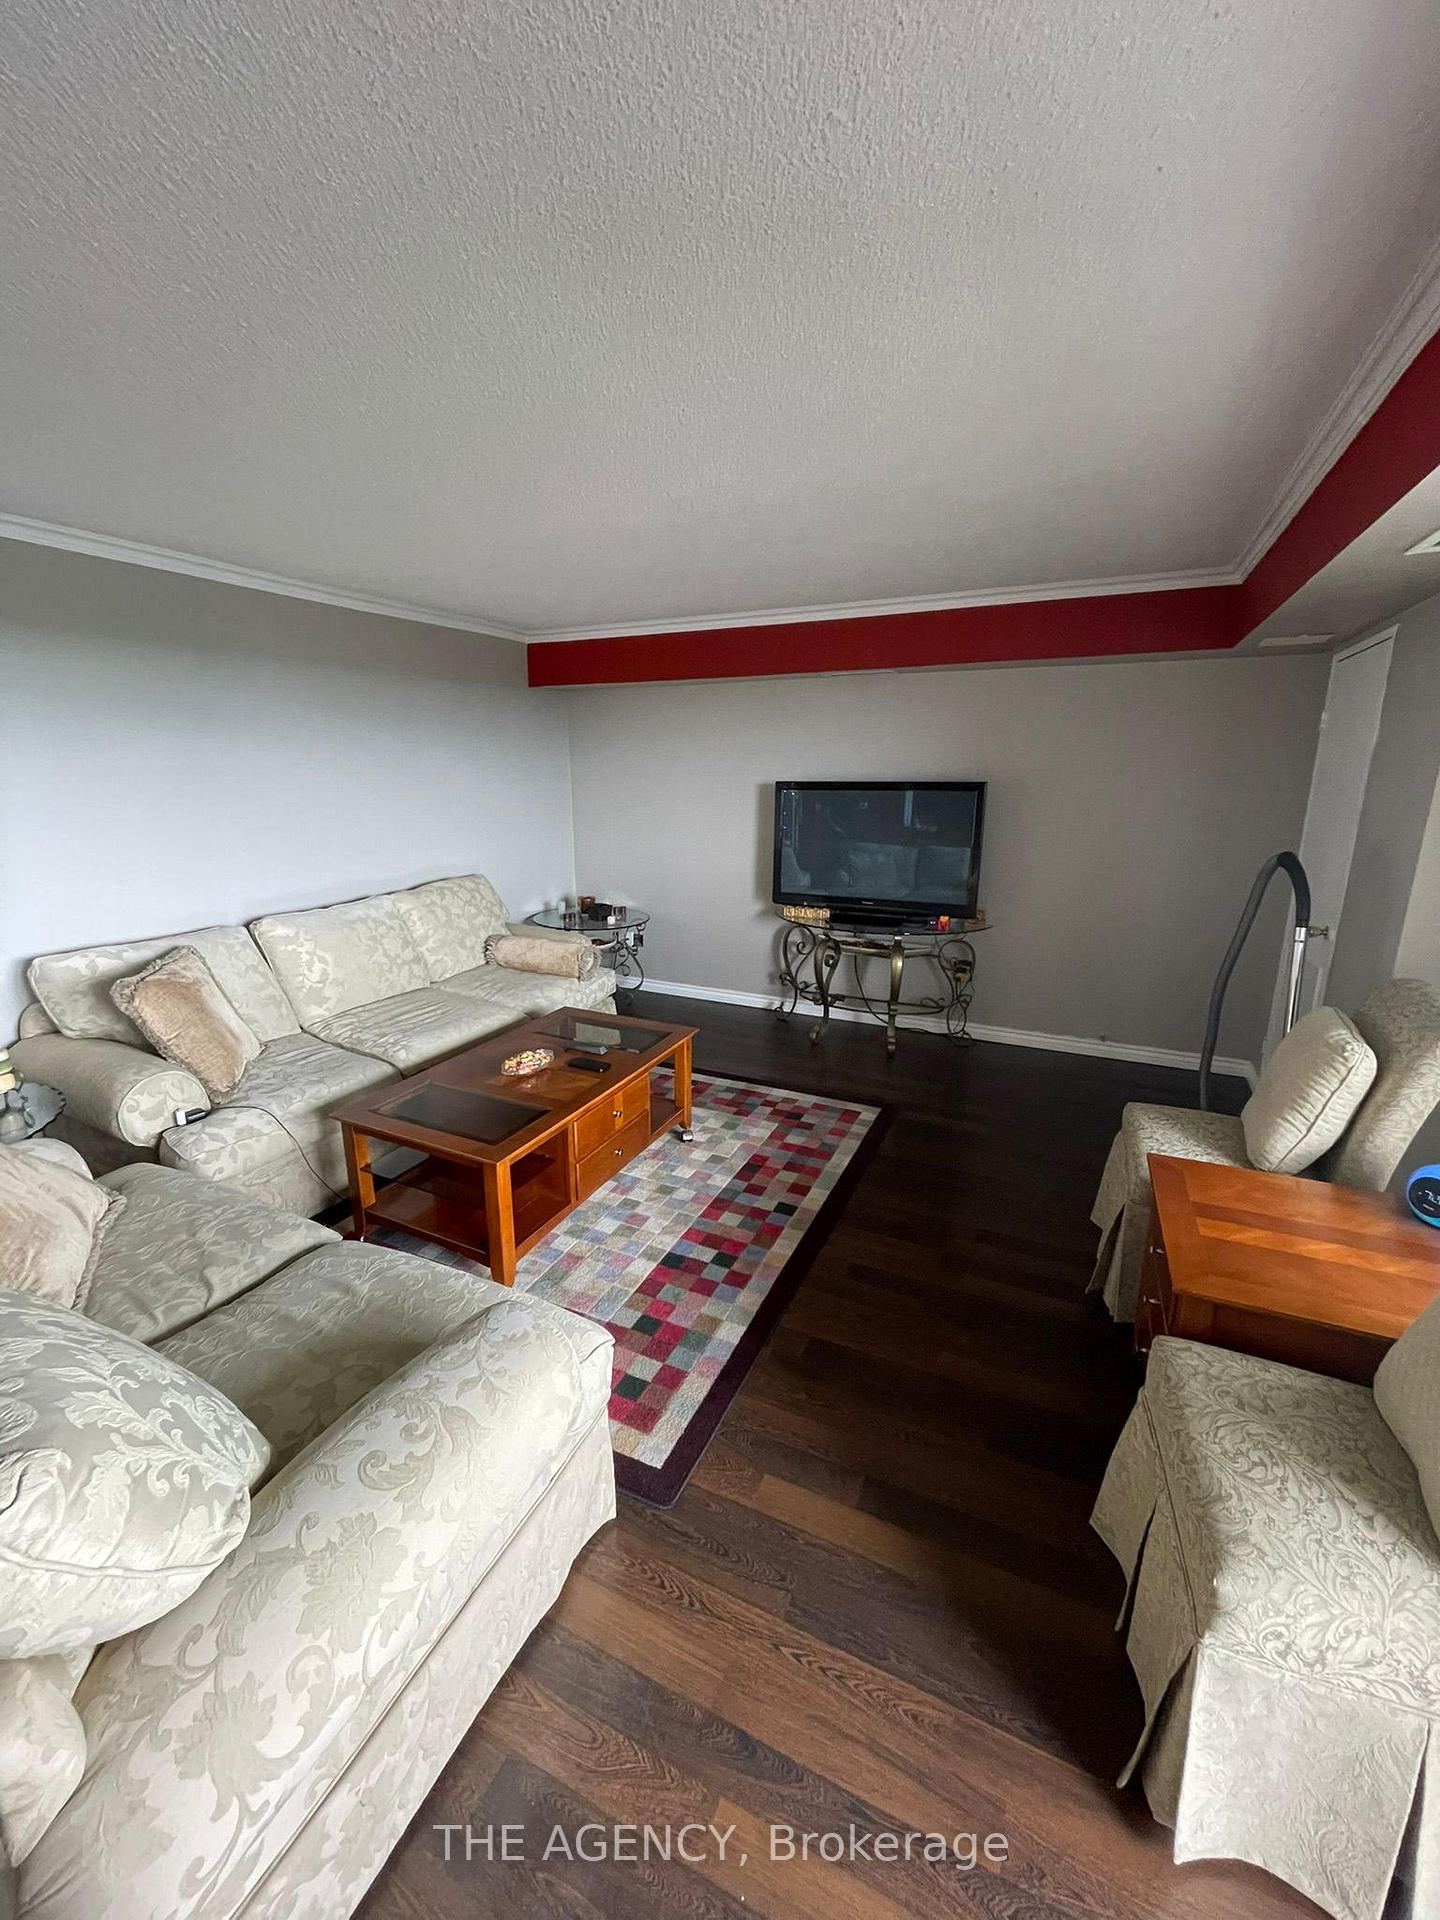
Welcome to Unit 1706, a stunning two-bedroom, two-bathroom corner condo in the prestigious London Towers - an iconic 24-storey high-rise. Boasting a prime downtown address at 389 Dundas Street, you're just steps from vibrant restaurants, boutiques, the Covent Garden Market, Budweiser Gardens, Grand Theatre, and all the arts, culture, and nightlife of the core. Inside, Laminate floors flow through an open-concept living space that leads to a private covered balcony - ideal for morning coffee or evening refreshments. A spacious master suite features dual closets and a private ensuite, while the second bedroom and bath provide ample space for guests, a home office, or roommates. Modern comforts include central air-conditioning via heat pump, renovated bathrooms and the convenience of in-suite laundry. All-inclusive living - your rent covers heat, hydro, water, and one underground parking space. You'll also enjoy full access to the buildings extensive amenities: indoor salt-water pool, fitness centre, sauna, party room, secure entry. Commuting is effortless with excellent transit options provided by London Transit, which operates 28 regular routes downtown, and major bus rapid transit (BRT) under development. Cyclists will appreciate the citys high bikeable score and nearby scenic trails - notably along the Thames River and Victoria Park. A rare opportunity for hassle-free, upscale urban living - this condo is ideal for professionals, couples, or healthcare workers seeking proximity to Western University, Victoria Hospital, and St. Josephs. Experience the perfect blend of comfort, convenience, and community.
Ask about this home
A HOMEH agent will answer your questions about this home.
Know more about London Towers
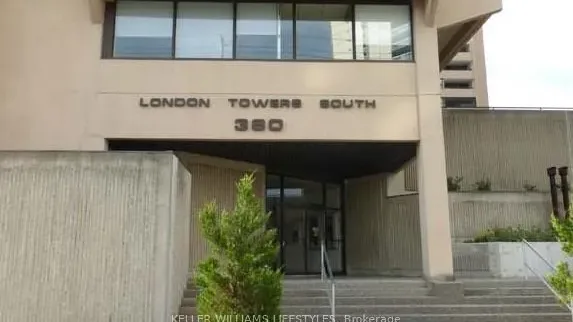
Condo building · 389 Dundas Street
London Towers is a condo. Right now 3 for sale and 3 for rent are on the market here.
- $197/sq ft
No similar units for rent in London Towers right now.
Around this home
Daily convenience, out of 100, from the distances below
Schools nearby
School rating, out of 10.
Helpful calculators
Your HOMEH agent

"I would see it this week."