

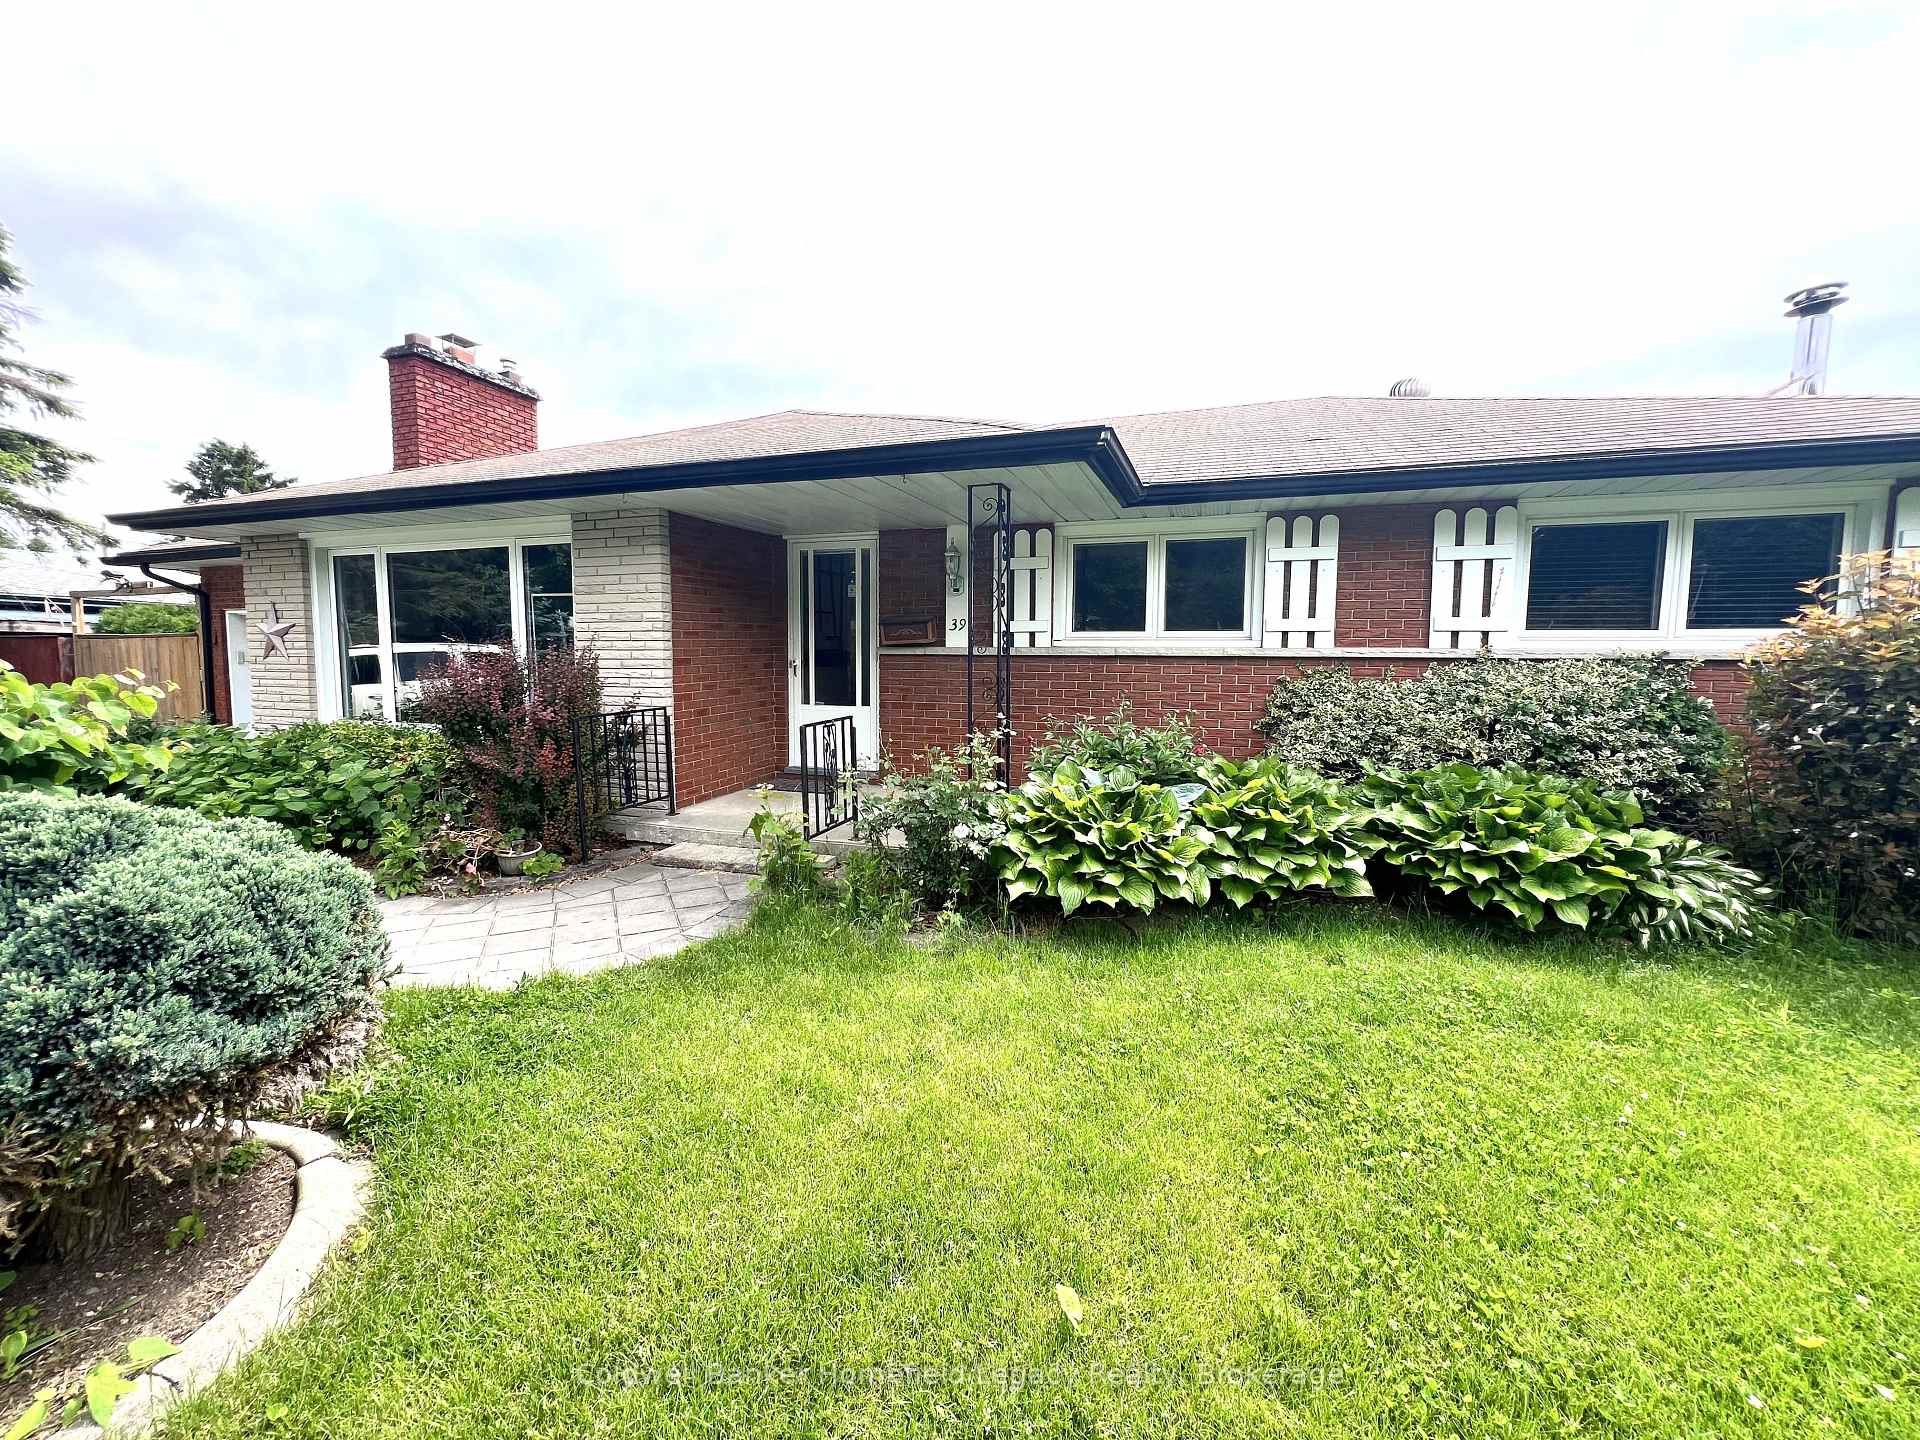
39 Agincourt Gardens
39 Agincourt Gardens
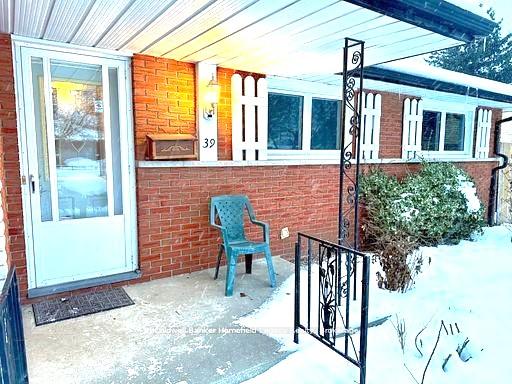 See all 32 photos
Property history
Facts and features
- BasementUnfinished
- Age of home51–99 years
- Water, sewerMunicipal
- Lot shapeIrregular
- Fireplace
- Central air
The homeLink, Bungalow, Age 51–99 years
- Type: Link
- Style: Bungalow
- Age: 51–99 years
- Living space: 1,100–1,500 sq ft
- Basement: Full, unfinished
- Waterfront: None
InsideFireplace Yes, natural gas, family room, living room, Lower level, Carpet free, floor drain, primary bedroom - main floor, storage, water heater owned, water meter, workbench
- Fireplace: Yes, natural gas, family room, living room
- Laundry: Lower level
- Features: Carpet free, floor drain, primary bedroom - main floor, storage, water heater owned, water meter, workbench
- Rooms above ground: 10
- Bedrooms: 3
- Bathrooms: 2
- Kitchens: 1
- Family room: Yes
Outside and lotBrick, Asphalt shingle, Concrete
- Exterior: Brick
- Roof: Asphalt shingle
- Foundation: Concrete
- Features: Hot tub, landscaped, porch
- Other structures: Garden shed, workshop
- Size: 64.15 × 146.58 ft
- Shape: Irregular
- Zoning: R1-7
Parking1 Garage, Attached, Private double
- Spaces: 1 Garage
- Garage: Attached
- Driveway: Private double
Heating, water and powerForced air, gas, Central air, Municipal water
- Heating: Forced air, gas
- Cooling: Central air
- Water: Municipal water
- Sewer: Municipal sewer
- Natural gas: Yes
- Hydro: Yes
- Cable: Available
- Telephone: Available
Costs and taxesTaxes $3,996 a year, HST included in the price, Rental items None
- Taxes, 2024: $3,996 a year
- HST: HST included in the price
- Rental items: None
Included in the saleHot tub, all appliances, all light fixtures, basement workbench, all garage shelving, (all inclusions are included in and sold in "as is" condition., Items in sheds
- Included: Hot tub, all appliances, all light fixtures, basement workbench, all garage shelving, (all inclusions are included in and sold in "as is" condition.
- Not included: Items in sheds
NearbyFenced yard, hospital, park, place of worship, school, public transit
- Close to: Fenced yard, hospital, park, place of worship, school, public transit
Listing detailsX12027673, Sold, Mar 17, 2025
- MLS® number: X12027673
- Status: Sold
- Listed on: Mar 17, 2025
- Days on market: 81
- Updated: Jun 6, 2025
- Possession: 2025-04-18 / Flexible
- Occupied by: Vacant
- Listing brokerage: Coldwell Banker Homefield Legacy Realty
About this home
39 Agincourt Gardens, London (South T), ON N5Z 4E5
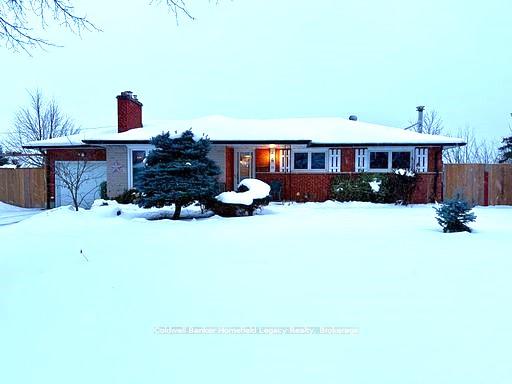
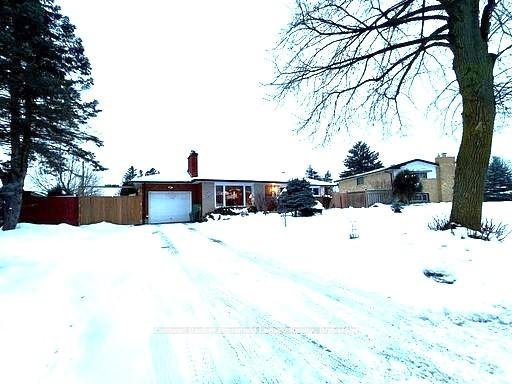
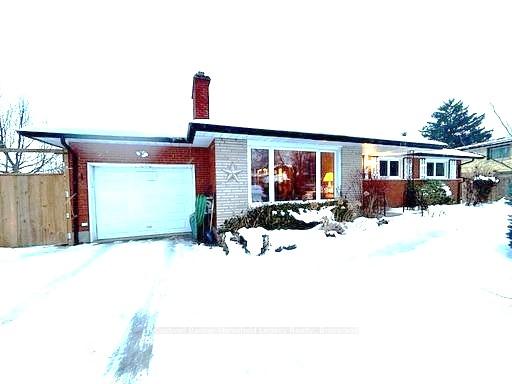
This amazing brick bungalow style home is located in Londons well sought after Westminster area. With 3 bedrooms, a 4 pc bathroom, a combined dining and livingroom with a fireplace, and a large family room all on the main, this home is perfect for a great family and spacious enough to entertain friends and family for all of those special occasions. Enjoy the sunken family room with a fireplace and double floor to ceiling windows as well as access to the single car garage and the rear sunroom, where you can enjoy relaxing in the large sized hot tub. The fully fenced backyard boasts two access gates from the front yard, a grass laneway to the wood shed and a great garden area for you to enjoy the gardener in you. The basement offers lots of storage areas, a 3pc bath, and a laundry area and can be accessed from the kitchen as well as the backyard. This space is ready for you to add your personal touches.
Ask about this home
A HOMEH agent will answer your questions about this home.
Around this home
Daily convenience, out of 100, from the distances below
Schools nearby
School rating, out of 10.
Helpful calculators
Your HOMEH agent

"I would see it this week."