

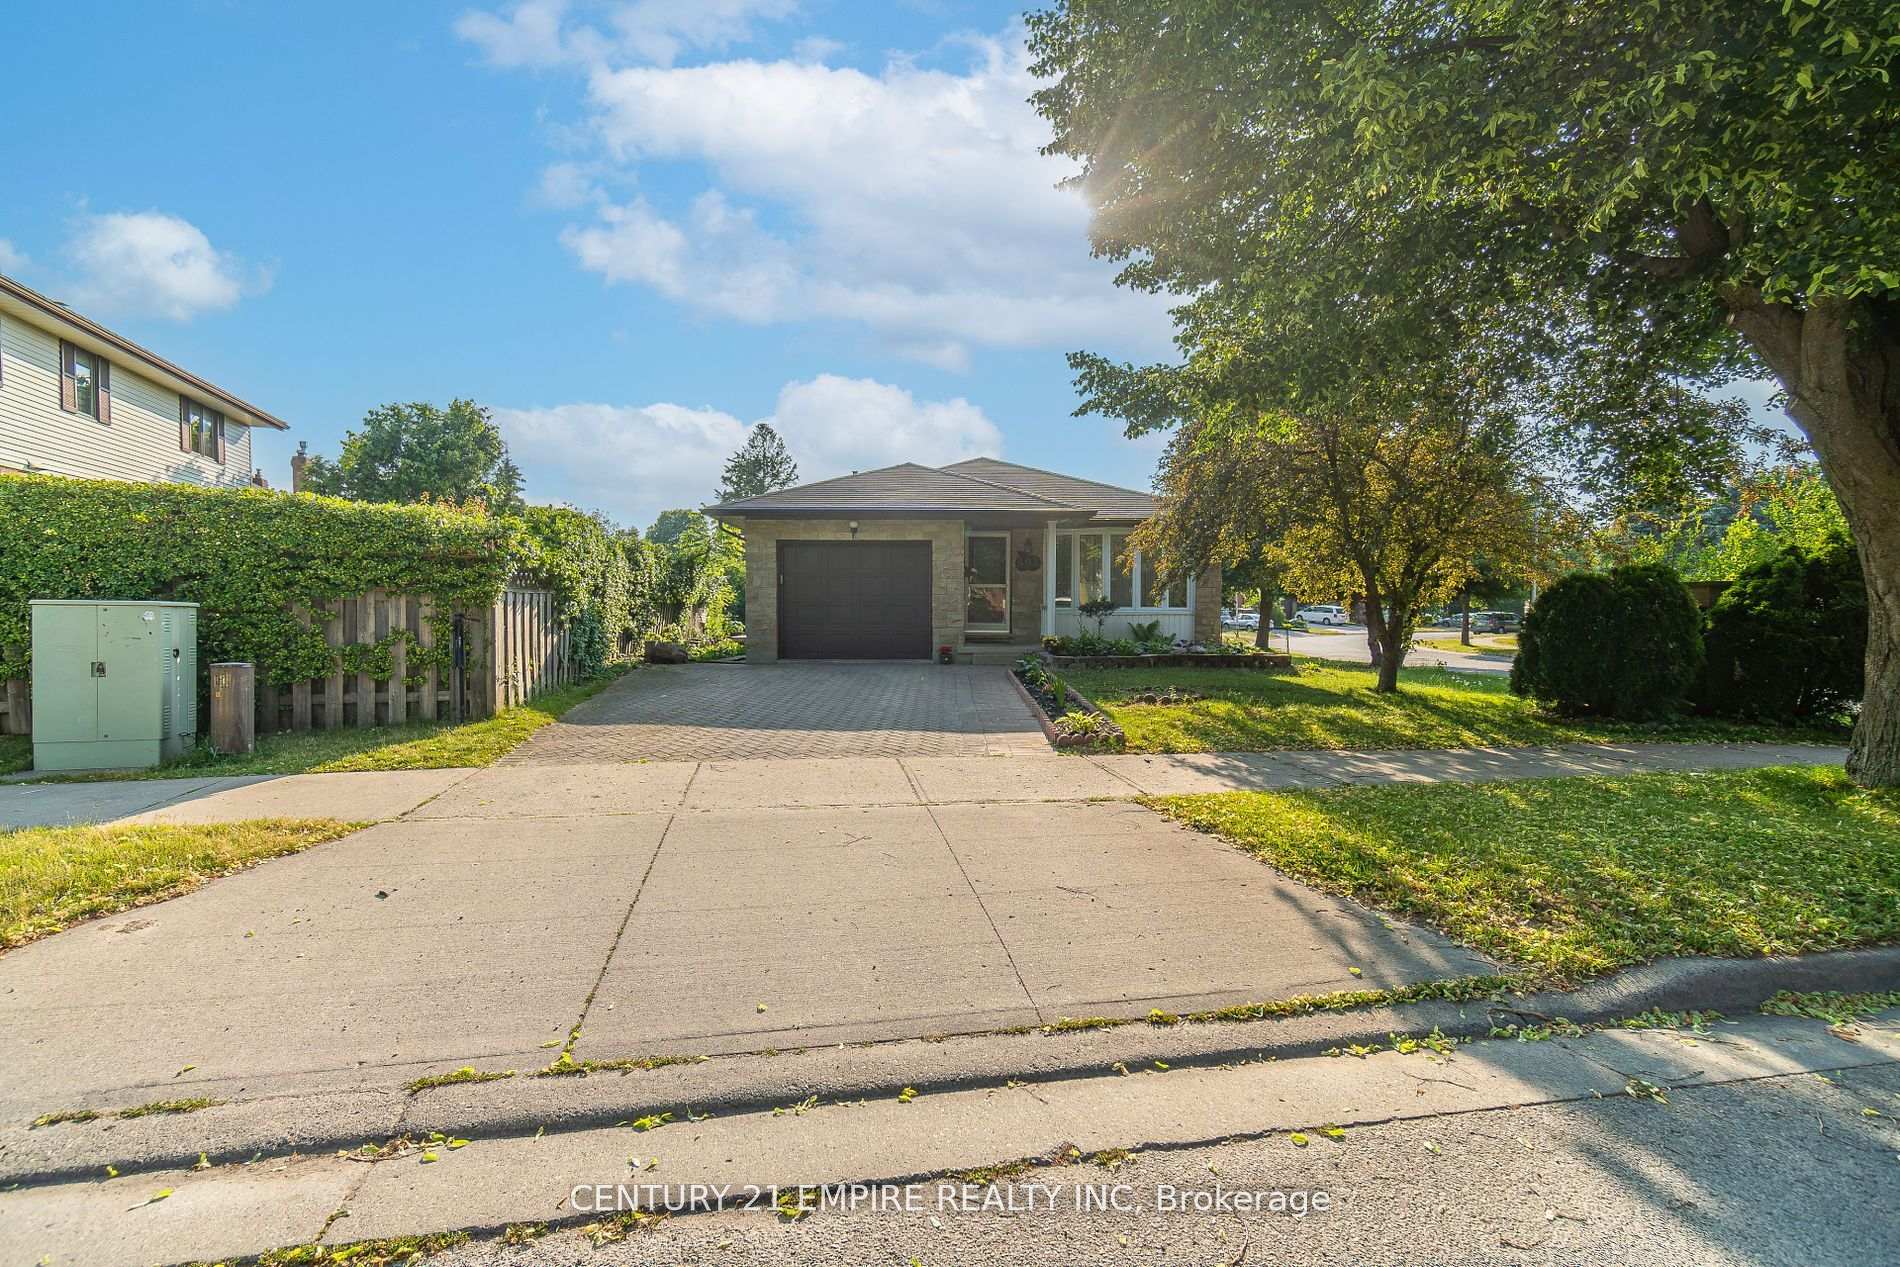
391 Briarhill Avenue
391 Briarhill Avenue
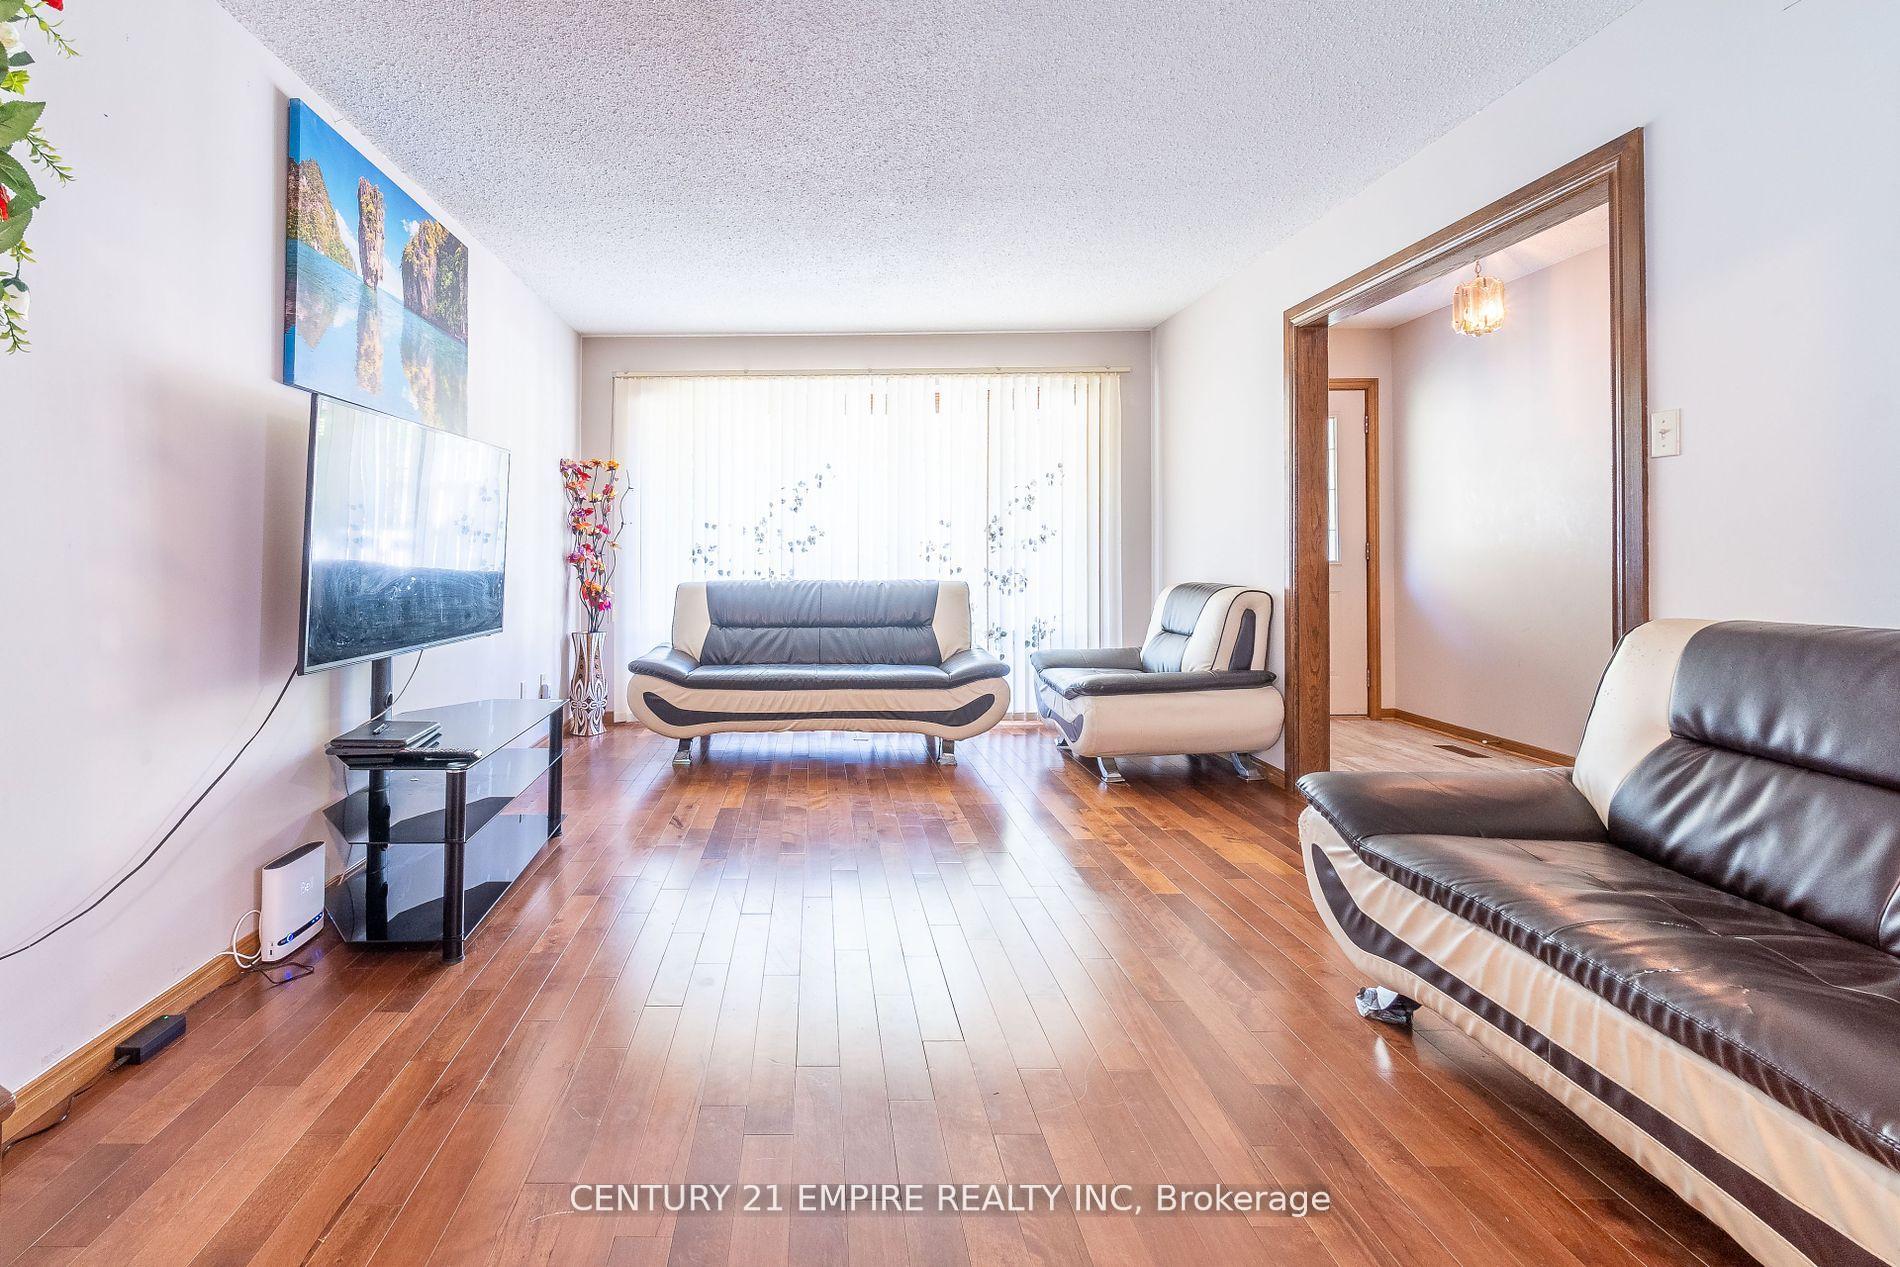 See all 36 photos
Property history
Facts and features
- BasementFinished
- Water, sewerMunicipal
- HeatingForced air
- CoolingCentral air
- Second kitchen
- Separate entrance
- Fireplace
- Central air
The homeDetached, Backsplit 4, Finished, separate entrance
- Type: Detached
- Style: Backsplit 4
- Basement: Finished, separate entrance
InsideFireplace Yes, Rooms above ground 7, 3 + 2 in the basement
- Fireplace: Yes
- Rooms above ground: 7
- Bedrooms: 3 + 2 in the basement
- Bathrooms: 2
- Kitchens: 2
- Family room: Yes
Outside and lotAluminum siding, vinyl siding, Shingles, Concrete
- Exterior: Aluminum siding, vinyl siding
- Roof: Shingles
- Foundation: Concrete
- Size: 44.5 ft frontage
- Zoning: RESIDENTIAL
Parking1 Garage, Attached, Private
- Spaces: 1 Garage
- Garage: Attached
- Driveway: Private
Heating, water and powerForced air, gas, Central air, Municipal water
- Heating: Forced air, gas
- Cooling: Central air
- Water: Municipal water
- Sewer: Municipal sewer
Costs and taxesTaxes $3,580 a year, HST included in the price
- Taxes, 2024: $3,580 a year
- HST: HST included in the price
Included in the saleAll appliances.
- Included: All appliances.
Listing detailsX9349683, Sold, Sep 13, 2024
- MLS® number: X9349683
- Status: Sold
- Listed on: Sep 13, 2024
- Days on market: 95
- Updated: Dec 17, 2024
- Possession: To Be Arranged
- Occupied by: Owner+tenant
- Listing brokerage: CENTURY 21 EMPIRE REALTY INC
About this home
391 Briarhill Avenue, London (East A), ON N5Y 5C2
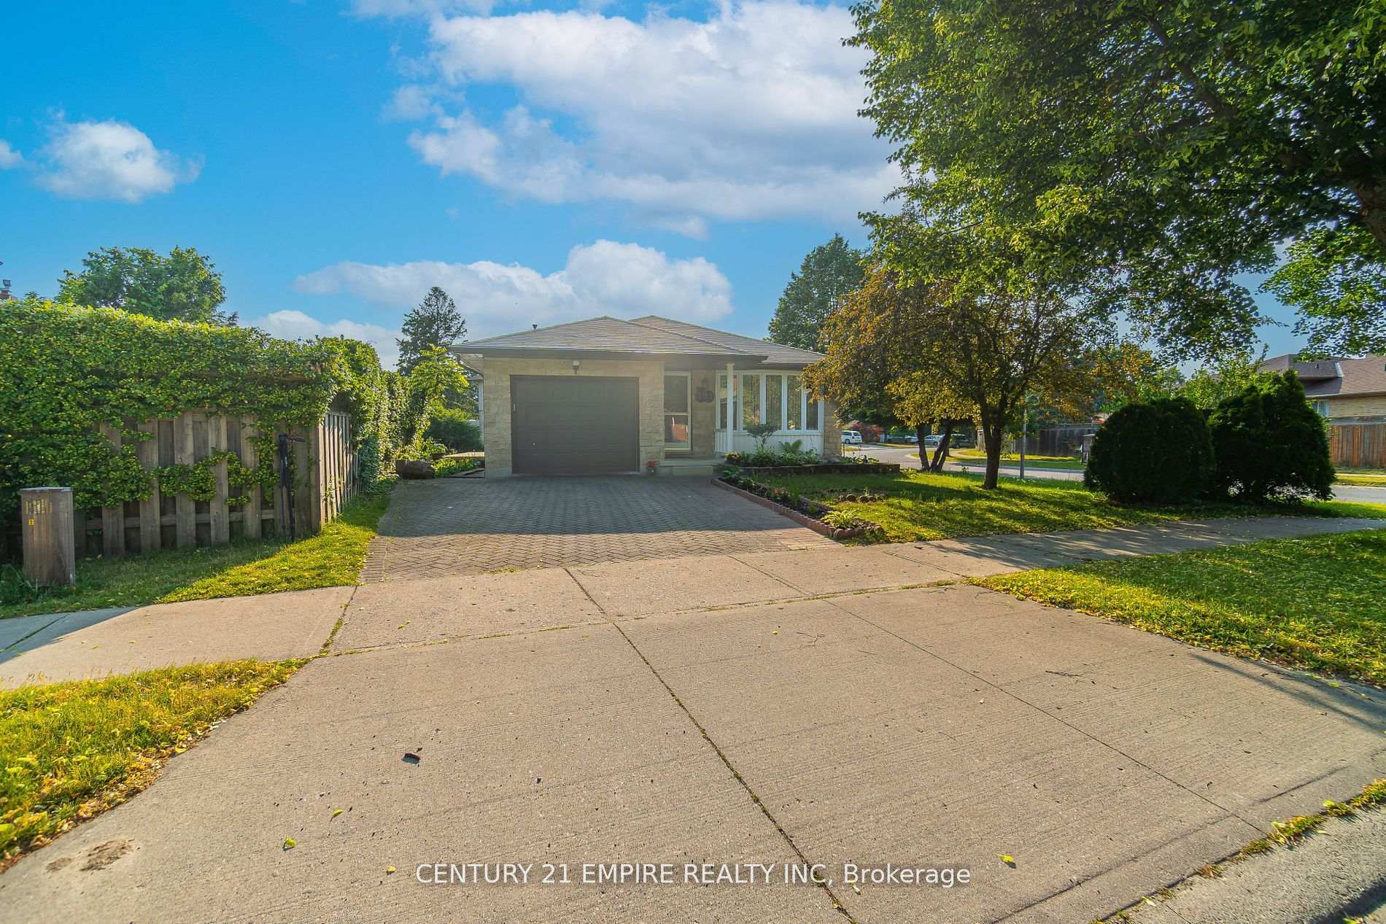
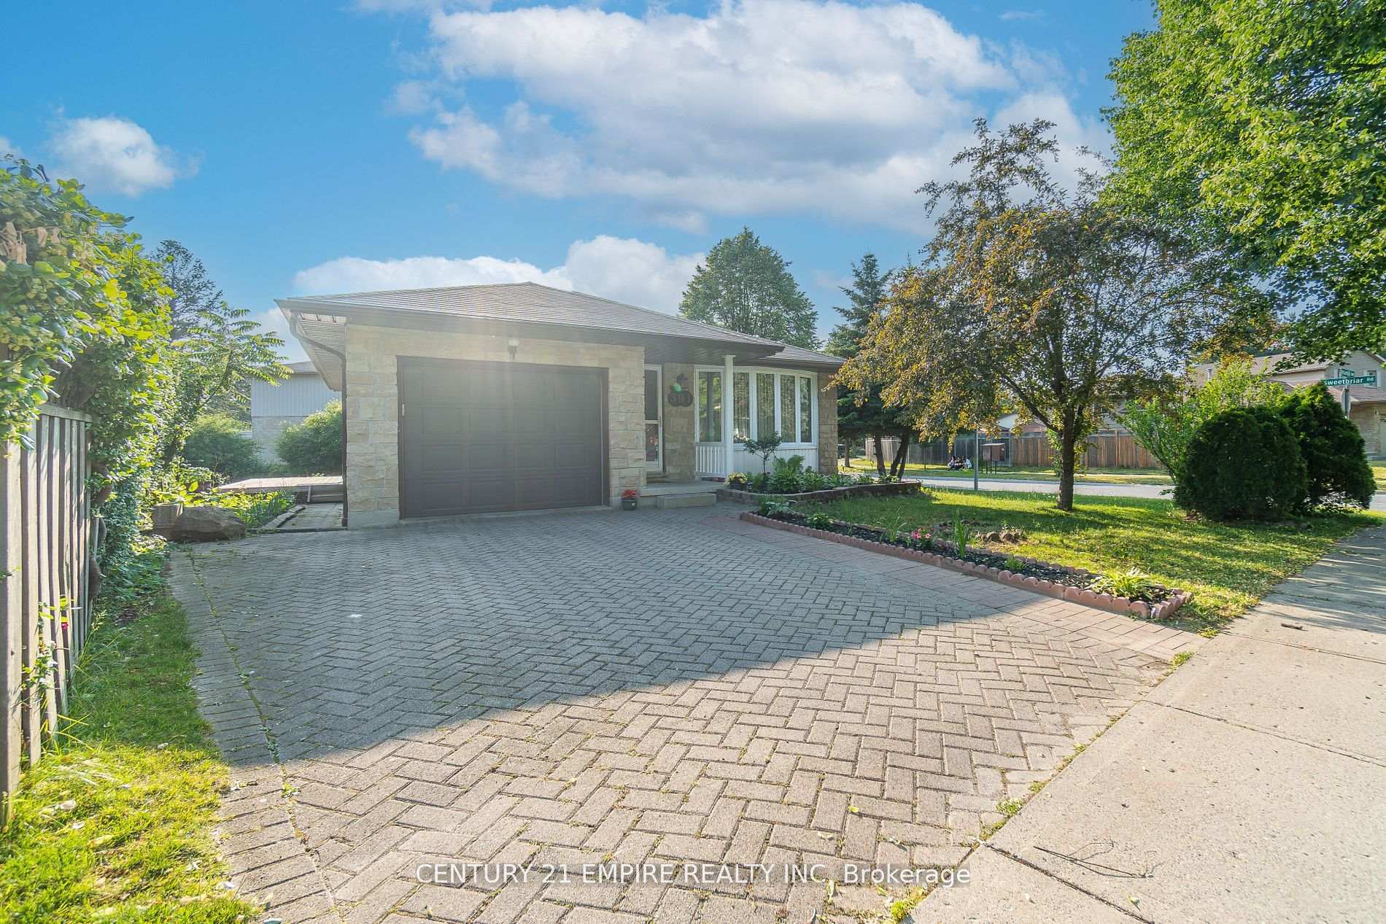
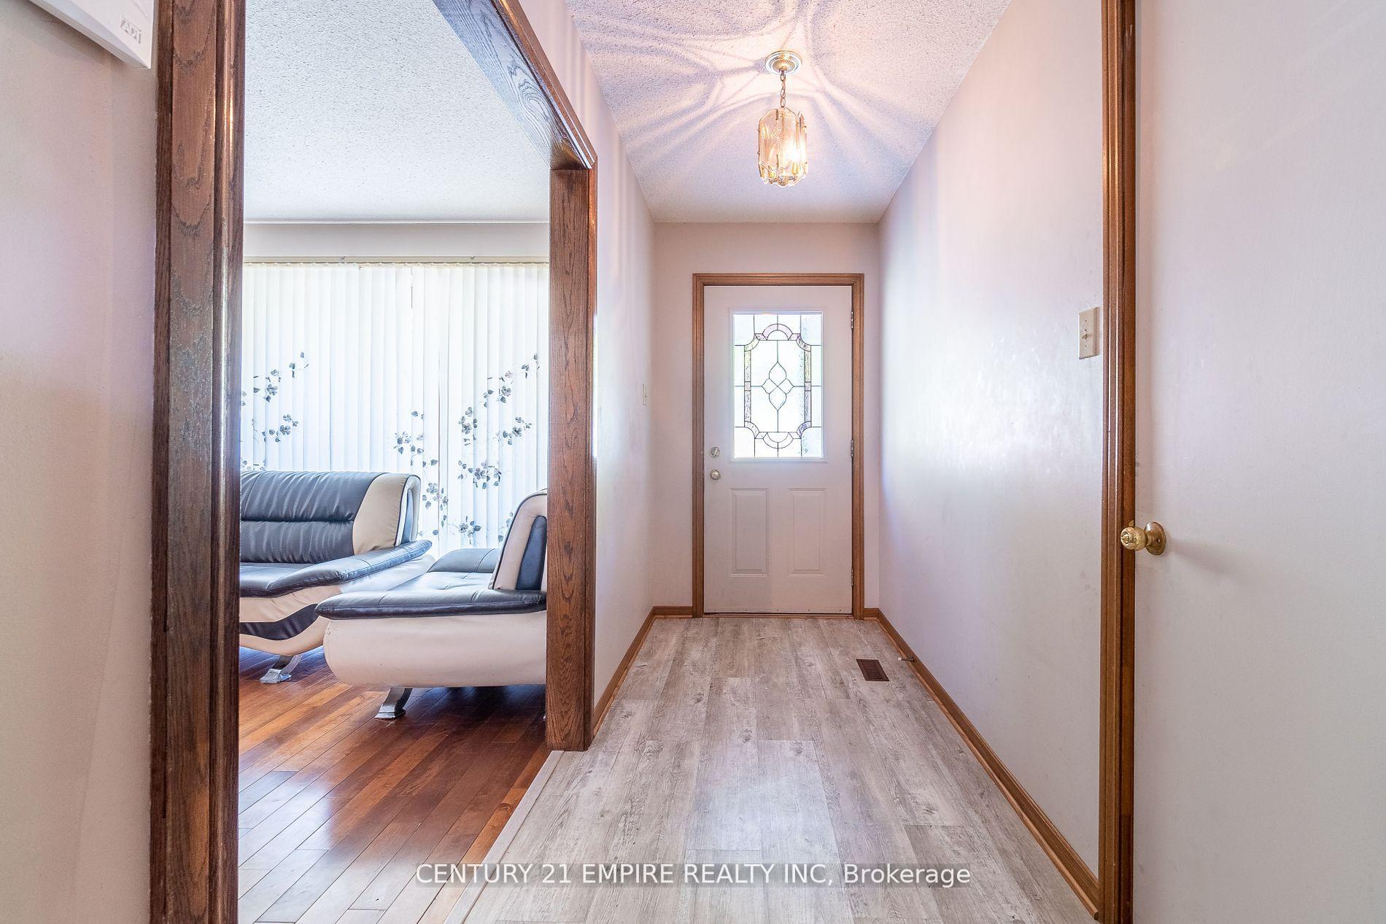
Four level back-split featuring a large family room, three piece bathroom, two above grade windows and gas fireplace. Furnace changed 2023. almost $30000 spent on upgrades. The fourth level features a separate sleeping / games room area. The main floor boasts a formal living room and dining room and kitchen. Updated flooring in all three. Inside entry from the attached garage as well. The three bedrooms have upgraded hardwood flooring matching the main floor upgrade. Two newer skylights, two new toilets, upgraded heating and cooling, two separate driveways, one at front of house and one at back of house. The backyard is an oasis for summer fun. separate side door entrance. Possible for in-law suite set up. living room bay window and much more. hardscaped and landscaped. Park, Place of Worship, Playground Nearby, Public Transit, Quiet Area, Schools, Shopping Nearby
Ask about this home
A HOMEH agent will answer your questions about this home.
Around this home
Daily convenience, out of 100, from the distances below
Schools nearby
School rating, out of 10.
Helpful calculators
Your HOMEH agent

"I would see it this week."