

87 Emery Street E
87 Emery Street E
 See all 24 photos
Property history
Facts and features
- BasementPartial
- Age of home100+
- Water, sewerMunicipal
- Lot shapeRectangular
- Fireplace
- Central air
The homeDetached, Bungalow, 100+
- Type: Detached
- Style: Bungalow
- Age: 100+
- Living space: 700–1,100 sq ft
- Basement: Partial basement
- Waterfront: None
InsideFireplace Yes, family room, Lower level, Primary bedroom - main floor, floor drain
- Fireplace: Yes, family room
- Laundry: Lower level
- Features: Primary bedroom - main floor, floor drain
- Security: Carbon monoxide detectors, smoke detector
- Rooms above ground: 7
- Rooms in the basement: 0
- Bedrooms: 2
- Bathrooms: 1
- Kitchens: 1
- Family room: Yes
Outside and lotVinyl siding, Asphalt shingle, Concrete block
- Exterior: Vinyl siding
- Roof: Asphalt shingle
- Foundation: Concrete block
- Features: Hot tub, privacy
- Other structures: Fence - full, shed, storage
- Size: 30 × 140 ft
- Shape: Rectangular
- Zoning: R2-2
Parking4 Parking, Private double, other
- Spaces: 4 Parking
- Driveway: Private double, other
Heating, water and powerForced air, gas, Central air, Municipal water
- Heating: Forced air, gas
- Cooling: Central air
- Water: Municipal water
- Sewer: Municipal sewer
- Natural gas: Available
- Hydro: Available
- Cable: Available
- Telephone: Available
Costs and taxesTaxes $2,973 a year, HST included in the price, Water heater.
- Taxes, 2024: $2,973 a year
- HST: HST included in the price
- Rental items: Water heater.
- Under contract: Hot water heater
Included in the saleHoodvent microwave, fridge, stove, dishwasher, washer, dryer, small cabinet in bathroom, hot tub (as is)
- Included: Hoodvent microwave, fridge, stove, dishwasher, washer, dryer, small cabinet in bathroom, hot tub (as is)
NearbyHospital, park, place of worship, public transit, school, school bus route
- Close to: Hospital, park, place of worship, public transit, school, school bus route
Listing detailsX12172419, Sold, May 26, 2025
- MLS® number: X12172419
- Status: Sold
- Listed on: May 26, 2025
- Days on market: 10
- Updated: Jun 5, 2025
- Possession: Immediate
- Occupied by: Owner
- Listing brokerage: eXp Realty
About this home
87 Emery Street E, London (South G), ON N6C 2C7
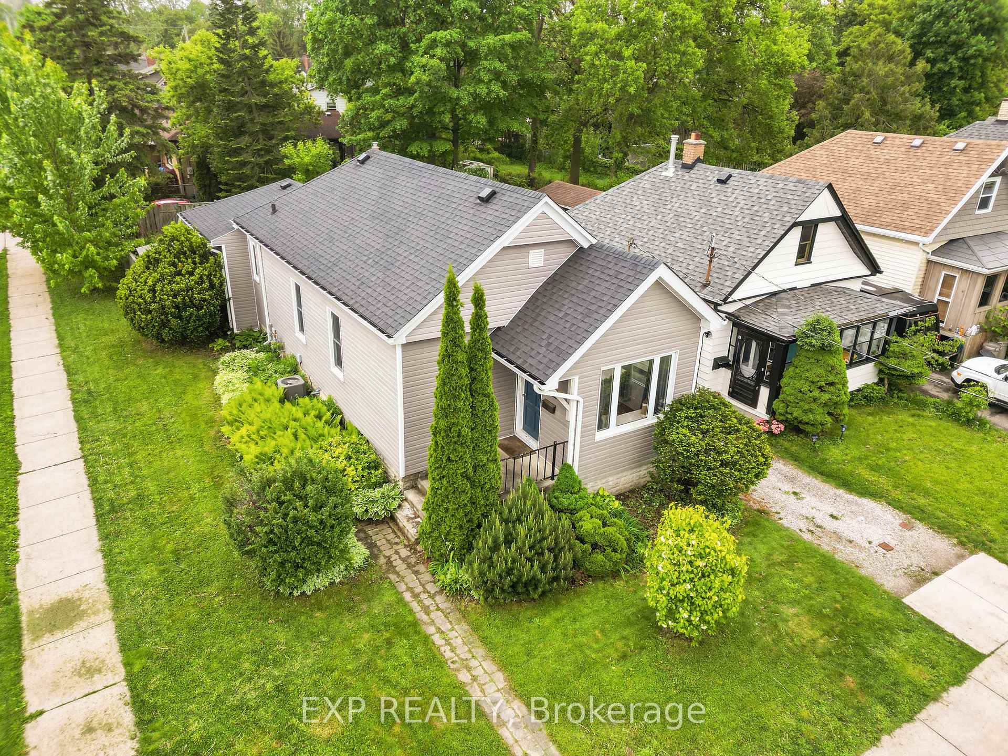
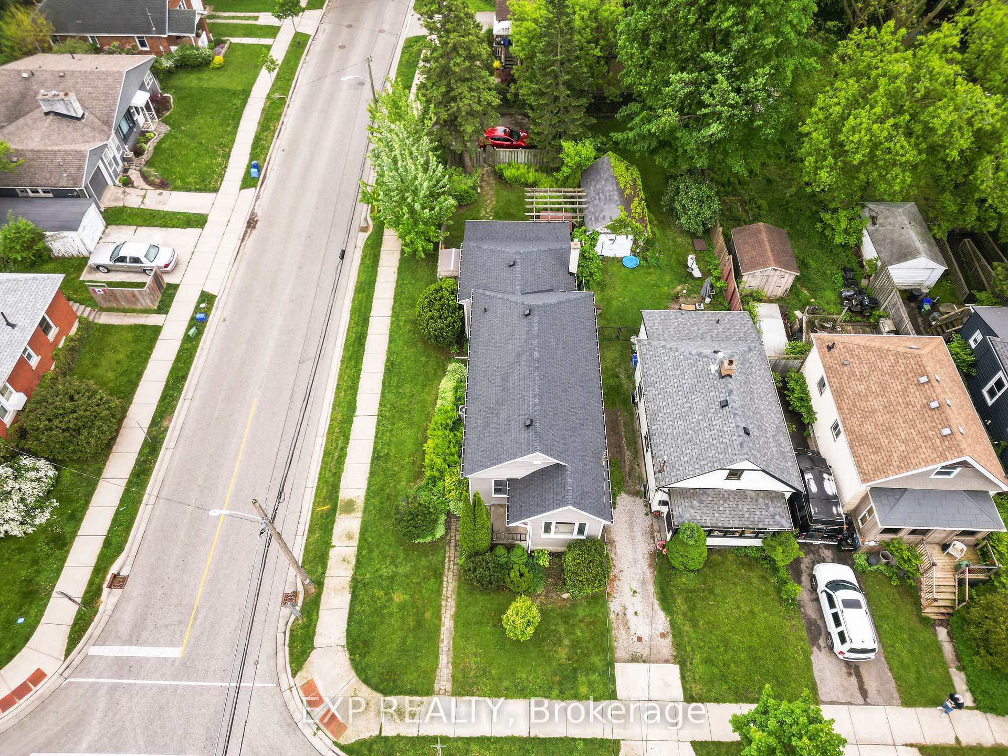
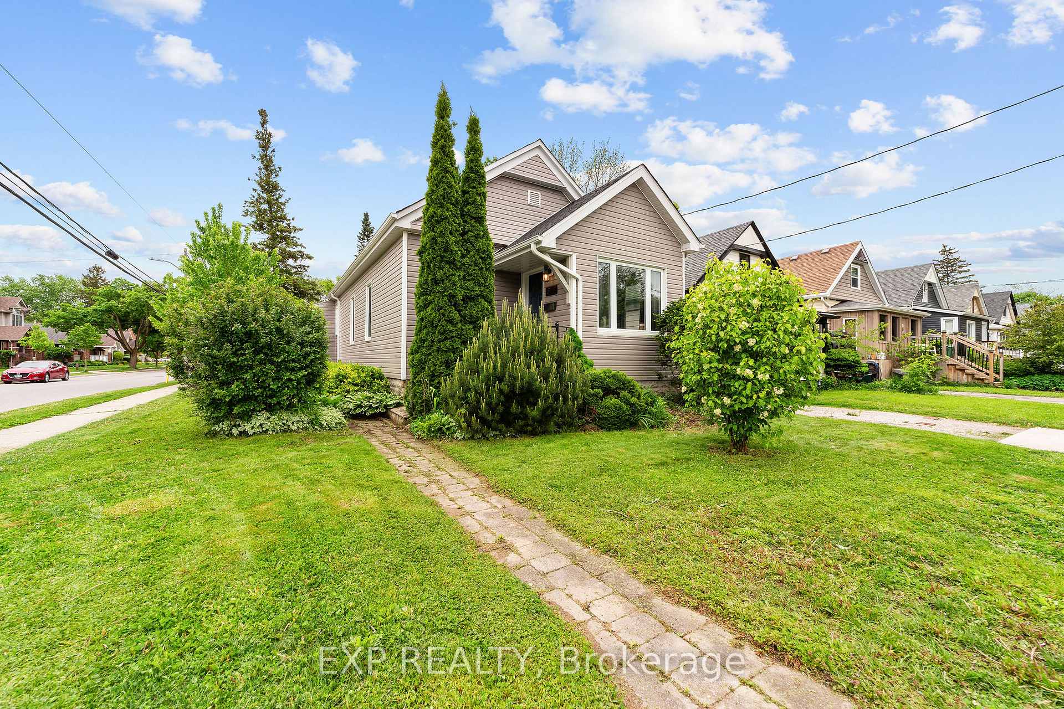
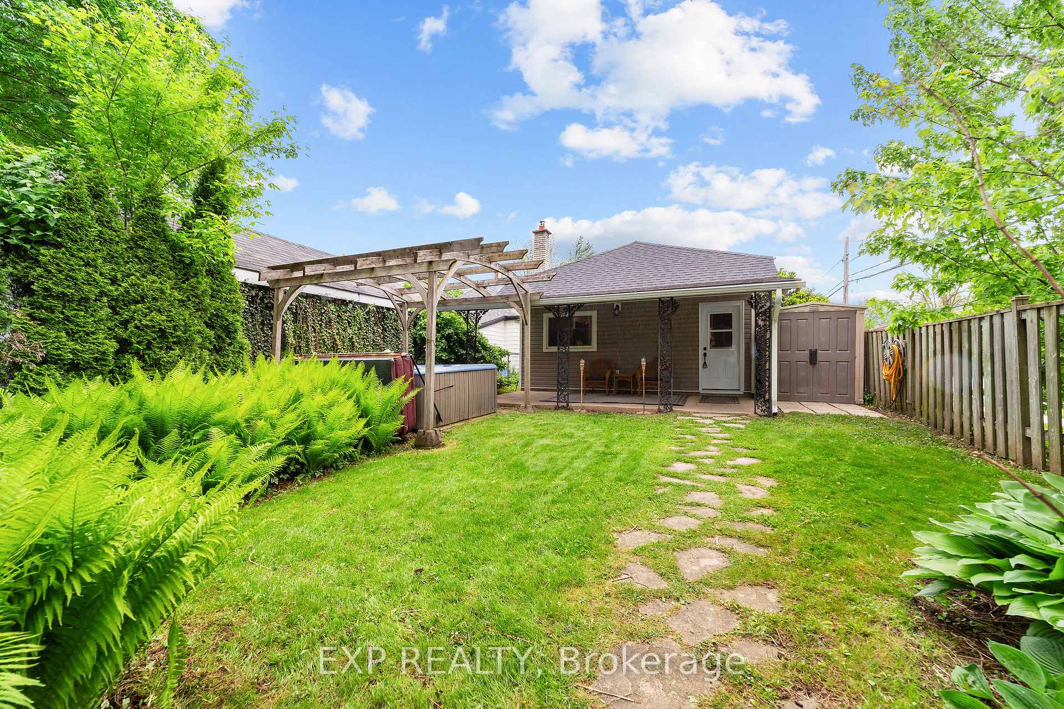
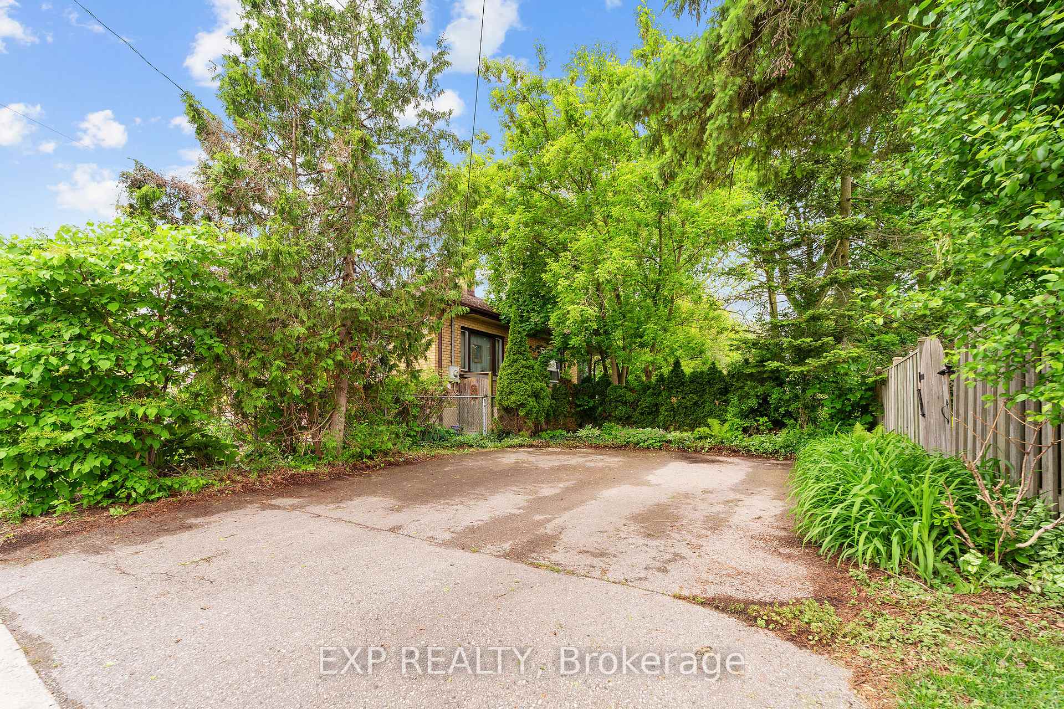
Welcome to Old South one of Canada's most cherished neighbourhoods offering a prime Walkability Score of 82, meaning almost everything you need is within walking distance. Picture charming cafés, weekend markets, top-rated schools, local shops, scenic parks, and year-round community events all steps from your front door. This unmatched location wraps around a beautifully updated bungalow on a 140-foot deep lot that perfectly blends historic charm with thoughtful modern upgrades.This move-in ready gem offers a layout rarely found in homes of this style and size: two separate family rooms, a full dining room, and an open-concept kitchen that makes entertaining feel effortless. The kitchen flows seamlessly into a bright dining and living area with refinished original hardwood floors, while the rear family room offers warmth with a gas fireplace and a view of the private, fully fenced backyard. Step outside to a backyard designed for enjoyment featuring professional landscaping, a covered patio area, and a hot tub for year-round use. The oversized double-wide driveway provides plenty of off-street parking, and the home sits nicely set back from the road for added curb appeal and privacy. Inside, the spacious primary bedroom includes an oversized closet with custom built-ins. Both the exterior siding and roof were updated in 2019, adding peace of mind for years to come. Zoned for two of London's most respected schools - Wortley Road Public and South Secondary. This home is not only a great lifestyle choice but a smart investment. Located just minutes from the heart of Wortley Village, with everything you love about Old South right at your doorstep this is a rare opportunity you don't want to miss. All appliances in the kitchen recently updated. AC updated 2024.
Ask about this home
A HOMEH agent will answer your questions about this home.
Around this home
Daily convenience, out of 100, from the distances below
Schools nearby
School rating, out of 10.
Helpful calculators
Your HOMEH agent

"I would see it this week."