

2136 Tokala Trail
2136 Tokala Trail
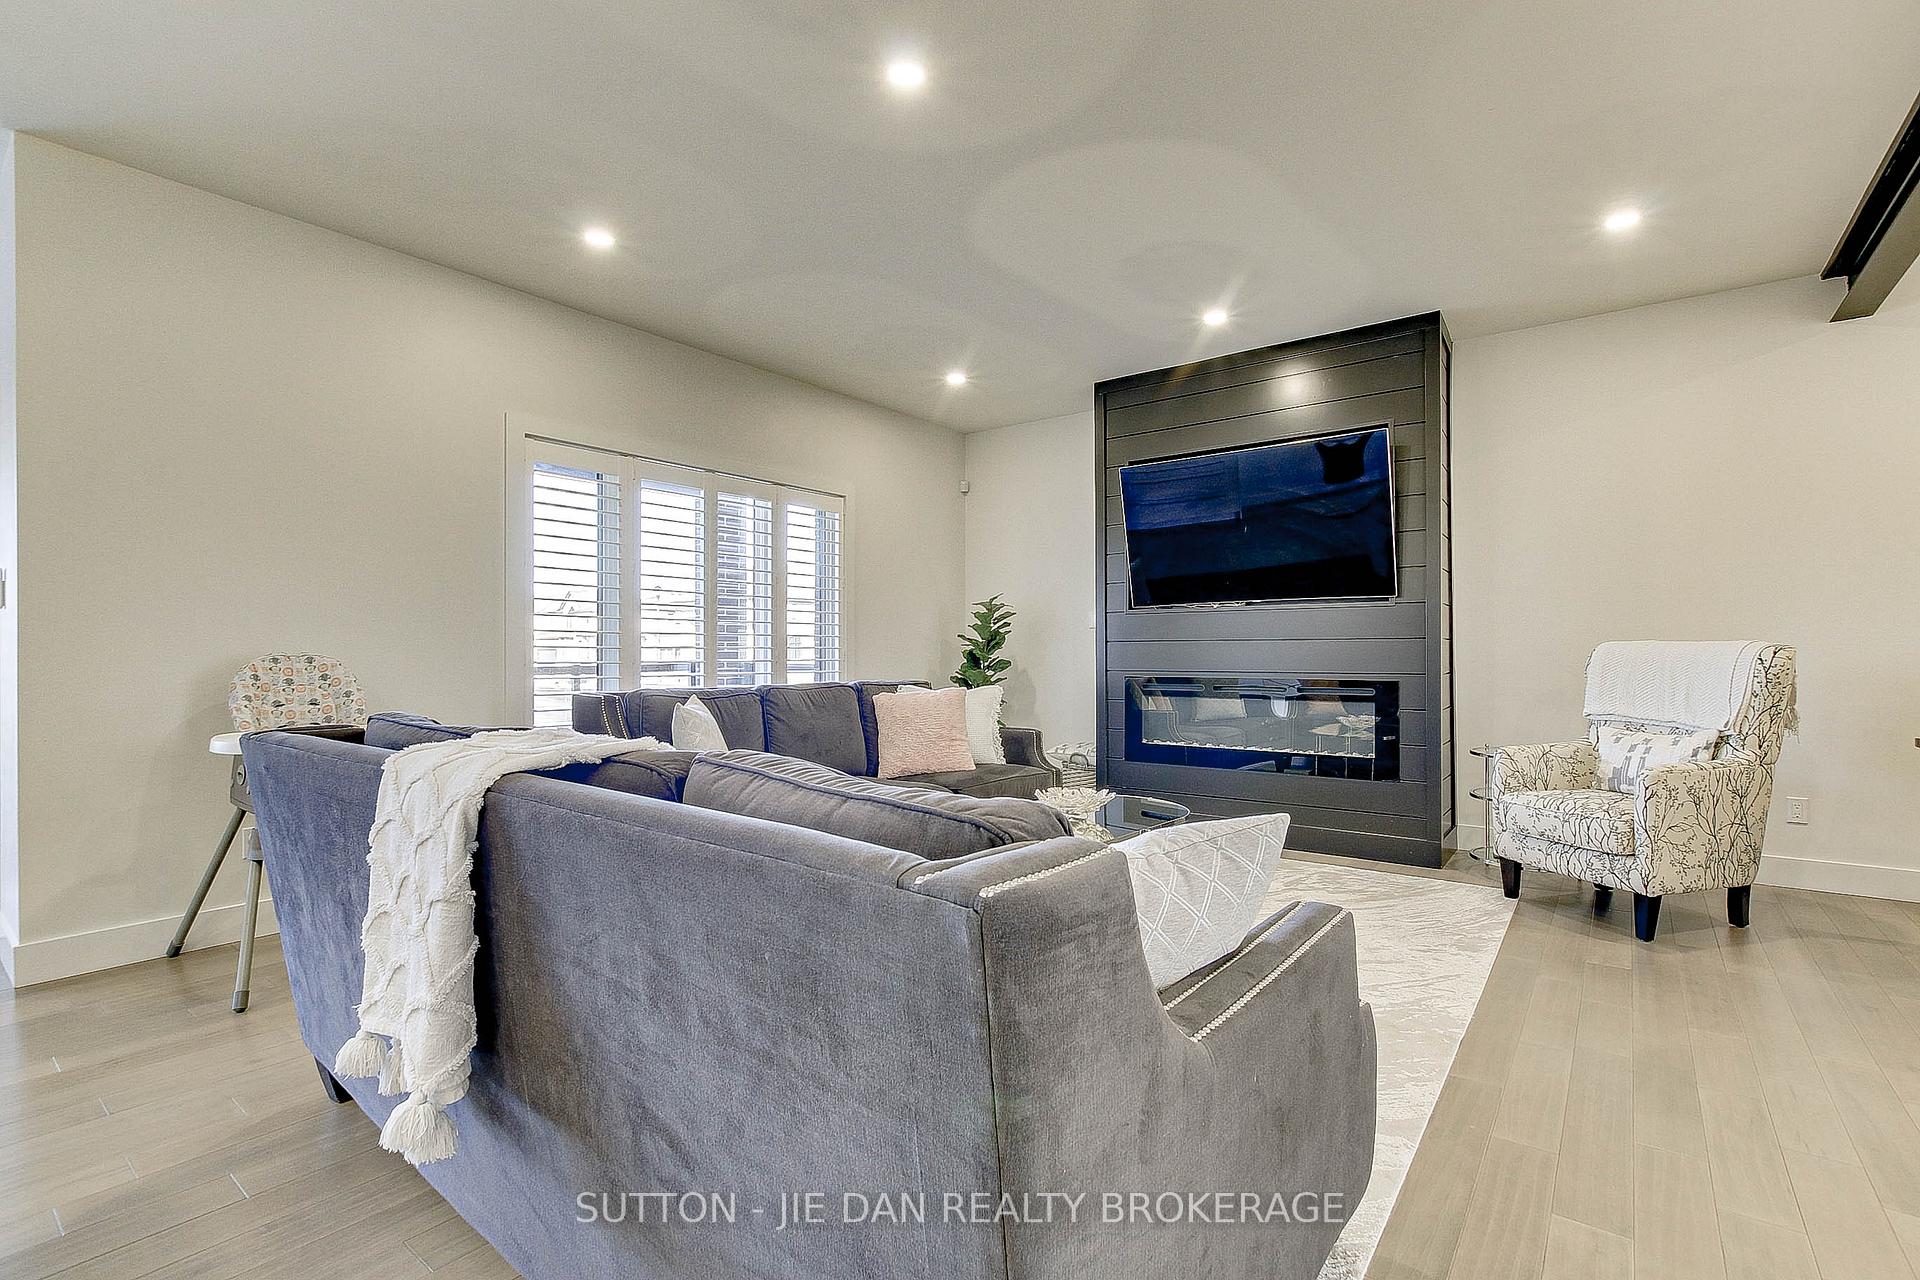 See all 37 photos
Property history
Facts and features
- BasementUnfinished
- Age of home0–5 years
- Water, sewerMunicipal
- Lot shapeRectangular
- Fireplace
- Central air
The homeDetached, 2-storey, Age 0–5 years
- Type: Detached
- Style: 2-storey
- Age: 0–5 years
- Living space: 2,500–3,000 sq ft
- Basement: Unfinished
- View: Water, park/greenbelt
InsideFireplace Yes, electric, Carpet free, Tile, Main level
- Fireplace: Yes, electric
- Flooring: Carpet free, Tile
- Laundry: Main level
- Features: Water heater
- Security: Carbon monoxide detectors, smoke detector
- Rooms above ground: 11
- Bedrooms: 4
- Bathrooms: 3
- Kitchens: 1
- Family room: Yes
Outside and lotBrick, stucco (plaster), Shingles, Poured concrete
- Exterior: Brick, stucco (plaster)
- Roof: Shingles
- Foundation: Poured concrete
- Features: Deck
- Size: 40.12 × 108.02 ft
- Shape: Rectangular
- Zoning: R1-4(34)
Parking2 Garage, Attached, Private double
- Spaces: 2 Garage
- Garage: Attached
- Driveway: Private double
Heating, water and powerForced air, gas, Central air, Municipal water
- Heating: Forced air, gas
- Cooling: Central air
- Water: Municipal water
- Sewer: Municipal sewer
- Natural gas: Yes
- Hydro: Yes
- Cable: Yes
- Telephone: Yes
Costs and taxesTaxes $7,598 a year, HST included in the price, Water heater
- Taxes, 2024: $7,598 a year
- HST: HST included in the price
- Rental items: Water heater
Included in the saleFridge, stove, dishwasher, washer, dryer, Not included None
- Included: Fridge, stove, dishwasher, washer, dryer
- Not included: None
NearbyFenced yard, public transit, school, school bus route
- Close to: Fenced yard, public transit, school, school bus route
Listing detailsX12036013, Sold, Mar 22, 2025
- MLS® number: X12036013
- Status: Sold
- Listed on: Mar 22, 2025
- Days on market: 3
- Updated: Mar 25, 2025
- Possession: 1-29 days
- Occupied by: Owner
- Listing brokerage: SUTTON - JIE DAN REALTY BROKERAGE
About this home
2136 Tokala Trail, London (North S), ON N6G 0N6
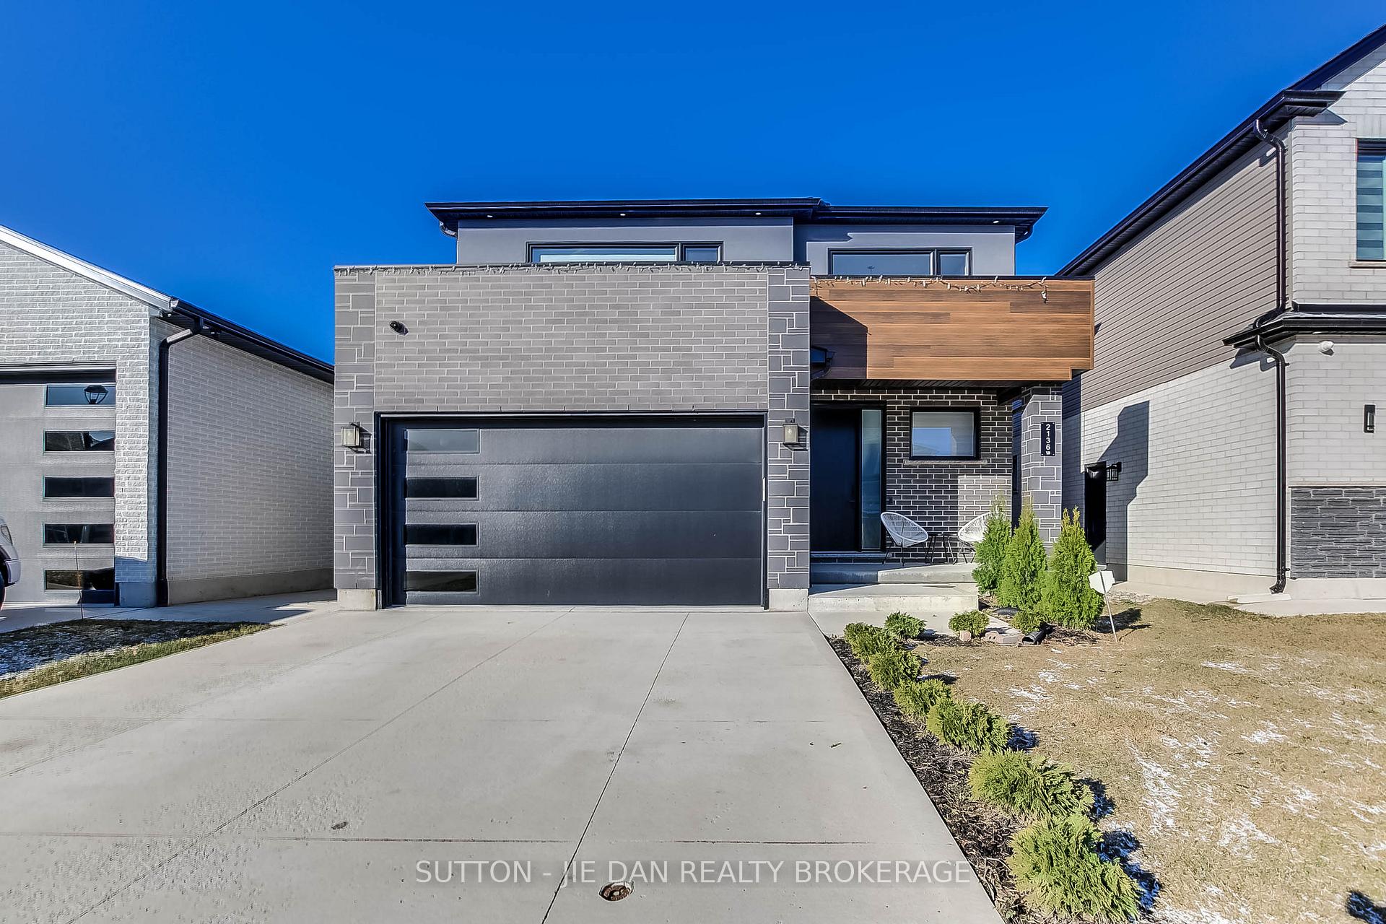
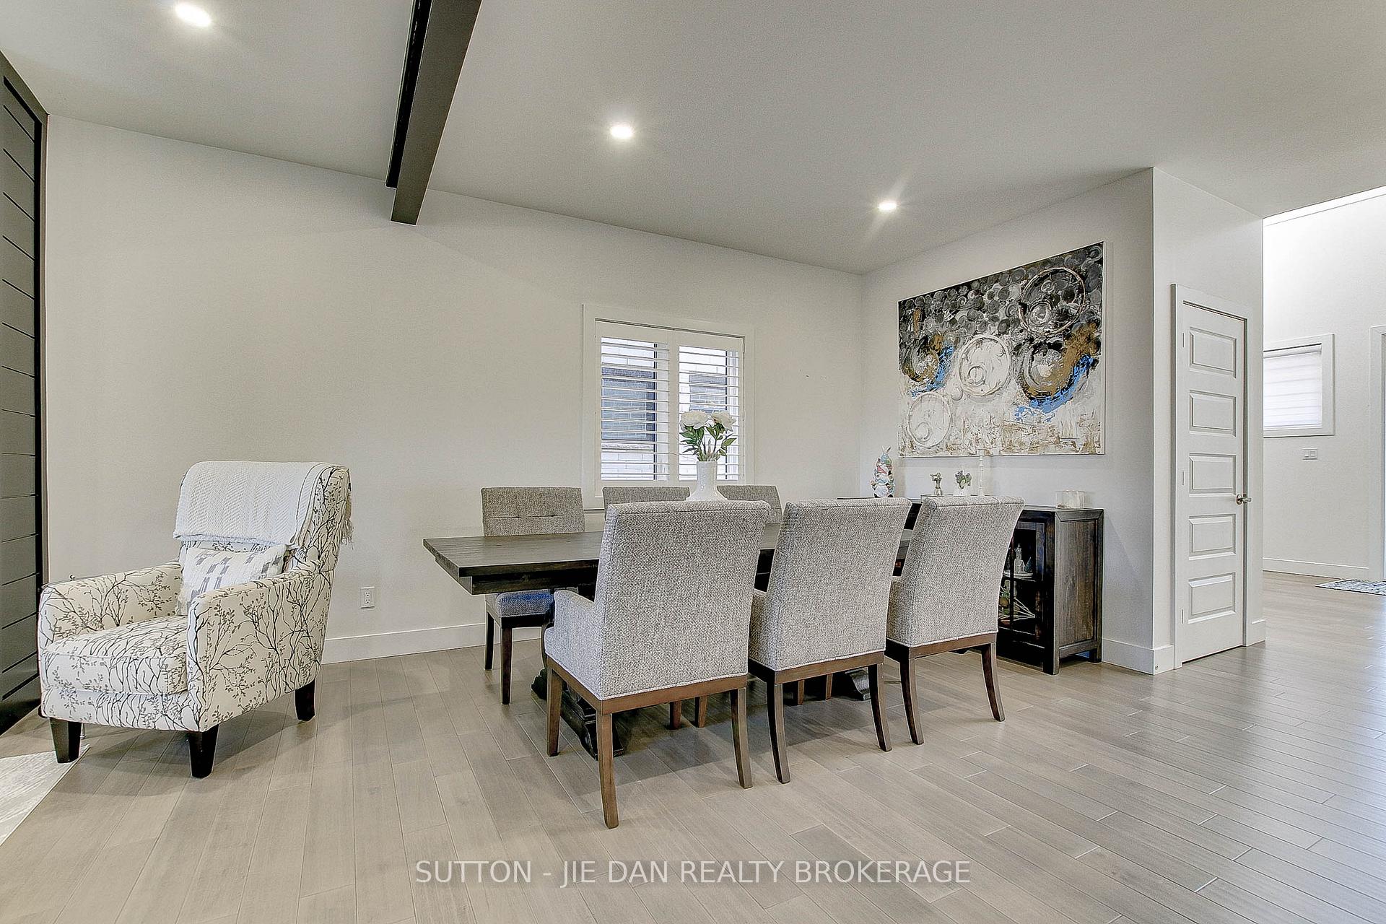
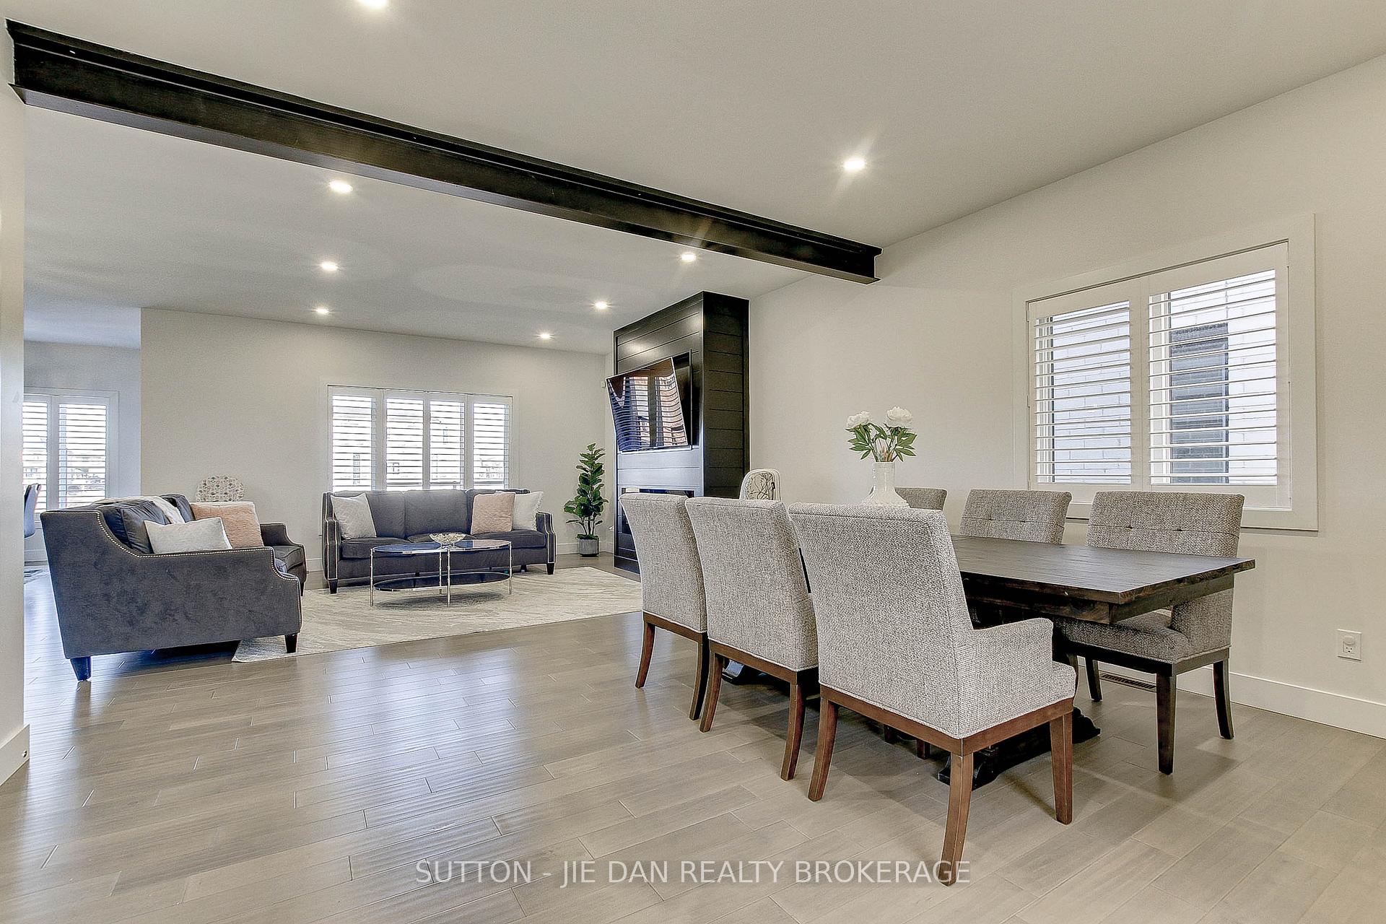
Welcome to this stunning two-story home, nestled in a prestigious North London neighborhood. With 4 bedrooms and 2.5 bathrooms, this contemporary residence offers an impeccable blend of luxury and functionality, perfect for modern family living. On the main floor, you'll find a thoughtfully designed layout that caters to all your needs. The spacious mudroom, with direct access to the 2 car garage and laundry facilities, ensures everyday convenience. The heart of the home is the open concept kitchen, featuring a large center island, elegant tile backsplash, and a cozy eating area. The adjoining butler's pantry, complete with a second fridge, provides extra storage and prep space. The inviting living room, with its warm fireplace, seamlessly connects to the formal dining area, creating an ideal space for entertaining guests. A convenient two-piece powder room completes the main level. The upper level features four generously-sized bedrooms, each designed for comfort and style. The expansive primary suite is a true retreat, boasting a lavish five-piece ensuite, a walk-in closet, and a private balcony overlooking a serene pond, perfect for relaxing with your morning coffee. Step outside to the covered deck off the eating area, where you can enjoy al fresco dining or simply unwind while taking in the tranquil view of the drainage pond at the rear of the property. This exquisite home truly offers a blend of sophisticated living and natural beauty, making it a perfect choice for discerning buyers. Just minutes to restaurants, shopping and all amenities.
Ask about this home
A HOMEH agent will answer your questions about this home.
Around this home
Daily convenience, out of 100, from the distances below
Schools nearby
School rating, out of 10.
Helpful calculators
Your HOMEH agent

"I would see it this week."