

195 Edinburgh Street
Detached Sold
1/32195 Edinburgh Street
Detached Sold
 See all 32 photos
8 Bedrooms
7 Bathrooms
0 Garage
3.5K–5K sq.ft
50×125 ft
$5,275/yr
Property history
Facts and features
- BasementWalk-out
- Water, sewerMunicipal
- HeatingForced air
- CoolingCentral air
What stands out
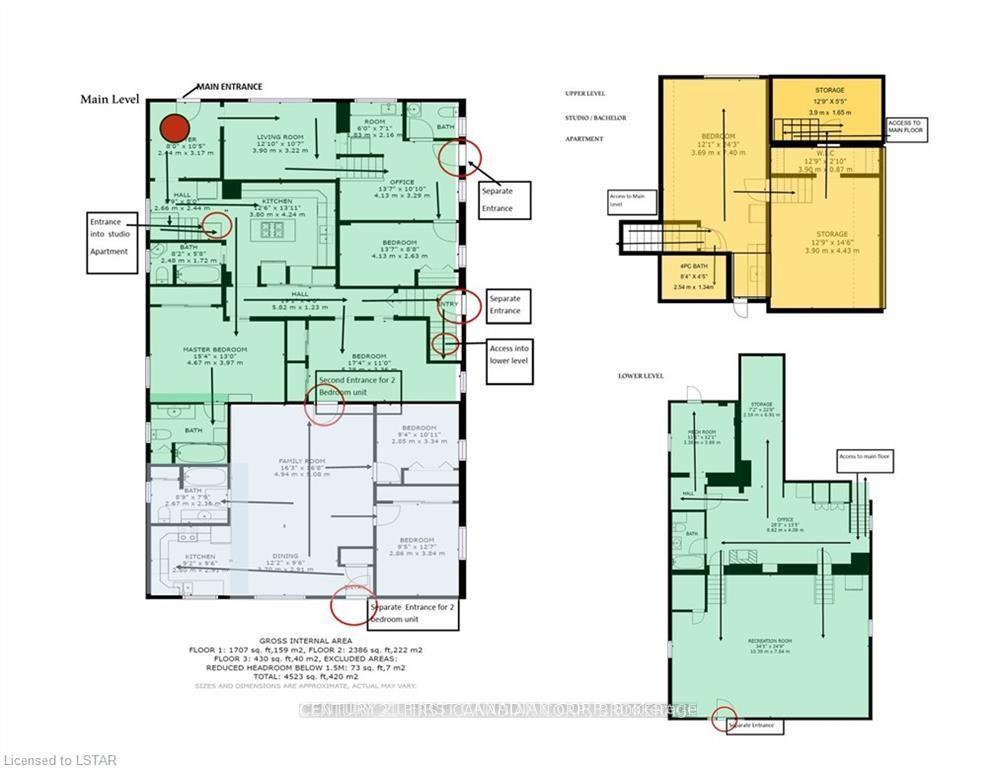
- 3 kitchens
- Fireplace
- Central air
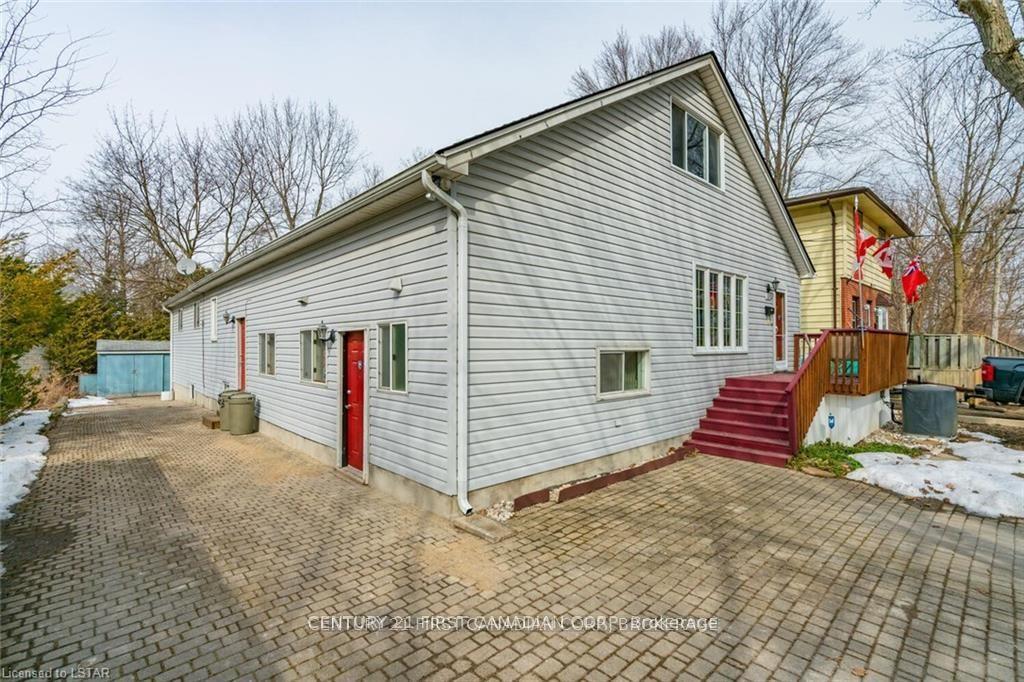
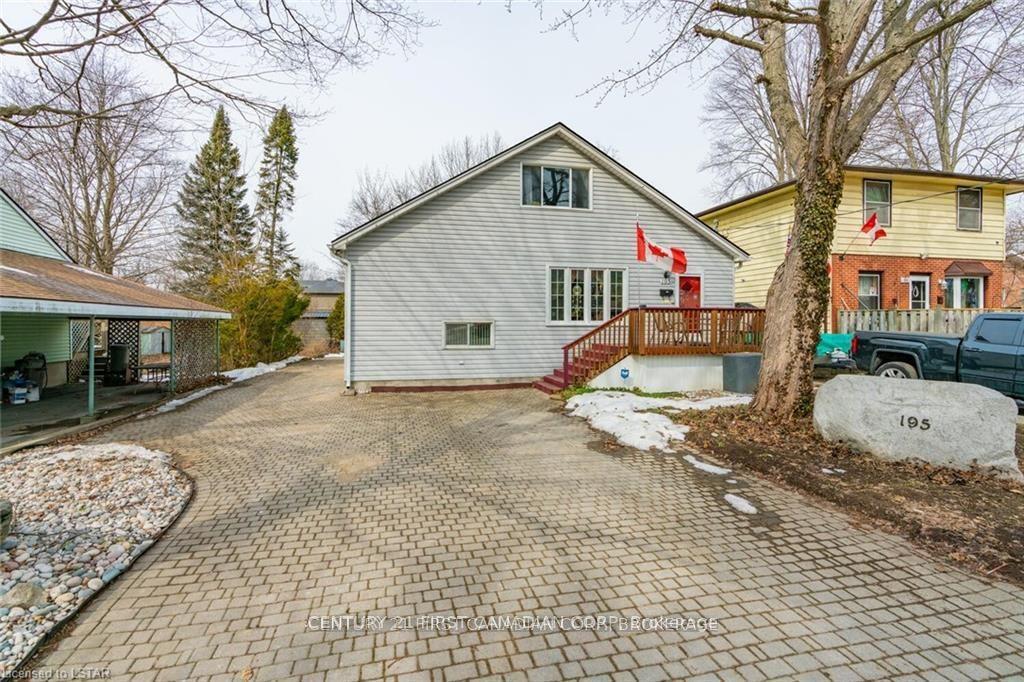
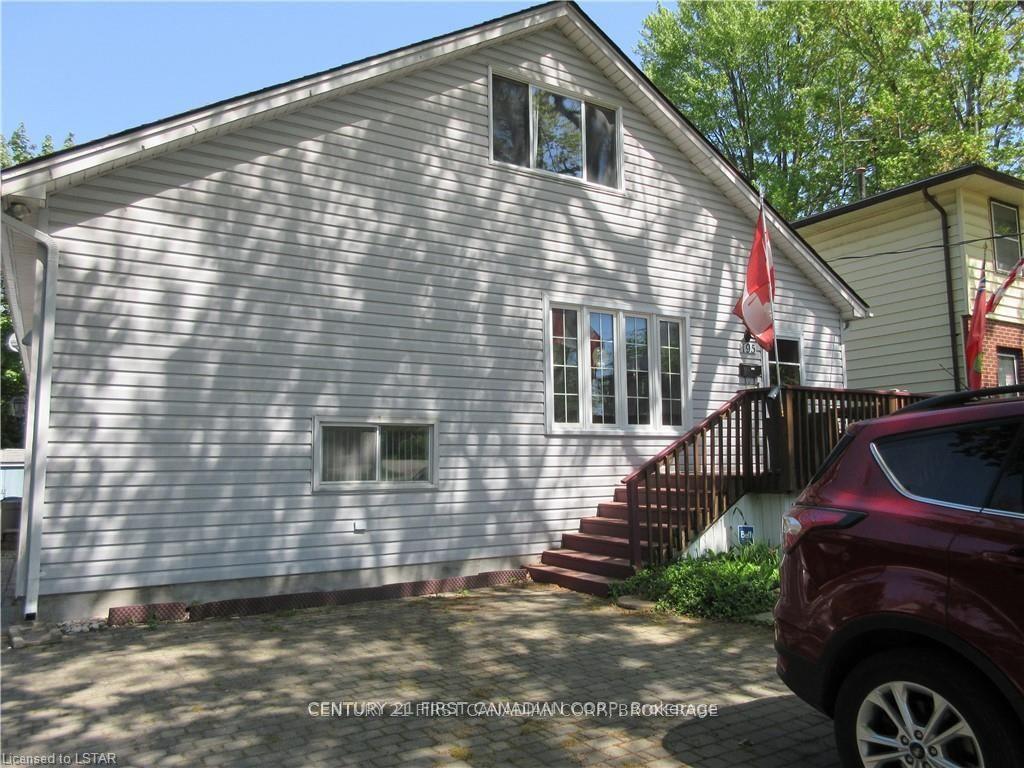
The homeDetached, 1 1/2 storey, 3,500–5,000 sq ft
- Type: Detached
- Style: 1 1/2 storey
- Living space: 3,500–5,000 sq ft
- Basement: Finished with walk-out
InsideFireplace Yes, natural gas, Water heater, upgraded insulation, storage, Rooms above ground 16
- Fireplace: Yes, natural gas
- Features: Water heater, upgraded insulation, storage
- Rooms above ground: 16
- Bedrooms: 8
- Bathrooms: 7
- Kitchens: 3
- Family room: Yes
Outside and lotVinyl siding, Asphalt shingle, Poured concrete
Outside
- Exterior: Vinyl siding
- Roof: Asphalt shingle
- Foundation: Poured concrete
- Other structures: Shed
- Size: 50 × 125 ft
Parking7 Parking, Private double
- Spaces: 7 Parking
- Driveway: Private double
Heating, water and powerForced air, gas, Central air, Municipal water
- Heating: Forced air, gas
- Cooling: Central air
- Water: Municipal water
- Sewer: Municipal sewer
Costs and taxesTaxes $5,275 a year, HST included in the price, Hot water tank.
- Taxes, 2024: $5,275 a year
- HST: HST included in the price
- Rental items: Hot water tank.
Included in the sale4 fridges , 3 stoves, 3 washers/dryers, 3 dishwashers, some furniture , window coverings.
- Included: 4 fridges , 3 stoves, 3 washers/dryers, 3 dishwashers, some furniture , window coverings.
Listing detailsX12019683, Sold, Mar 12, 2025
- MLS® number: X12019683
- Status: Sold
- Listed on: Mar 12, 2025
- Days on market: 13
- Updated: Mar 25, 2025
- Possession: 2025-03-31 / Flexible
- Occupied by: Tenant
- Listing brokerage: CENTURY 21 FIRST CANADIAN CORP
About this home
195 Edinburgh Street, London (North N), ON N6H 1L8
Water HeaterUpgraded InsulationStorage
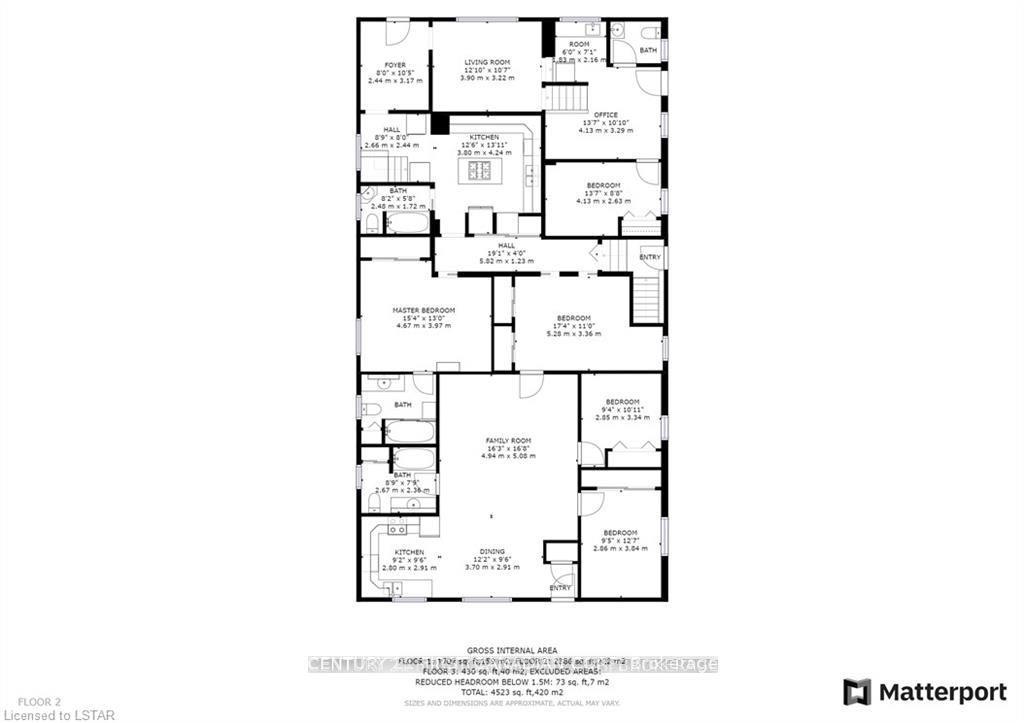
Investors Dream! This multi-family unit is calling out to all investors, don't miss out on this amazing opportunity. There is currently 3 separate units in this very large 4500 sf building. This is a place that you need to experience first hand to see all that it has to offer. Three kitchens, 6 full bath,1 half bath, 4 separate entrances, 2 furnaces/AC, plenty of Parking,walking distance to public transit and all Amenities, short 5 min bus to UWO main Campus.
Read more
Ask about this home
A HOMEH agent will answer your questions about this home.
Ask a question
Thinking of selling your home?See what your home is worth today.
Around this home
WOODWARD
Errands
Parks
Schools
Daily convenience, out of 100, from the distances below
ParkWest Lions Park · 10 within 1 km5 min walk284 m
Grocery7-Eleven10 min walk587 m
SchoolLondon Islamic7 min walk450 m
PharmacyShoppers Drug Mart9 min walk541 m
Cafés & foodGino's Pizza · 15 within 1 km9 min walk580 m
Gym & rec centreKinsmen Recreation Centre5 min walk325 m
LibraryLondon Public Library - Cherryhill9 min walk576 m
WalkDriveStraight-line distance, open map data
Grocery0.6 km
Park0.3 km
Coffee0.8 km
Dining0.6 km
Gym0.3 km
Schools nearby
School rating, out of 10.
London Islamicelementary · Private · 0.5 km
8.5/10Excellent
Eagle Heights Public Schoolelementary · Public · 0.5 km
4.0/10Low
Jeanne-Sauvé Public Schoolelementary · Public · 0.7 km
—
Contact agent
Helpful calculators
Mortgage
Affordability
Closing costs
Land transfer tax
Property tax
Down payment
CMHC insurance
Stress test
Cashback Rebate
Your HOMEH agent

KimHOMEH agent · London
"I would see it this week."
Ask Kim