

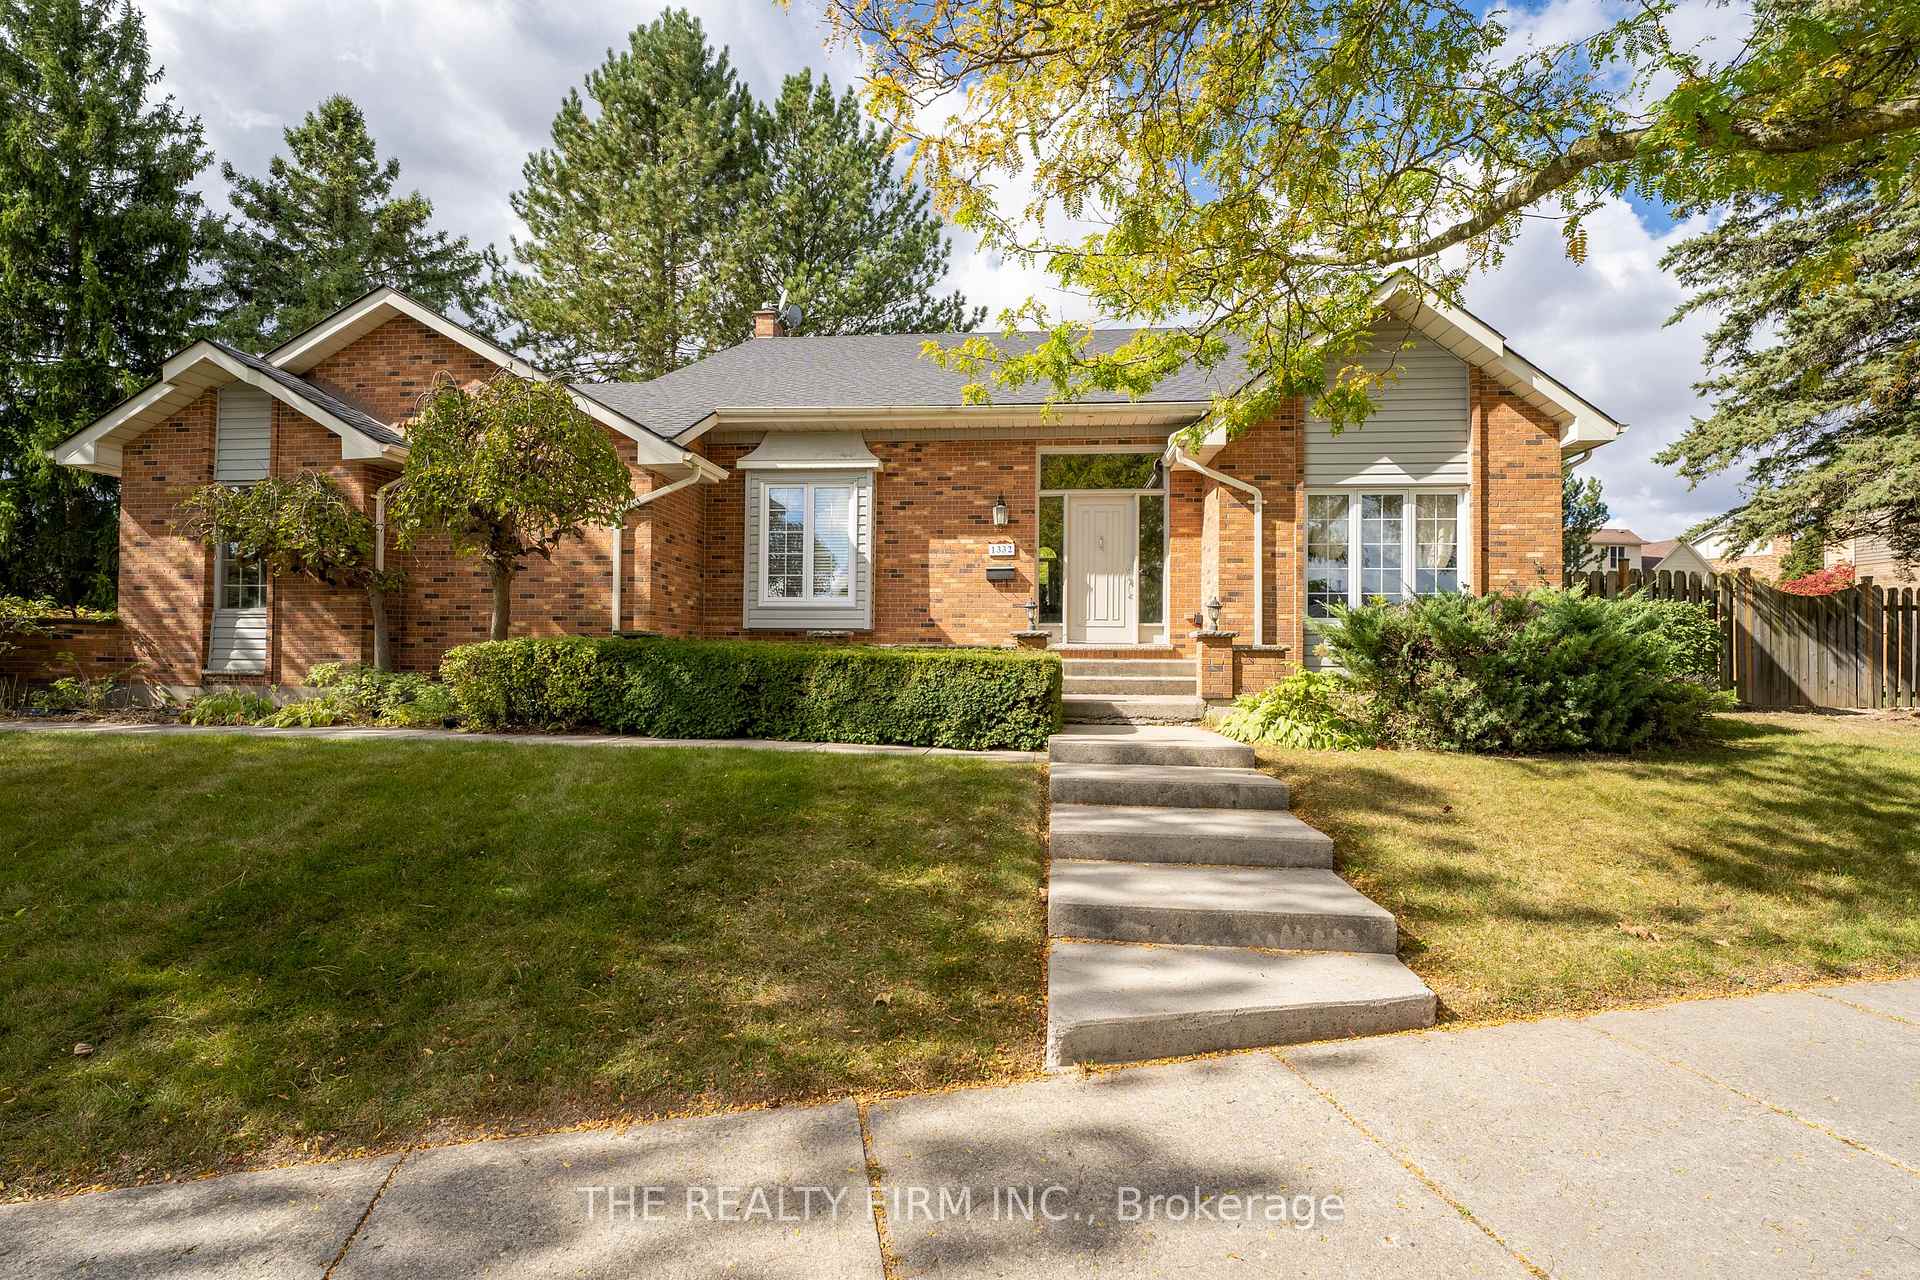
1332 Corley Drive N
1332 Corley Drive N
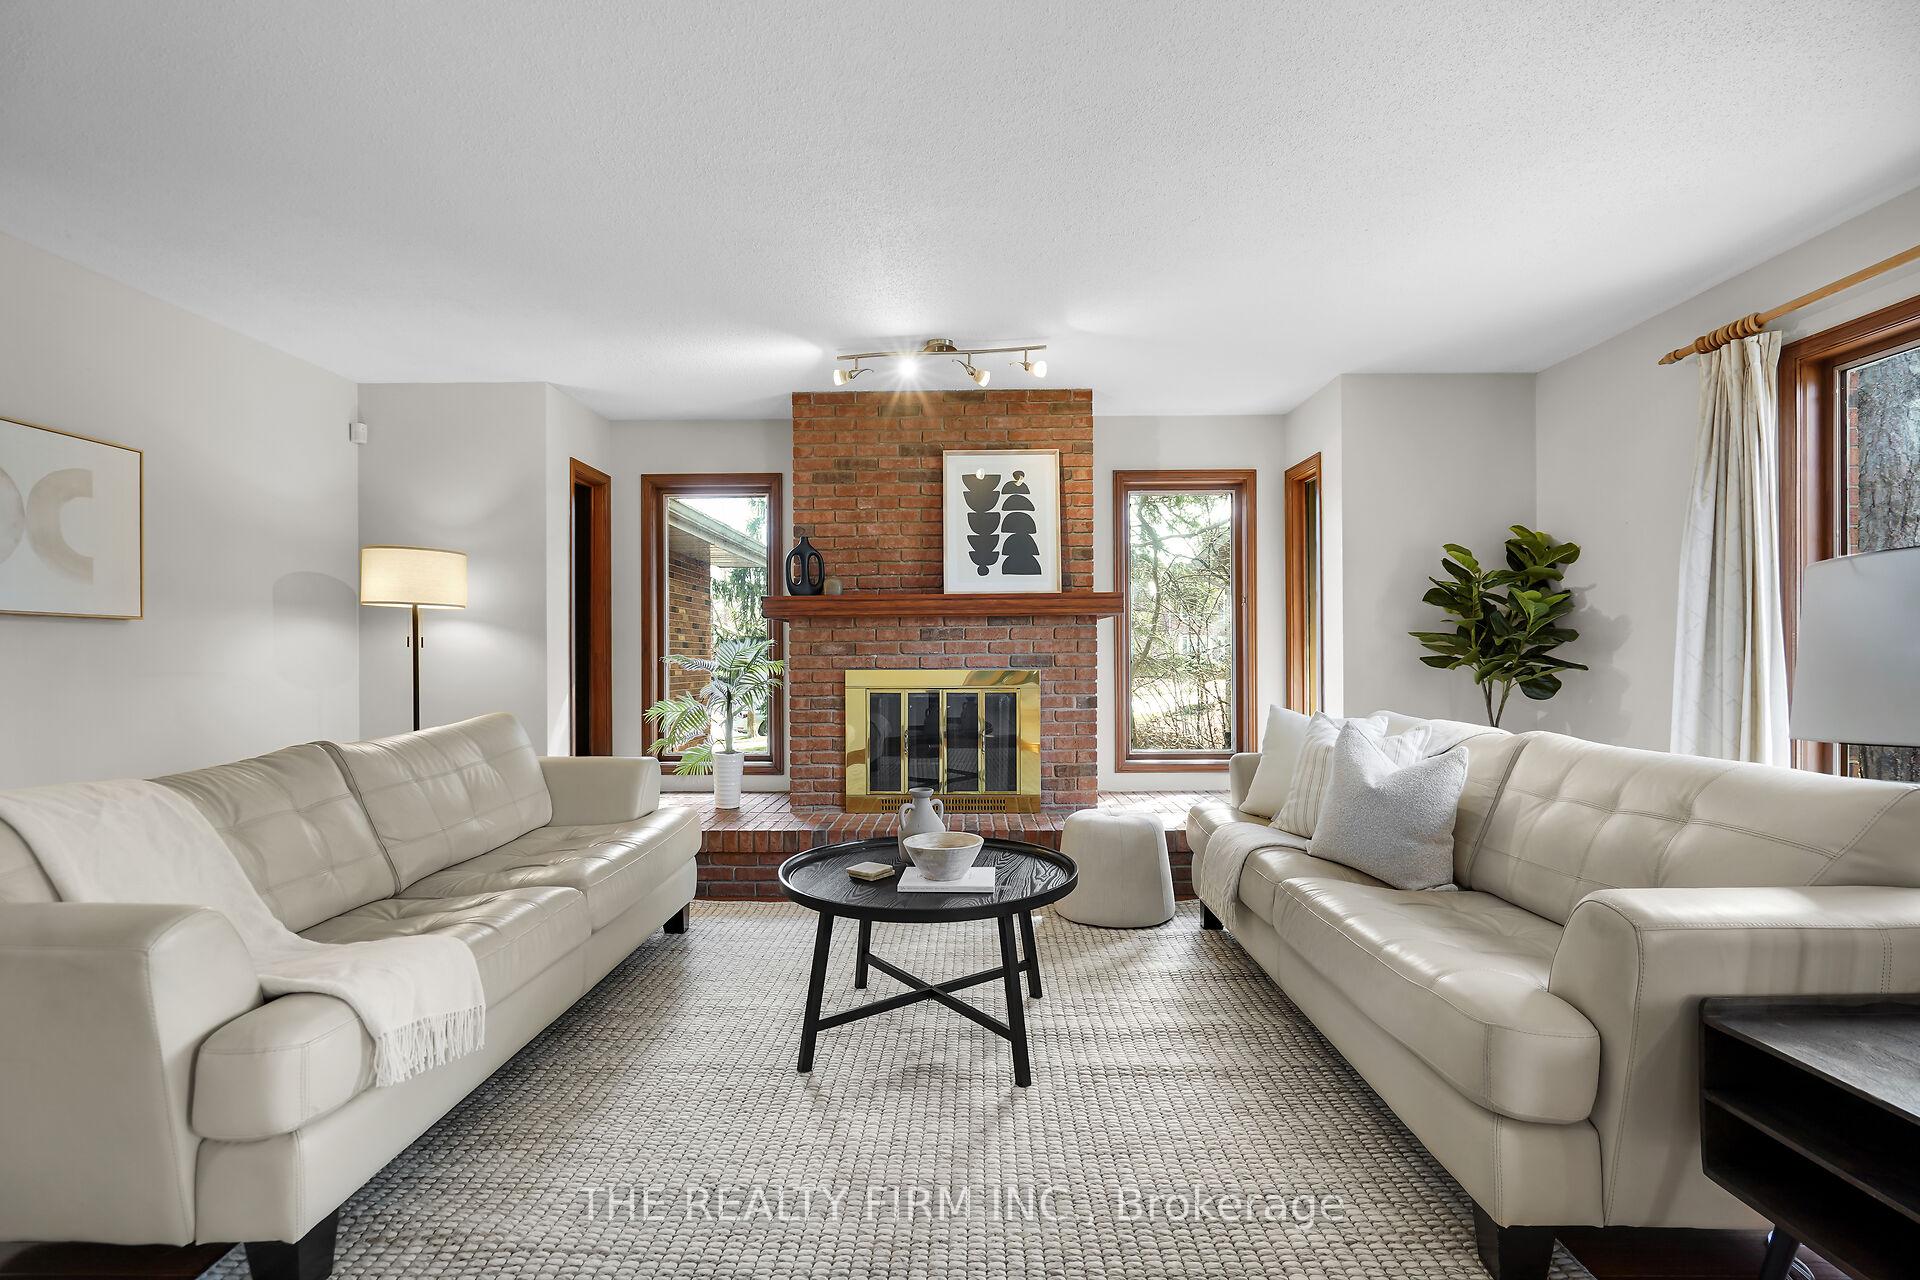 See all 48 photos
Property history
Facts and features
- BasementPart finished
- Water, sewerMunicipal
- HeatingForced air
- CoolingCentral air
- Fireplace
- Central air
The homeDetached, 2-storey, 2,500–3,000 sq ft
- Type: Detached
- Style: 2-storey
- Living space: 2,500–3,000 sq ft
- Basement: Full, partially finished
InsideFireplace Yes, wood, family room, Water heater, in-law capability, auto garage door remote, storage, Rooms above ground 14
- Fireplace: Yes, wood, family room
- Features: Water heater, in-law capability, auto garage door remote, storage
- Rooms above ground: 14
- Bedrooms: 4
- Bathrooms: 4
- Kitchens: 1
- Family room: Yes
Outside and lotBrick, Asphalt shingle, Poured concrete
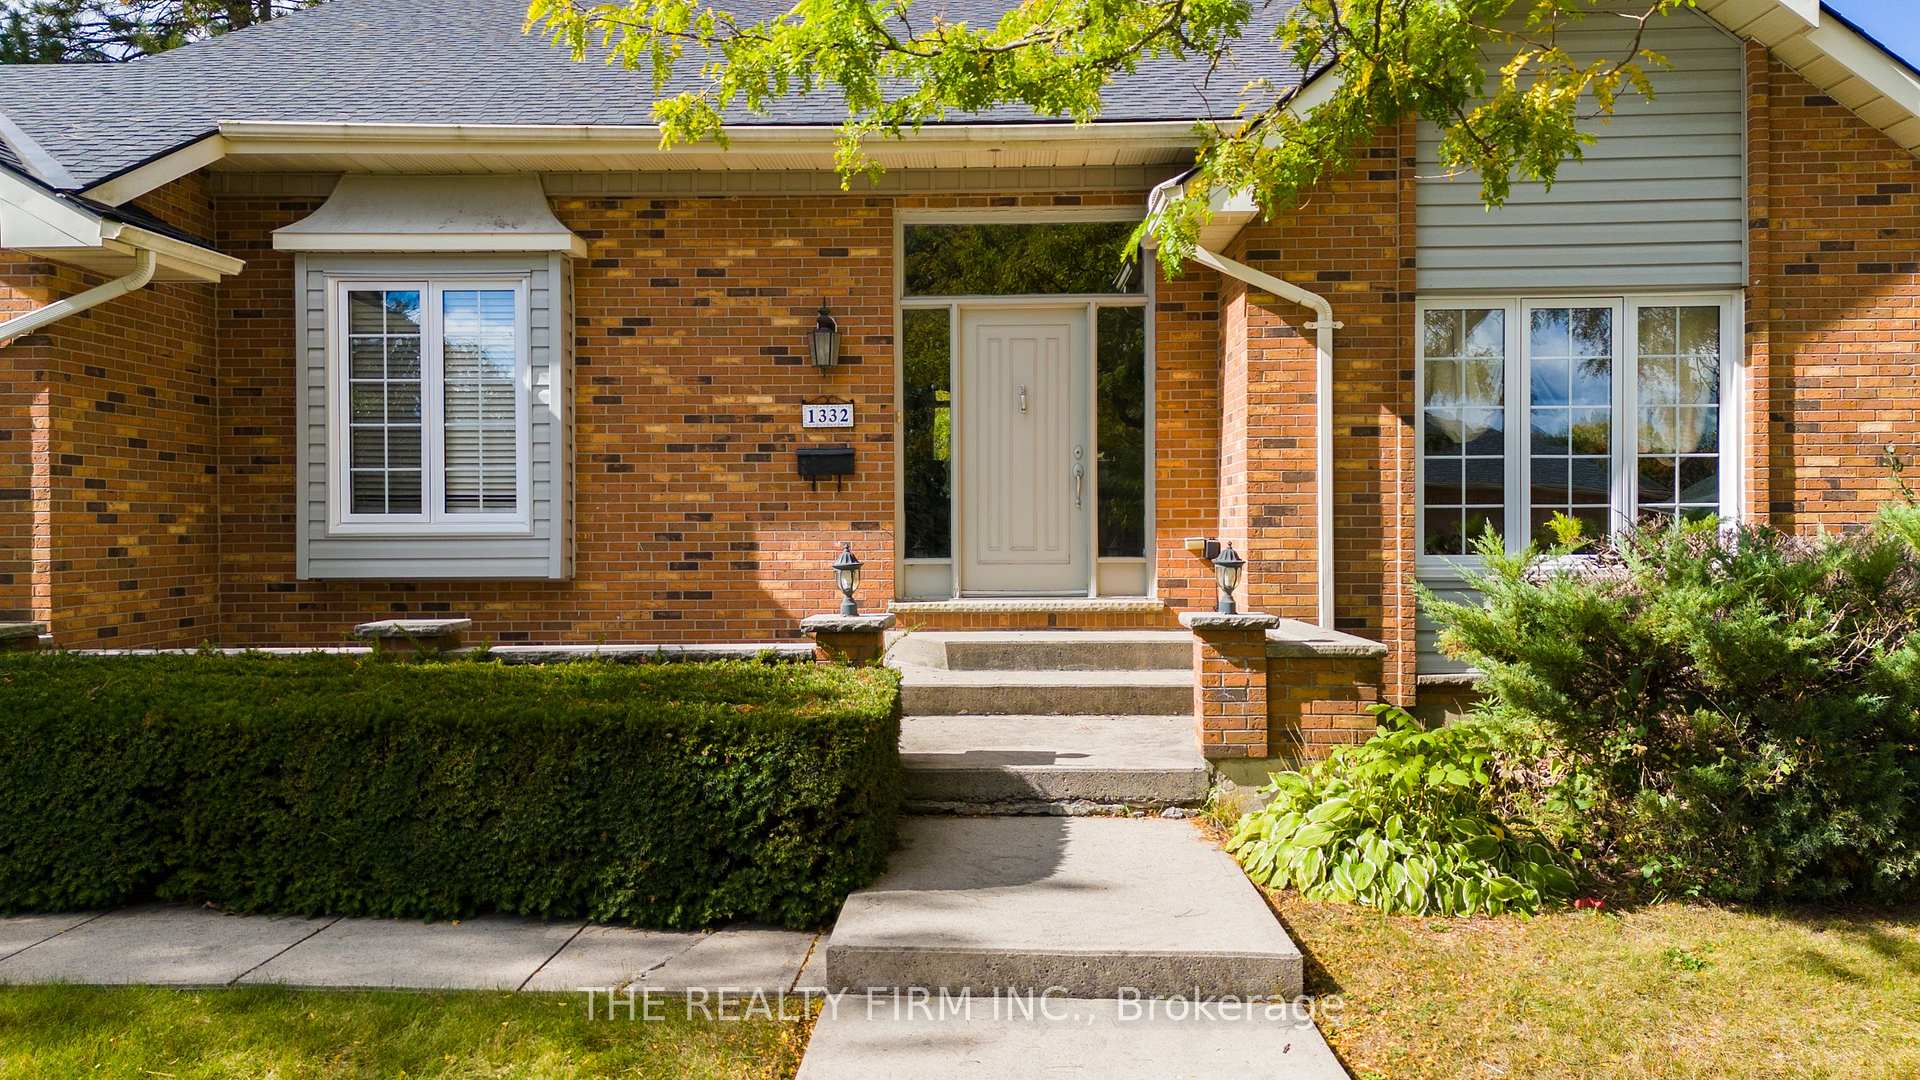
- Exterior: Brick
- Roof: Asphalt shingle
- Foundation: Poured concrete
- Features: Deck, landscaped, privacy, porch, lighting
- Other structures: Fence - full
- Size: 134.85 × 143 ft
- Zoning: R1-10
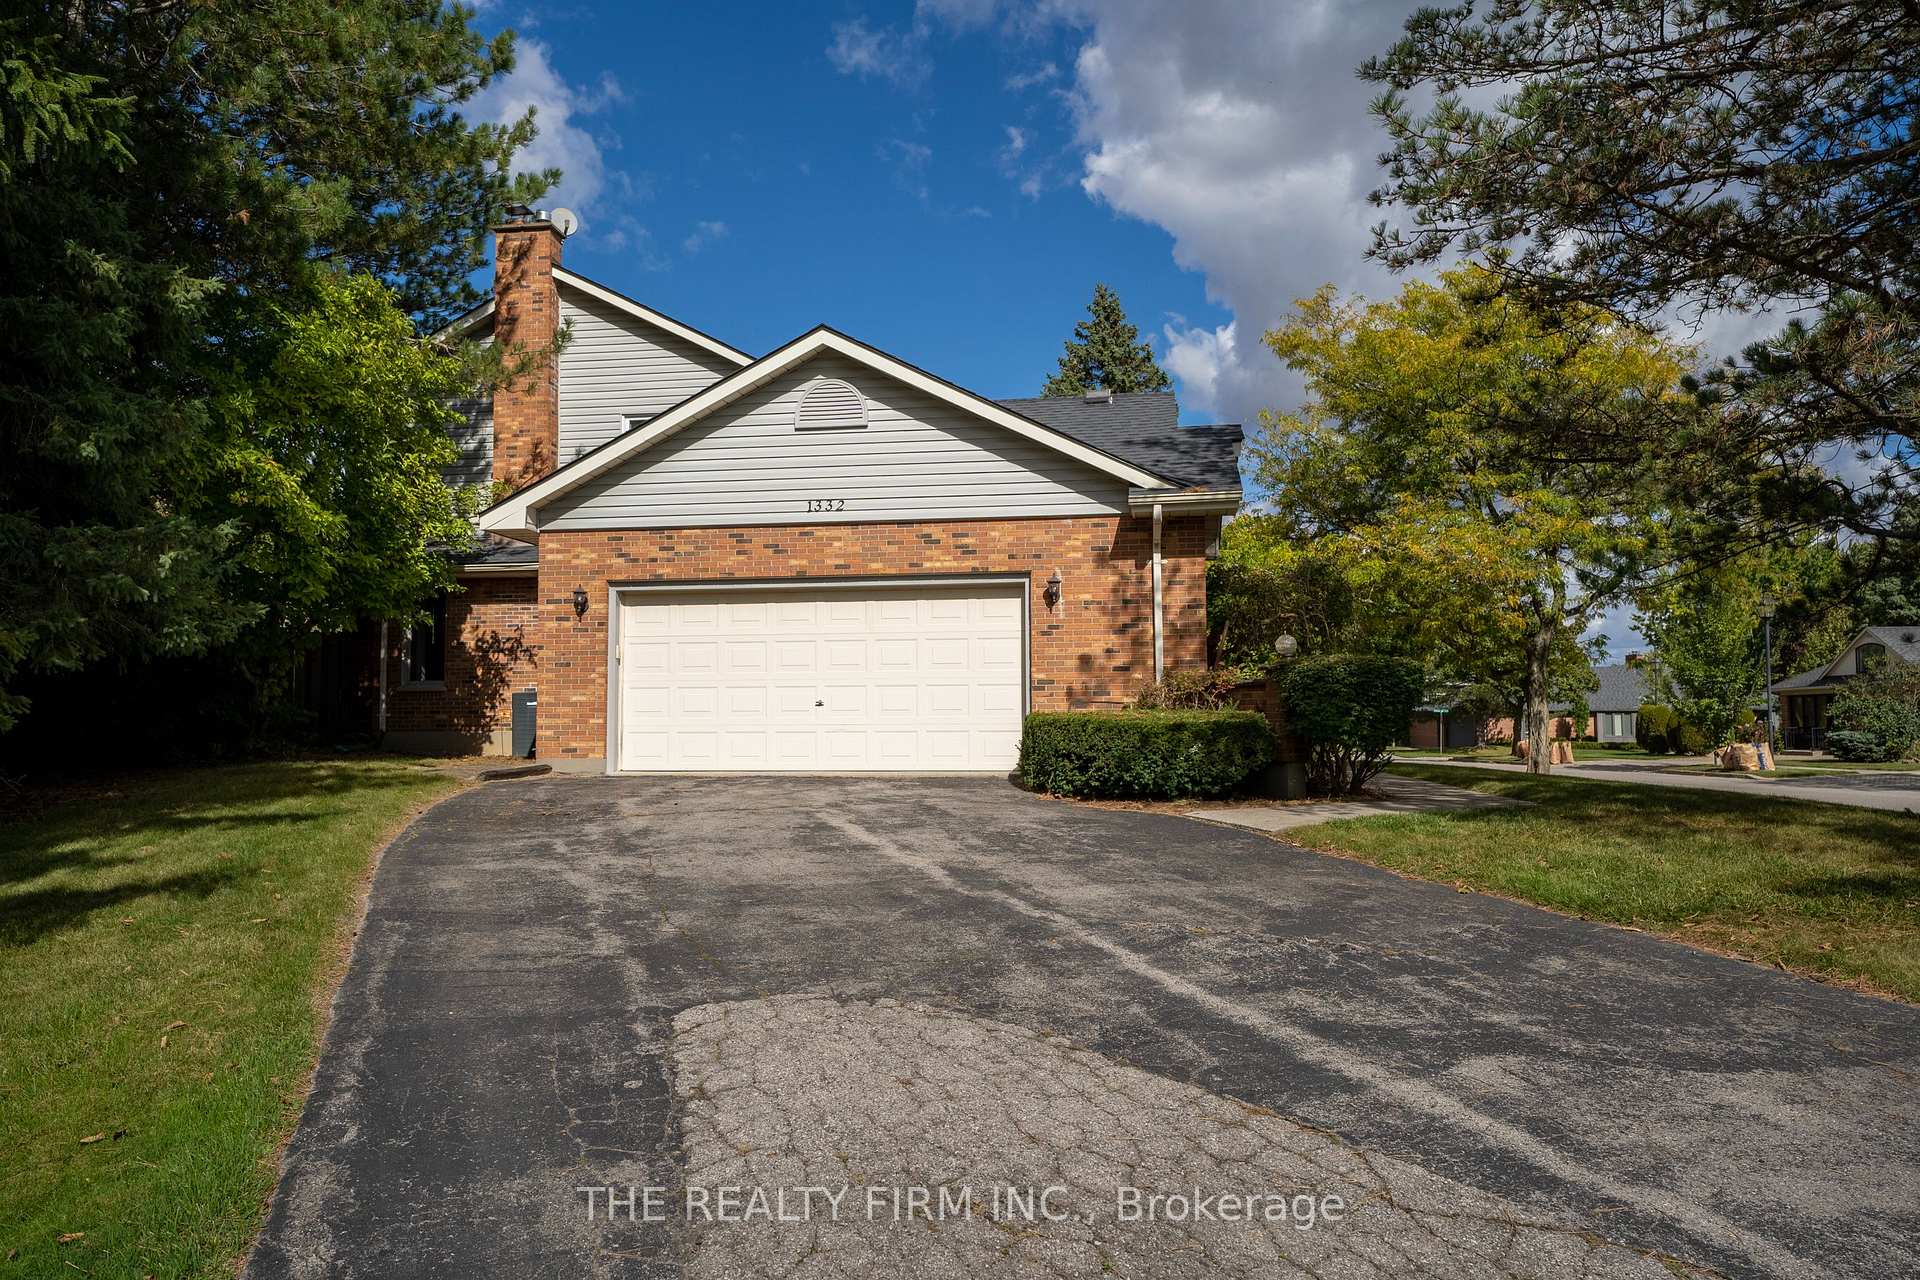
Parking2 Garage, Attached, Private double
- Spaces: 2 Garage
- Garage: Attached
- Driveway: Private double
Heating, water and powerForced air, gas, Central air, Municipal water
- Heating: Forced air, gas
- Cooling: Central air
- Water: Municipal water
- Sewer: Municipal sewer
Costs and taxesTaxes $7,630 a year, HST included in the price, Hot water heater
- Taxes, 2024: $7,630 a year
- HST: HST included in the price
- Rental items: Hot water heater
- Under contract: Hot water heater
Included in the saleRefrigerator; stove; dishwasher; washer; dryer; (as is condition)
- Included: Refrigerator; stove; dishwasher; washer; dryer; (as is condition)
NearbyHospital, park, public transit, river/stream, school, school bus route
- Close to: Hospital, park, public transit, river/stream, school, school bus route
Listing detailsX12031833, Sold, Mar 18, 2025
- MLS® number: X12031833
- Status: Sold
- Listed on: Mar 18, 2025
- Days on market: 6
- Updated: Mar 24, 2025
- Possession: Flexible
- Occupied by: Vacant
- Listing brokerage: THE REALTY FIRM INC.
About this home
1332 Corley Drive N, London (North A), ON N6G 4L4
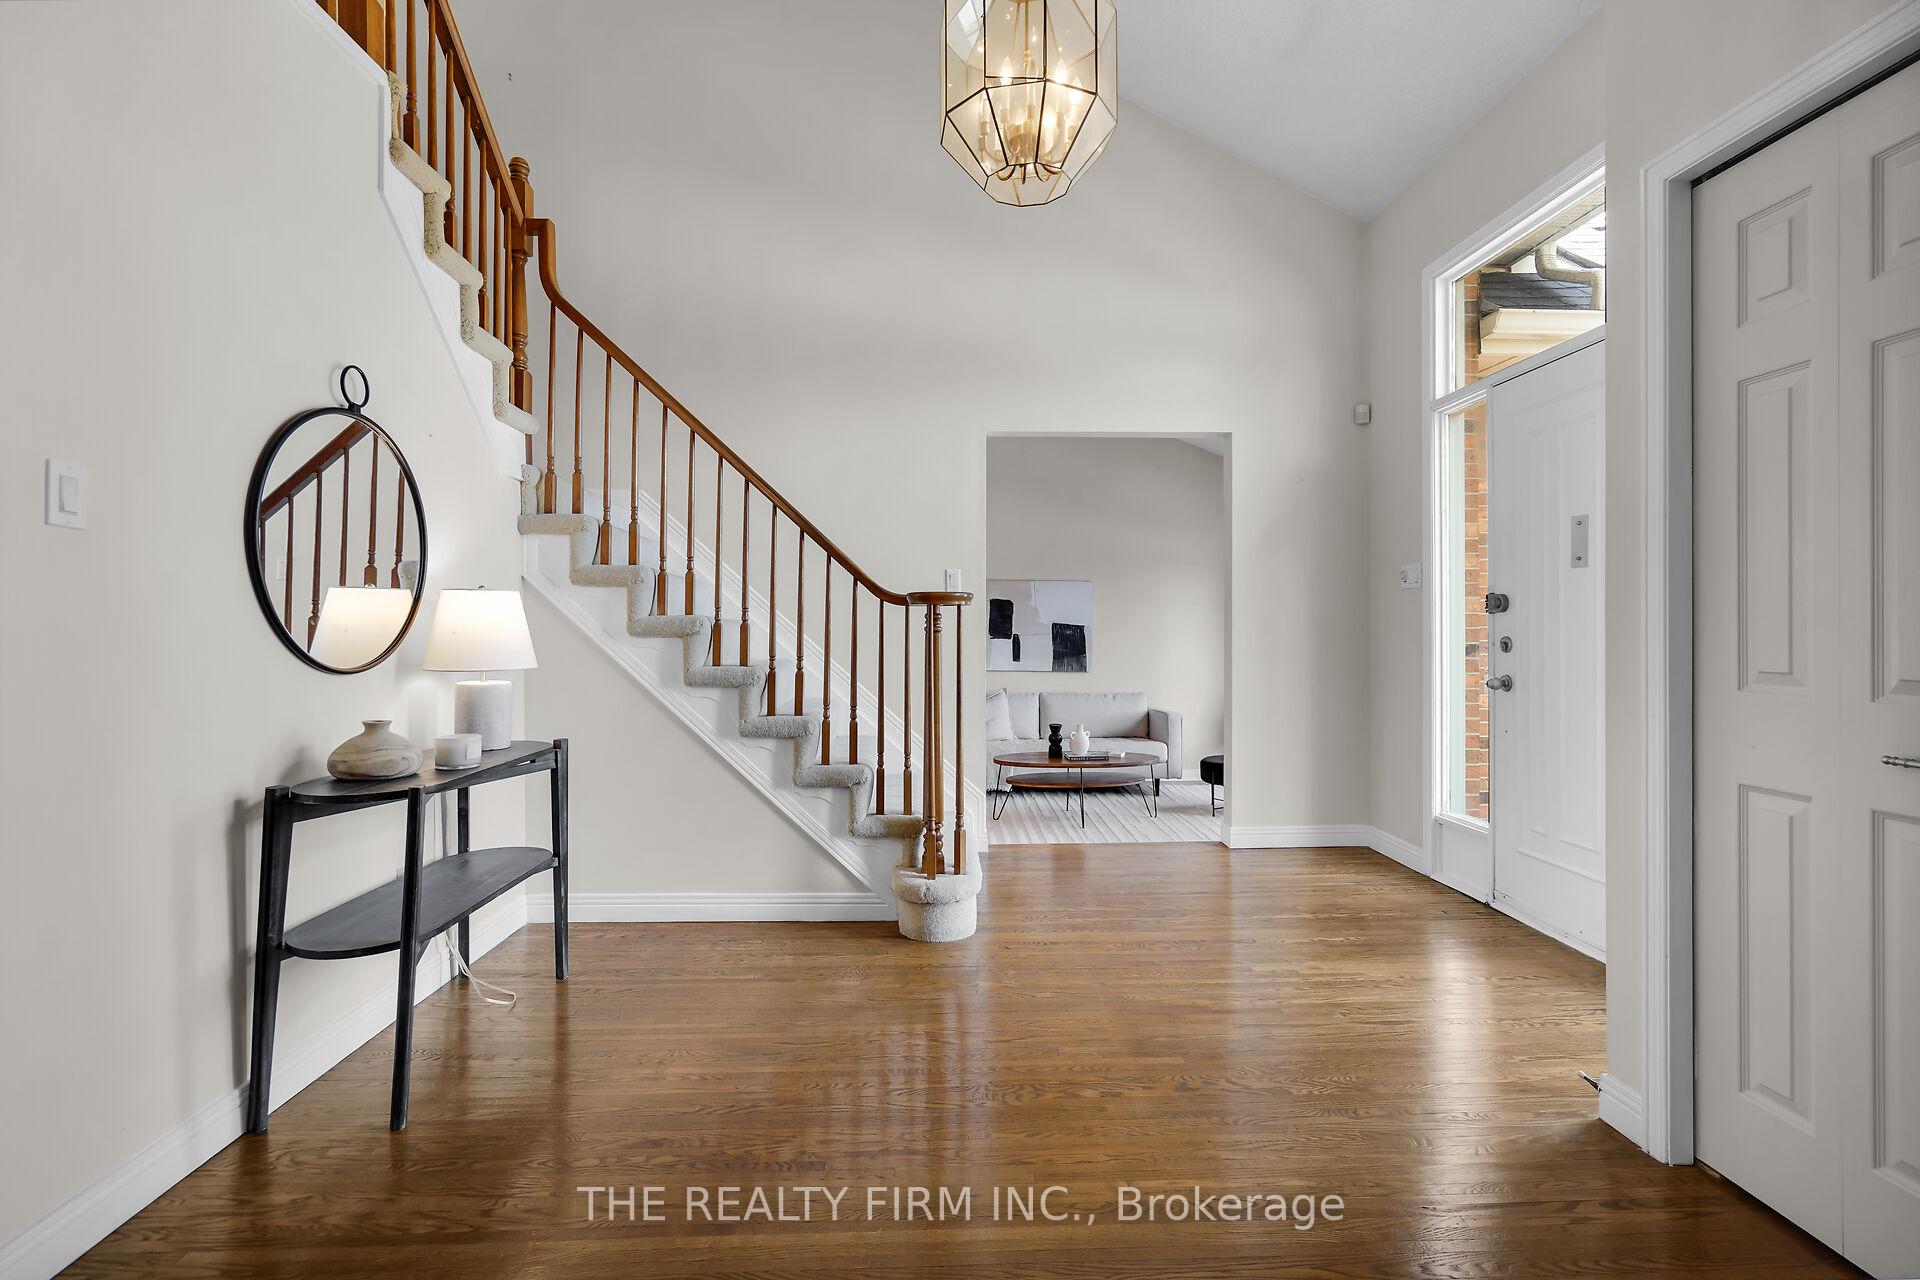
North London beauty! This 4 bedroom, 2+2 bath all brick home is located on an OVERSIZED corner lot in a highly sought after neighbourhood. 2 Minutes away from Western University and University Hospital. A+ school zone. (Masonville PS/AB Lucas SS). Built by Crown Homes. Stepping into the home you'll find a spacious & welcoming two story foyer leading through to the main floor office, separate from the main living areas of the home making it a perfect space to work from home. Across the hall step down into the formal sunken living room space with loads of natural light leading through to the formal dining room. The kitchen features granite countertops and ample storage and counter space with a open concept breakfast bar. The large eat in kitchen area overlooks the beautiful pool sized backyard. Enjoy spending time in the large family room while surrounding the wood burning fireplace on cool nights. The exposed brick and craftsmanship of Crown Homes is on full display. The second level offers 4 bedrooms including a primary bedroom with a 4pc ensuite. The three additional bedrooms share a 4pc main bath. The lower level is awaiting finishing design and touches and would be an excellent space for a teen retreat, games room or gym. It's an excellent development potential. Spend time this summer in the pool sized backyard. Enjoy BBQ's on the sprawling sundeck or start your own garden area. The possibilities are endless! Additional features include hardwood flooring, convenient main floor laundry, furnace and A/C approximately 8 years old. Located with easy access to public transit, and for those working at the hospital or Western University this is an ideal location being only minutes away from each! Close to parks, trails, shopping at Masonville Mall, schools, and so much more! The epitome of North London living awaits you. Don't miss the chance to make this home your dream home!
Ask about this home
A HOMEH agent will answer your questions about this home.
Around this home
Daily convenience, out of 100, from the distances below
Schools nearby
School rating, out of 10.
Helpful calculators
Your HOMEH agent

"I would see it this week."