

Unit 33, 3900 Savoy Street
Unit 33, 3900 Savoy Street
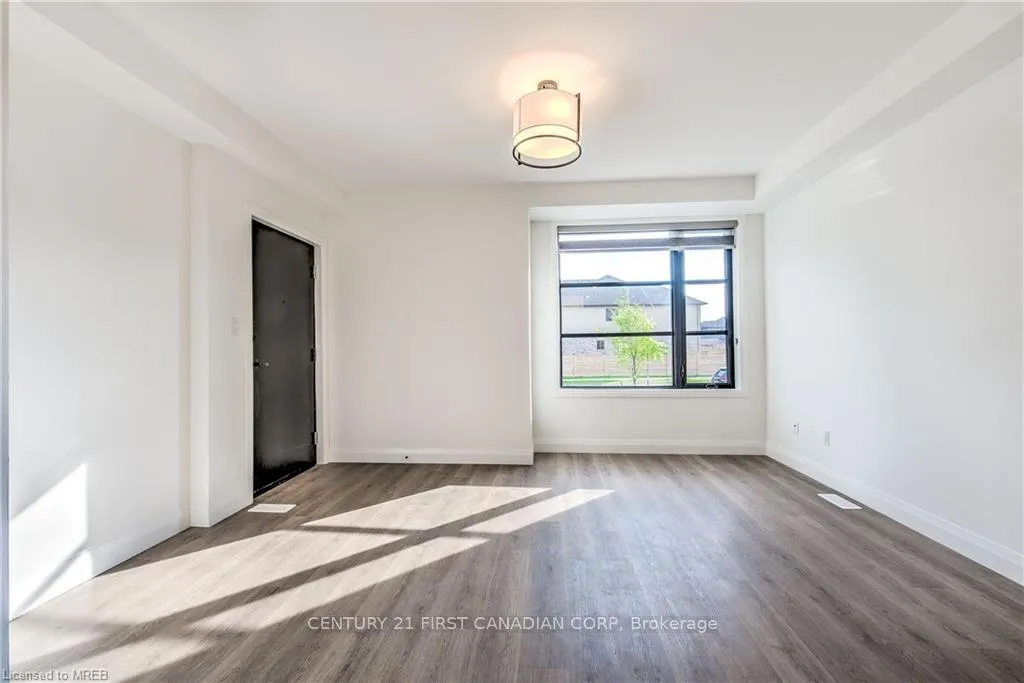 See all 11 photos
Property history
Facts and features
- ExposureNorth
- LaundryIn-suite
- LockerNone
- BalconyOpen
- Central air
The homeCondo Apartment, Stacked townhouse, Age 0–5 years
- Type: Condo Apartment
- Style: Stacked townhouse
- Age: 0–5 years
- Living space: 1,200–1,399 sq ft
- Basement: None
- Exposure: North
- Waterfront: None
InsideIn-suite laundry, main level, Floor drain, separate hydro meter, upgraded insulation, water heater, water meter, Carbon monoxide detectors, smoke detector
- Laundry: In-suite laundry, main level
- Features: Floor drain, separate hydro meter, upgraded insulation, water heater, water meter
- Security: Carbon monoxide detectors, smoke detector
- Rooms above ground: 9
- Bedrooms: 2
- Bathrooms: 3
- Kitchens: 1
OutsideBrick, Asphalt rolled, Poured concrete
- Exterior: Brick
- Roof: Asphalt rolled
- Foundation: Poured concrete
- Balcony: Open
- Accessibility: Open floor plan, parking
Parking and locker2 Parking, Common, Reserved/assigned
- Spaces: 2 Parking
- Parking type: Common
- Driveway: Reserved/assigned
- Locker: None
Building3900 Savoy Street, Storeys 2, Condo corporation 974
- Name: 3900 Savoy Street
- Storeys: 2
- Condo corporation: 974
- Amenities: Bbqs allowed
- Pets: Allowed
Heating, water and powerForced air, gas, Central air
- Heating: Forced air, gas
- Cooling: Central air
Rent and termsRent $2,200 a month, Entire property, Unfurnished
- Rent: $2,200 a month
- Space for rent: Entire property
- Furnished: Unfurnished
- Lease: 12 months
- Paid: Monthly
- Rent includes: Building insurance, central air conditioning
- Deposit: Required
- Credit check: Required
- Employment letter: Required
- Rental application: Required
- References: Required
- Rental items: Hot water tank
IncludedWasher, dryer, stove, dishwasher, fridge, blinds, smoke detectors, Tenants belongings
- Included: Washer, dryer, stove, dishwasher, fridge, blinds, smoke detectors
- Not included: Tenants belongings
Listing detailsX12738186, Rented, Jan 28, 2026
- MLS® number: X12738186
- Status: Rented
- Listed on: Jan 28, 2026
- Days on market: 16
- Updated: Feb 13, 2026
- Possession: 2026-03-01 / Immediate
- Occupied by: Tenant
- Listing brokerage: CENTURY 21 FIRST CANADIAN CORP
About this home
Unit 33, 3900 Savoy Street, London (South V), ON N6P 0H9
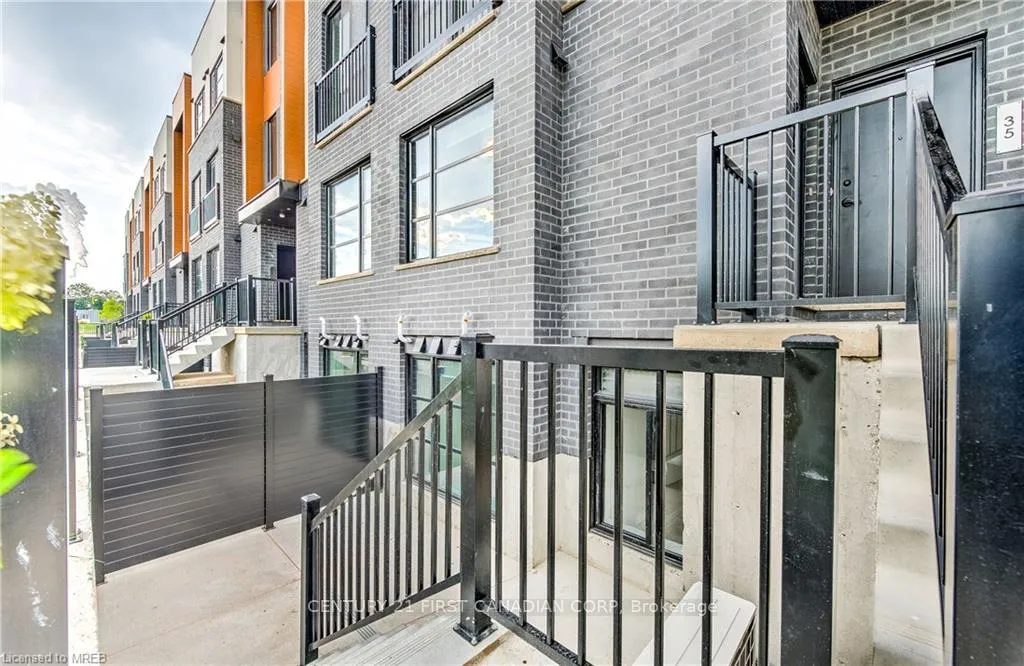
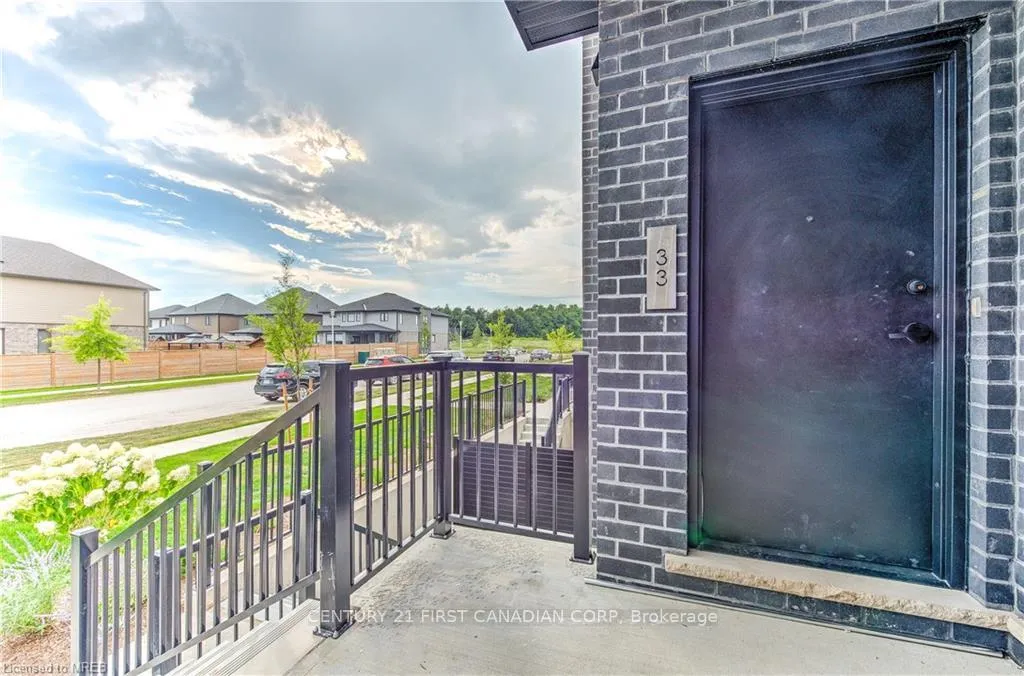
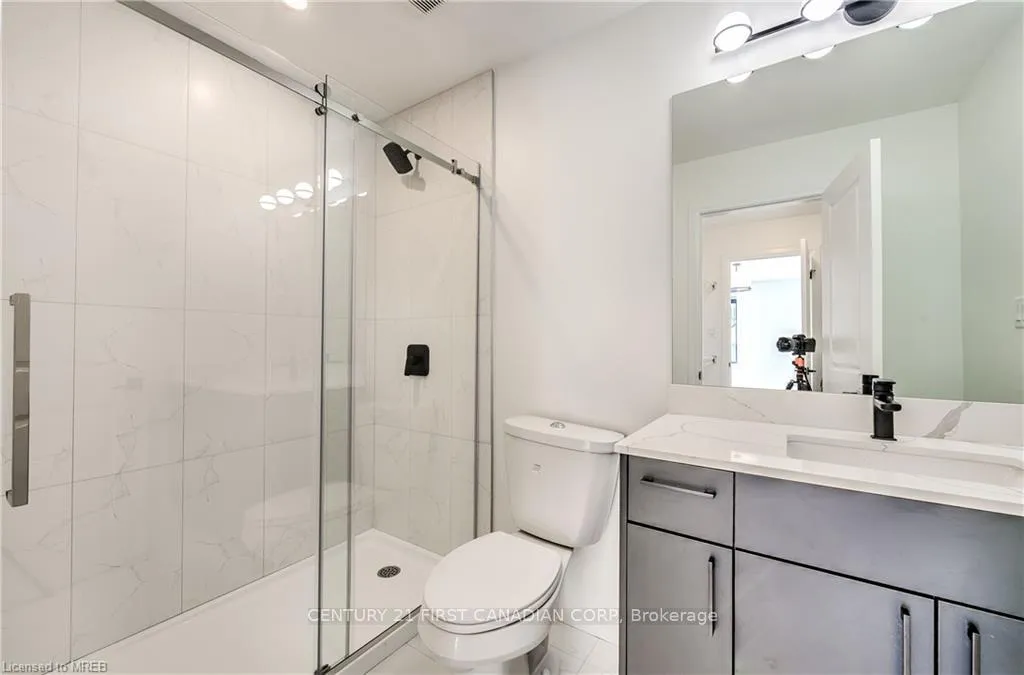
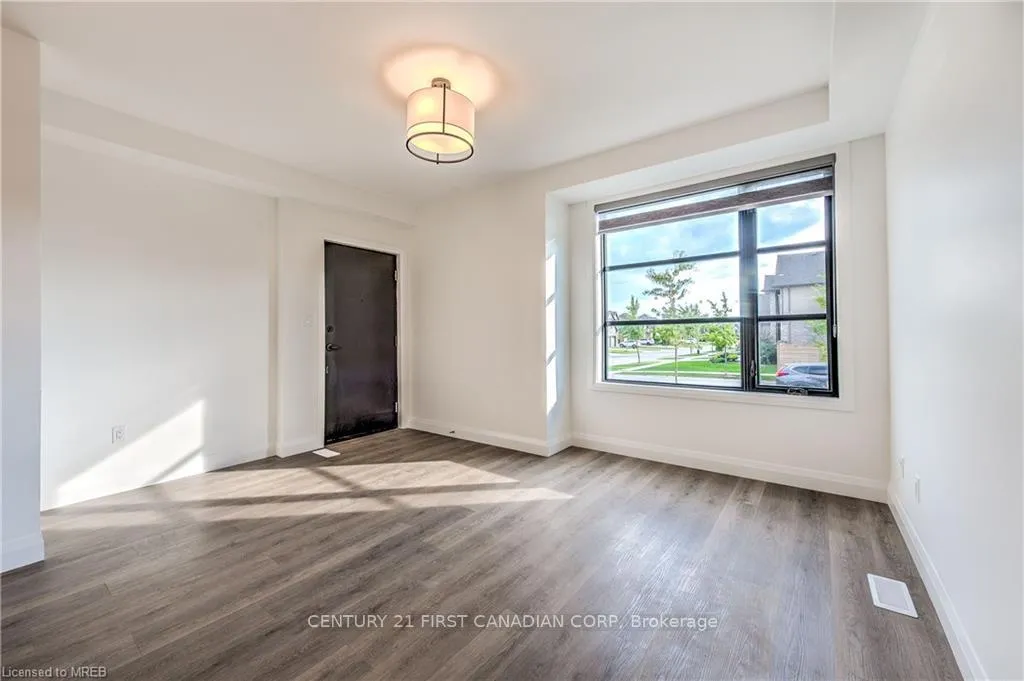
Welcome to this beautifully designed, newly built 2-bedroom, 2.5-bath stacked townhouse located in the Most Vibrant community of Lambeth. Just steps from scenic walking trails and only minutes from top-ranked Lambeth Public School, this home also offers quick access to Highways 401 and 402, Close to Victoria Hospital, Amazon Fulfillment Centre and Maple Leaf Foods Processing Plant. The main floor features a bright and spacious family room with oversized windows, along with a modern eat-in kitchen complete with white cabinetry, a designer backsplash, a centre island, abundant storage, and brand-new stainless steel appliances. On the lower level, the primary suite boasts a walk-in closet and a luxurious ensuite with a granite vanity and glass/tile shower, while the second bedroom also includes a walk-in closet and a private 3-piece ensuite with a soaking tub. Occupancy is available starting 1st September 2025, making this the perfect opportunity to move into one of London's most desirable and growing neighbourhoods.
Ask about this home
A HOMEH agent will answer your questions about this home.
Know more about 3900 Savoy Street
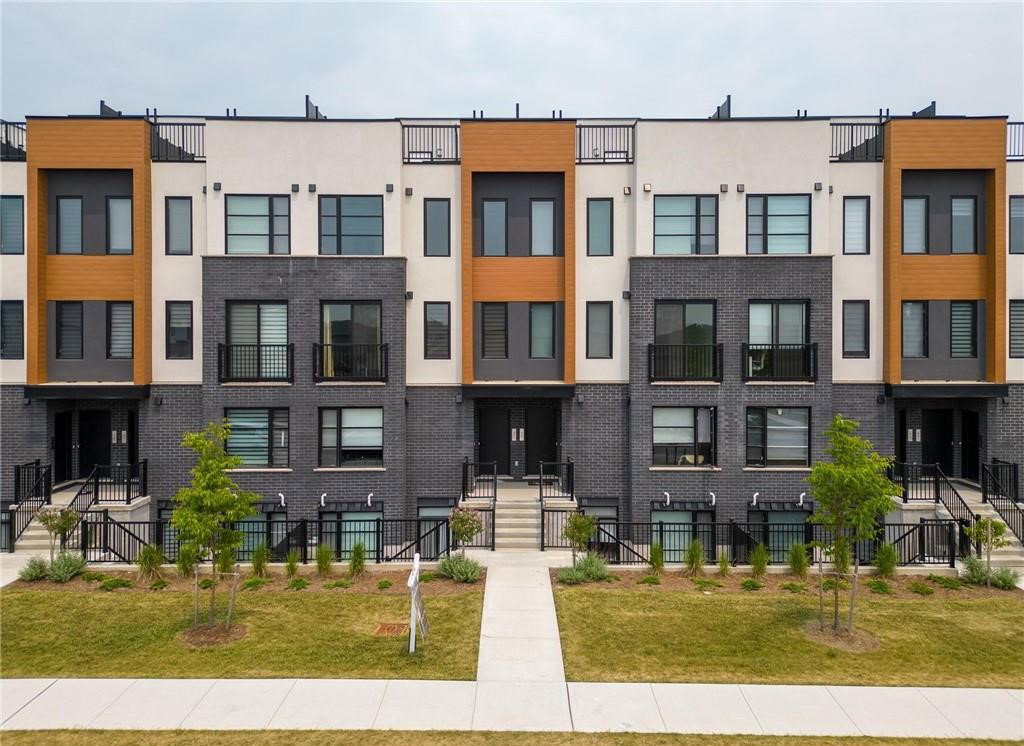
Condo building · 3900 Savoy Street
3900 Savoy Street is a 2-storey condo. Right now 4 for sale and 5 for rent are on the market here.
- 2storeys
No similar units for rent in 3900 Savoy Street right now.
Around this home
Daily convenience, out of 100, from the distances below
Schools nearby
School rating, out of 10.
Helpful calculators
Your HOMEH agent

"I would see it this week."