

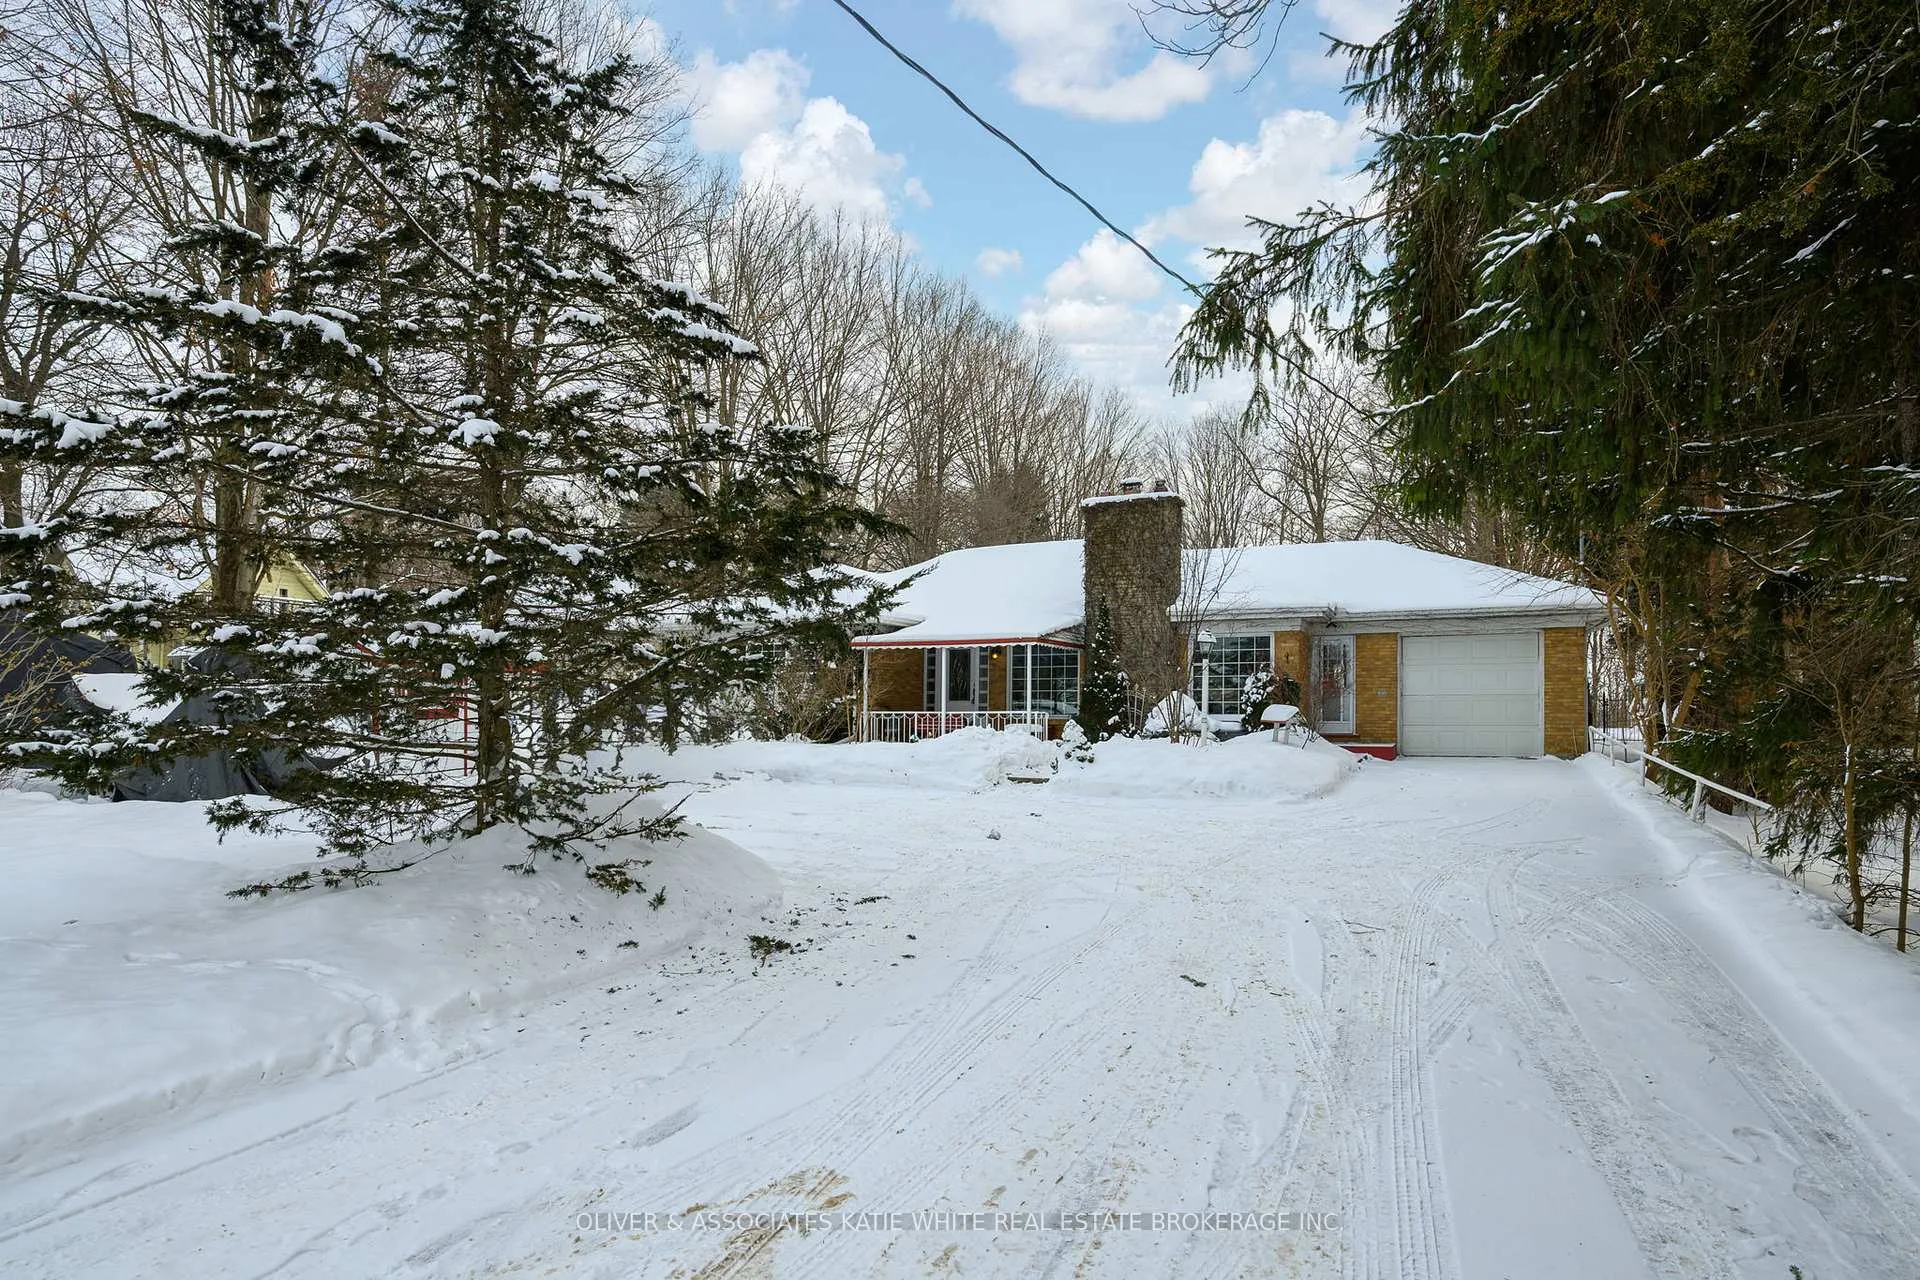
420 Riverside Drive
420 Riverside Drive
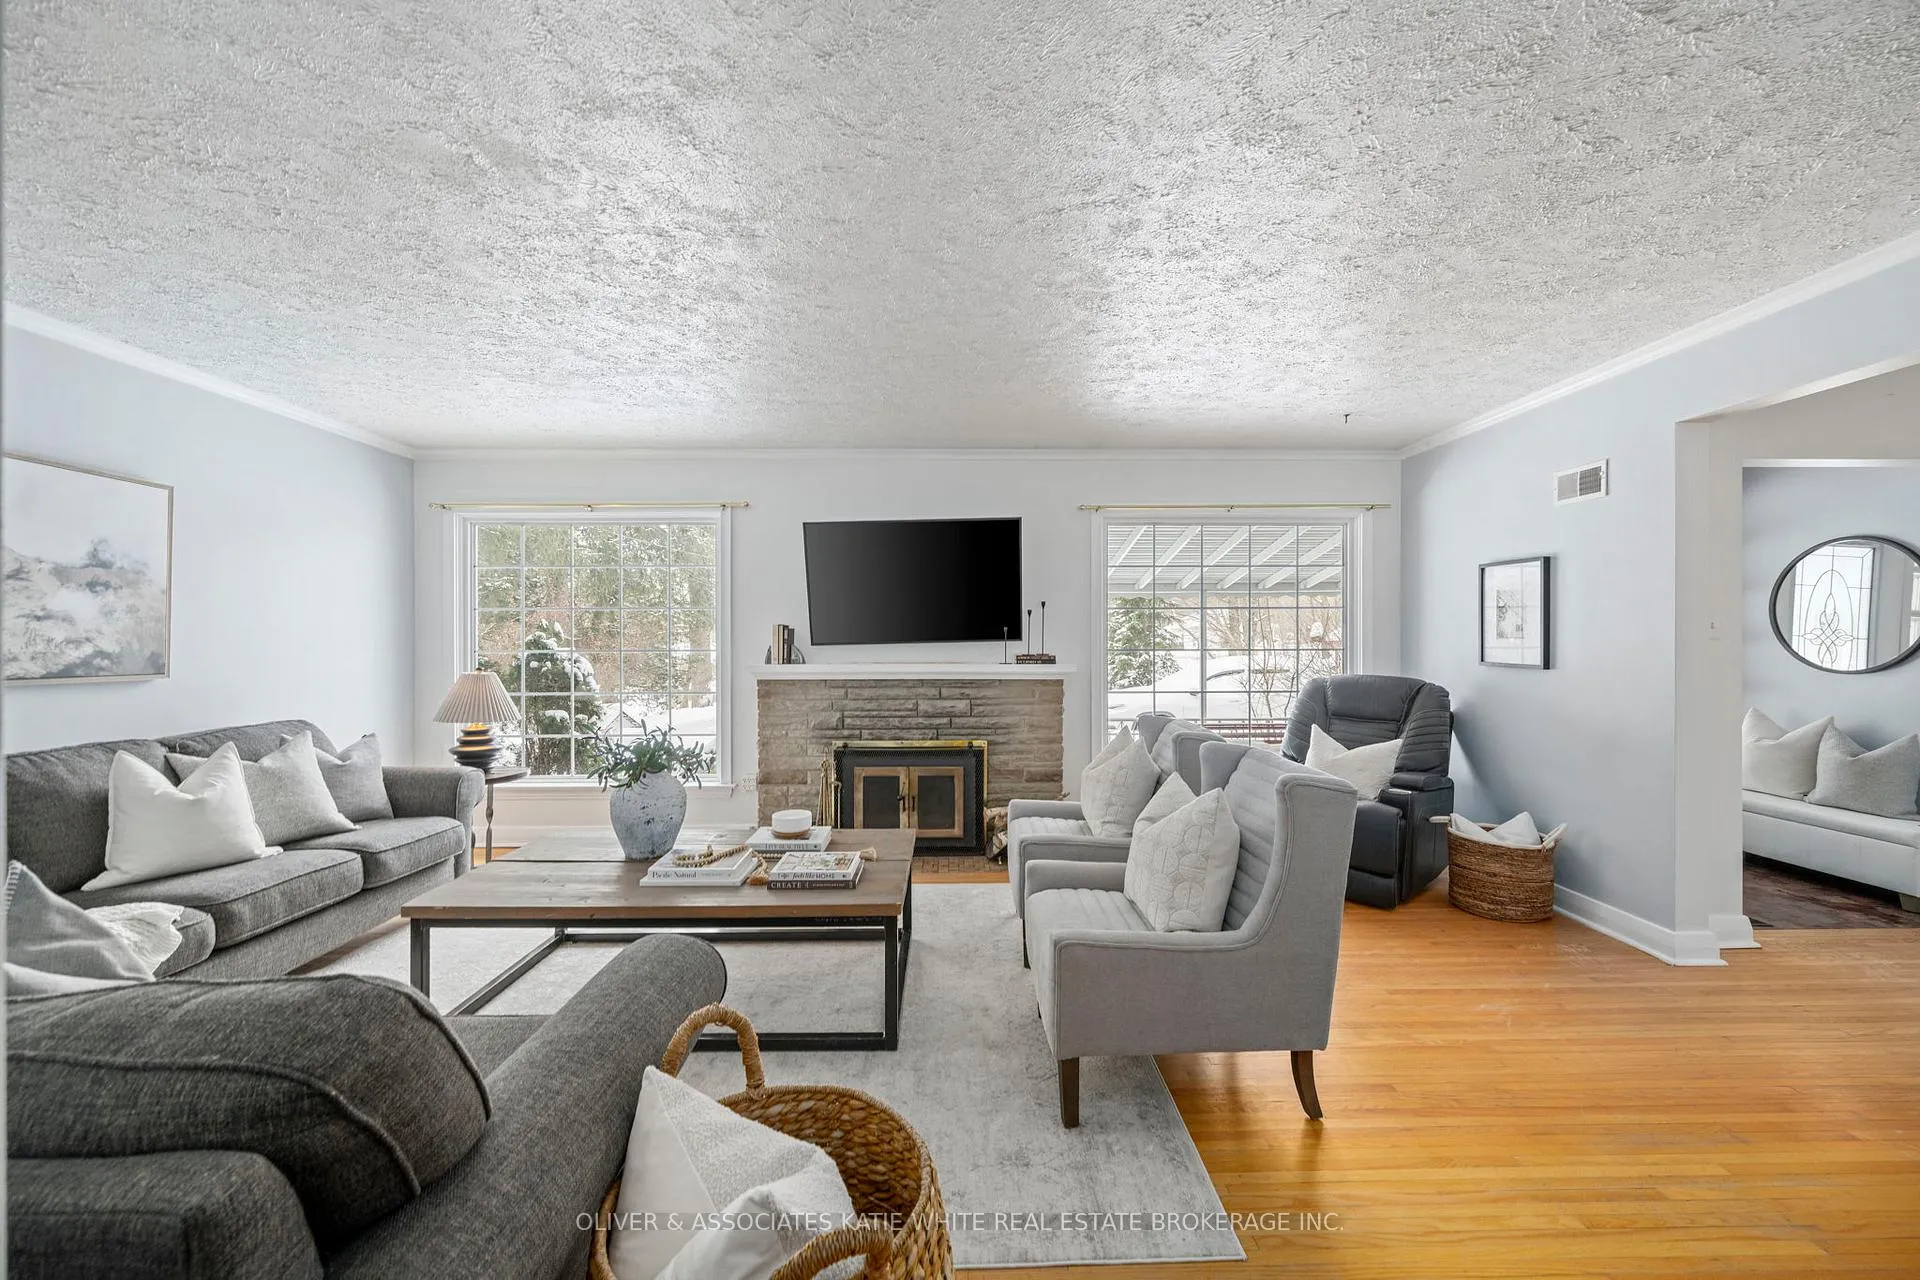 See all 37 photos
Property history
Facts and features
- BasementFinished
- Age of home51–99 years
- Water, sewerMunicipal
- HeatingForced air
- Second kitchen
- Fireplace
- Central air
- Waterfront
The homeDetached, Bungalow, Age 51–99 years
- Type: Detached
- Style: Bungalow
- Age: 51–99 years
- Living space: 1,500–2,000 sq ft
- Basement: Full, finished
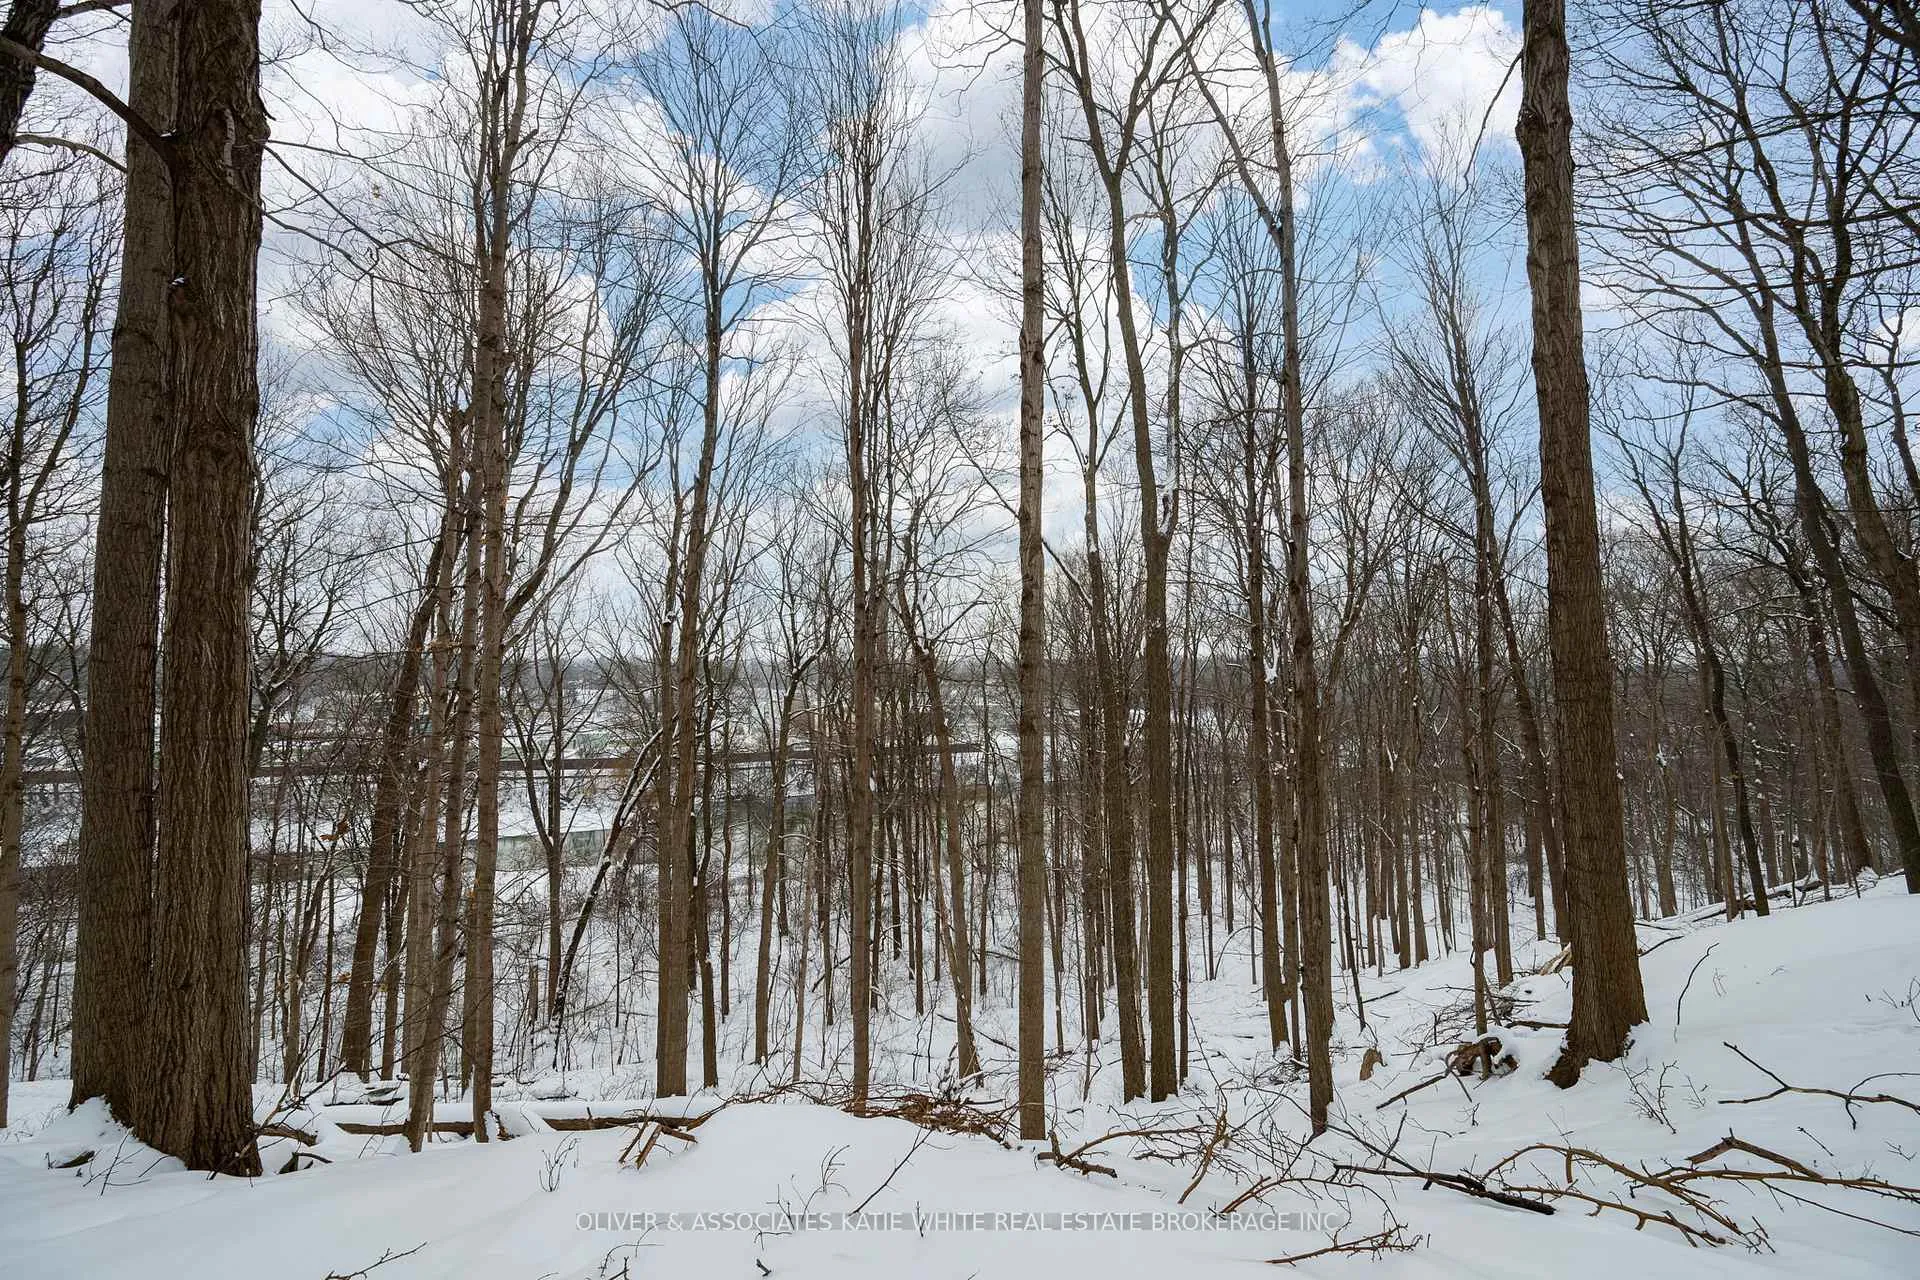
- View: Trees/woods, river
- Special designation: Other
- Waterfront: Direct
InsideFireplace Yes, wood, Lower level, Primary bedroom - main floor
- Fireplace: Yes, wood
- Laundry: Lower level
- Features: Primary bedroom - main floor
- Rooms above ground: 7
- Rooms in the basement: 4
- Bedrooms: 3 + 1 in the basement
- Bathrooms: 3
- Kitchens: 2
- Family room: Yes
Outside and lotBrick, Shingles, Concrete
- Exterior: Brick
- Roof: Shingles
- Foundation: Concrete
- Features: Awnings, deck, landscaped, privacy, porch
- Other structures: Garden shed, fence - full
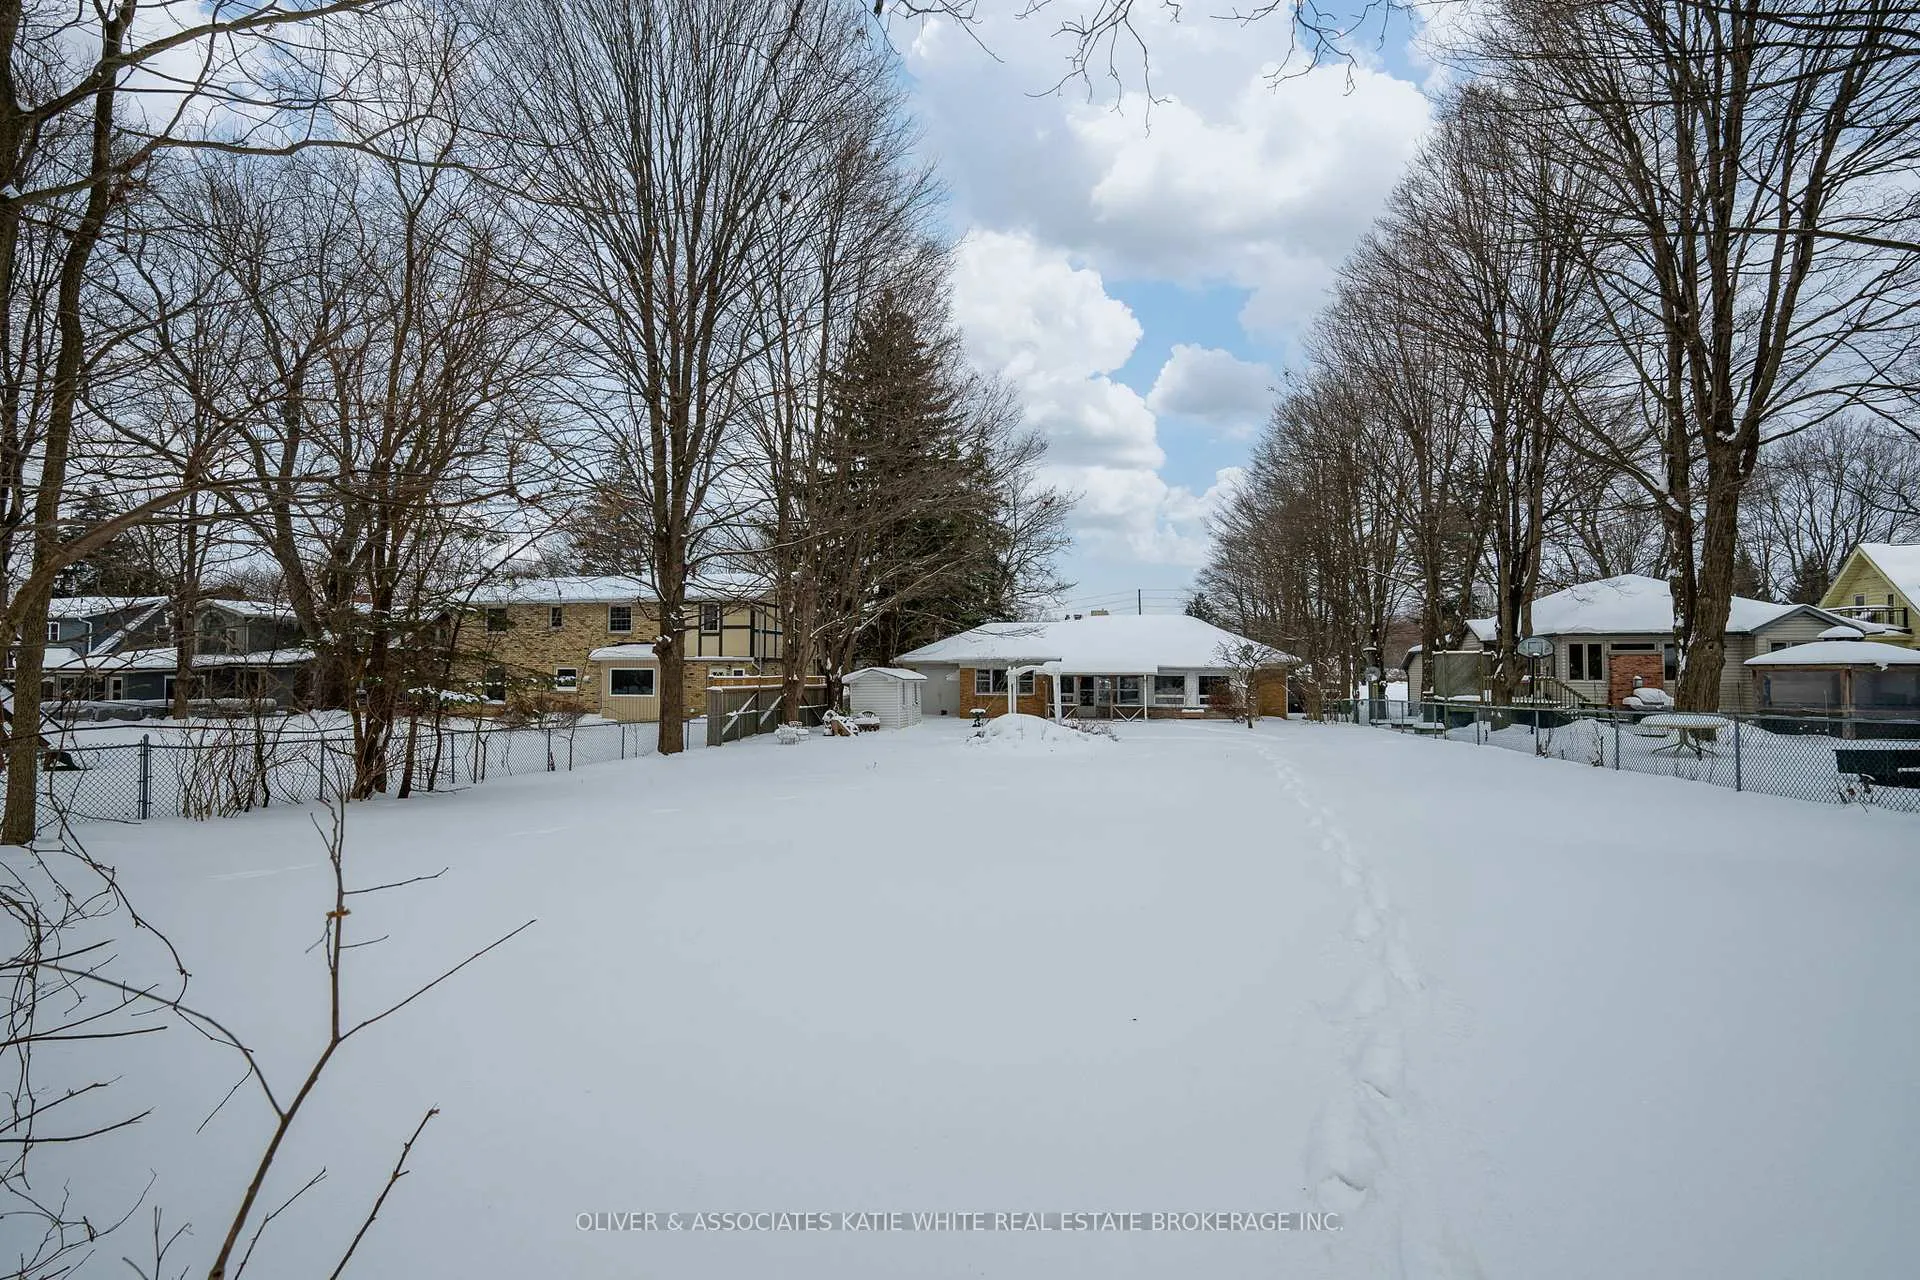
- Size: 67 × 590 ft
- Zoning: R1-9, OS4
Parking1 Garage, Attached, Private double
- Spaces: 1 Garage
- Garage: Attached
- Driveway: Private double
Heating, water and powerForced air, gas, Central air, Municipal water
- Heating: Forced air, gas
- Cooling: Central air
- Water: Municipal water
- Sewer: Municipal sewer
Costs and taxesTaxes $6,454 a year, HST included in the price, Hot water heater
- Taxes, 2025: $6,454 a year
- HST: HST included in the price
- Rental items: Hot water heater
- Under contract: Hot water heater
Included in the sale2x refrigerators, 2x stoves, dishwasher, 2x washer, 2x dryer (all in 'as is' condition)
- Included: 2x refrigerators, 2x stoves, dishwasher, 2x washer, 2x dryer (all in 'as is' condition)
NearbyFenced yard, greenbelt/conservation, public transit, river/stream, wooded/treed
- Close to: Fenced yard, greenbelt/conservation, public transit, river/stream, wooded/treed
Listing detailsX12738790, Sold, Jan 29, 2026
- MLS® number: X12738790
- Status: Sold
- Listed on: Jan 29, 2026
- Days on market: 13
- Updated: Feb 11, 2026
- Possession: Flexible
- Occupied by: Owner
- Listing brokerage: OLIVER & ASSOCIATES KATIE WHITE REAL ESTATE BROKERAGE INC.
About this home
420 Riverside Drive, London (North N), ON N6H 2R7
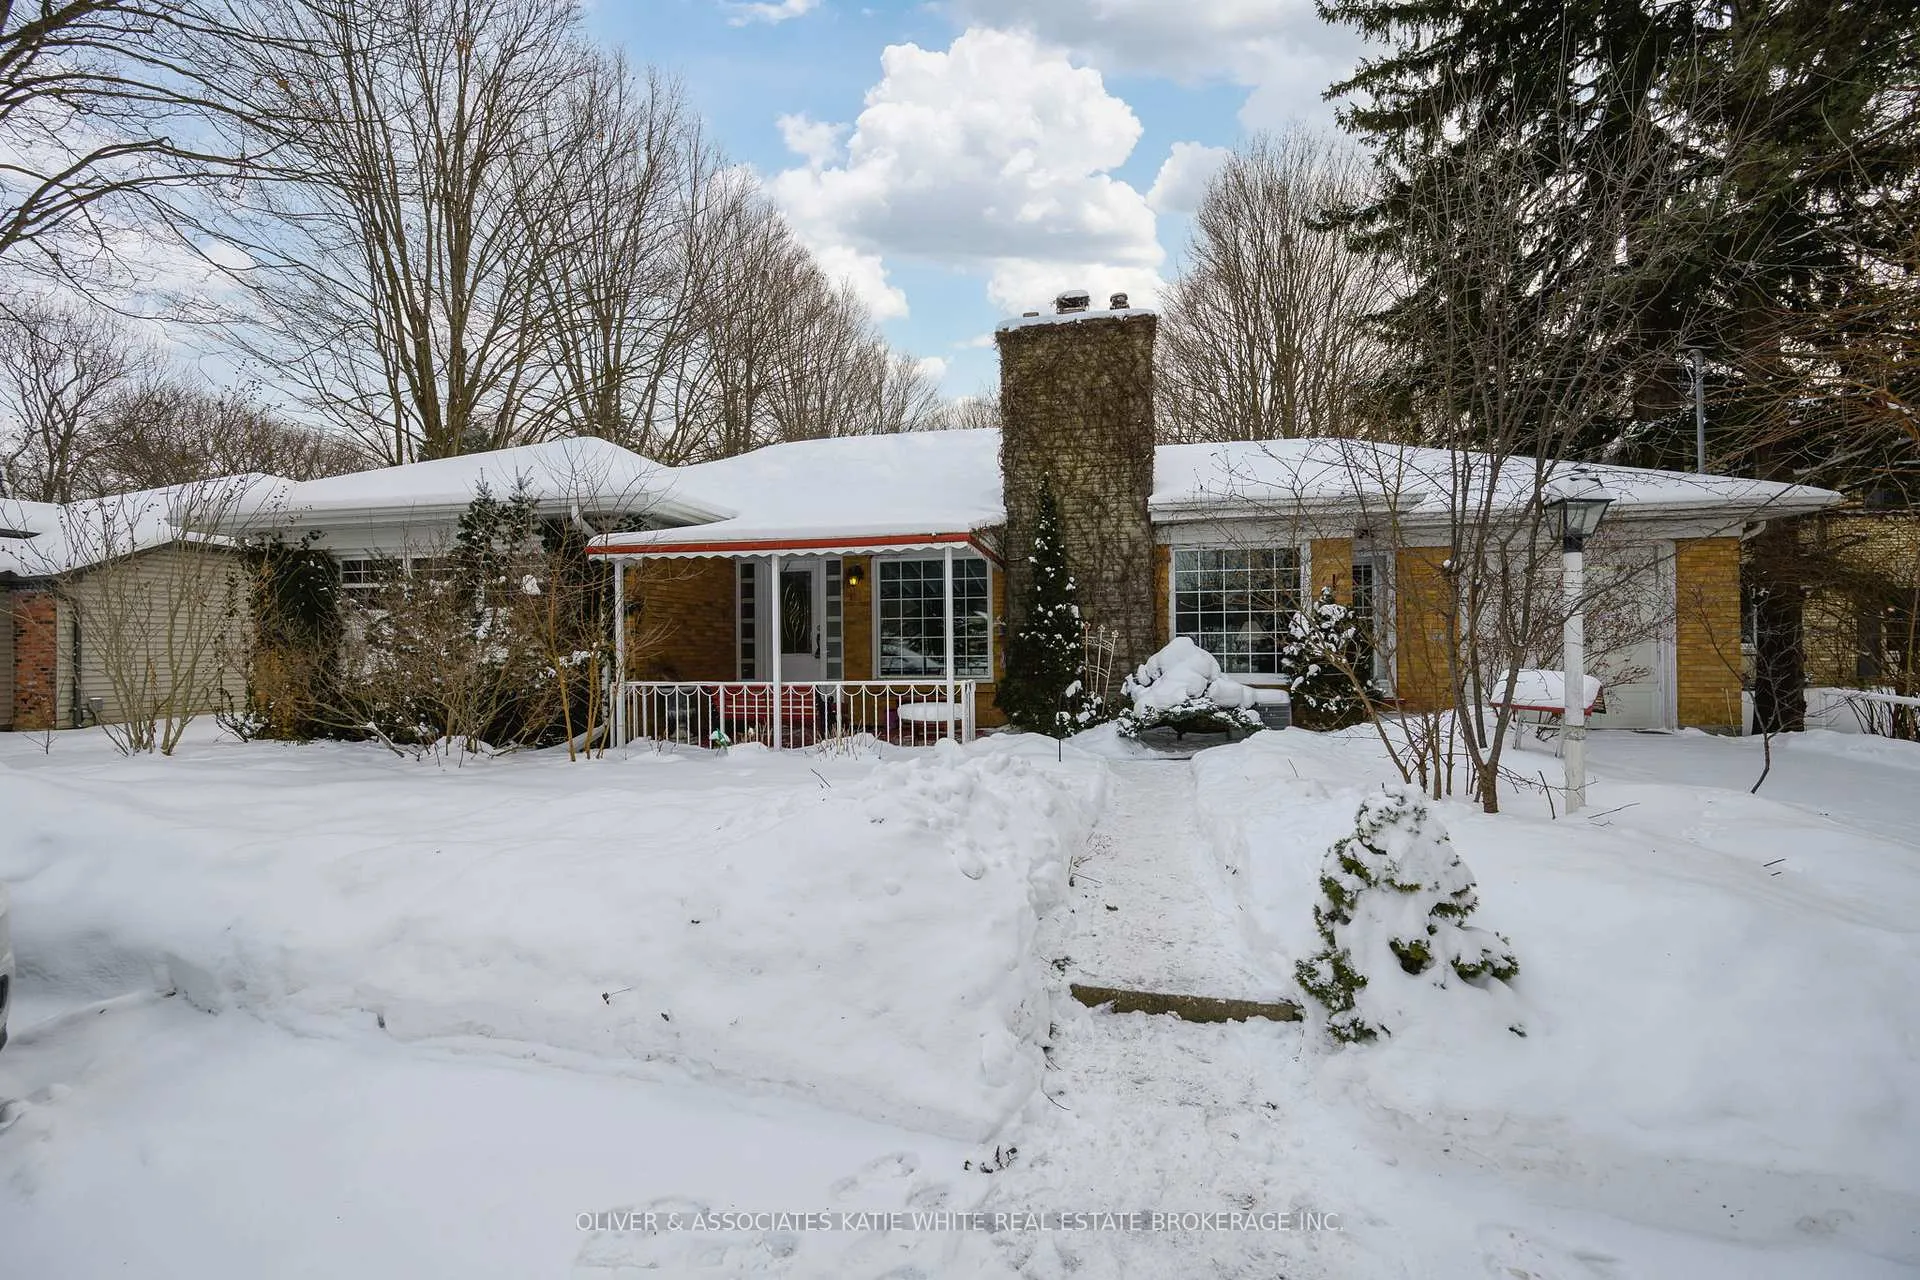
Sprawling Oakridge Ranch nestled on a 0.9 acre lot that backs onto the Thames River conservation area. Very private, park-like backyard with large covered patio, mature trees and river access. Bright and airy living room with large windows and stone fireplace, that leads to the spacious formal dining room area. Functional eat-in kitchen with stainless steel appliances. Additional entertaining space in the family room/sunroom that overlooks the peaceful backyard. 3-bedrooms and 2-bathrooms on the main level. Primary bedroom offers an ensuite bathroom. Lower level offers a large rec area, kitchen, separate den and full bathroom. Ample driveway parking and attached single car garage. Conveniently located close to major shopping plazas, public transit, parks, schools and a short drive to downtown.
Ask about this home
A HOMEH agent will answer your questions about this home.
Around this home
Daily convenience, out of 100, from the distances below
Schools nearby
School rating, out of 10.
Helpful calculators
Your HOMEH agent

"I would see it this week."