

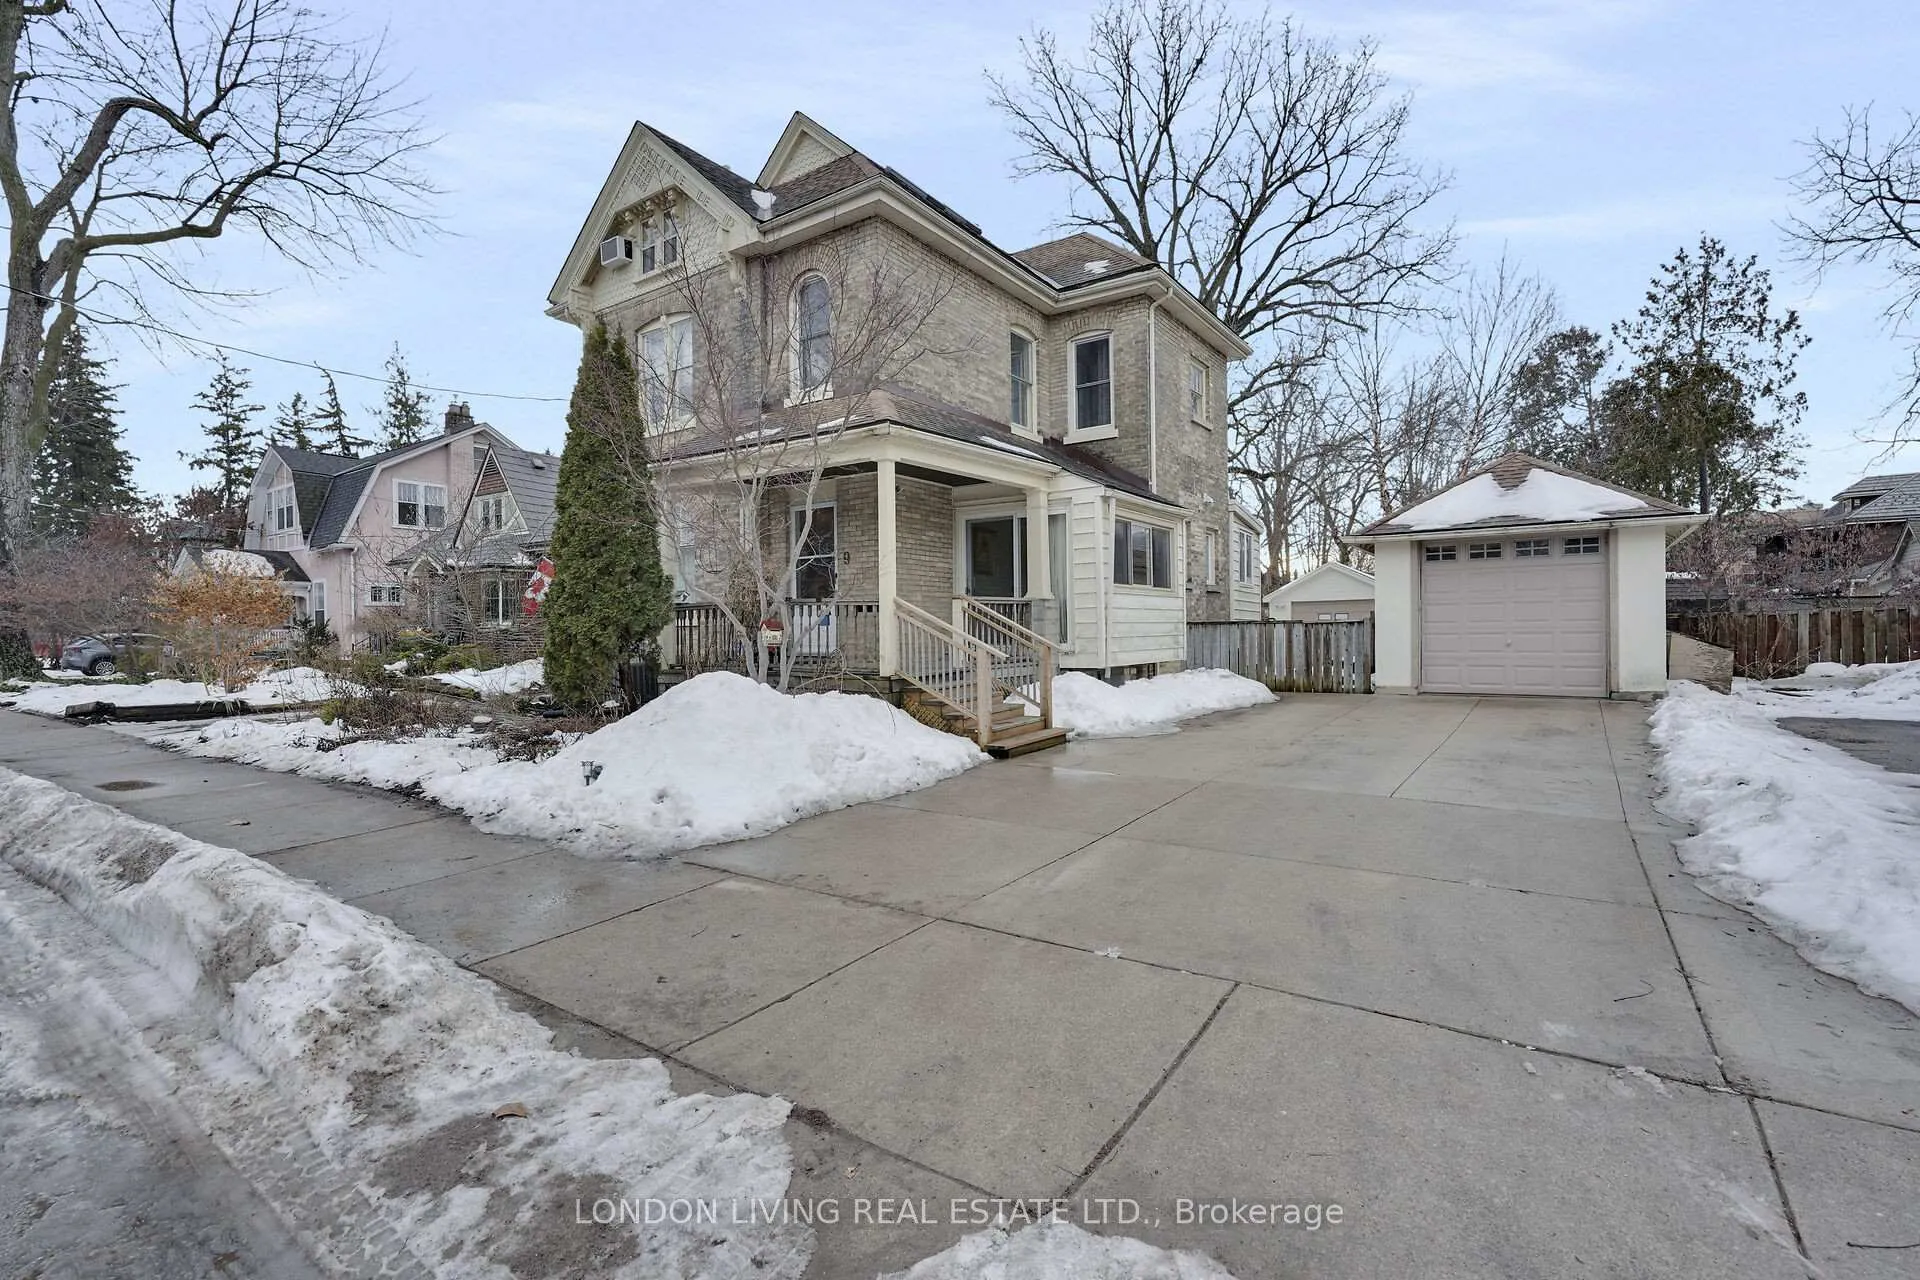
9 Marley Place
Multiplex Sold
1/509 Marley Place
Multiplex Sold
 See all 50 photos
4 Bedrooms
2 Bathrooms
5 Parking
2K–2.5K sq.ft
45.11×90.23 ft
$5,649/yr
Property history
Facts and features
- BasementPartial
- Age of home100+
- Water, sewerMunicipal
- Lot shapeIrregular
What stands out
- Second kitchen
- Fireplace
- Central air
The homeMultiplex, 2 1/2 storey, 100+
- Type: Multiplex
- Style: 2 1/2 storey
- Age: 100+
- Living space: 2,000–2,500 sq ft
- Basement: Partial basement
InsideFireplace Yes, family room, living room, Main level, Separate hydro meter
- Fireplace: Yes, family room, living room
- Laundry: Main level
- Features: Separate hydro meter
- Security: Carbon monoxide detectors
- Rooms above ground: 10
- Bedrooms: 4
- Bathrooms: 2
- Kitchens: 2
Outside and lotBrick, Asphalt shingle, Brick
Outside
- Exterior: Brick
- Roof: Asphalt shingle
- Foundation: Brick
- Features: Deck, landscaped, privacy, porch
- Size: 45.11 × 90.23 ft
- Shape: Irregular
- Zoning: R2-2
Parking5 Parking (1 garage + 4 drive), Detached, Private, private double
- Spaces: 5 Parking (1 garage + 4 drive)
- Garage: Detached
- Driveway: Private, private double
Heating, water and powerForced air, gas, Central air, Municipal water
- Heating: Forced air, gas
- Cooling: Central air
- Water: Municipal water
- Sewer: Municipal sewer
Costs and taxesTaxes $5,649 a year, HST included in the price
- Taxes, 2025: $5,649 a year
- HST: HST included in the price
Included in the sale2 stoves, 2 fridges, 2 stackable washer/dryer, 2 dishwashers, 1 window air conditioner, tv and wall mount in main floor livingroom, murphy bed attached on main floor, window coverings, 1 automatic remote
- Included: 2 stoves, 2 fridges, 2 stackable washer/dryer, 2 dishwashers, 1 window air conditioner, tv and wall mount in main floor livingroom, murphy bed attached on main floor, window coverings, 1 automatic remote
NearbyFenced yard, hospital, library, park, public transit, school
- Close to: Fenced yard, hospital, library, park, public transit, school
Listing detailsX12687606, Sold, Jan 12, 2026
- MLS® number: X12687606
- Status: Sold
- Listed on: Jan 12, 2026
- Days on market: 10
- Updated: Jan 22, 2026
- Possession: 2026-01-30 / 30-59 days
- Occupied by: Owner
- Listing brokerage: LONDON LIVING REAL ESTATE LTD.
About this home
9 Marley Place, London (South F), ON N6C 3S9
Separate Hydro MeterFenced YardHospitalLibraryParkPublic Transit
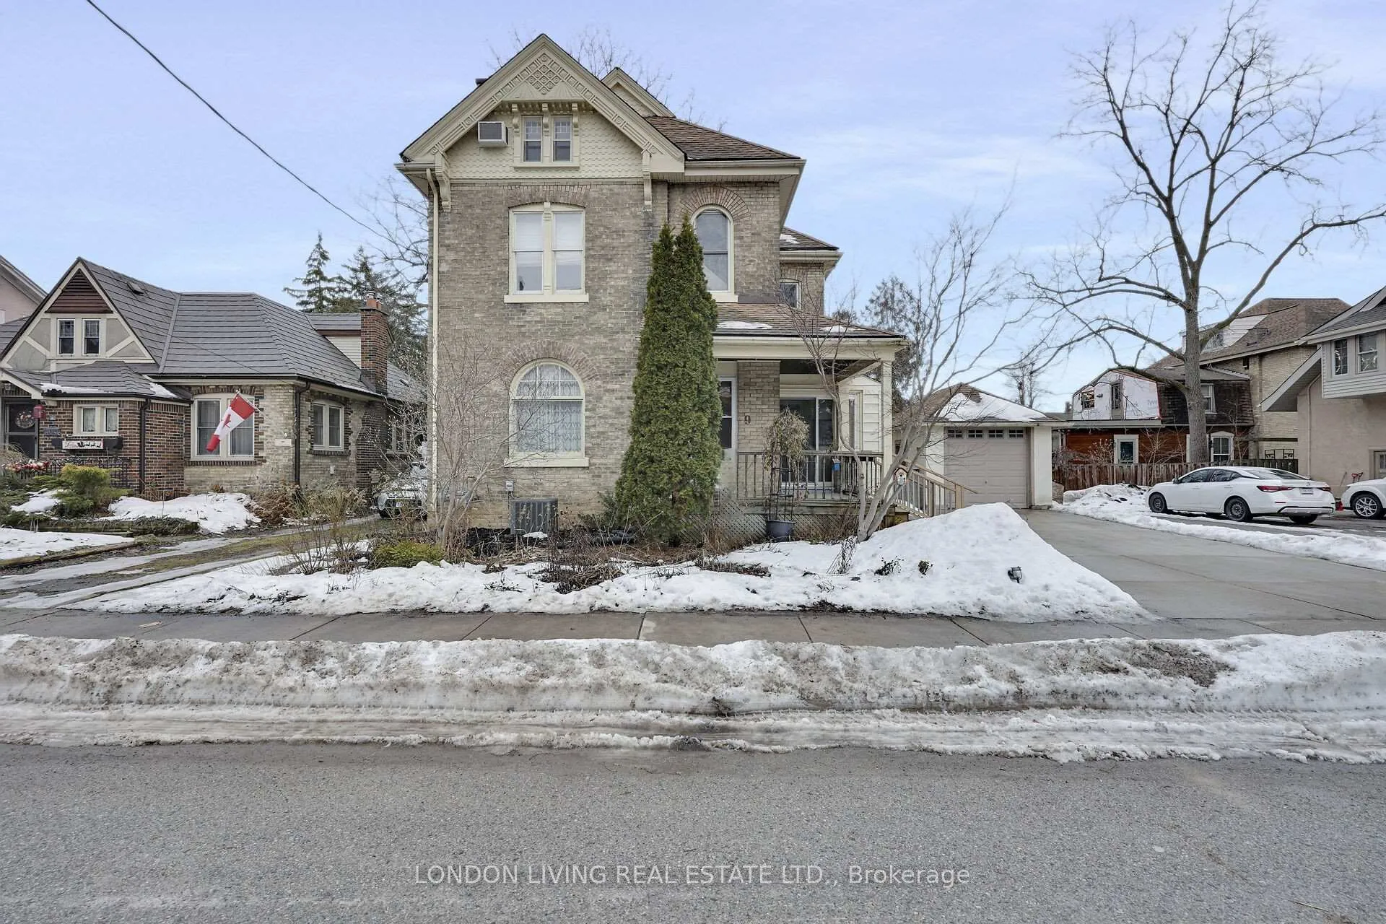
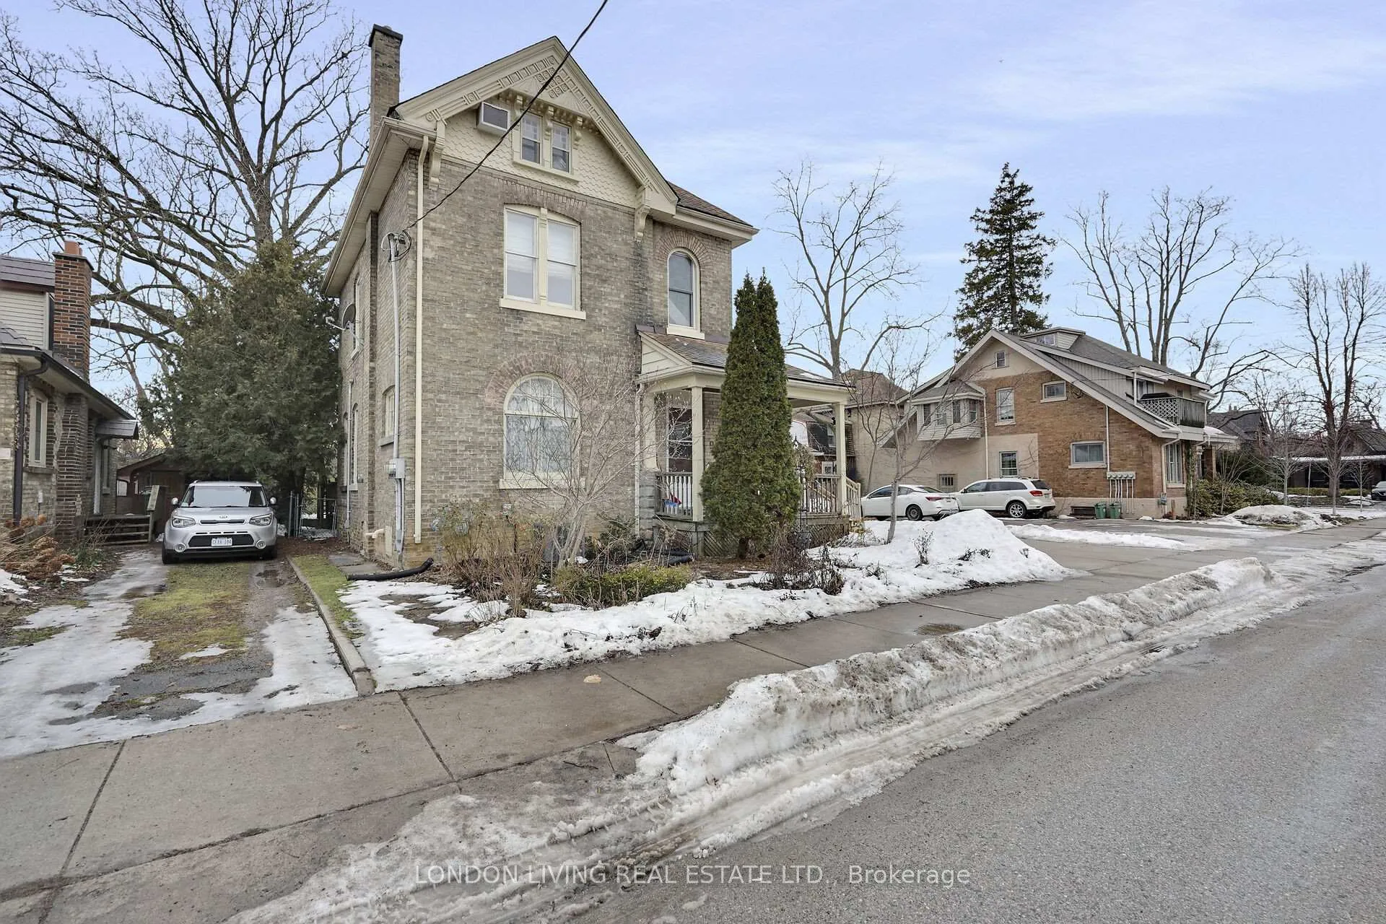
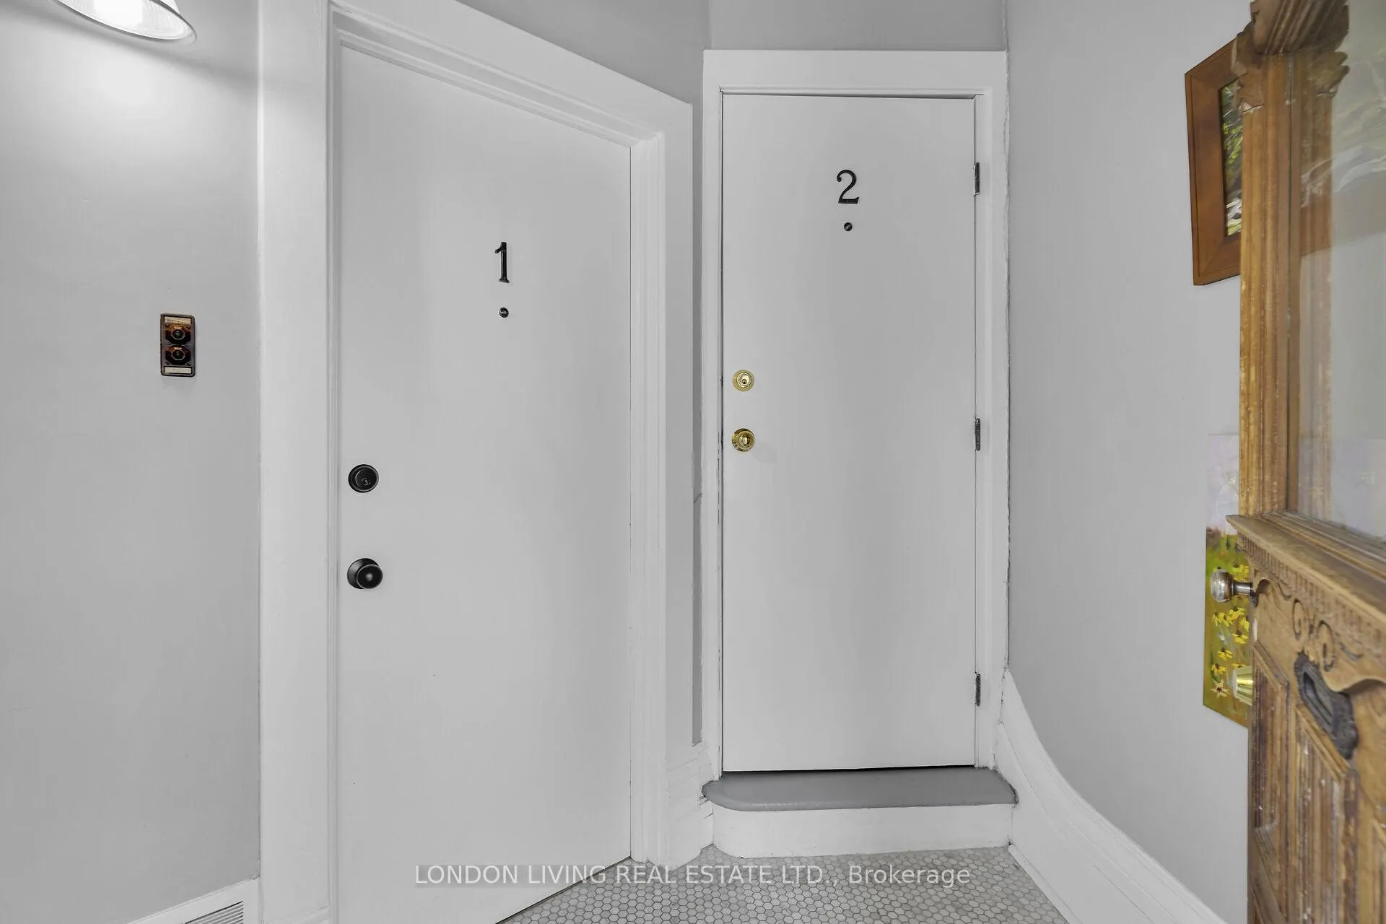
Situated in the heart of Wortley Village, this yellow brick duplex will impress even the most discriminating buyers. This stunning renovated 2+2 bedrooms features hardwood floors, 2 fireplaces, main floor stunning open concept design with new kitchen and center island, ideal for entertaining. Upper level boasts an updated kitchen, bath and 3rd level family room with fireplace and private deck. Both units feature ensuite laundry. Ideal for owner occupied or easily converted to a single family home.
Read more
Ask about this home
A HOMEH agent will answer your questions about this home.
Ask a question
Thinking of selling your home?See what your home is worth today.
Around this home
BRUCE ST/MARLEY PL
Errands
Parks
Schools
Daily convenience, out of 100, from the distances below
ParkThe Green · 15 within 1 km4 min walk255 m
GroceryYour Independent Grocer3 min walk177 m
SchoolSt Martin Separate School6 min walk360 m
PharmacyPharmasave3 min walk165 m
Cafés & foodRoll Roll · 15 within 1 km2 min walk109 m
Gym & rec centreThames Pool7 min walk438 m
LibraryLondon Public Library - Landon3 min walk166 m
WalkDriveStraight-line distance, open map data
Grocery0.2 km
Park0.3 km
Coffee0.2 km
Dining0.1 km
Gym0.4 km
Schools nearby
School rating, out of 10.
St Martin Separate Schoolelementary · Catholic · 0.4 km
4.7/10Low
Wortley Road Public Schoolelementary · Public · 0.6 km
6.5/10Good
London South Collegiate Institutesecondary · Public · 0.8 km
5.3/10Fair
Contact agent
Helpful calculators
Mortgage
Affordability
Closing costs
Land transfer tax
Property tax
Down payment
CMHC insurance
Stress test
Cashback Rebate
Your HOMEH agent

NimaHOMEH agent · London
"I would see it this week."
Ask Nima