

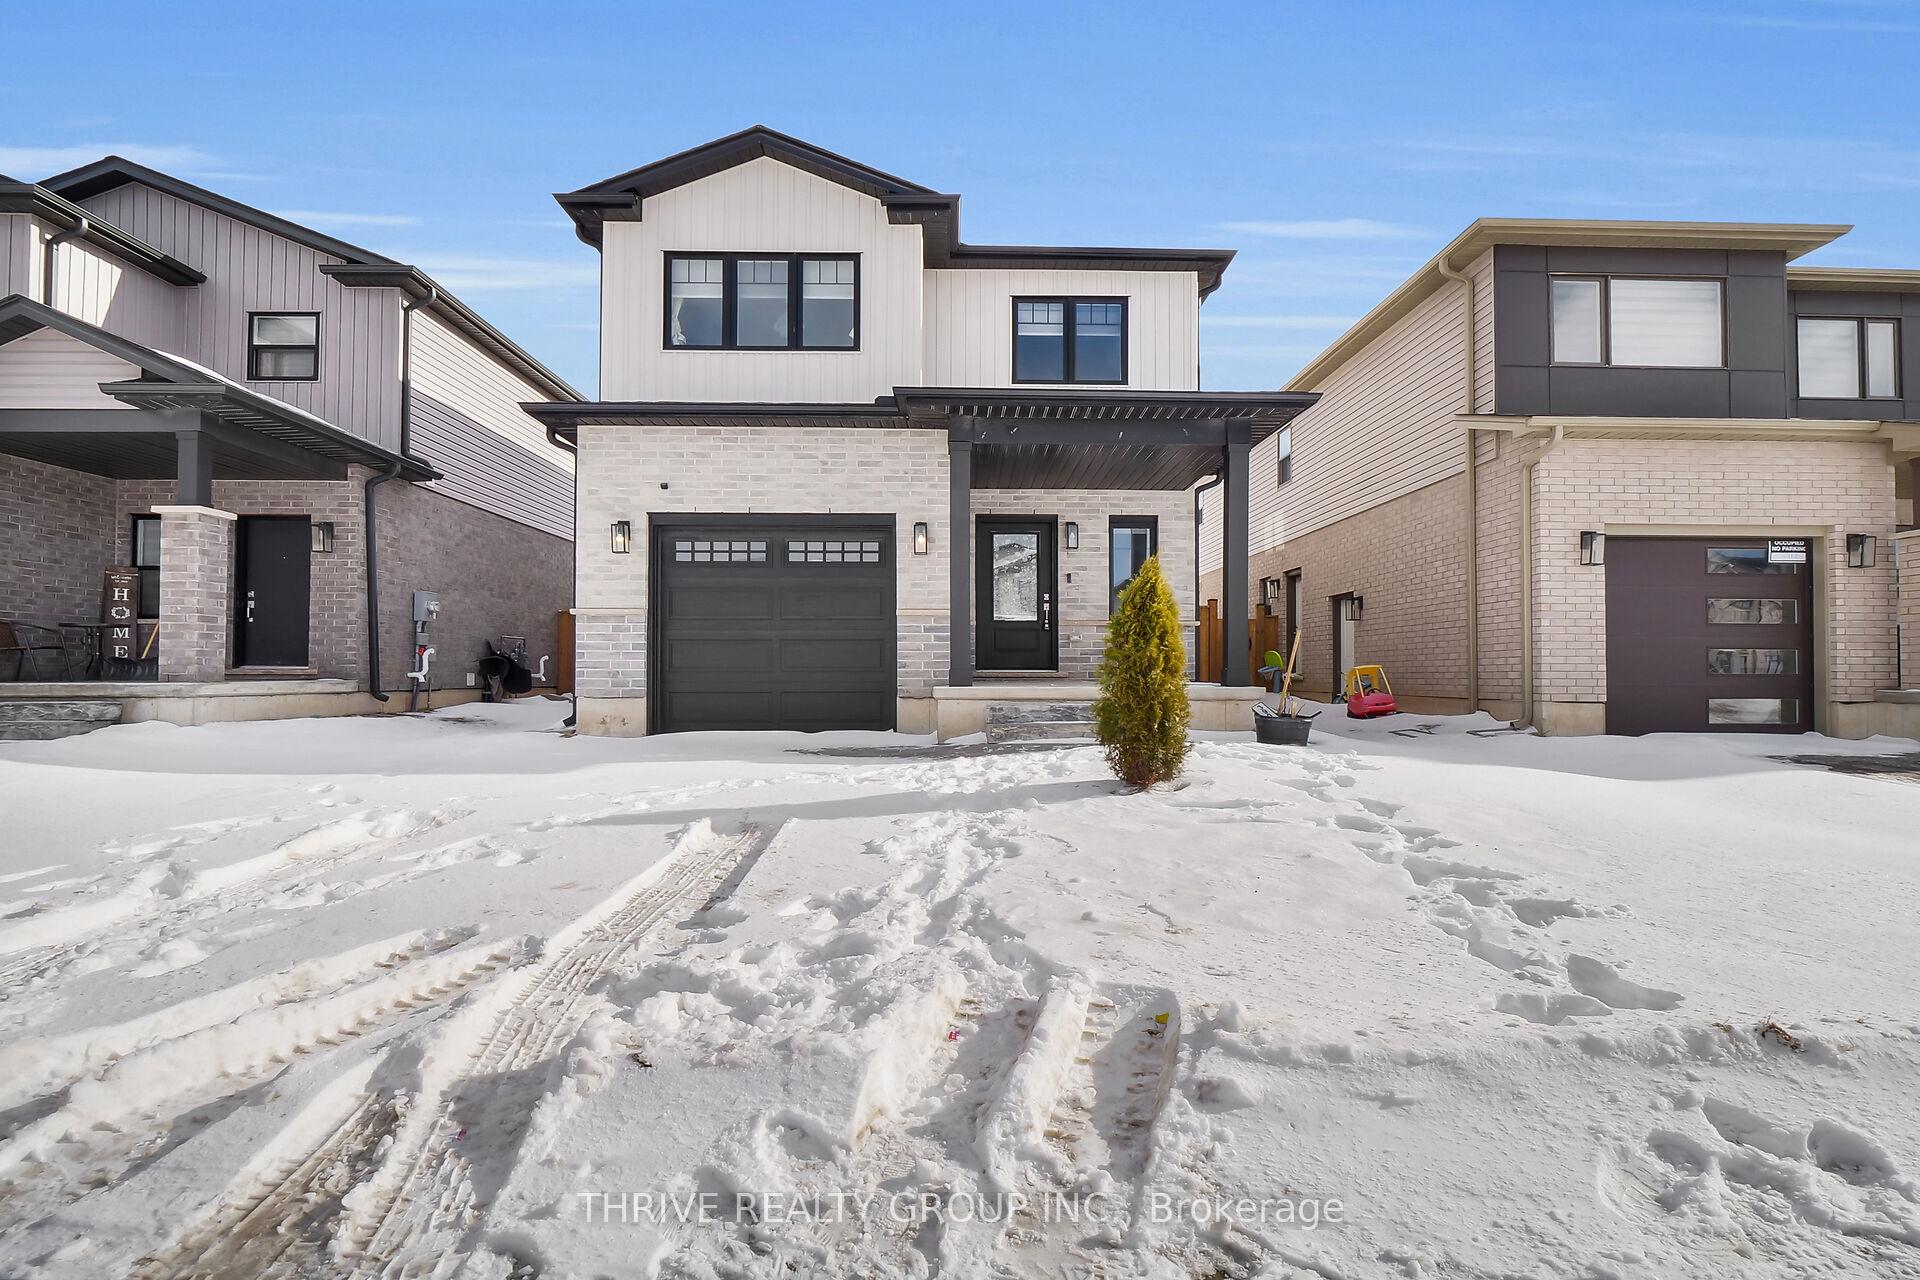
3906 Auckland Avenue
3906 Auckland Avenue
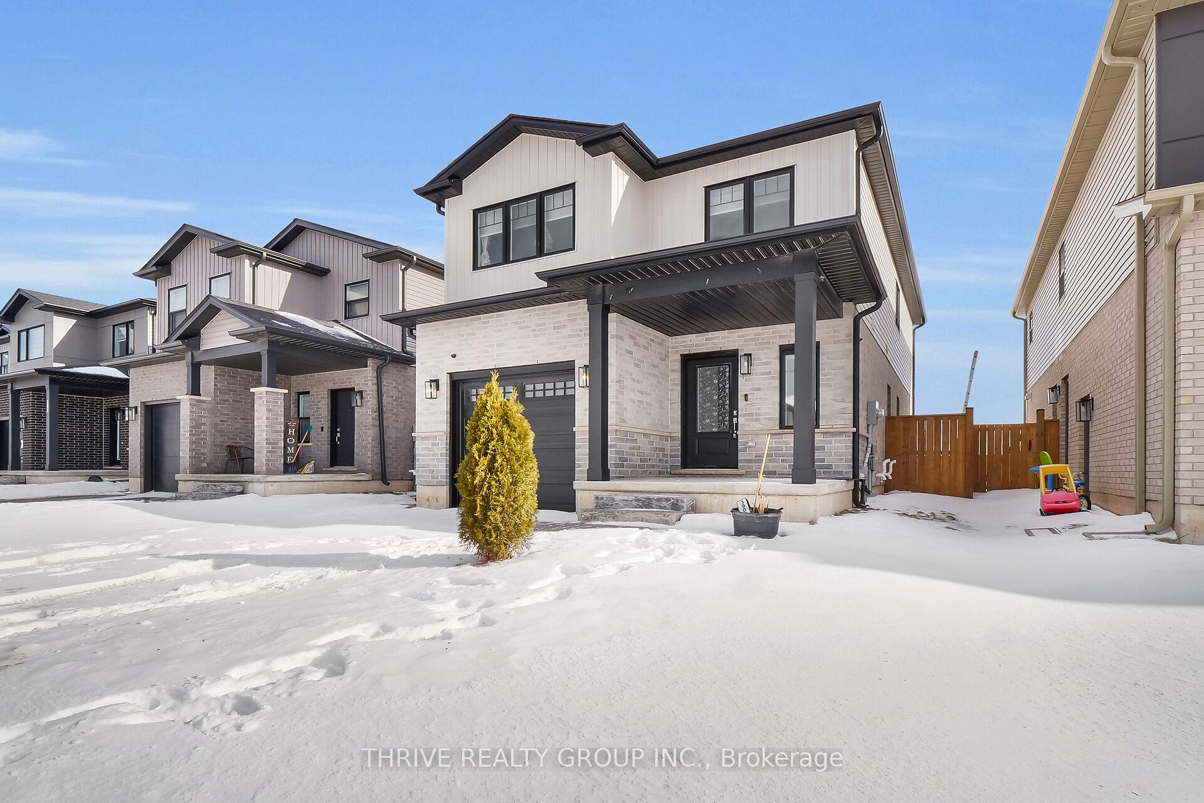
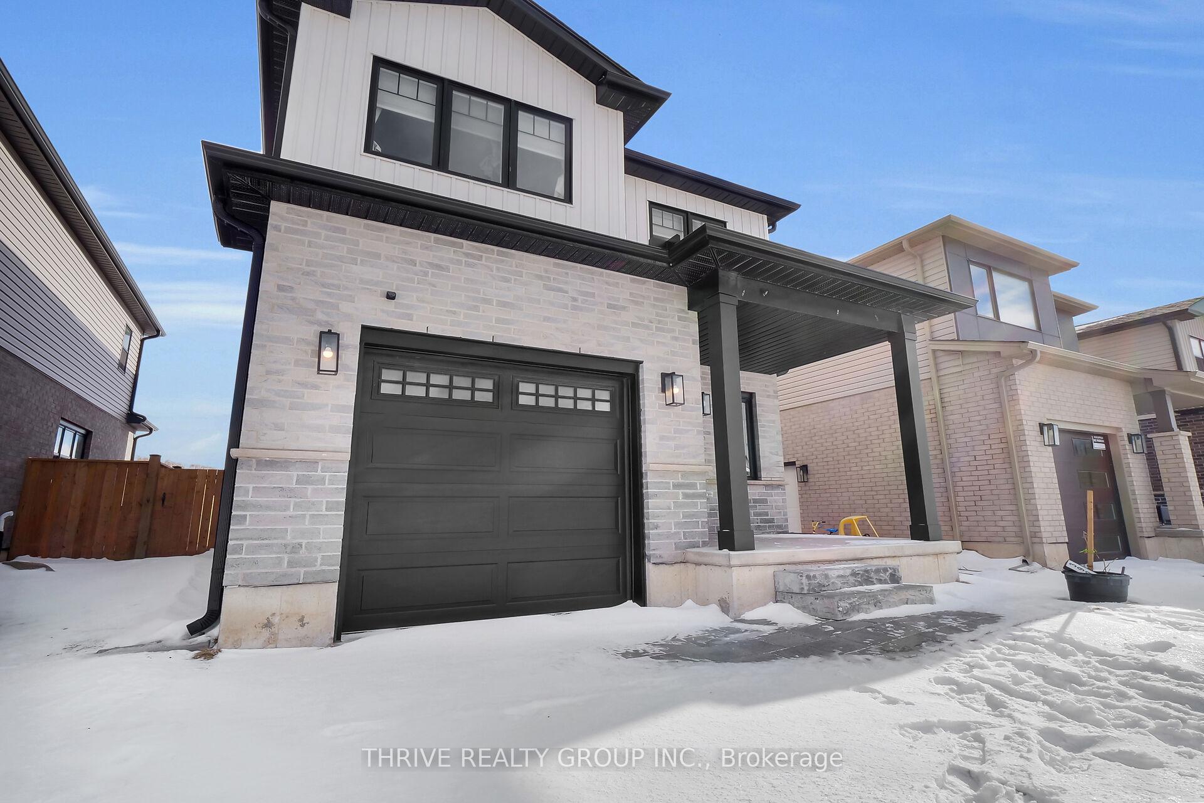
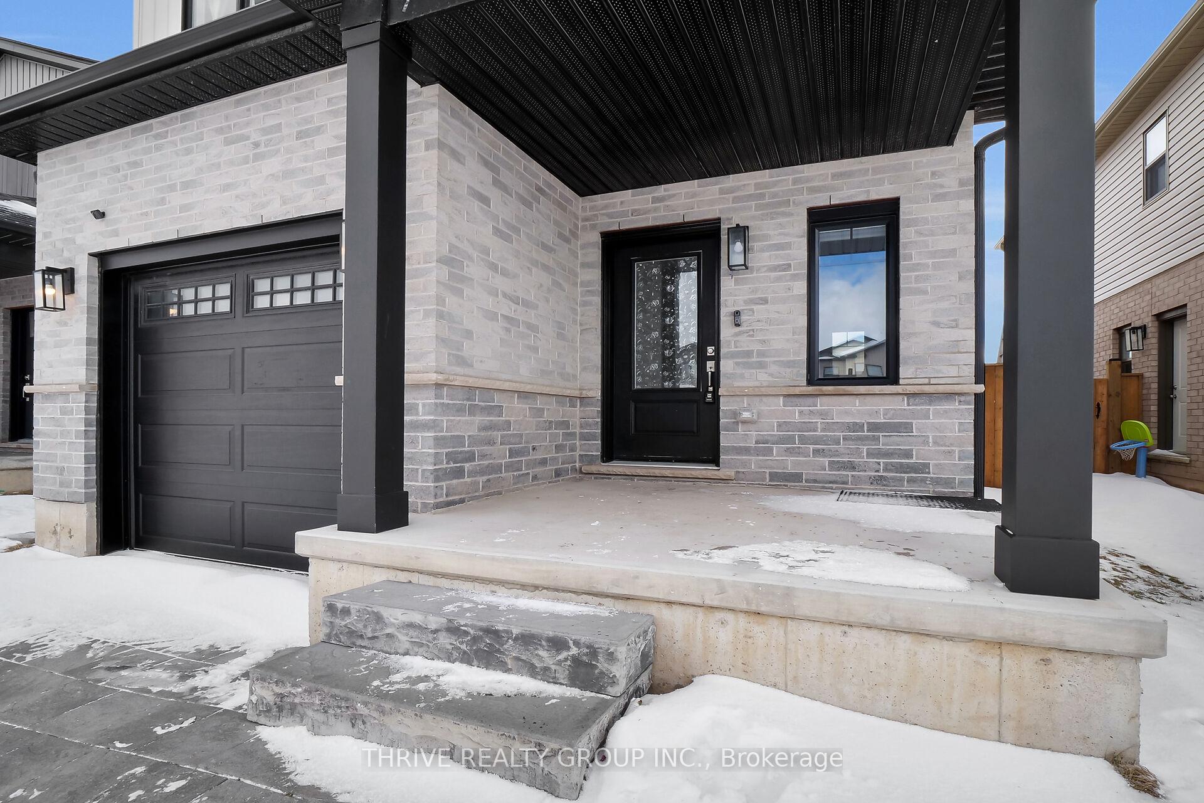
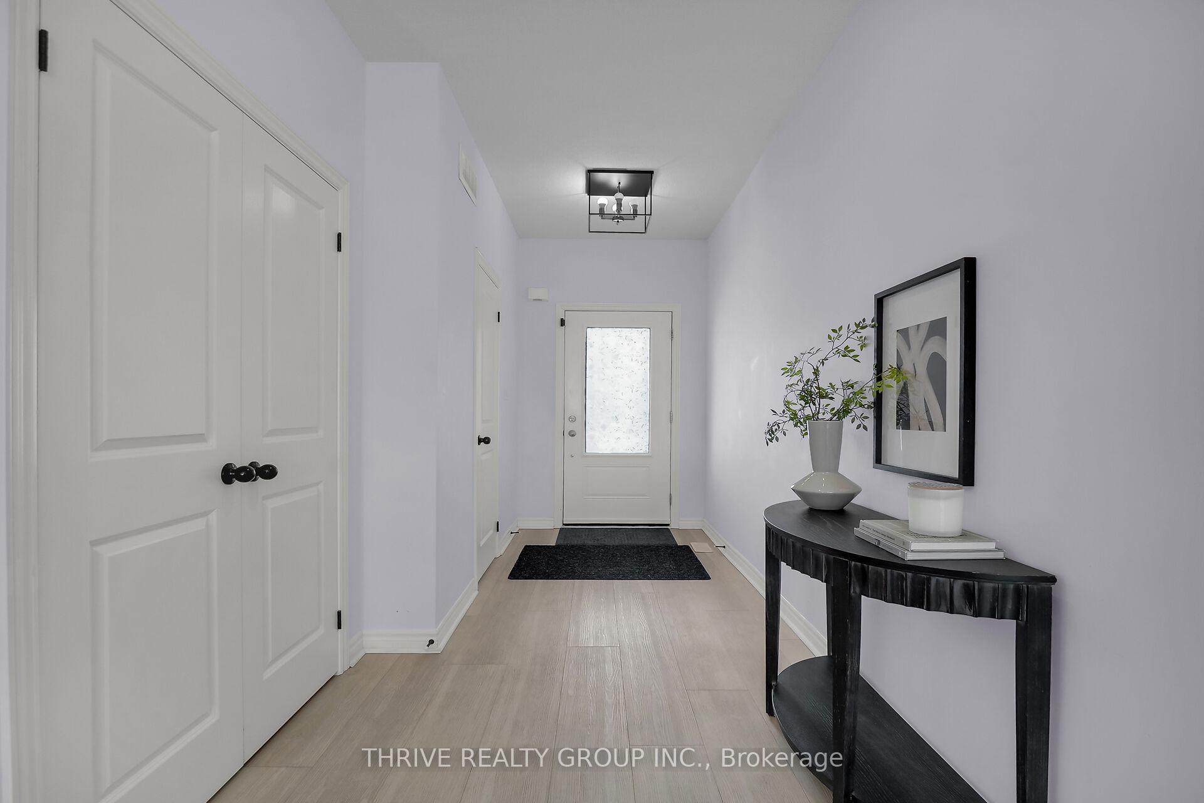 See all 37 photos
Property history
- $2,900ExpiredList: 2026-03-14|End: 2026-05-15|62 daysX12884372
- $699,999TerminatedList: 2025-04-03|End: 2025-04-29|26 daysX12060715
- $699,999ExpiredList: 2025-01-31|End: 2025-04-01|60 daysX11949388
- $2,800TerminatedList: 2025-01-09|End: 2025-01-31|22 daysX11917018
Facts and features
- BasementUnfinished
- Price per sq ft~$400
- Water, sewerMunicipal
- HeatingForced air
- Fireplace
- Central air
The homeDetached, 2-storey, 1,500–2,000 sq ft
- Type: Detached
- Style: 2-storey
- Living space: 1,500–2,000 sq ft
- Basement: Unfinished
InsideFireplace Yes, Carpet free, Rooms above ground 10
- Fireplace: Yes
- Features: Carpet free
- Rooms above ground: 10
- Bedrooms: 4
- Bathrooms: 3
- Kitchens: 1
- Family room: Yes
Outside and lotBrick front, vinyl siding, Asphalt shingle, Poured concrete
- Exterior: Brick front, vinyl siding
- Roof: Asphalt shingle
- Foundation: Poured concrete
- Size: 10 × 33 ft
Parking1 Garage, Attached
- Spaces: 1 Garage
- Garage: Attached
Heating, water and powerForced air, gas, Central air, Municipal water
- Heating: Forced air, gas
- Cooling: Central air
- Water: Municipal water
- Sewer: Municipal sewer
Costs and taxesTaxes $4,656 a year, HST included in the price
- Taxes, 2024: $4,656 a year
- HST: HST included in the price
Listing detailsX12060715, Terminated, Apr 3, 2025
- MLS® number: X12060715
- Status: Terminated
- Listed on: Apr 3, 2025
- Days on market: 26
- Updated: Apr 29, 2025
- Possession: 2025-04-03 / Flexible
- Occupied by: Vacant
- Listing brokerage: THRIVE REALTY GROUP INC.
About this home
3906 Auckland Avenue, London (South W), ON N6L 0J3
Welcome to this beautifully maintained carpet free, 4-bedroom, 3-bathroom home in the heart of South London, Ontario! Perfect for families or investors, this spacious property offers a blend of comfort, convenience, and modern living. Step inside to an open-concept main floor featuring a bright and airy living space, a well-appointed kitchen with stainless steel appliances, and a dining area perfect for entertaining. The upper level boasts a generous primary bedroom with an ensuite, along with three additional well-sized bedrooms and a full bathroom. The basement provides potential for extra living space, ideal for a home office, recreation room, or guest suite.Located in a prime South London neighbourhood, this home is just minutes from White Oaks Mall, Wortley Village, Victoria Hospital, and the London Sports Park. Families will love the nearby Westminster Ponds Conservation Area, perfect for outdoor activities, and access to excellent schools and community amenities. Easy access to Highway 401 ensures a quick commute to surrounding areas. Don't miss this incredible opportunity! Schedule your private showing today! For more details, contact Chase at Thrive Realty Group at 226-927-2945 or [email protected].
Ask about this home
A HOMEH agent will answer your questions about this home.
Around this home
Daily convenience, out of 100, from the distances below
Schools nearby
School rating, out of 10.
Helpful calculators
Your HOMEH agent

"Priced 14% over the Hestimate. I would see it this week."