

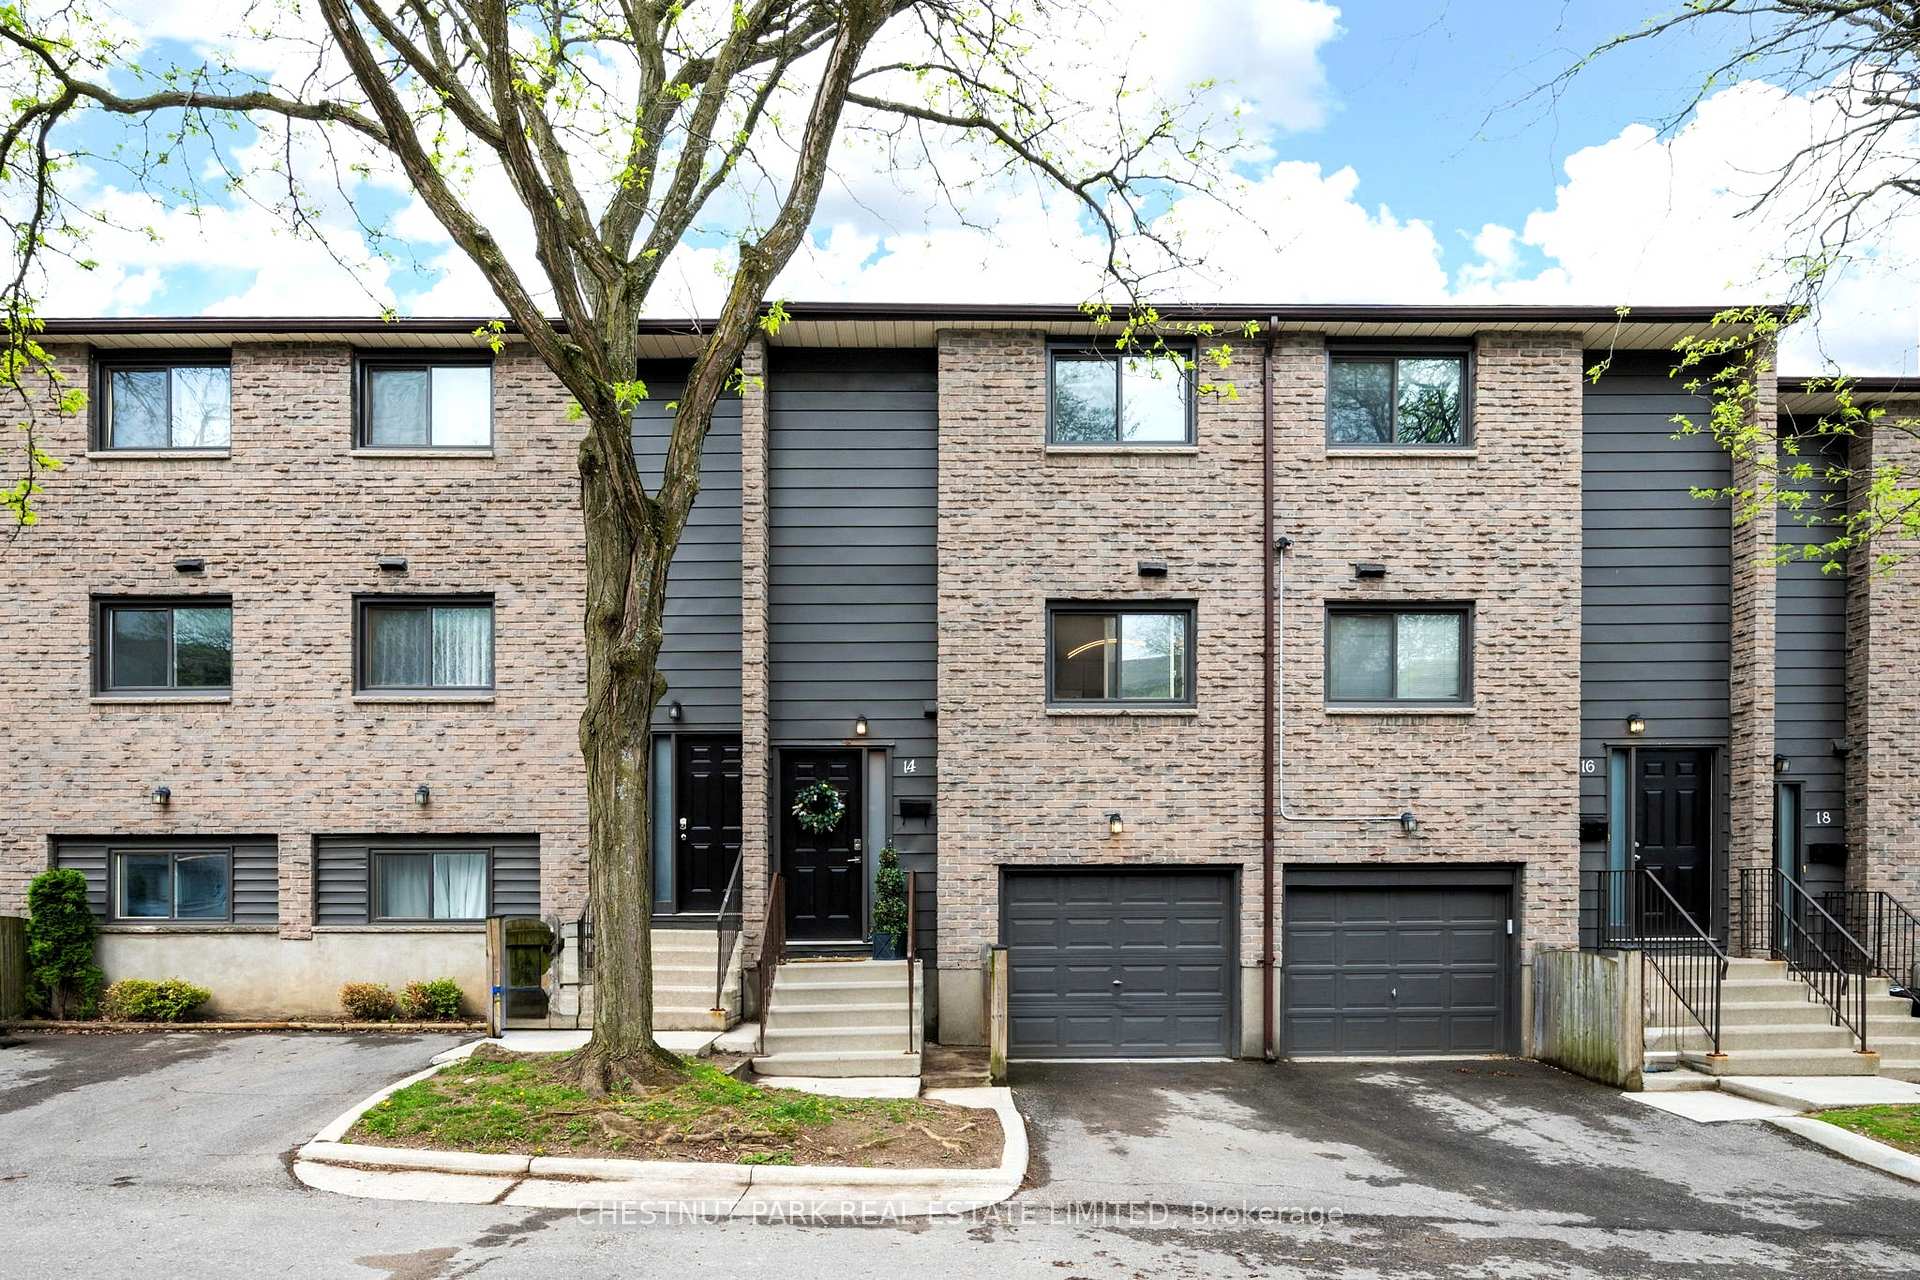
Unit 14, 40 Summit Avenue
Unit 14, 40 Summit Avenue
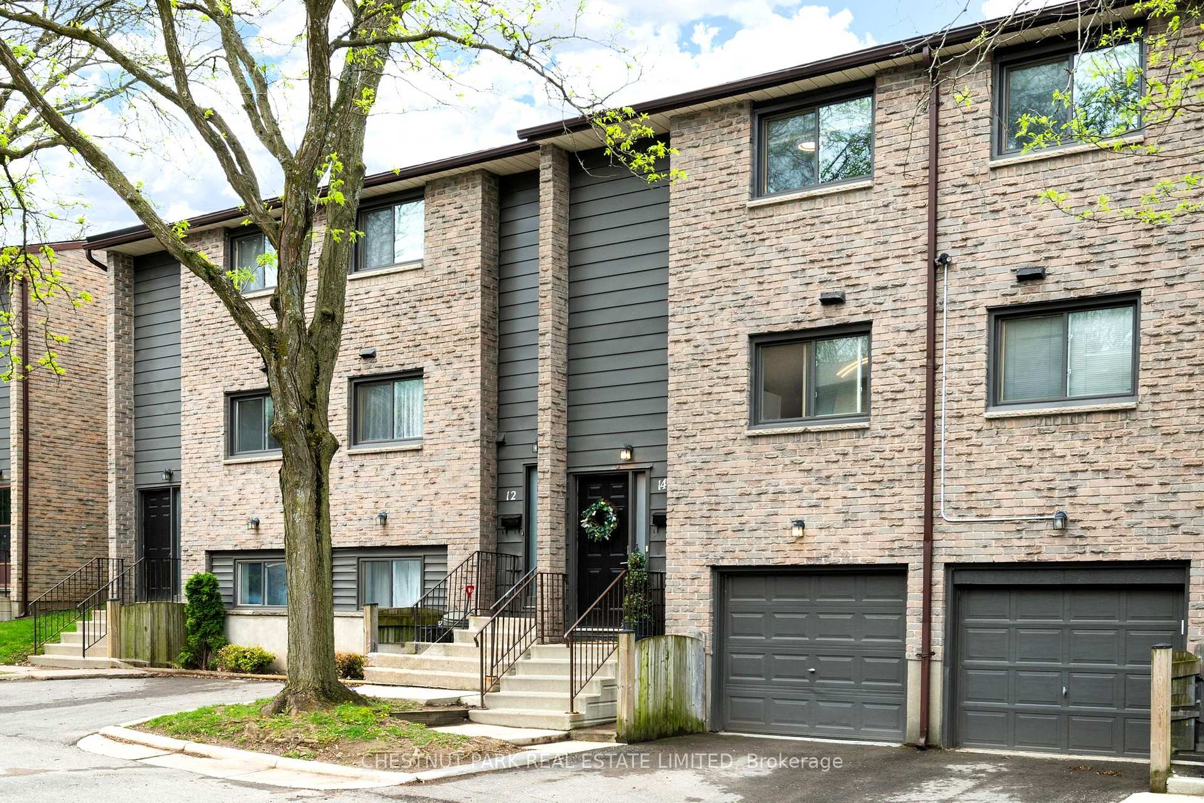
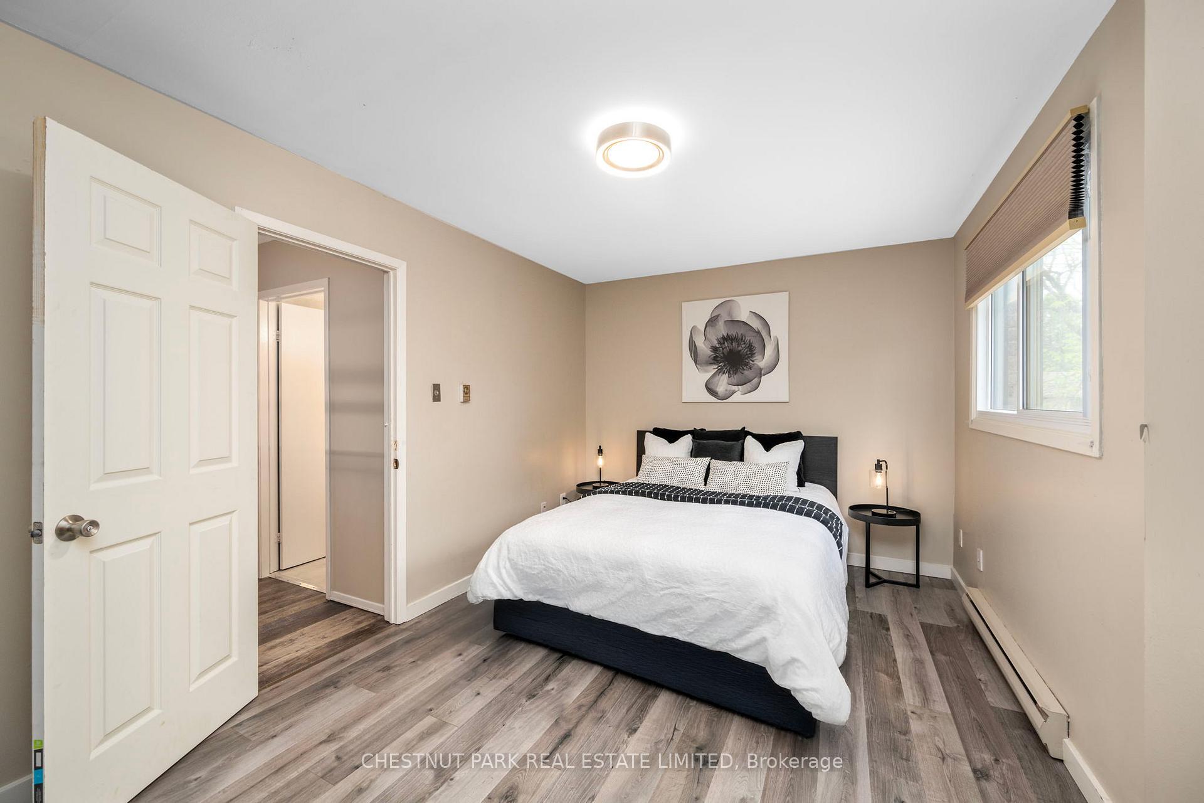
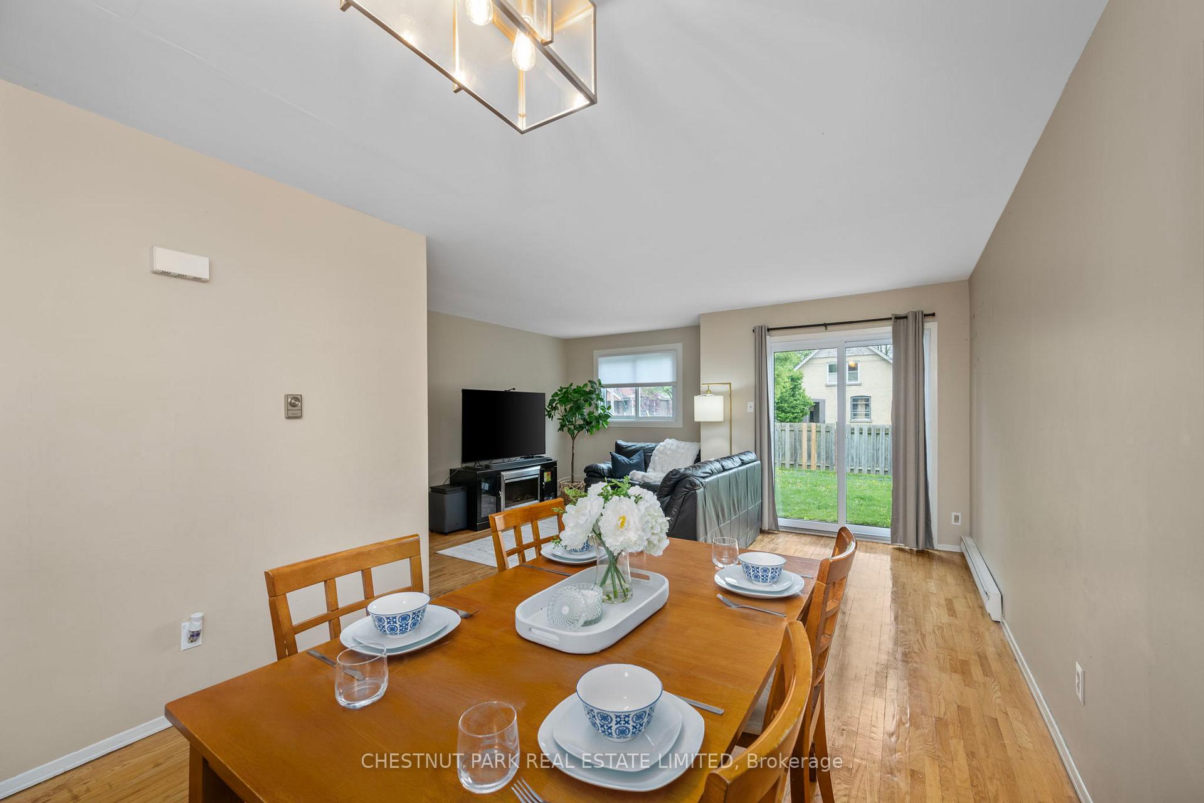
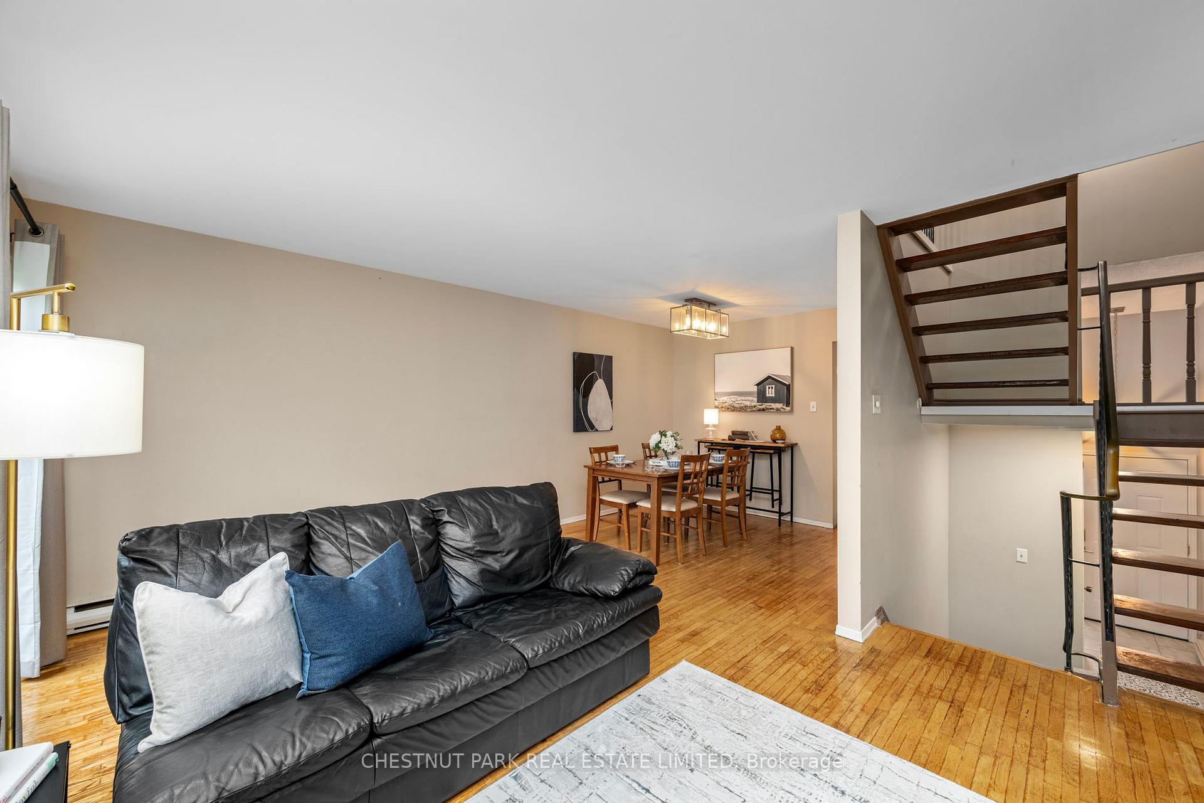 See all 21 photos
Property history
Facts and features
- BasementPart finished
- Age of home31–50 years
- ExposureEast
- LaundryOther
The homeCondo Townhouse, 3-storey, Age 31–50 years
- Type: Condo Townhouse
- Style: 3-storey
- Age: 31–50 years
- Living space: 1,000–1,199 sq ft
- Basement: Partial basement, finished
- Exposure: East
InsideOther, lower level, Water heater owned, carpet free, Rooms above ground 6
- Laundry: Other, lower level
- Features: Water heater owned, carpet free
- Rooms above ground: 6
- Rooms in the basement: 1
- Bedrooms: 3 + 1 in the basement
- Bathrooms: 2
- Kitchens: 1
OutsideBrick, Asphalt shingle, Poured concrete
- Exterior: Brick
- Roof: Asphalt shingle
- Foundation: Poured concrete
- Balcony: None
Parking and locker2 Parking (1 garage + 1 drive), Attached, Parking type Owned
- Spaces: 2 Parking (1 garage + 1 drive)
- Garage: Attached
- Parking type: Owned
- Driveway: Private
- Locker: None
Building40 Summit Avenue N, Condo corporation 60, Visitor parking
- Name: 40 Summit Avenue N
- Condo corporation: 60
- Amenities: Visitor parking
- Pets: Allowed
Heating, water and powerBaseboard, electric, Window unit(s)
- Heating: Baseboard, electric
- Cooling: Window unit(s)
Costs and taxesTaxes $2,800 a year, Condo fee $350 a month, Common elements included, building insurance included, parking included, water included
- Taxes, 2024: $2,800 a year
- Condo fee: $350 a month
- Fee includes: Common elements included, building insurance included, parking included, water included
- HST: HST included in the price
- Rental items: None
Included in the saleAll electric light fixtures, smoke and carbon monoxide detectors, washer, dryer, 2x refrigerators, stove, built-in microwave, electric fireplace console unit, sectional sofa, dining table and 4 chairs, live edge table and 2 stools, 3x queen size bed frame, and x2 window a/c units., Large tv in living room and sound bar
- Included: All electric light fixtures, smoke and carbon monoxide detectors, washer, dryer, 2x refrigerators, stove, built-in microwave, electric fireplace console unit, sectional sofa, dining table and 4 chairs, live edge table and 2 stools, 3x queen size bed frame, and x2 window a/c units.
- Not included: Large tv in living room and sound bar
NearbyHospital, park, place of worship, public transit, school, golf
- Close to: Hospital, park, place of worship, public transit, school, golf
Listing detailsX12149704, Sold, May 15, 2025
- MLS® number: X12149704
- Status: Sold
- Listed on: May 15, 2025
- Days on market: 38
- Updated: Jun 22, 2025
- Possession: 2025-08-01 / 60-89 days
- Occupied by: Tenant
- Listing brokerage: CHESTNUT PARK REAL ESTATE LIMITED
About this home
Unit 14, 40 Summit Avenue, London (North N), ON N6H 4S3
Welcome to 14-40 Summit Avenuea bright and spacious 3+1 bedroom, 2-bathroom townhome located in one of London's most convenient and connected neighbourhoods. Perfectly suited for investors, university-bound families, or owner-occupiers alike, this multi-level home offers both functionality and location appeal. The main level showcases a carpet-free, open-concept living and dining area that flows effortlessly to the backyard through sliding glass doors--creating the ideal space for casual entertaining or enjoying your morning coffee outdoors. A two-piece powder room is thoughtfully positioned just off the main entryway for added convenience. Upstairs, the home offers a well-proportioned layout with two comfortable bedrooms and a spacious primary bedroom, all just steps from an updated 4-piece bathroom. The fully finished lower level enhances the home's versatility, providing a fourth bedroom or flexible living space, in-suite laundry, and direct interior access to the attached garage. Parking for two vehicles--one in the garage and one in the private driveway, adds further value. Situated in a quiet, well-managed complex just off Oxford Street, this location offers unparalleled walkability and access to Western University (only a 10-minute walk), Fanshawe College, public transit, shopping, grocery stores, parks, and more. Whether you're looking to move in, rent it out, or do both, this opportunity offers a low-maintenance lifestyle with strong investment potential. With affordable condo fees of just $350/month, this is a turnkey opportunity you wont want to miss.
Ask about this home
A HOMEH agent will answer your questions about this home.
Know more about 40 Summit Avenue N
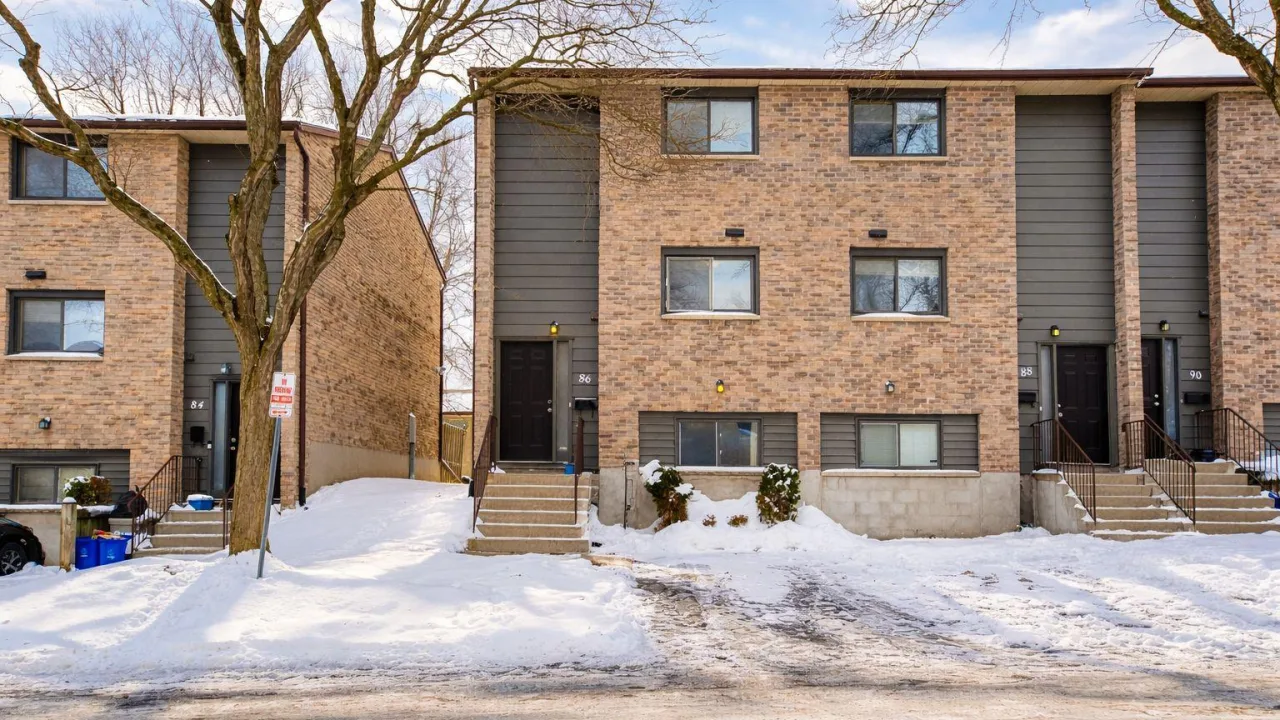
Condo building · 40 Summit Avenue N
40 Summit Avenue N is a condo. Right now 1 for sale is on the market here.
- $418/sq ft
No similar units for sale in 40 Summit Avenue N right now.
Around this home
Daily convenience, out of 100, from the distances below
Schools nearby
School rating, out of 10.
Helpful calculators
Your HOMEH agent

"I would see it this week."