

Unit 48, 760 Berkshire Drive
Unit 48, 760 Berkshire Drive
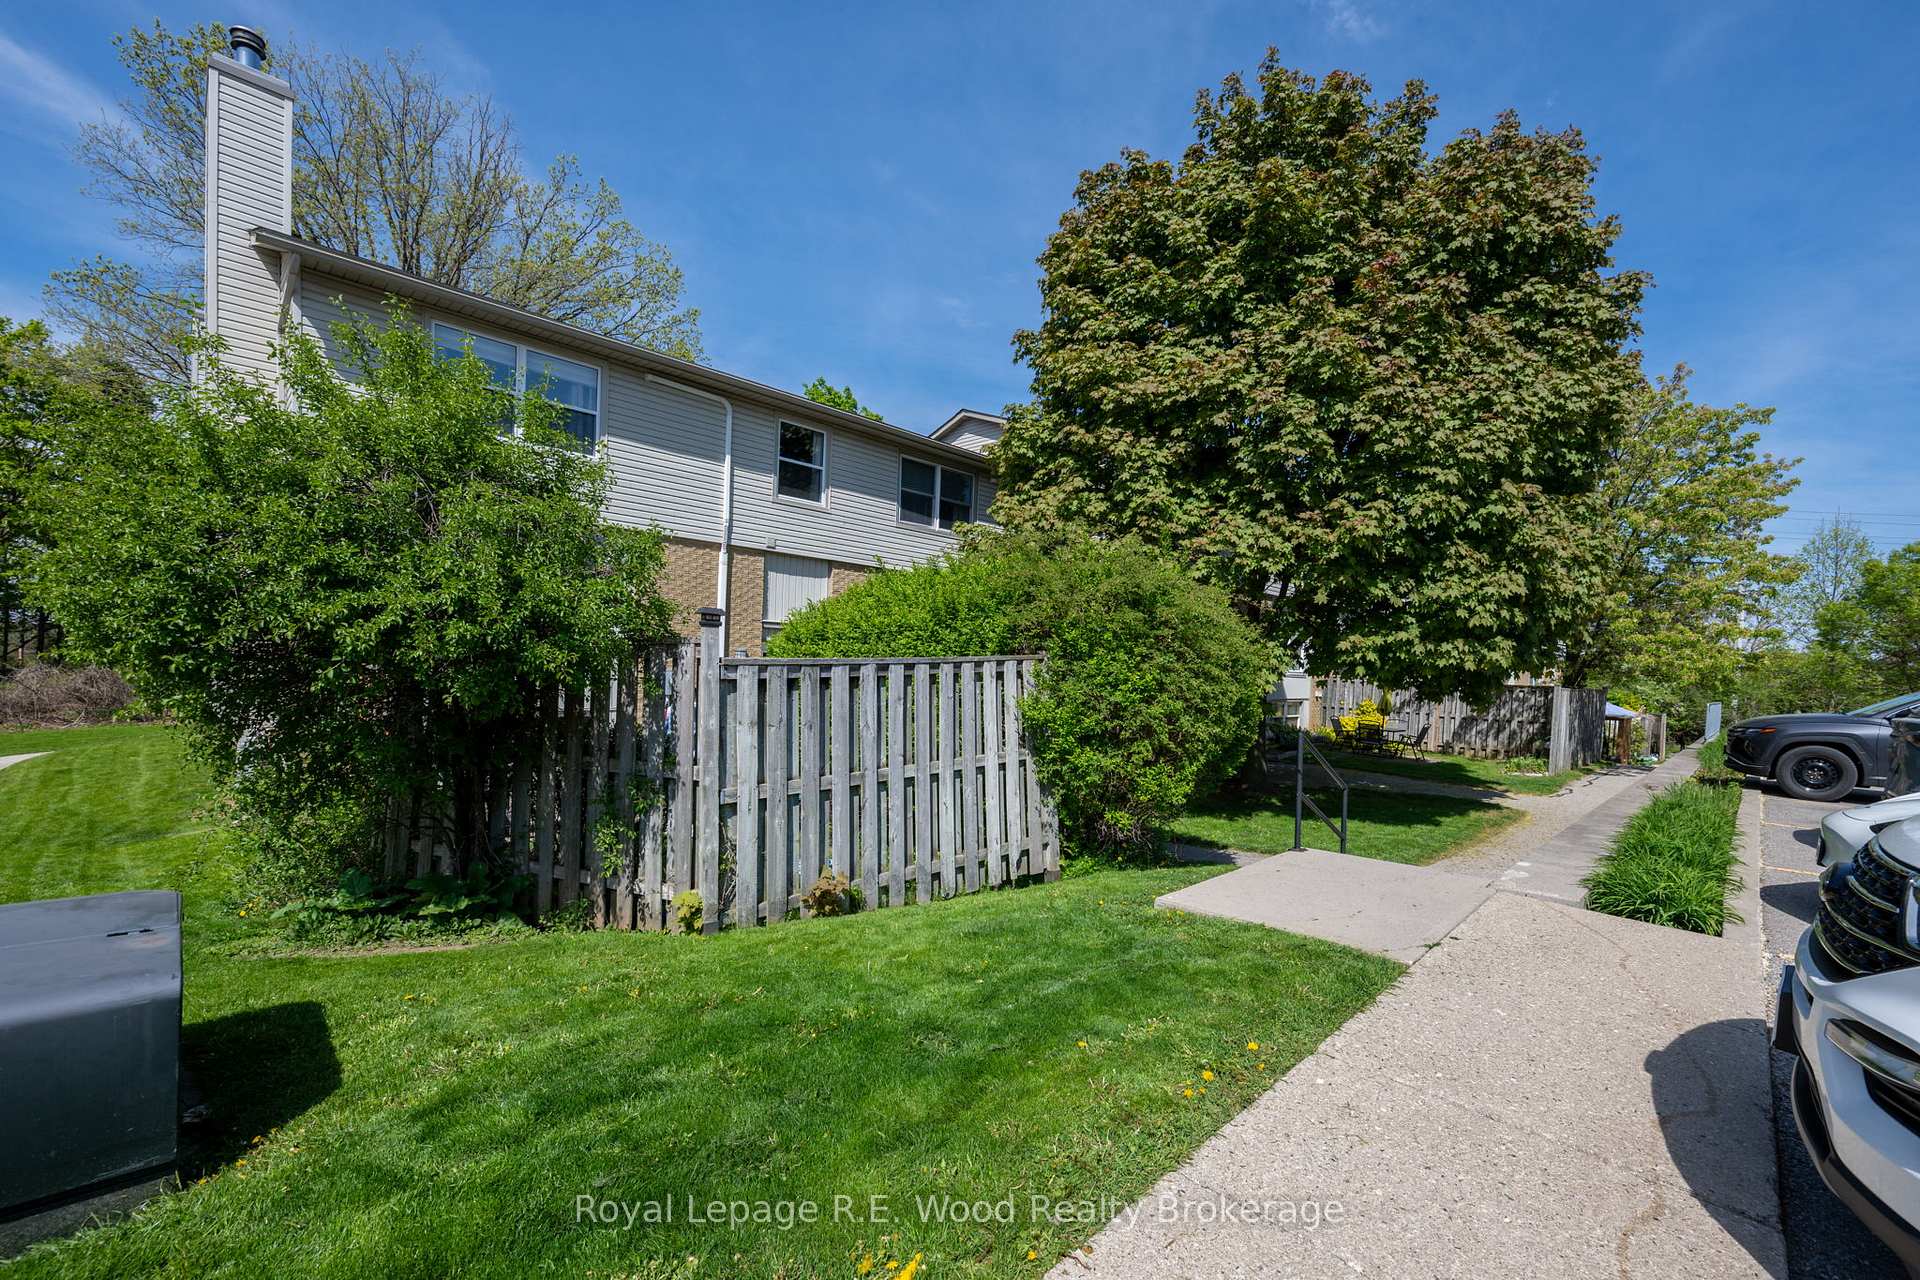 See all 50 photos
Property history
Facts and features
- BasementFinished
- Age of home31–50 years
- ExposureSouth
- LaundryIn basement
- Fireplace
The homeCondo Townhouse, 2-storey, Age 31–50 years
- Type: Condo Townhouse
- Style: 2-storey
- Age: 31–50 years
- Living space: 1,000–1,199 sq ft
- Basement: Finished
- Exposure: South
- View: Garden
InsideFireplace Yes, In basement, Water heater owned, storage
- Fireplace: Yes
- Laundry: In basement
- Features: Water heater owned, storage
- Rooms above ground: 8
- Rooms in the basement: 4
- Bedrooms: 2 + 1 in the basement
- Bathrooms: 2
- Kitchens: 1
- Family room: Yes
OutsideBrick, vinyl siding, Shingles, Concrete
- Exterior: Brick, vinyl siding
- Roof: Shingles
- Foundation: Concrete
- Balcony: None
- Features: Landscaped, patio, privacy, recreational area, backs on green belt
Parking and locker2 Parking (1 garage + 1 drive), Common, Locker None
- Spaces: 2 Parking (1 garage + 1 drive)
- Parking type: Common
- Locker: None
BuildingWestwynds Condominium Community, Condo corporation 74, Pets Allowed
- Name: Westwynds Condominium Community
- Condo corporation: 74
- Pets: Allowed
Heating, water and powerHeat pump, electric, Wall unit(s)
- Heating: Heat pump, electric
- Cooling: Wall unit(s)
Costs and taxesTaxes $2,265 a year, Condo fee $435 a month, Water included, parking included
- Taxes, 2024: $2,265 a year
- Condo fee: $435 a month
- Fee includes: Water included, parking included
- HST: HST included in the price
Included in the saleRefrigerator, stove, dishwasher, washer, dryer
- Included: Refrigerator, stove, dishwasher, washer, dryer
NearbyWooded/treed, public transit, greenbelt/conservation, fenced yard, rec./commun.centre, school
- Close to: Wooded/treed, public transit, greenbelt/conservation, fenced yard, rec./commun.centre, school
Listing detailsX12149073, Sold, May 14, 2025
- MLS® number: X12149073
- Status: Sold
- Listed on: May 14, 2025
- Days on market: 37
- Updated: Jun 20, 2025
- Possession: 2025-07-01 / Flexible
- Occupied by: Owner
- Listing brokerage: Royal Lepage R.E. Wood Realty Brokerage
About this home
Unit 48, 760 Berkshire Drive, London (South N), ON N6J 4A5
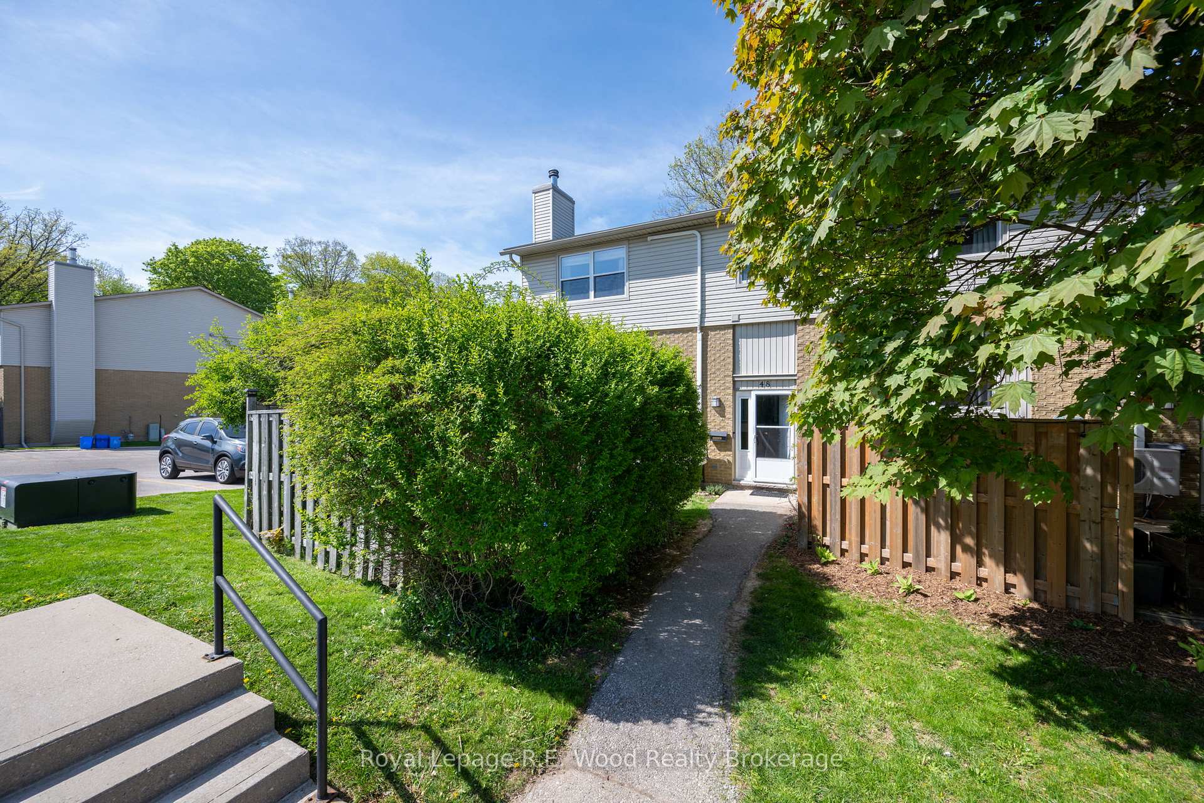
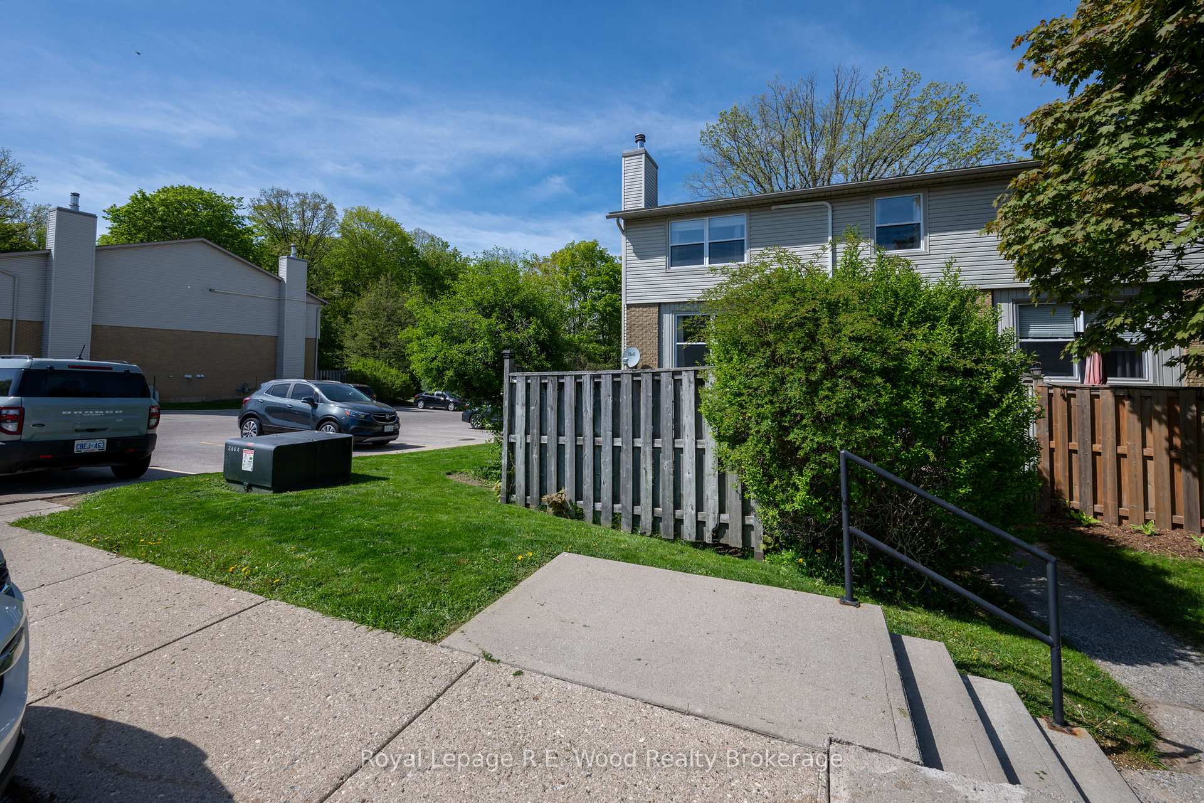
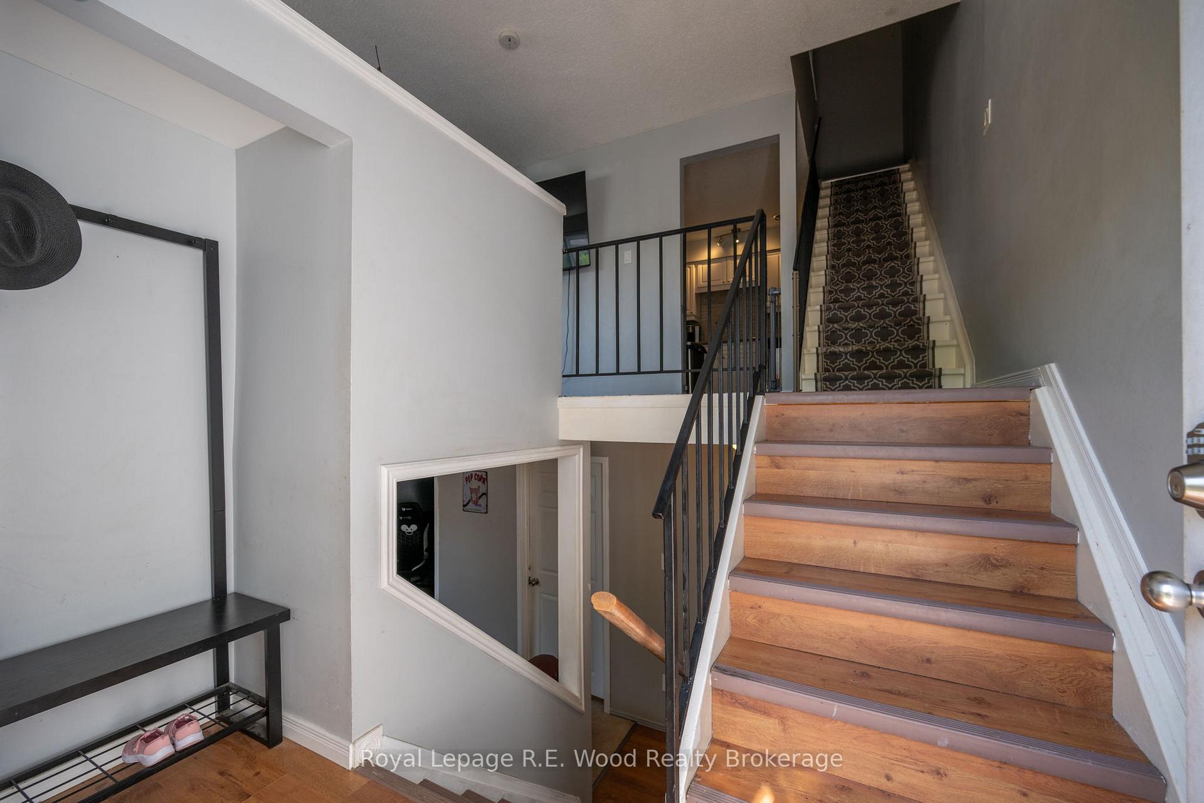
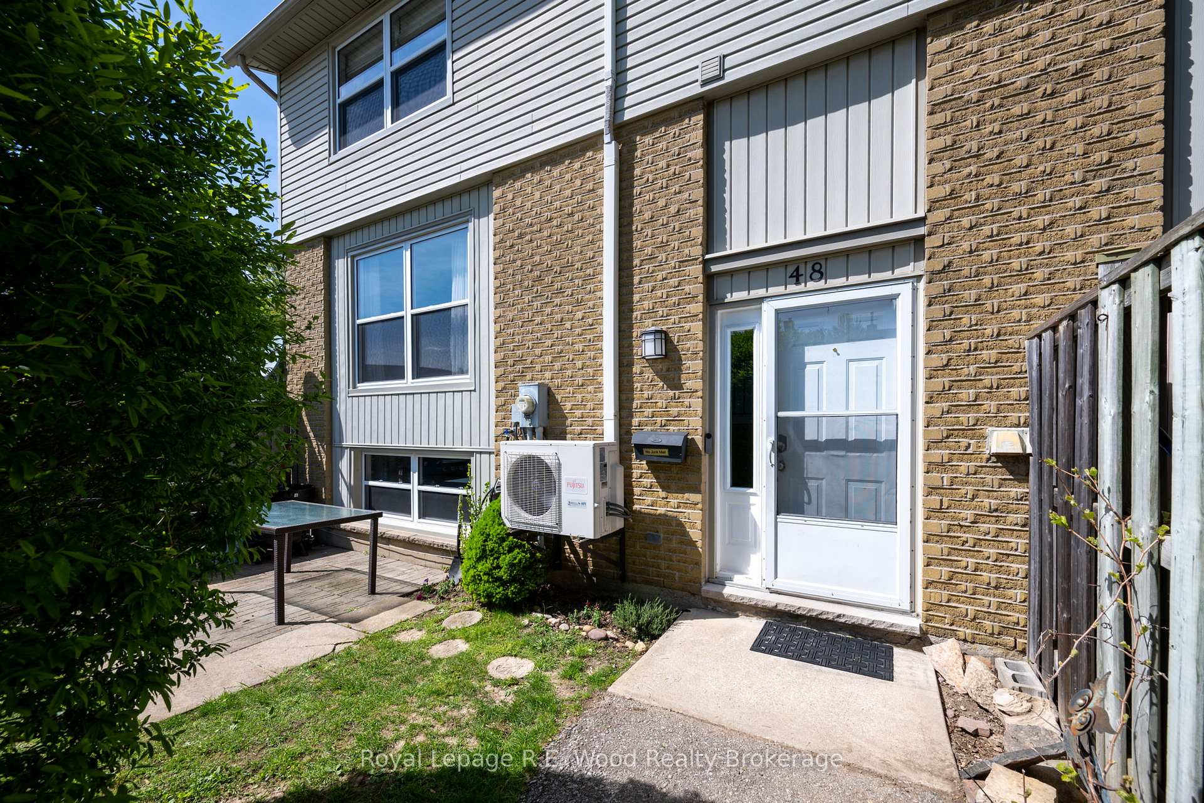
Nestled in the tranquil Berkshire Village community, this meticulously updated end-unit townhouse offers modern living with enhanced privacy and smart technology. Boasting a private entryway adjacent to your parking spaces and a fenced-in outdoor area with a BBQ and garden space, this home provides a serene retreat. Inside, the main floor features a renovated kitchen equipped with newer appliances, complemented by a convenient dining room and a cozy living room. The upper level houses two bedrooms, including a sizeable primary suite with a walk-in closet and ensuite bathroom. The finished basement offers an additional bedroom, bathroom, and a comfortable den with ample storage in built-ins, a mechanical room and closet multiple spaces. Recent upgrades include all-new windows and siding replaced in 2024, enhancing energy efficiency and curb appeal. The home is also equipped with an entry alert system and a projector screen movie room for an immersive entertainment experience. A newer HVAC system with HEPA filtration ensures optimal air quality and comfort. Situated in an excellent school district, this home offers easy access to trails leading to public gardens where you can have your own plot. Nearby recreation centre features a gym, pool, splash pad, sauna, and more, catering to various lifestyle needs. Conveniently close to all necessary amenities, ensuring a comfortable and connected living experience.
Ask about this home
A HOMEH agent will answer your questions about this home.
Know more about Westwynds Condominium Community
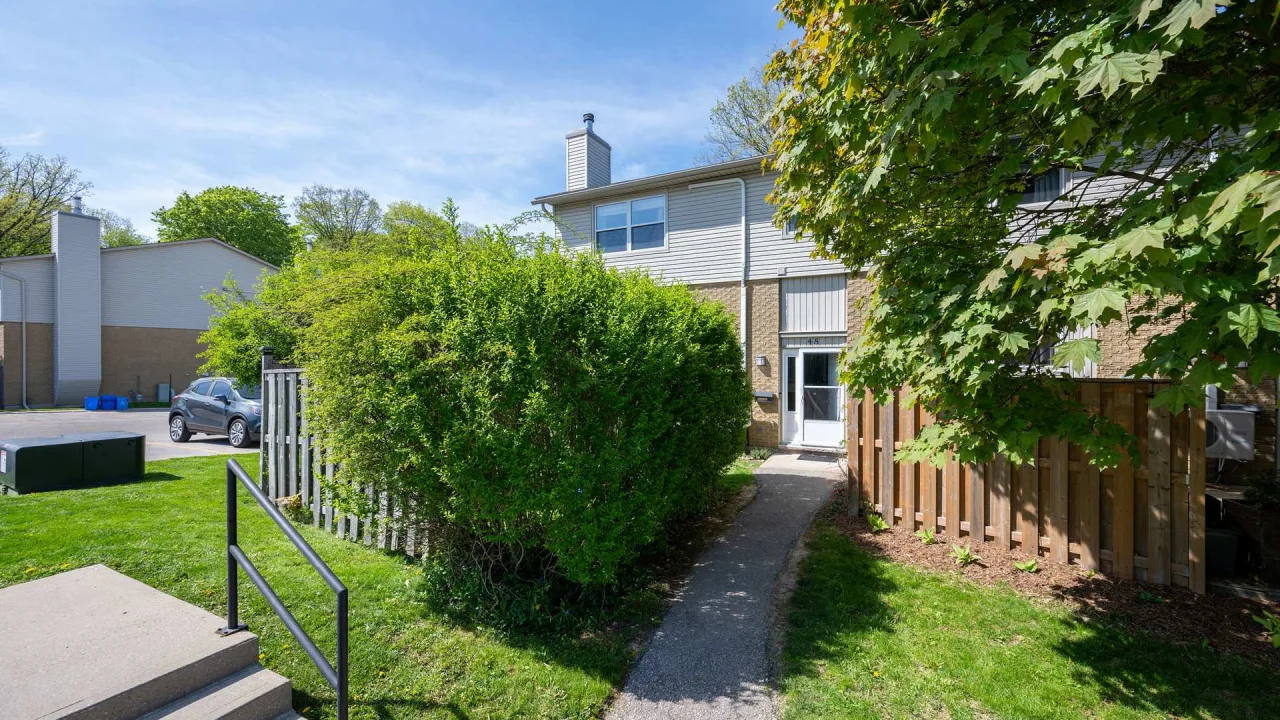
Condo building · 760 Berkshire Drive
Westwynds Condominium Community is a condo. Right now 1 for sale and 1 for rent are on the market here.
- $360/sq ft
No similar units for sale in Westwynds Condominium Community right now.
Around this home
Daily convenience, out of 100, from the distances below
Schools nearby
School rating, out of 10.
Helpful calculators
Your HOMEH agent

"I would see it this week."