

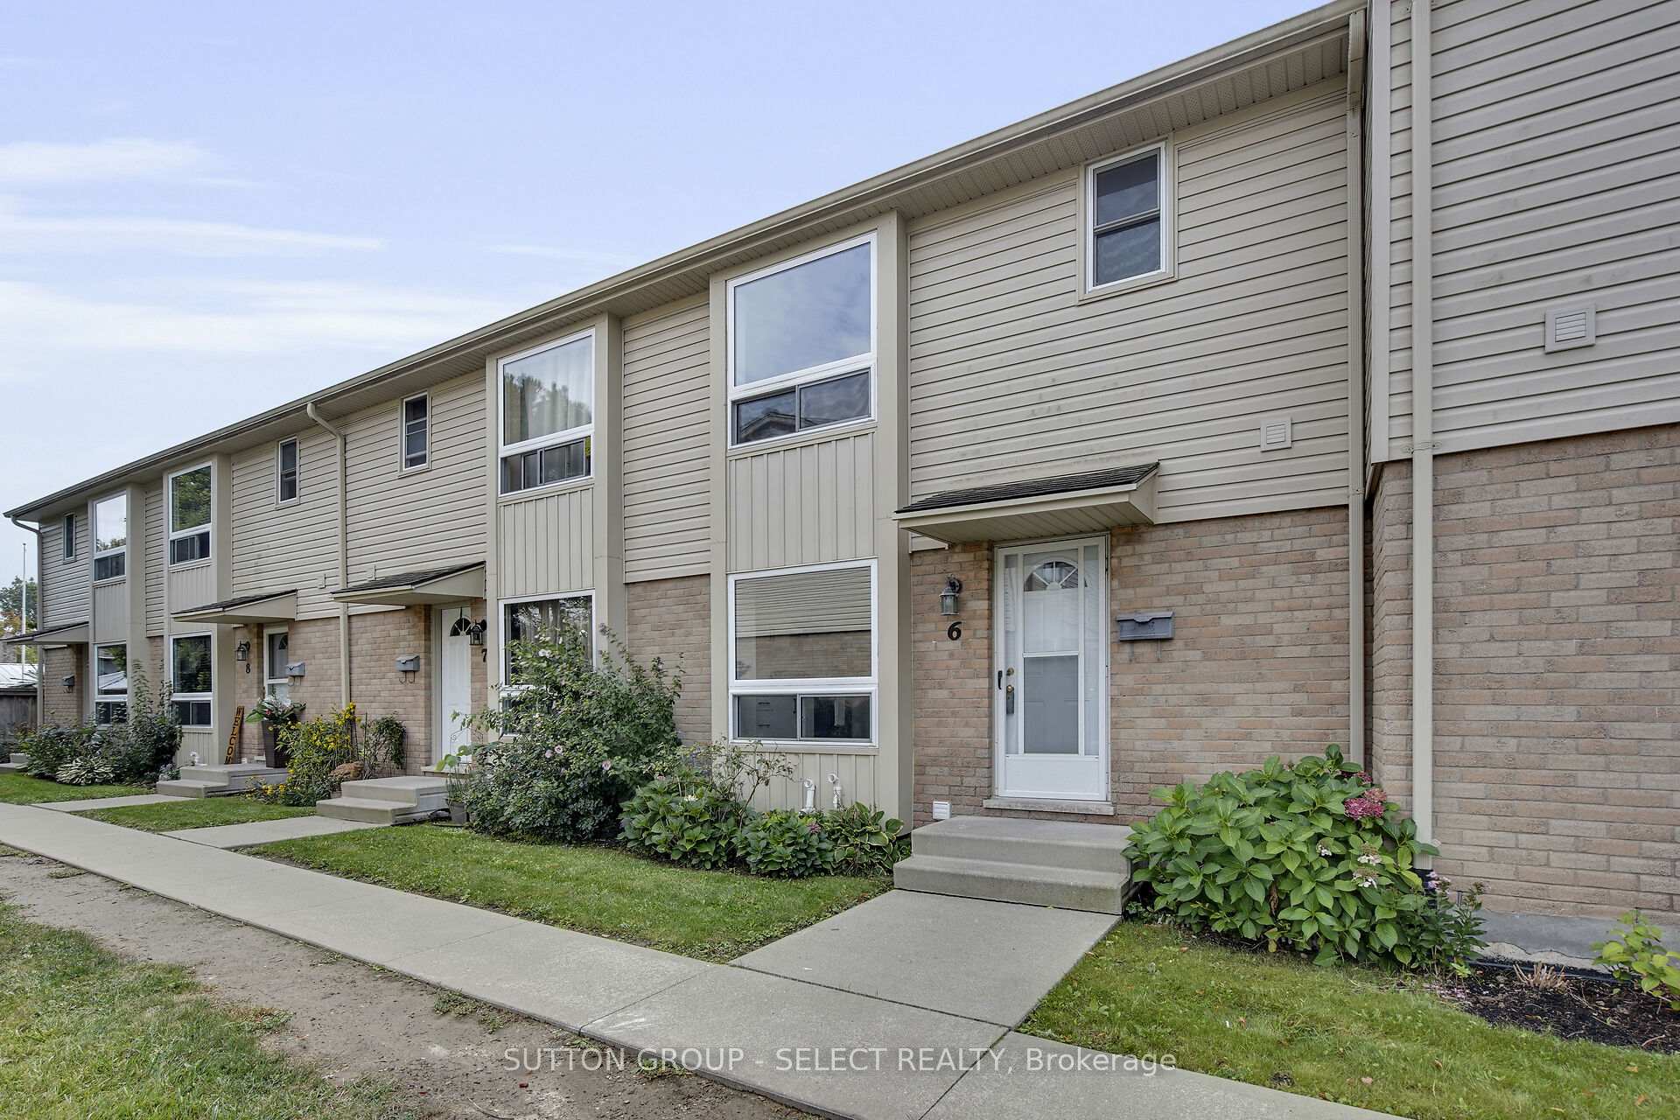
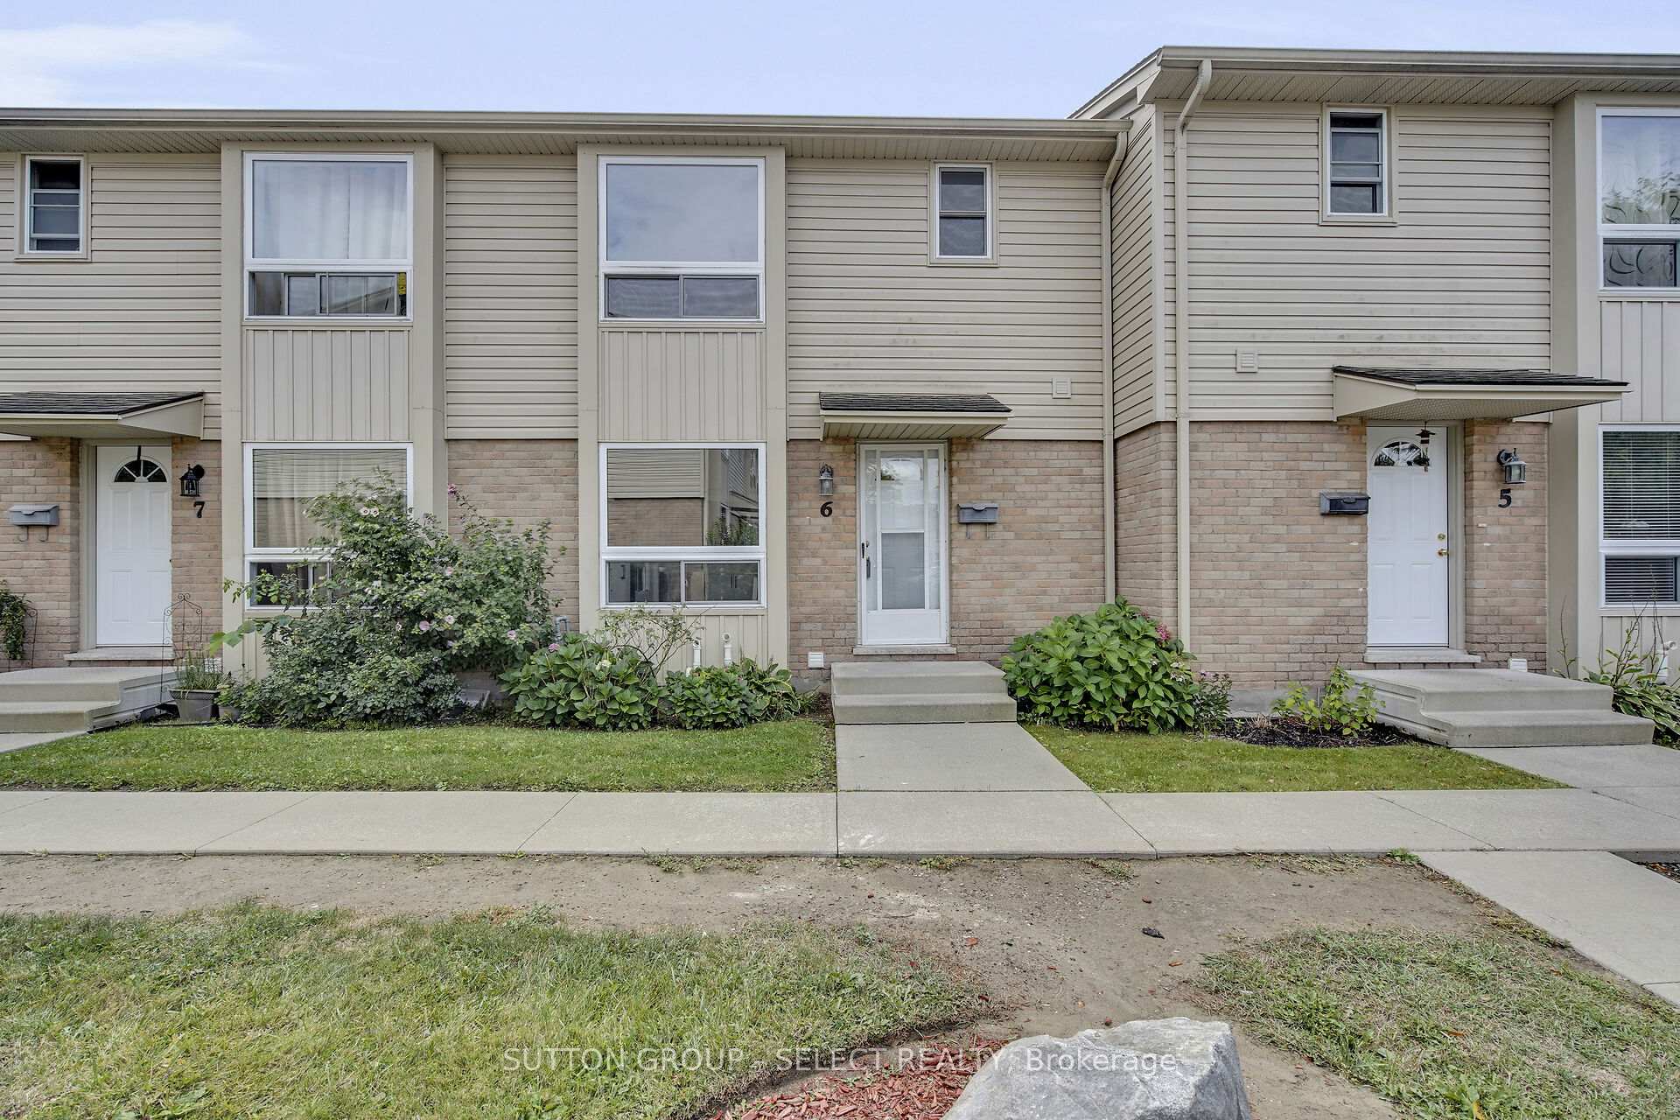
Unit 6, 626 Wharncliffe Road S
Unit 6, 626 Wharncliffe Road S
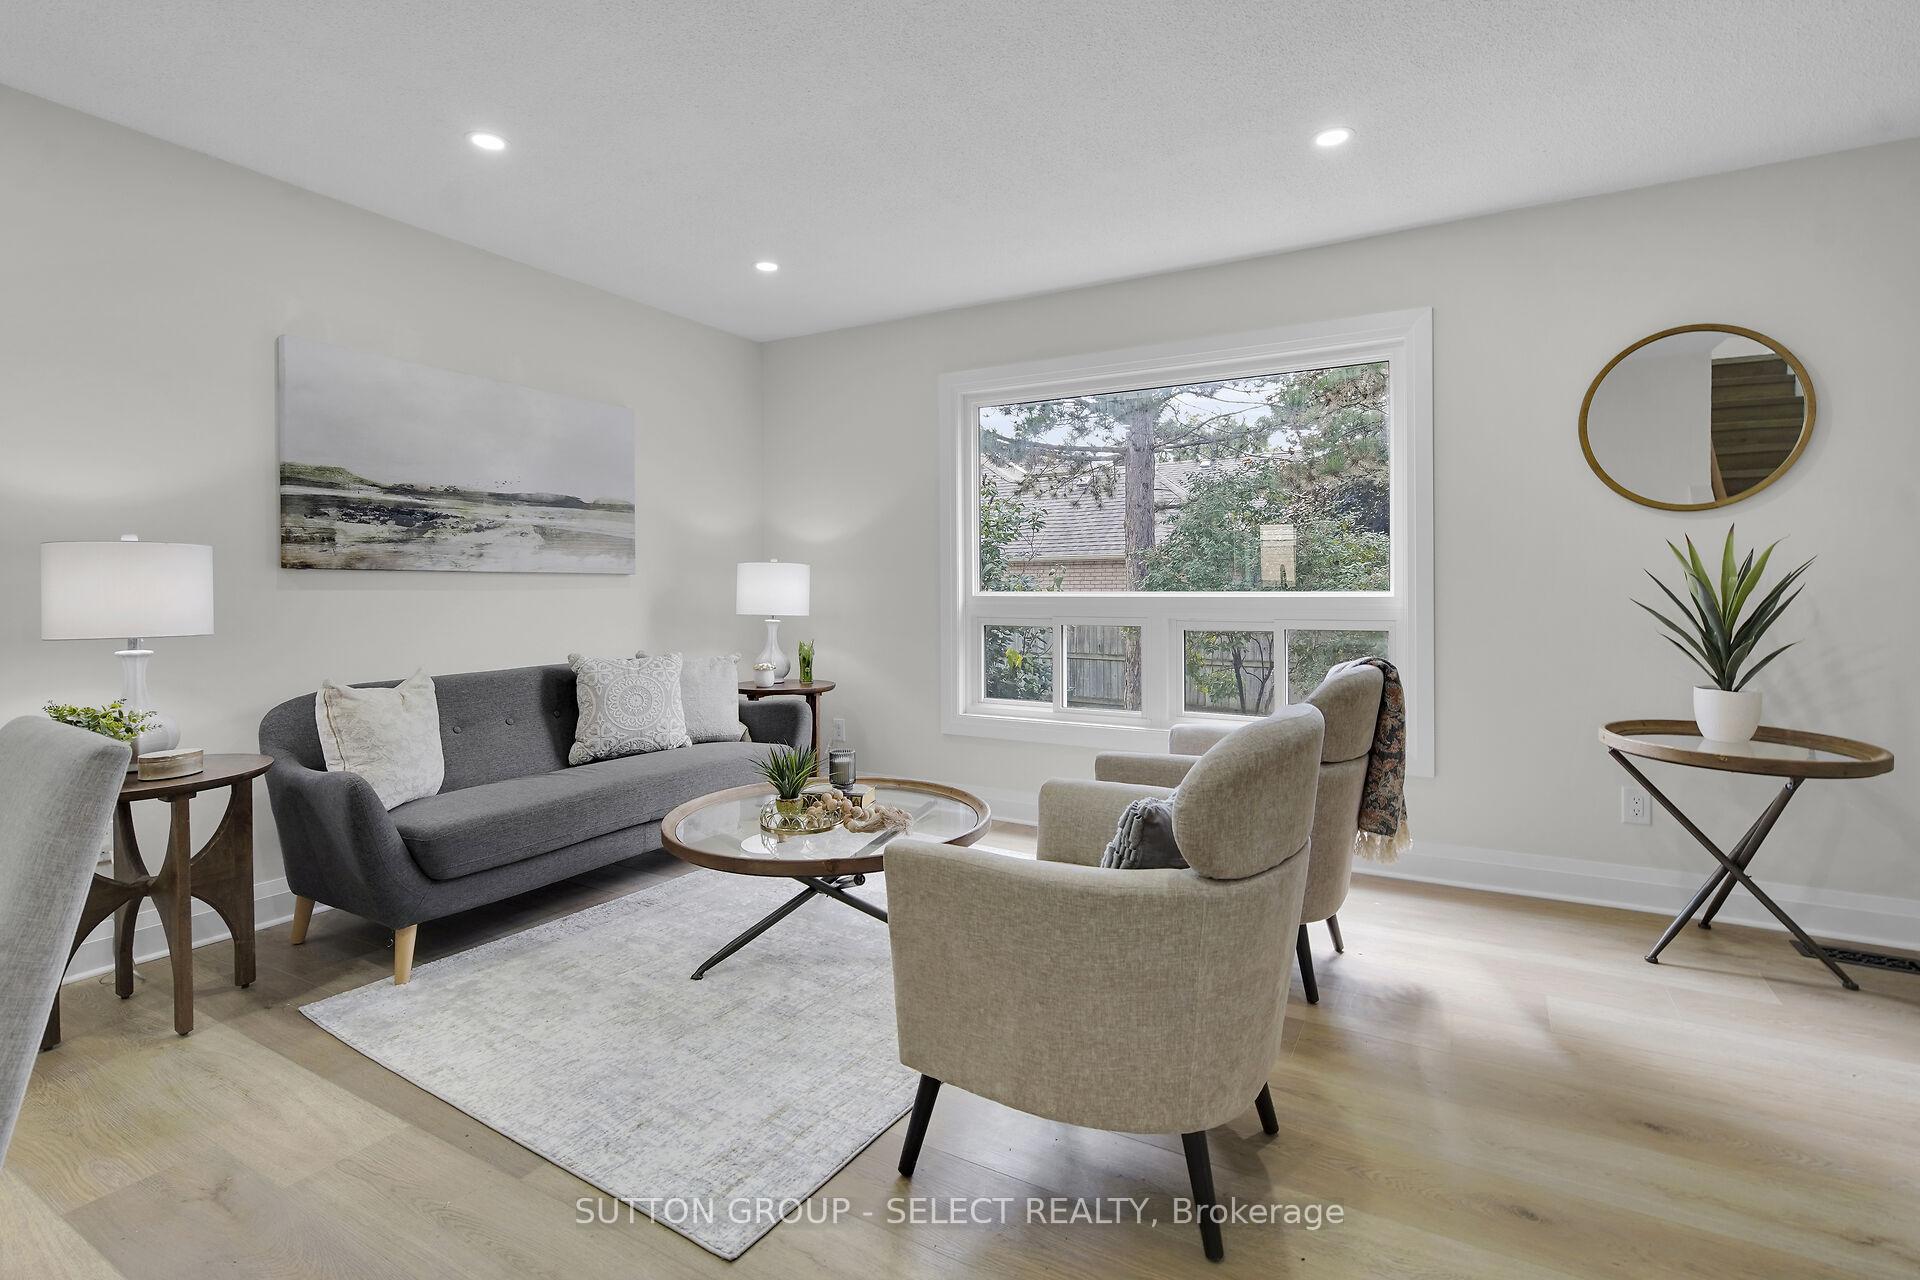 See all 31 photos
Property history
Facts and features
- BasementFinished
- ExposureNorth west
- LaundryIn basement
- LockerNone
- Central air
The homeCondo Townhouse, 2-storey, 1,200–1,399 sq ft
- Type: Condo Townhouse
- Style: 2-storey
- Living space: 1,200–1,399 sq ft
- Basement: Full, finished
- Exposure: North West
InsideIn basement, Carpet free, Rooms above ground 10
- Laundry: In basement
- Features: Carpet free
- Rooms above ground: 10
- Bedrooms: 3
- Bathrooms: 2
- Kitchens: 1
- Family room: Yes
OutsideBrick, vinyl siding, Balcony None
- Exterior: Brick, vinyl siding
- Balcony: None
Parking and locker2 Parking, Exclusive, Locker None
- Spaces: 2 Parking
- Parking type: Exclusive
- Locker: None
Building626 Wharncliffe Road S, Condo corporation 228, Pets Allowed
- Name: 626 Wharncliffe Road S
- Condo corporation: 228
- Pets: Allowed
Heating, water and powerForced air, gas, Central air
- Heating: Forced air, gas
- Cooling: Central air
Costs and taxesTaxes $1,982 a year, Condo fee $385 a month, Parking included, common elements included
- Taxes, 2024: $1,982 a year
- Condo fee: $385 a month
- Fee includes: Parking included, common elements included
- HST: HST included in the price
- Rental items: N/a
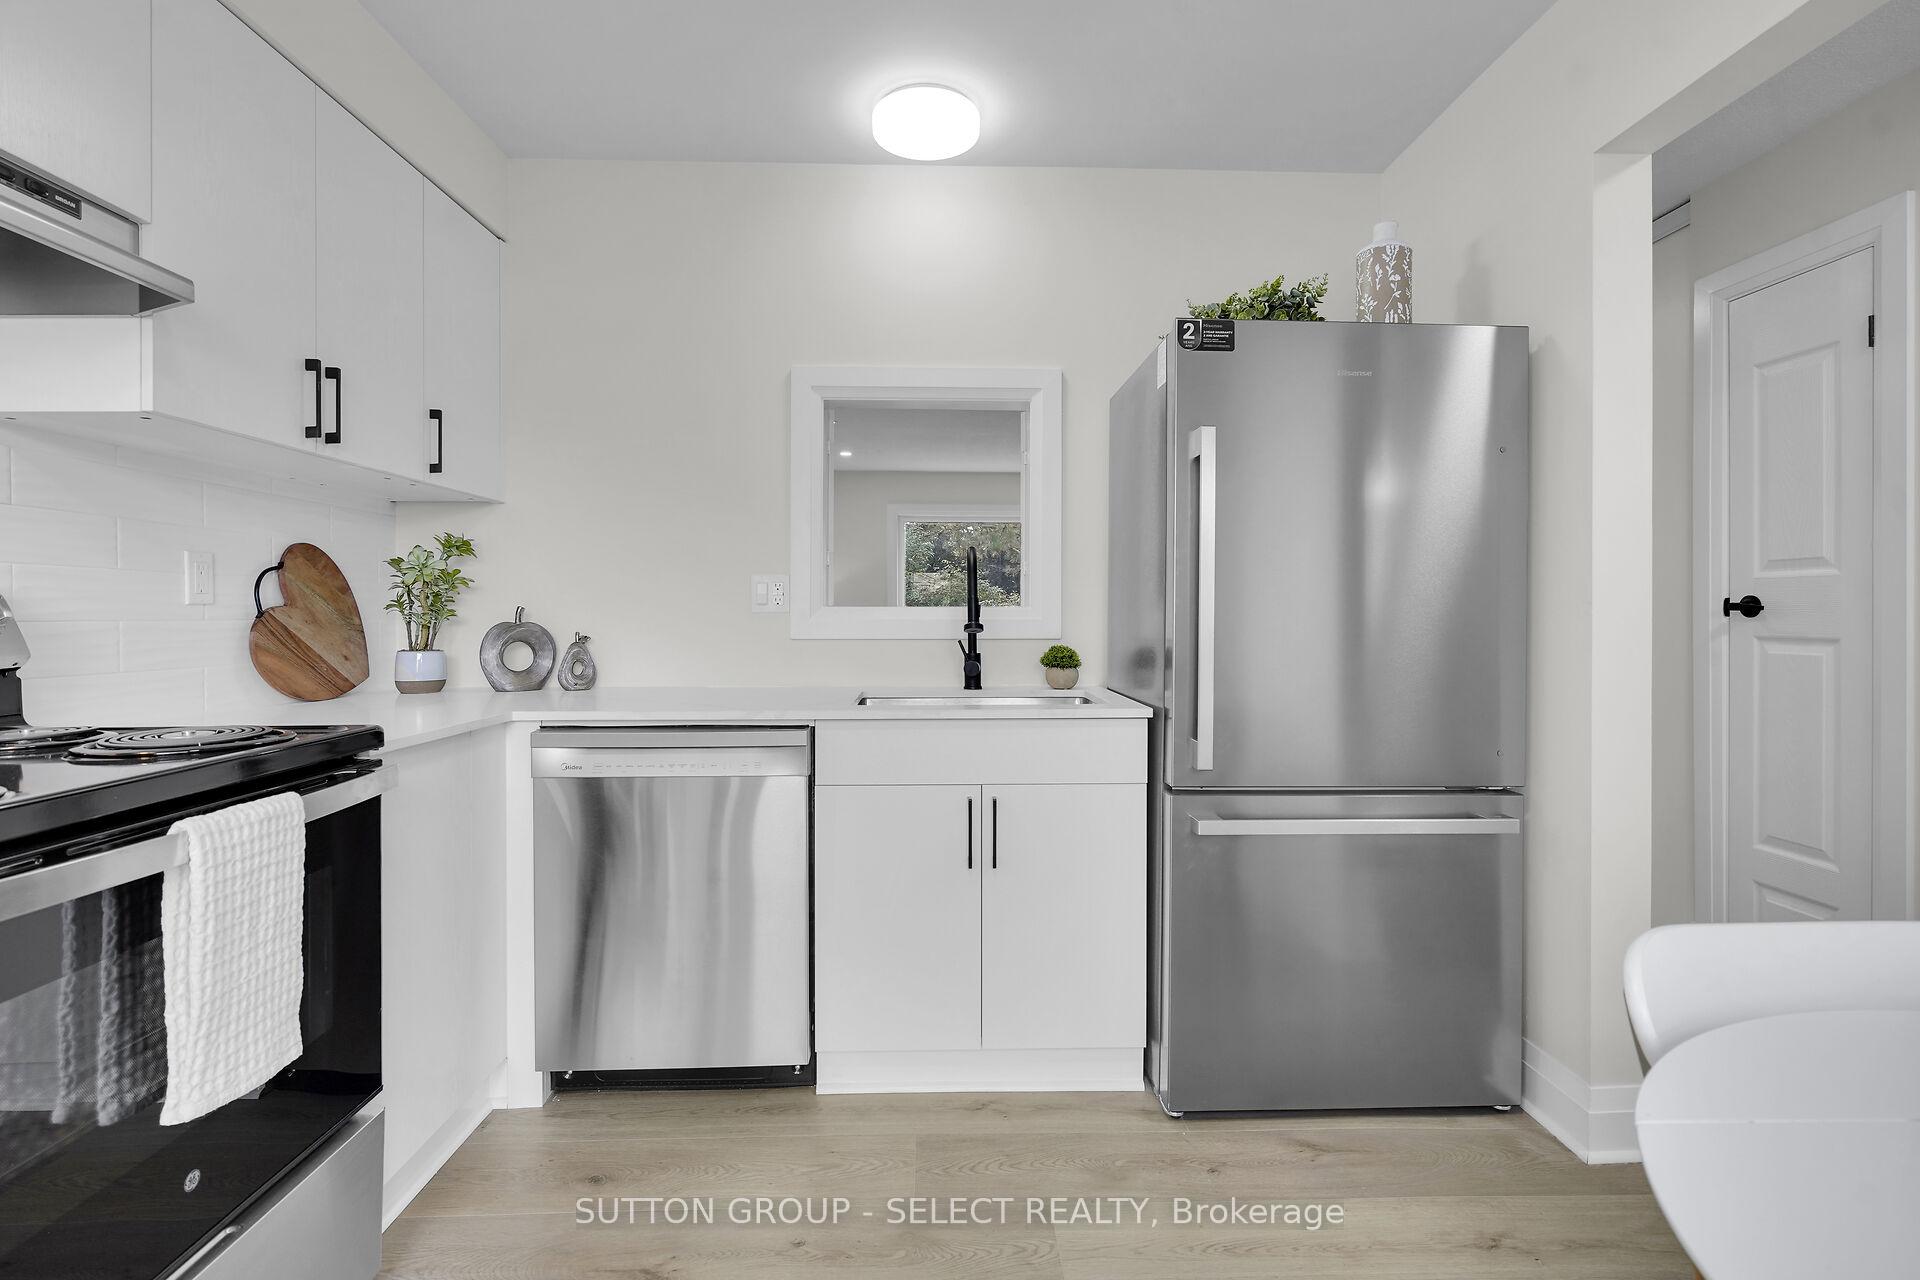
Included in the saleFridge, stove, dishwasher, washer, dryer, hot water tank owned
- Included: Fridge, stove, dishwasher, washer, dryer, hot water tank owned
Listing detailsX12384459, Sold, Sep 5, 2025
- MLS® number: X12384459
- Status: Sold
- Listed on: Sep 5, 2025
- Days on market: 17
- Updated: Sep 22, 2025
- Possession: Immediate
- Occupied by: Vacant
- Listing brokerage: SUTTON GROUP - SELECT REALTY
About this home
Unit 6, 626 Wharncliffe Road S, London (South P), ON N6J 2N4
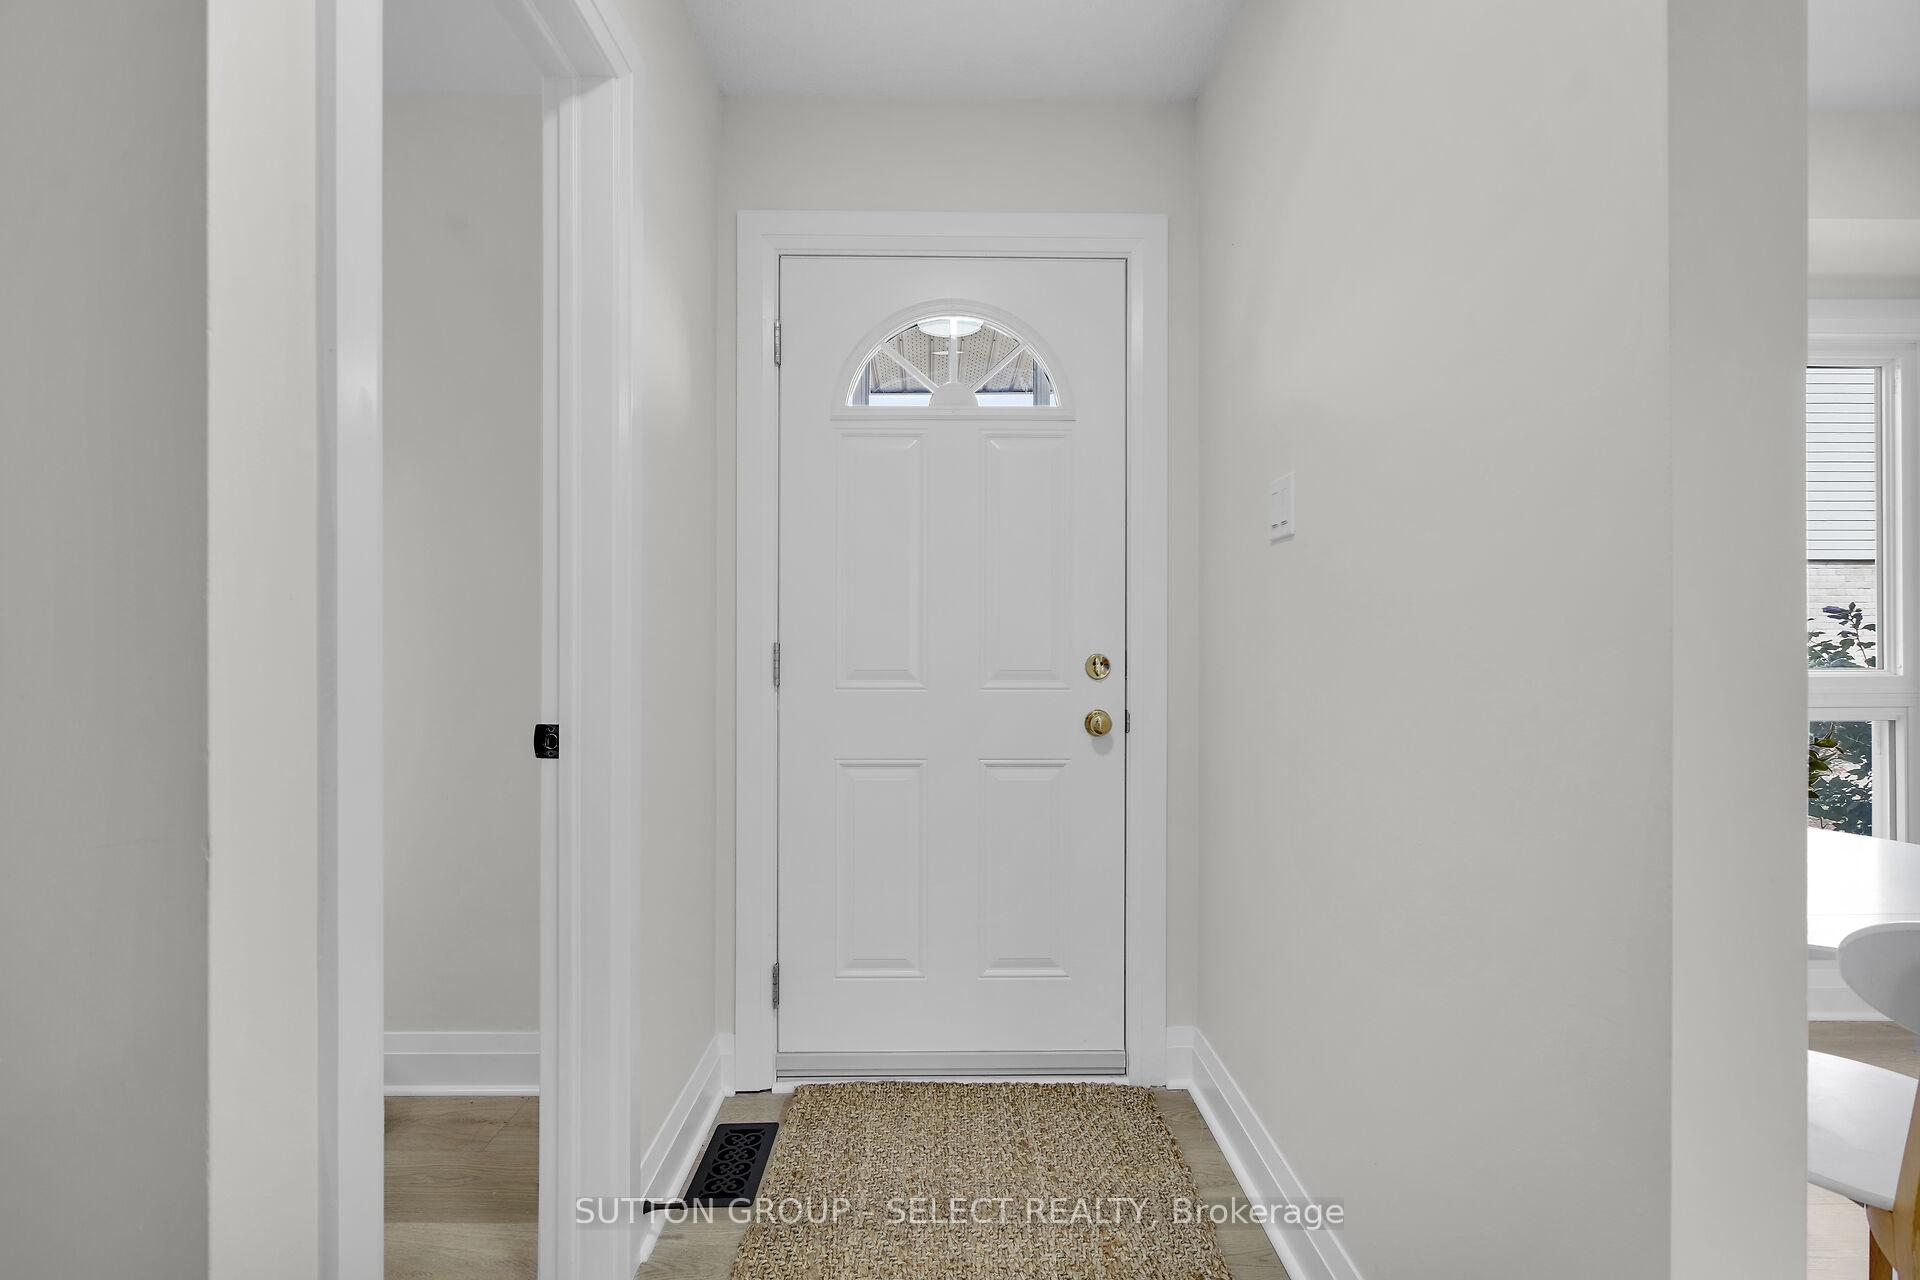
Step into this beautiful Like-new townhouse condo in South London that has been fully renovated from top to bottom! This spacious home offers tastefully modern comfort and convenience with its prime location near schools, shopping, transit, hospitals, downtown, and major highways. The open-concept main floor showcases a new contemporary kitchen with upgraded cupboards, appliances, flooring and quartz countertops. You'll find bedrooms on the second level also fully renovated with new flooring, lighting and freshly painted. The finished lower level provides an ideal space for family gatherings and entertainment. Enjoy the benefits of a forced air gas furnace and central air conditioning. This condo also offers a spacious backyard, perfect for outdoor activities, and two exclusive parking spots. Don't miss this opportunity to own a well-appointed townhouse condo in a highly sought-after area.
Ask about this home
A HOMEH agent will answer your questions about this home.
Know more about 626 Wharncliffe Road S
Condo building · 626 Wharncliffe Road S
626 Wharncliffe Road S is a condo. No units are on the market here right now.
No similar units for sale in 626 Wharncliffe Road S right now.
Around this home
Daily convenience, out of 100, from the distances below
Schools nearby
School rating, out of 10.
Helpful calculators
Your HOMEH agent

"I would see it this week."