

4001 Campbell Street N
4001 Campbell Street N
 See all 3 photos
Property history
- $1,249,900TerminatedList: 2025-09-24|End: 2026-02-25|154 daysX12425245
- $1,299,900ExpiredList: 2025-02-14|End: 2025-08-31|198 daysX11972975
Facts and features
- BasementUnfinished
- Price per sq ft~$455
- Water, sewerMunicipal
- Lot shapeIrregular
- Central air
The homeDetached, 2-storey, 2,500–3,000 sq ft
- Type: Detached
- Style: 2-storey
- Living space: 2,500–3,000 sq ft
- Basement: Full, unfinished
InsideSump pump, rough-in bath, Rooms above ground 15, Bedrooms 4
- Features: Sump pump, rough-in bath
- Rooms above ground: 15
- Bedrooms: 4
- Bathrooms: 4
- Kitchens: 1
- Family room: Yes
Outside and lotBrick, vinyl siding, Shingles, Poured concrete
- Exterior: Brick, vinyl siding
- Roof: Shingles
- Foundation: Poured concrete
- Size: 59.88 × 114.37 ft
- Shape: Irregular
- Zoning: R1-3(7)
Parking3 Garage, Attached, Private double
- Spaces: 3 Garage
- Garage: Attached
- Driveway: Private double
Heating, water and powerForced air, gas, Central air, Municipal water
- Heating: Forced air, gas
- Cooling: Central air
- Water: Municipal water
- Sewer: Municipal sewer
Costs and taxesPlus HST, Hot water heater
- HST: Plus HST
- Rental items: Hot water heater
Included in the saleRange hood
- Included: Range hood
Listing detailsX12425245, Terminated, Sep 24, 2025
- MLS® number: X12425245
- Status: Terminated
- Listed on: Sep 24, 2025
- Days on market: 154
- Updated: Feb 25, 2026
- Possession: 90+ days
- Occupied by: Vacant
- Listing brokerage: ROYAL LEPAGE TRILAND PREMIER BROKERAGE
About this home
4001 Campbell Street N, London (South V), ON N6P 0H5
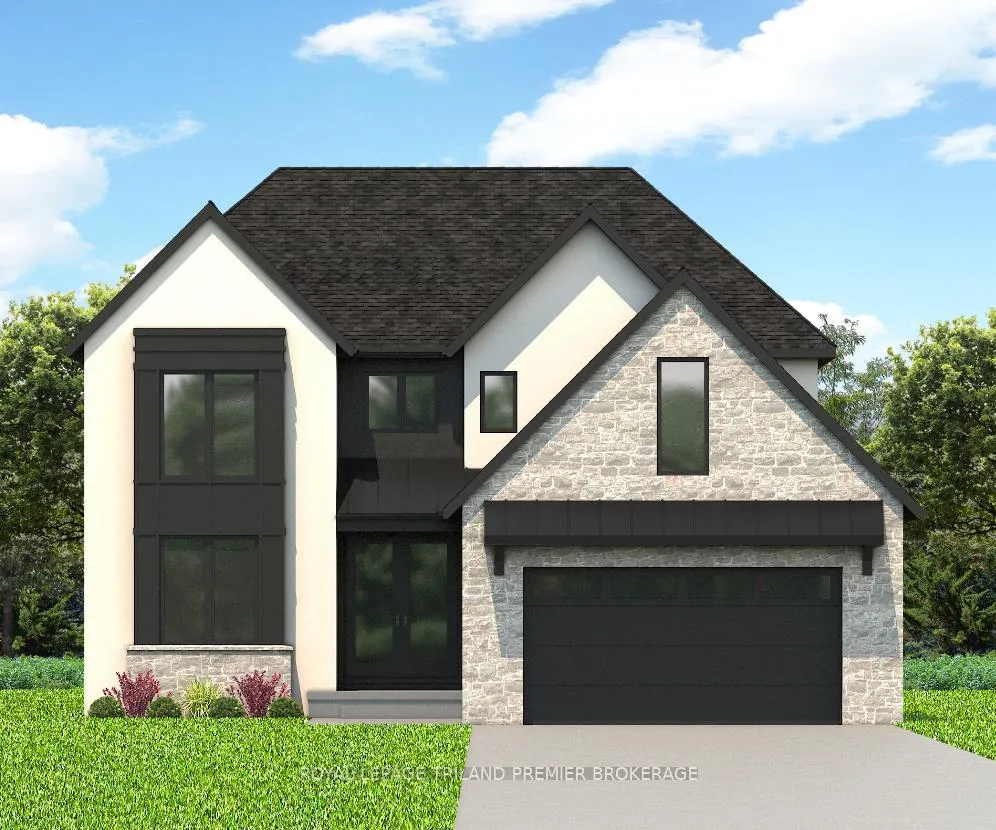
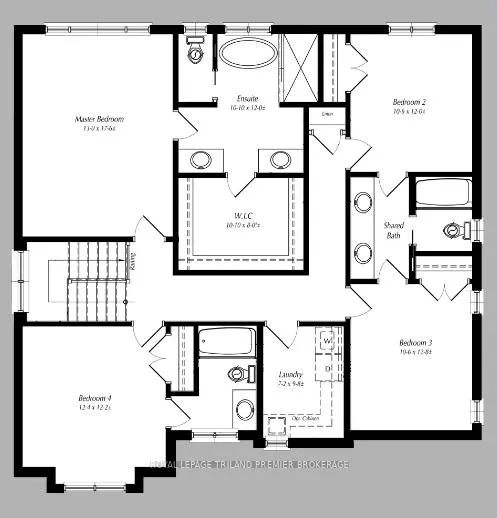
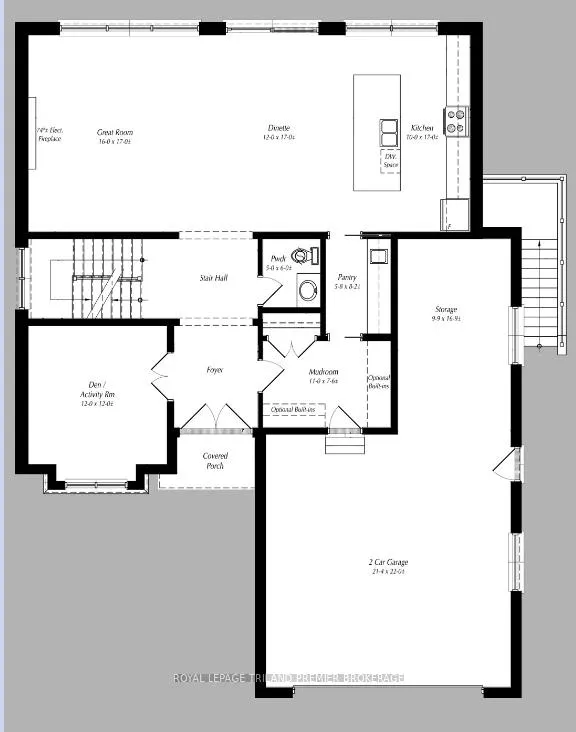
To be built: Hazzard Homes presents The Saddlerock, featuring 2811 sq ft of expertly designed, premium living space in desirable Heathwoods. Enter into the front door into the spacious foyer through to the bright and open concept main floor featuring Hardwood flooring throughout the main level; staircase with black metal spindles; generous mudroom, kitchen with custom cabinetry, quartz/granite countertops, island with breakfast bar, and butlers pantry with cabinetry and granite/quartz counters; expansive bright great room with 7' windows/patio slider across the back; and bright main floor den/office. The upper level boasts 4 generous bedrooms and three full bathrooms, including two bedrooms sharing a "jack and Jill" bathroom, primary suite with 5- piece ensuite (tiled shower with glass enclosure, stand alone tub, quartz countertops, double sinks) and walk in closet; and bonus second primary suite with its own ensuite and walk in closet. Convenient upper level laundry room and 3 car garage. Other standard features include: stainless steel chimney style range hood, pot lights, lighting allowance and more. Separate basement entry shown on plan is an upgrade for an additional cost.
Ask about this home
A HOMEH agent will answer your questions about this home.
Around this home
Daily convenience, out of 100, from the distances below
Schools nearby
School rating, out of 10.
Helpful calculators
Your HOMEH agent

"Priced 16% over the Hestimate. I would see it this week."