

42 Pinebrook Court
42 Pinebrook Court
 See all 45 photos
Property history
Facts and features
- BasementPart finished
- Age of home16–30 years
- Water, sewerMunicipal
- Lot shapeIrregular
- Fireplace
- Central air
- Inground pool
The homeDetached, 2-storey, Age 16–30 years
- Type: Detached
- Style: 2-storey
- Age: 16–30 years
- Living space: 2,000–2,500 sq ft
- Basement: Partially finished
InsideFireplace Yes, natural gas, Auto garage door remote, carpet free, Rooms above ground 10
- Fireplace: Yes, natural gas
- Features: Auto garage door remote, carpet free
- Rooms above ground: 10
- Rooms in the basement: 2
- Bedrooms: 4 + 1 in the basement
- Bathrooms: 3
- Kitchens: 1
- Family room: Yes
Outside and lotBrick, vinyl siding, Shingles, Poured concrete
- Exterior: Brick, vinyl siding
- Roof: Shingles
- Foundation: Poured concrete
- Pool: Inground
- Features: Landscaped
- Size: 82.42 × 96.26 ft
- Shape: Irregular
- Zoning: R1
Parking2 Garage, Attached
- Spaces: 2 Garage
- Garage: Attached
Heating, water and powerForced air, gas, Central air, Municipal water
- Heating: Forced air, gas
- Cooling: Central air
- Water: Municipal water
- Sewer: Municipal sewer
Costs and taxesTaxes $7,692 a year, HST included in the price, Hot water heater
- Taxes, 2024: $7,692 a year
- HST: HST included in the price
- Rental items: Hot water heater
- Under contract: Hot water heater
Included in the saleFridge, stove, dishwasher, beverage centre., Fridge and freezer in basement
- Included: Fridge, stove, dishwasher, beverage centre.
- Not included: Fridge and freezer in basement
Listing detailsX12206181, Sold, Jun 9, 2025
- MLS® number: X12206181
- Status: Sold
- Listed on: Jun 9, 2025
- Days on market: 7
- Updated: Jun 16, 2025
- Possession: 90+ days
- Occupied by: Owner
- Listing brokerage: SUTTON GROUP - SELECT REALTY
About this home
42 Pinebrook Court, London (North G), ON N5X 4C6
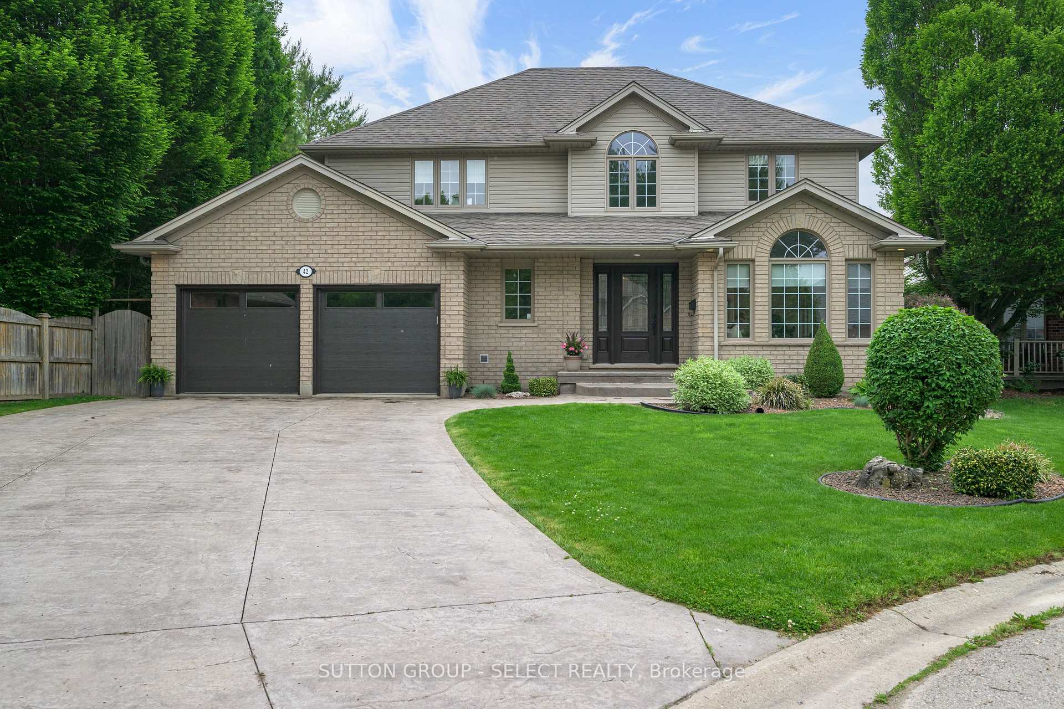
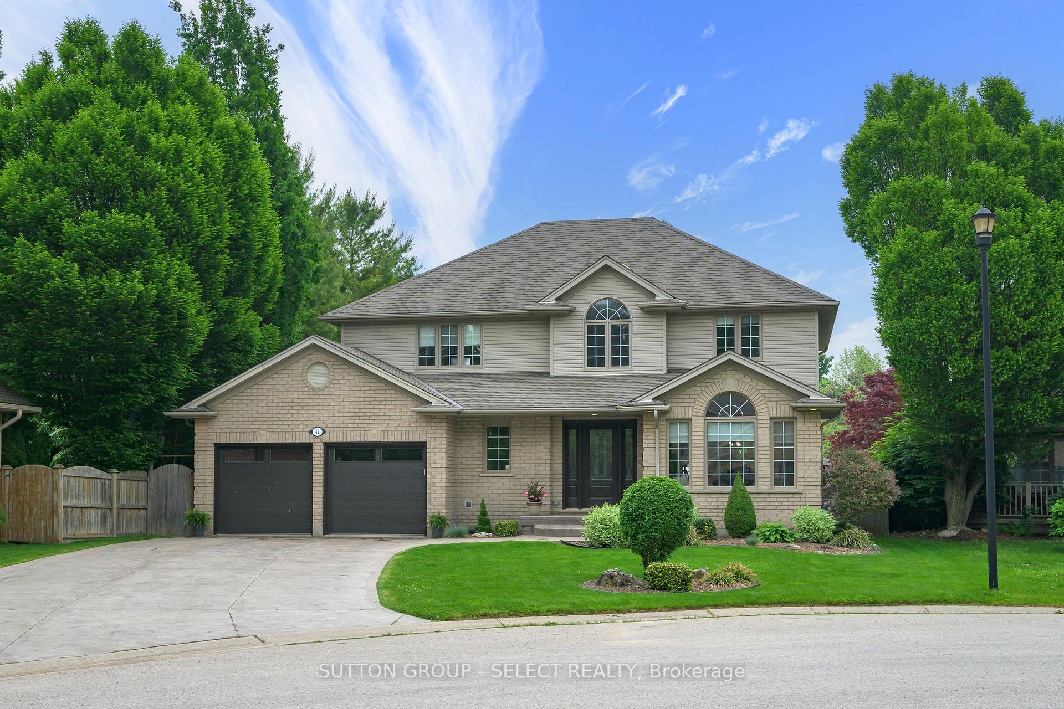
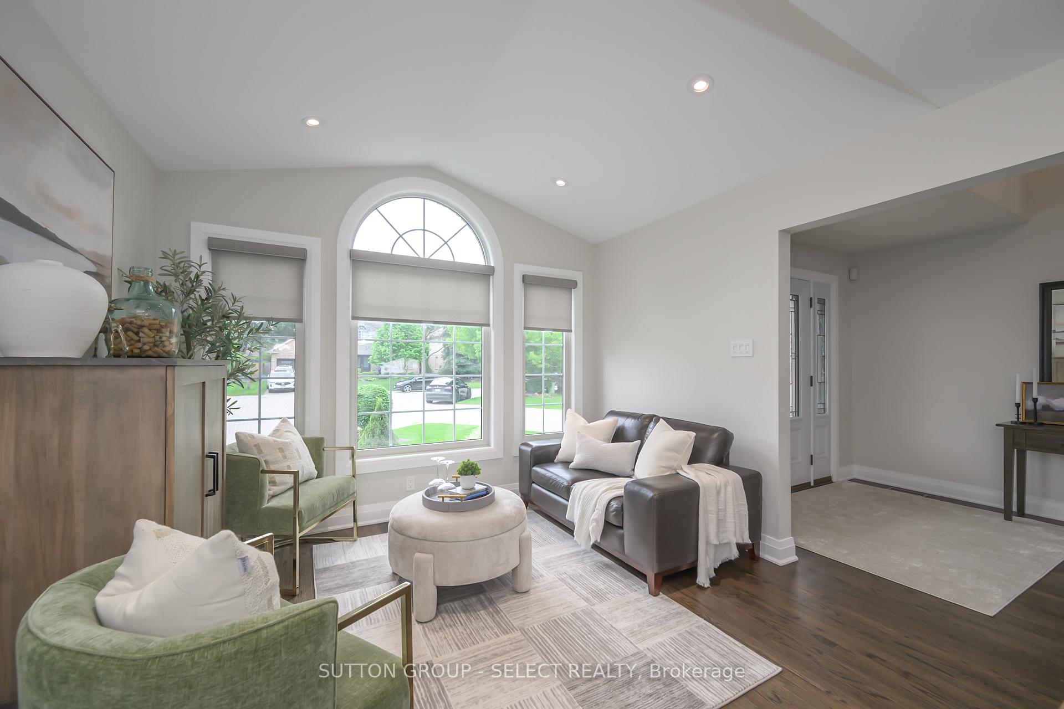
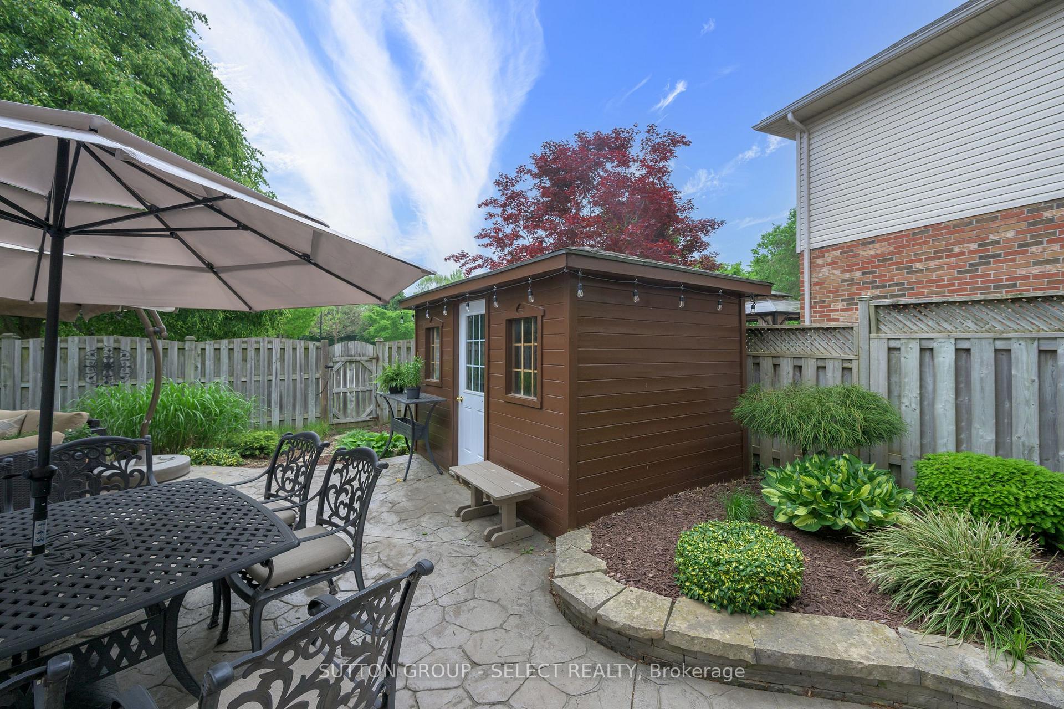
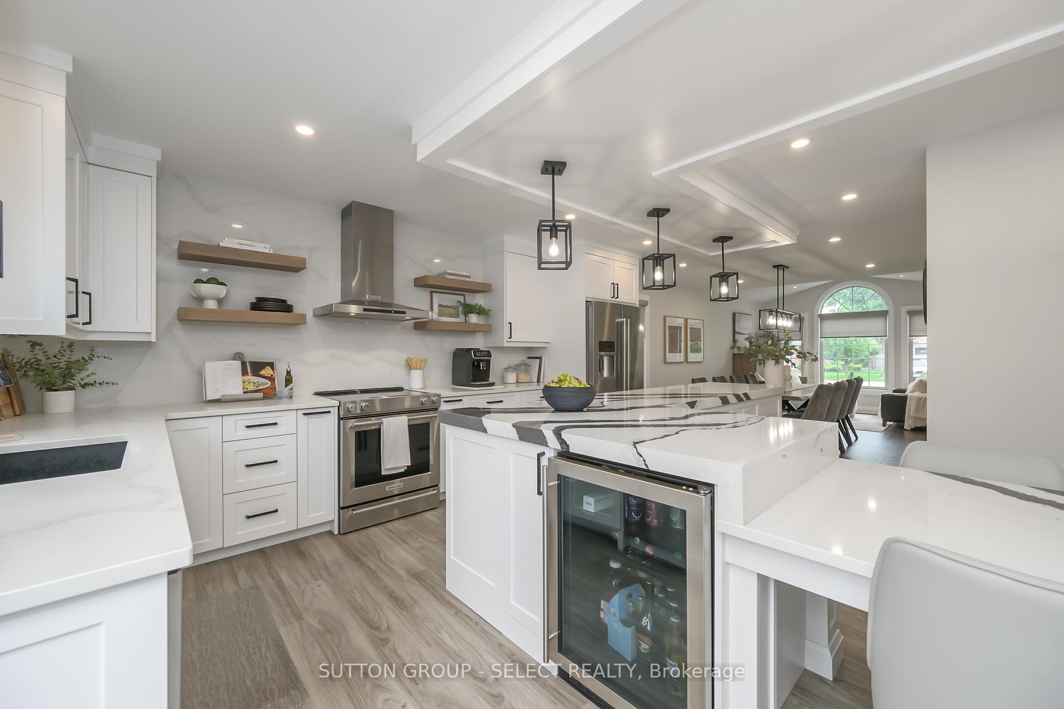
Welcome to this beautifully updated 4+1 bedroom home on a quiet court in North Londons sought-after Masonville neighbourhood. With 2422 sq ft plus a finished basement, this home is absolutely outstanding. Featuring a stamped concrete drive with parking for 4 cars, this home offers a thoughtfully renovated (2022)and open-concept kitchen with quartz backsplash, floating shelves, and a dynamic Cambria quartz centre island. You'll enjoy the premium appliances including a beverage centre, and seamless flow to the dining and family rooms with gas fireplace and built-ins. Walk out to a private backyard oasis with stamped concrete patio, heated in-ground salt water pool( new liner in '24, heater '23, pump'24) and direct access to Carriage Hill Park. Upstairs includes a spacious primary bedroom with full ensuite with soaker tub, heated floors and a quartz vanity, plus three additional bedrooms along with a renovated family bath with a twin sink vanity and heated floors. The finished basement adds a fifth bedroom with sliding doors and rec room. Carpet-free throughout with updated lighting, extensive pot lighting, main floor laundry, and premium finishes.
Ask about this home
A HOMEH agent will answer your questions about this home.
Around this home
Daily convenience, out of 100, from the distances below
Schools nearby
School rating, out of 10.
Helpful calculators
Your HOMEH agent

"I would see it this week."