

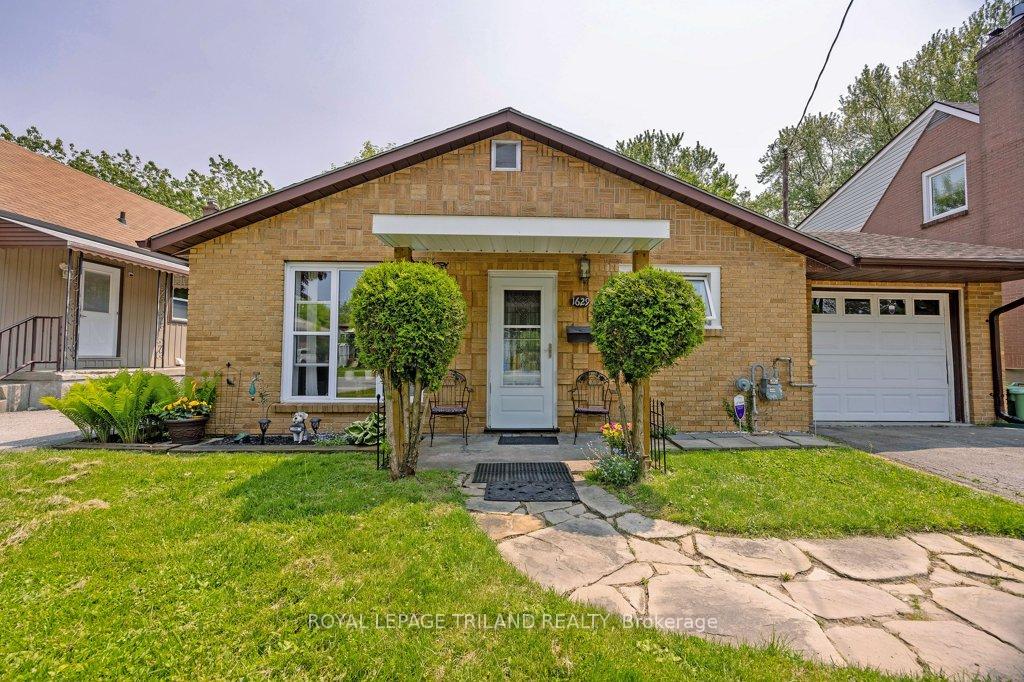
1629 Churchill Avenue
Detached Sold
1/281629 Churchill Avenue
Detached Sold
 See all 28 photos
2 Bedrooms
1 Bathroom
1 Garage
<700 sq.ft
45×112 ft
$2,061/yr
Property history
Facts and features
- BasementNone
- Age of home51–99 years
- Water, sewerMunicipal
- Lot shapeRectangular
What stands out
- Central air
The homeDetached, Bungalow, Age 51–99 years
- Type: Detached
- Style: Bungalow
- Age: 51–99 years
- Living space: Under 700 sq ft
- Basement: None
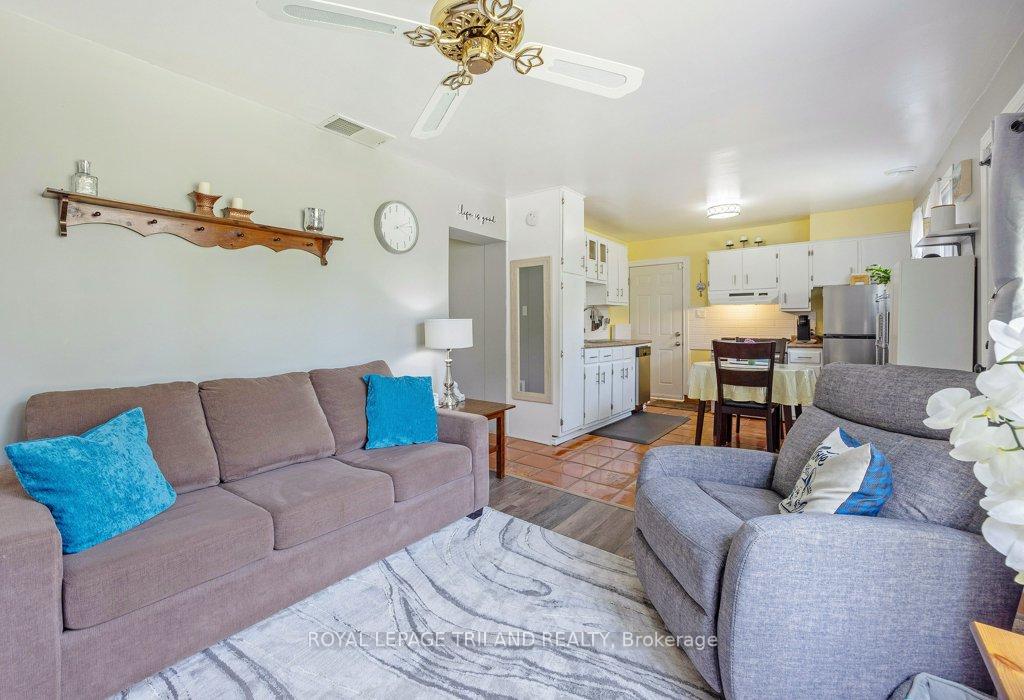
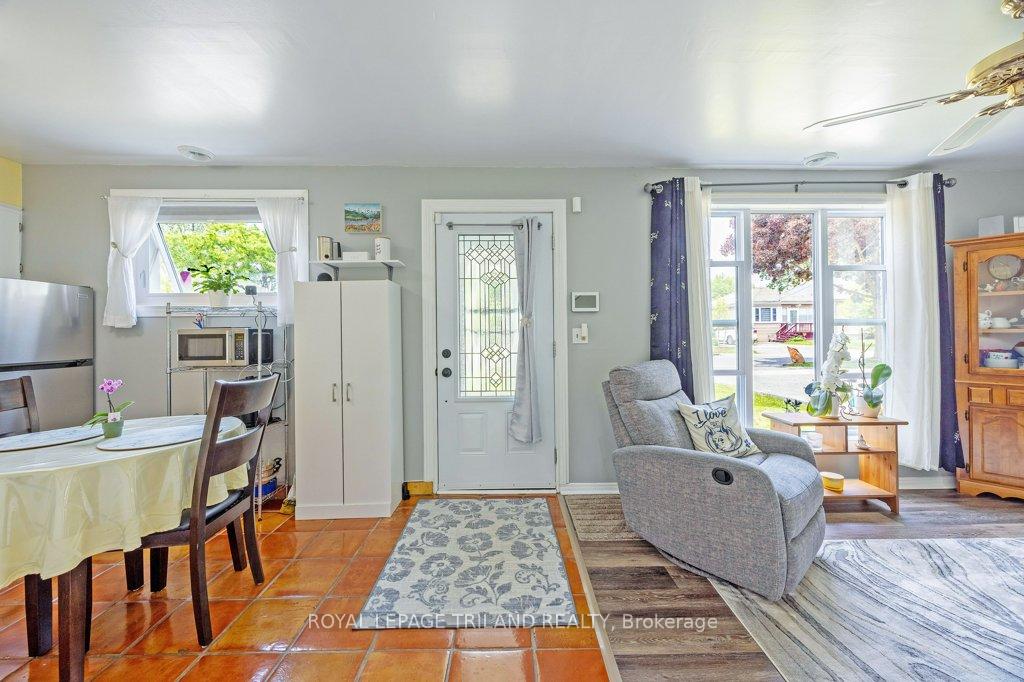
InsideMain level, Carpet free, water heater, Alarm system
- Laundry: Main level
- Features: Carpet free, water heater
- Security: Alarm system
- Rooms above ground: 4
- Bedrooms: 2
- Bathrooms: 1
- Kitchens: 1
- Family room: Yes
Outside and lotBrick, Shingles, Slab
Outside
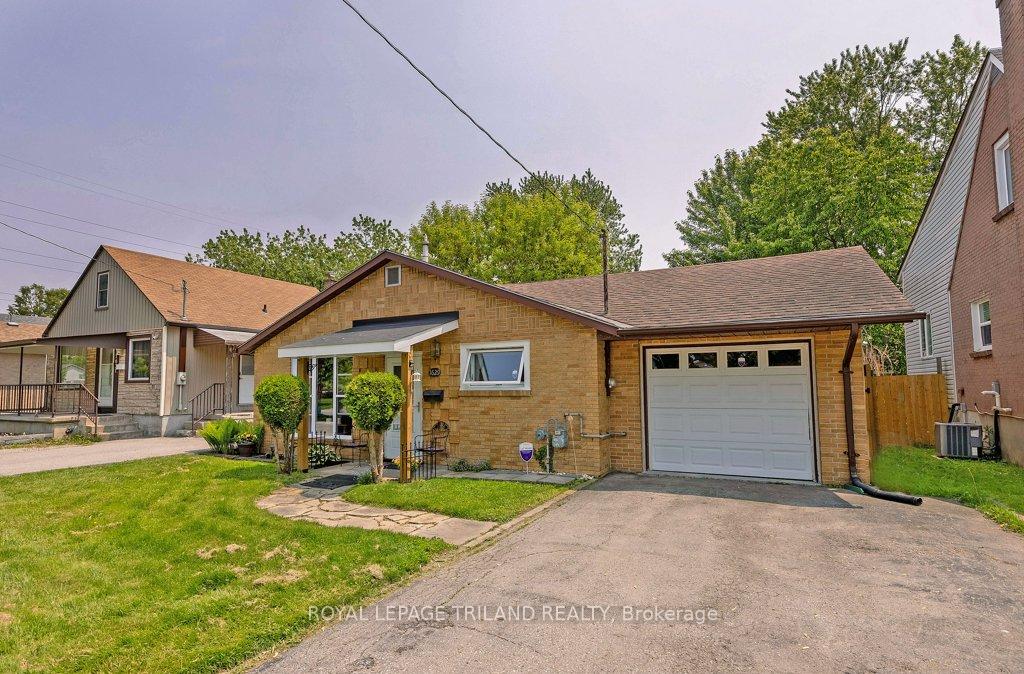
- Exterior: Brick
- Roof: Shingles
- Foundation: Slab
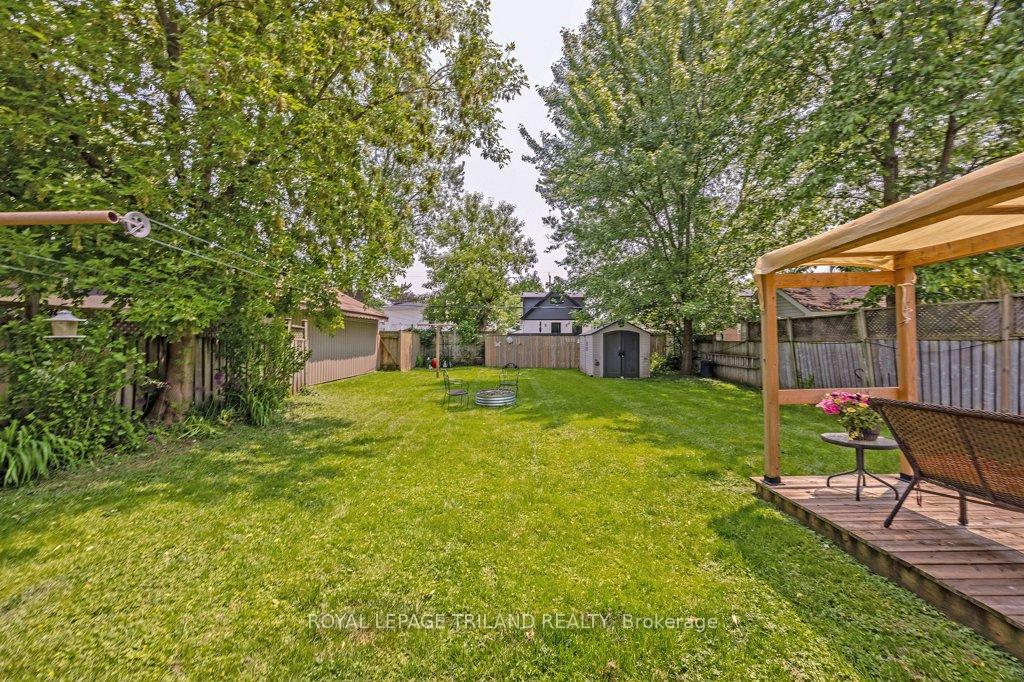
- Features: Deck
- Other structures: Shed
- Size: 45 × 112 ft
- Shape: Rectangular
- Zoning: R2-3
Parking1 Garage, Attached, Private double
- Spaces: 1 Garage
- Garage: Attached
- Driveway: Private double
Heating, water and powerForced air, gas, Central air, Municipal water
- Heating: Forced air, gas
- Cooling: Central air
- Water: Municipal water
- Sewer: Municipal sewer
Costs and taxesTaxes $2,061 a year, HST included in the price, Alarm
- Taxes, 2024: $2,061 a year
- HST: HST included in the price
- Rental items: Alarm
- Under contract: Alarm system
Included in the saleMetal shelf in kitchen, bedroom curtains
- Not included: Metal shelf in kitchen, bedroom curtains
Listing detailsX12194644, Sold, Jun 4, 2025
- MLS® number: X12194644
- Status: Sold
- Listed on: Jun 4, 2025
- Days on market: 9
- Updated: Jun 13, 2025
- Possession: 90+ days
- Occupied by: Owner
- Listing brokerage: ROYAL LEPAGE TRILAND REALTY
About this home
1629 Churchill Avenue, London (East H), ON N5W 2L1
Carpet FreeWater HeaterDeck
Cute as a button East London bunglaow. This house has updates galore and all the major stuff is done for the new Buyer. Living room. Vinyl flooring 2019. Eat in kitchen includes appliances with a terra cotta floor. Pantry closet. Four piece bath with hard surface vanity 2019. Two bedroom both with vinyl floors 2019. Barn door to second bedroom. The backyard is outstanding, big and inviting. Deck and firepit area. Furnace and AC 2020. Water heater owned. Doors 2019. Windows 2020/2023 Tons of storage.
Read more
Ask about this home
A HOMEH agent will answer your questions about this home.
Ask a question
Thinking of selling your home?See what your home is worth today.
Around this home
Saskatoon Street
Errands
Parks
Schools
Daily convenience, out of 100, from the distances below
ParkKiwanis Park - North · 4 within 1 km7 min walk456 m
GroceryTrue Value Foods13 min walk783 m
SchoolPrince Charles Public School4 min walk270 m
PharmacyShoppers Drug Mart8 min walk523 m
Cafés & foodLittle Caesars · 15 within 1 km9 min walk555 m
Gym & rec centreEast Community Centre9 min walk576 m
WalkDriveStraight-line distance, open map data
Grocery0.8 km
Park0.5 km
Coffee0.8 km
Dining0.6 km
Gym1.0 km
Schools nearby
School rating, out of 10.
Prince Charles Public Schoolelementary · Public · 0.3 km
4.4/10Low
St Pius X Separate Schoolelementary · Catholic · 0.3 km
4.9/10Low
Princess AnneFrench Immersion Public Schoolelementary · Public · 0.8 km
—
Contact agent
Helpful calculators
Mortgage
Affordability
Closing costs
Land transfer tax
Property tax
Down payment
CMHC insurance
Stress test
Cashback Rebate
Your HOMEH agent

NimaHOMEH agent · London
"I would see it this week."
Ask Nima