

4114 Campbell Street N
4114 Campbell Street N
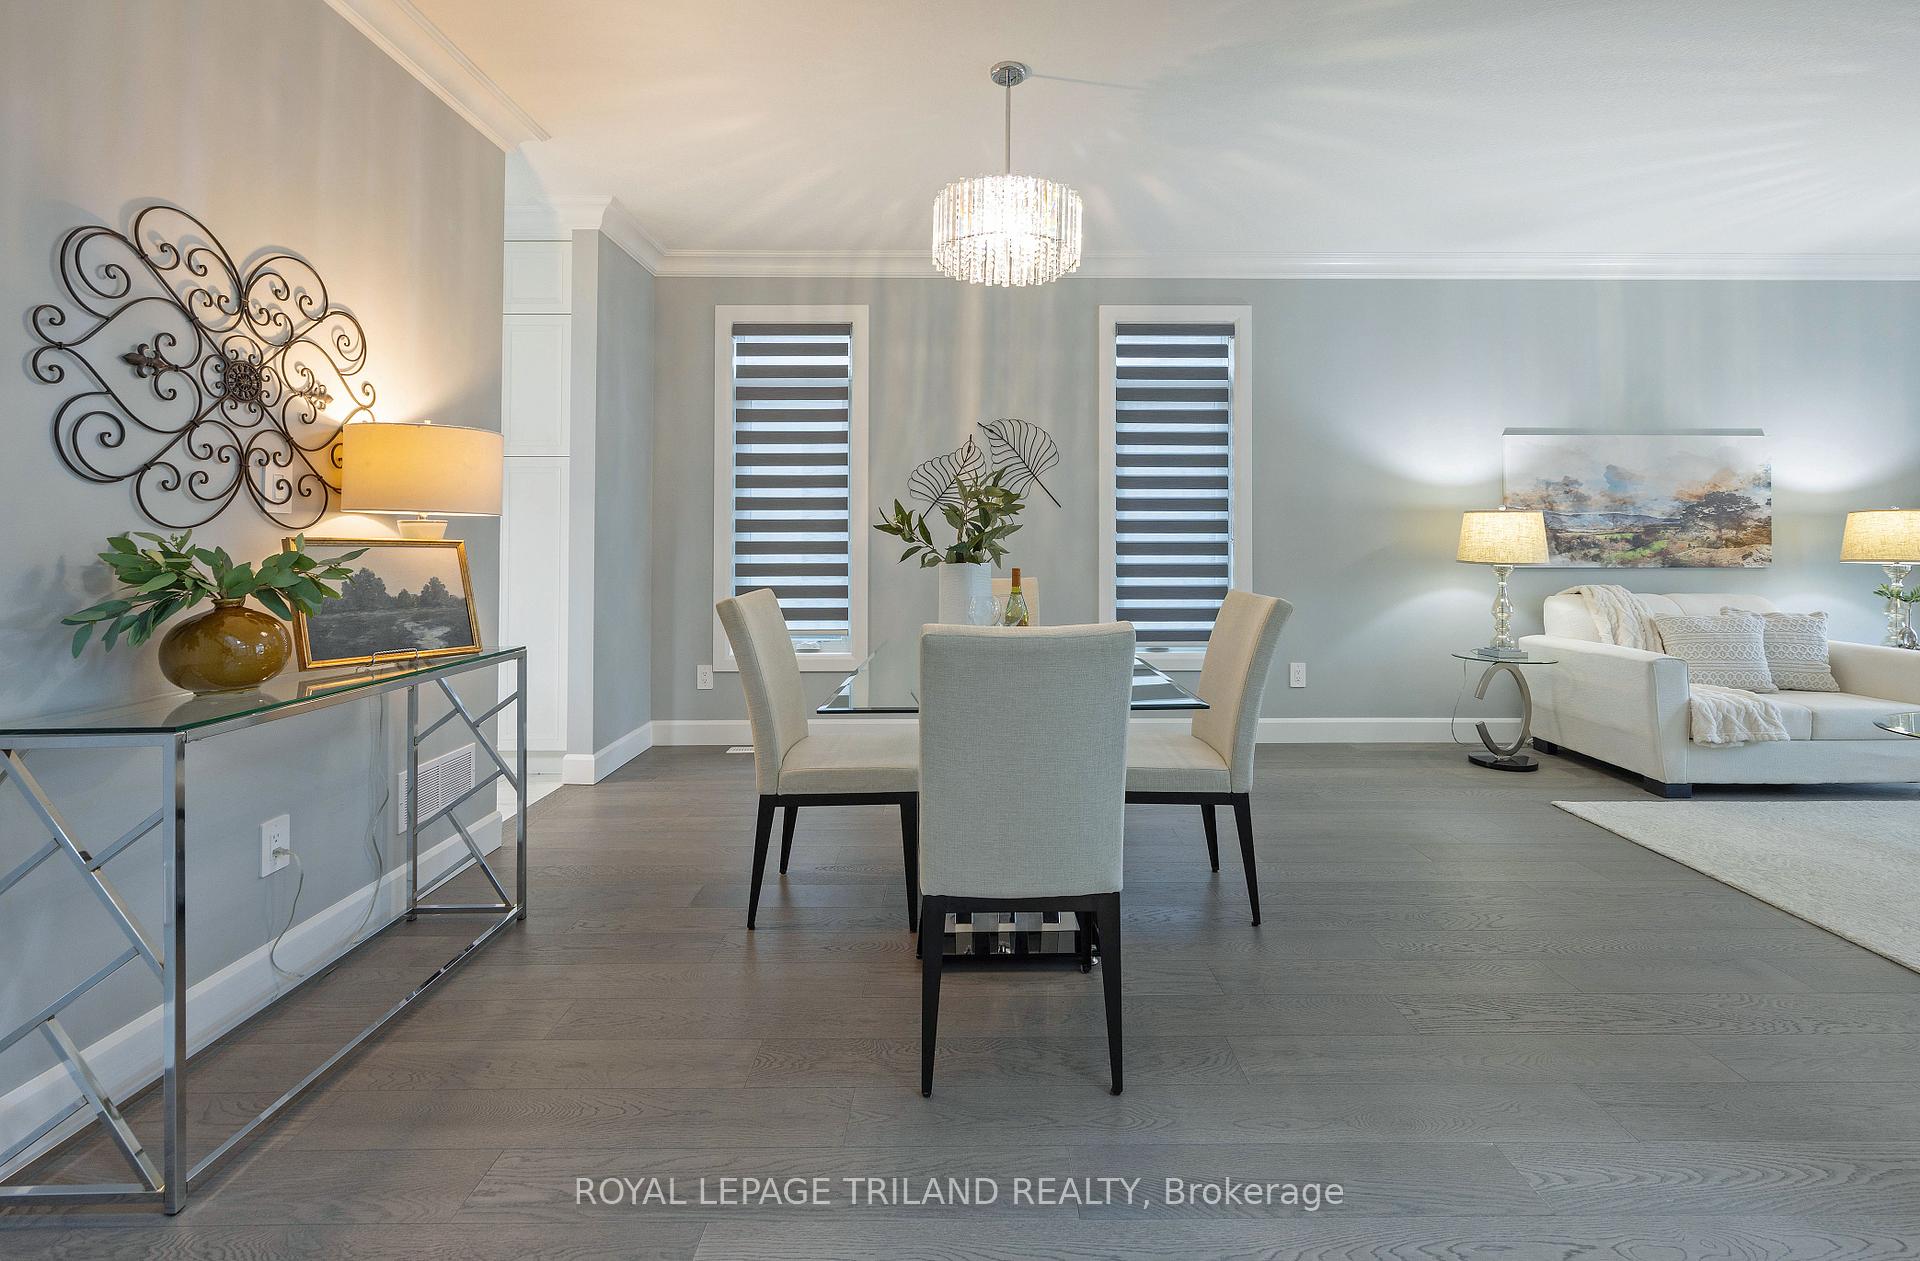 See all 48 photos
Property history
- $1,489,000ExpiredList: 2025-08-14|End: 2025-10-16|63 daysX12346497
- $1,559,000TerminatedList: 2025-06-20|End: 2025-08-14|55 daysX12235452
Facts and features
- BasementUnfinished
- Age of home0–5 years
- Price per sq ft~$350
- Water, sewerMunicipal
- Fireplace
- Central air
The homeDetached, 2-storey, Age 0–5 years
- Type: Detached
- Style: 2-storey
- Age: 0–5 years
- Living space: 3,500–5,000 sq ft
- Basement: Full, unfinished
- View: City, forest, park/greenbelt, trees/woods
InsideFireplace Yes, family room, fireplace insert, natural gas, Upper level, Auto garage door remote, built-in oven, countertop range, erv/hrv, primary bedroom - main floor, sump pump, water meter
- Fireplace: Yes, family room, fireplace insert, natural gas
- Laundry: Upper level
- Features: Auto garage door remote, built-in oven, countertop range, erv/hrv, primary bedroom - main floor, sump pump, water meter
- Security: Carbon monoxide detectors, smoke detector
- Rooms above ground: 10
- Bedrooms: 5
- Bathrooms: 5
- Kitchens: 1
Outside and lotStone, stucco (plaster), Shingles, Concrete
- Exterior: Stone, stucco (plaster)
- Roof: Shingles
- Foundation: Concrete
- Features: Controlled entry, porch
- Size: 73.26 × 117.91 ft
- Shape: Reverse pie
Parking3 Garage, Built-in, Inside entry, private, private triple
- Spaces: 3 Garage
- Garage: Built-in
- Driveway: Inside entry, private, private triple
Heating, water and powerForced air, gas, Central air, Municipal water
- Heating: Forced air, gas
- Cooling: Central air
- Water: Municipal water
- Sewer: Municipal sewer
Costs and taxesTaxes $9,769 a year, HST included in the price, Hot water heater
- Taxes, 2024: $9,769 a year
- HST: HST included in the price
- Rental items: Hot water heater
Included in the saleRefrigerator, dishwasher, built-in counter top range, wall oven, rangehood, electriclight fixtures, window coverings, garage door opener, Personal items
- Included: Refrigerator, dishwasher, built-in counter top range, wall oven, rangehood, electriclight fixtures, window coverings, garage door opener
- Not included: Personal items
NearbyPark, place of worship, rec./commun.centre, school, school bus route
- Close to: Park, place of worship, rec./commun.centre, school, school bus route
Listing detailsX12346497, Expired, Aug 14, 2025
- MLS® number: X12346497
- Status: Expired
- Listed on: Aug 14, 2025
- Days on market: 63
- Updated: Oct 16, 2025
- Possession: 2025-09-30 / Immediate
- Occupied by: Owner+tenant
- Listing brokerage: ROYAL LEPAGE TRILAND REALTY
About this home
4114 Campbell Street N, London (South V), ON N6P 0H5
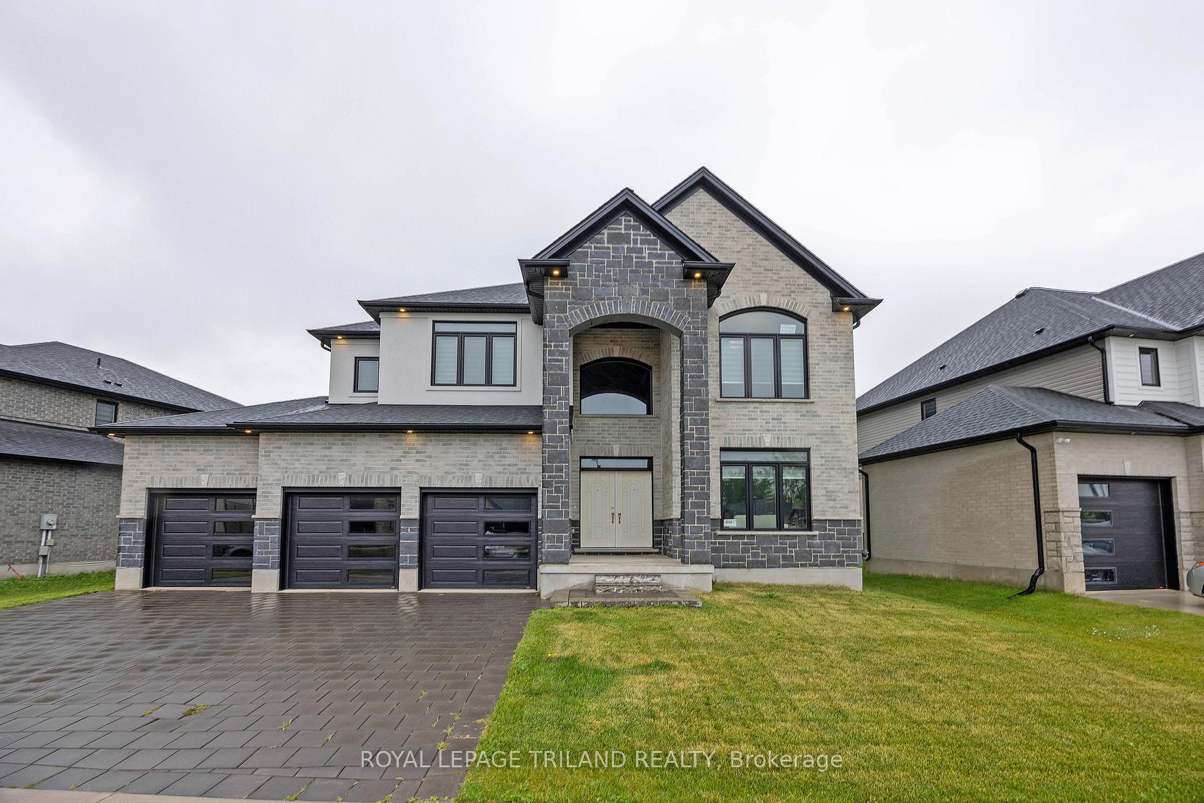
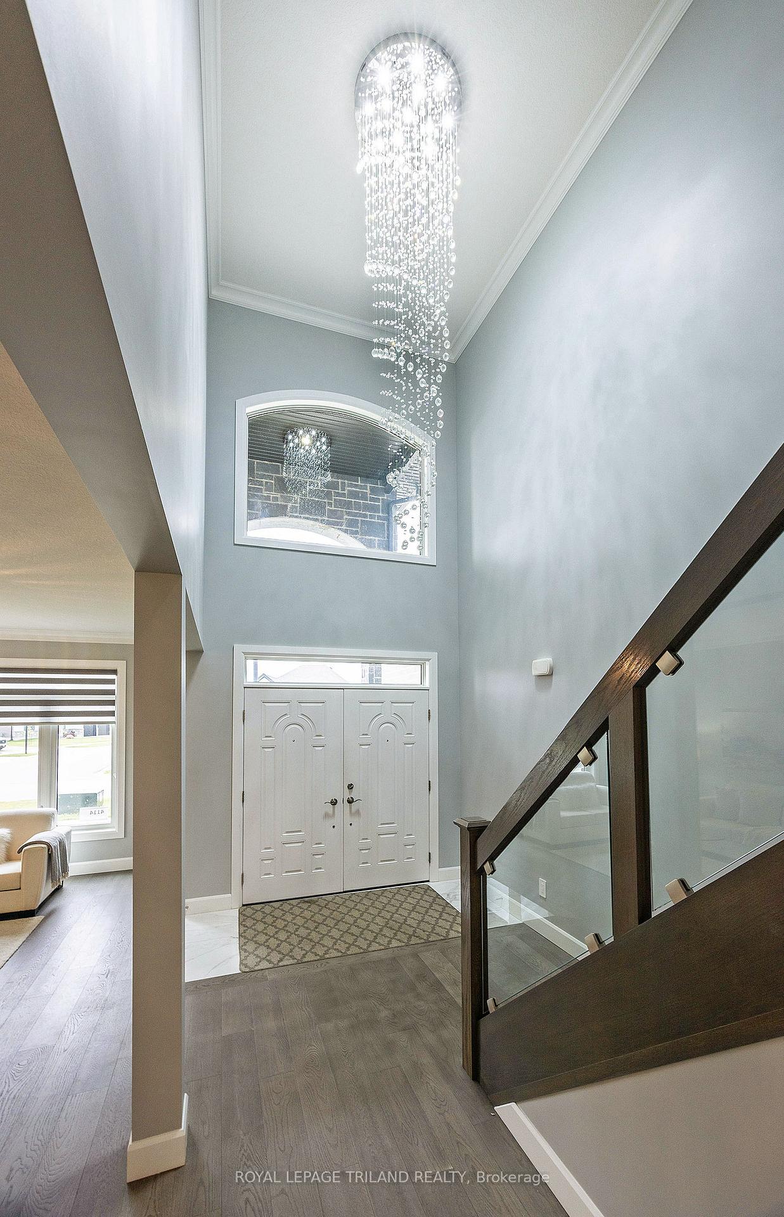
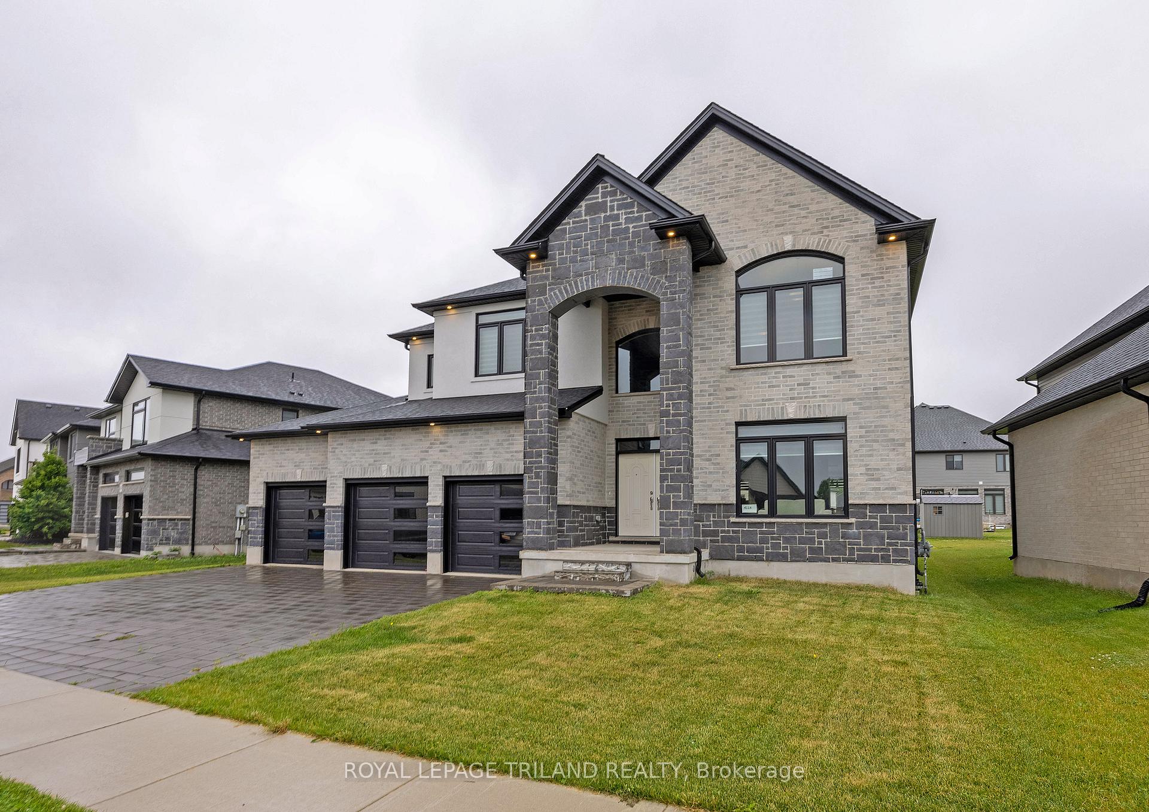
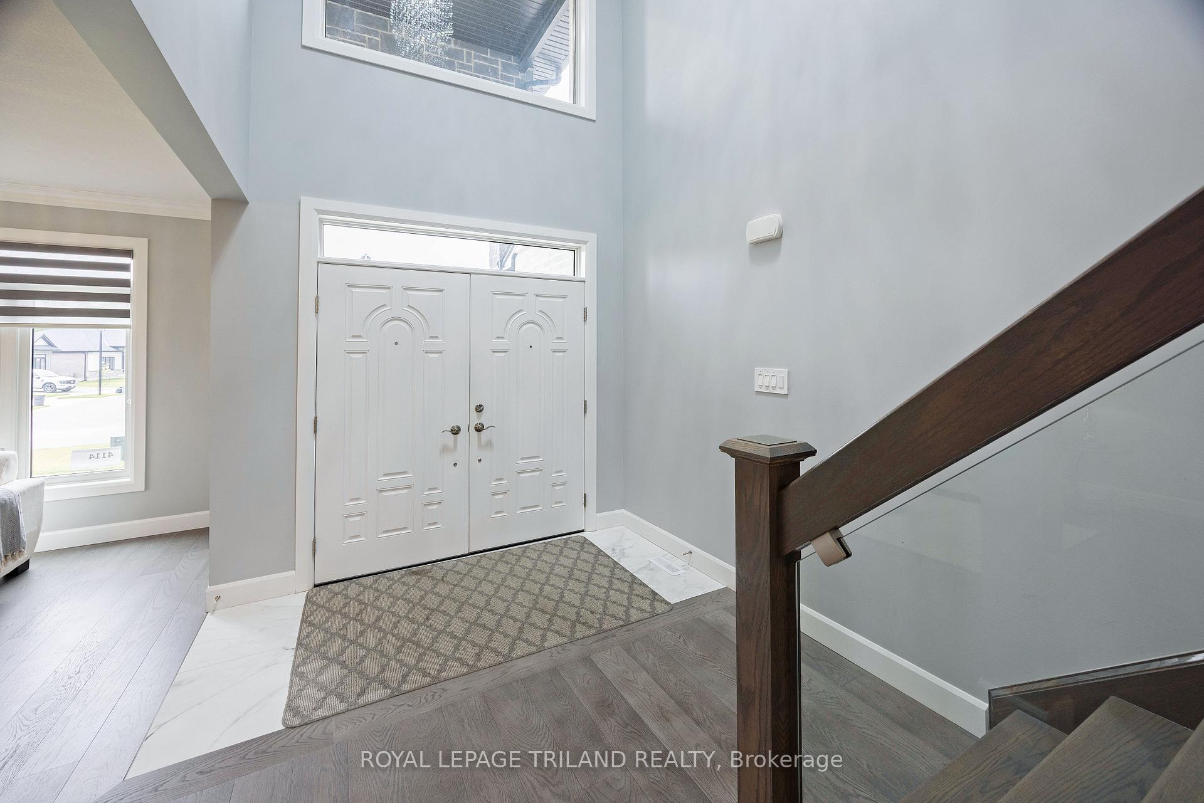
Welcome to your dream home! This stunning custom-built 5-bedroom, 5.5-bath executive residence is located in the desirable north end of Lambeth, within one of Southwest London's most sought-after family neighbourhoods. Designed by the renowned Willowbridge Home Builders, this exceptional home combines beauty and functionality, crafted to meet the needs of a multi-generational family. As you enter, you're immediately captivated by the open-concept layout, flooded with natural light, offering an airy, inviting atmosphere. The grand cathedral ceiling in the foyer leads to the combined living and dining areas, ideal for hosting gatherings. The spacious great room features soaring two-story ceilings, a grand fireplace with mantle, and glass railings, allowing sunlight to pour in and enhance the openness. The chef-inspired kitchen is equipped with top-of-the-line stainless steel appliances, a large island, an eating area, and a pantry, making it both stylish and functional. The main floor also includes a luxurious primary bedroom retreat with a spa-like ensuite and spacious walk-in closet. Upstairs, you'll find four generously sized bedrooms, each with its own ensuite bathroom and walk-in closet, offering comfort and privacy. A conveniently located laundry room completes this floor. Outside, the beautiful combination of brick, stone, and stucco enhances the home's curb appeal. The three-car garage and extra-wide driveway provide ample parking. The lower level offers plenty of space for customization. This meticulously crafted home is perfect for a growing family and truly a must-see. Contact us today for more details.
Ask about this home
A HOMEH agent will answer your questions about this home.
Around this home
Daily convenience, out of 100, from the distances below
Schools nearby
School rating, out of 10.
Helpful calculators
Your HOMEH agent

"I would see it this week."