

Unit 14, 555 Sunningdale Road E
Unit 14, 555 Sunningdale Road E
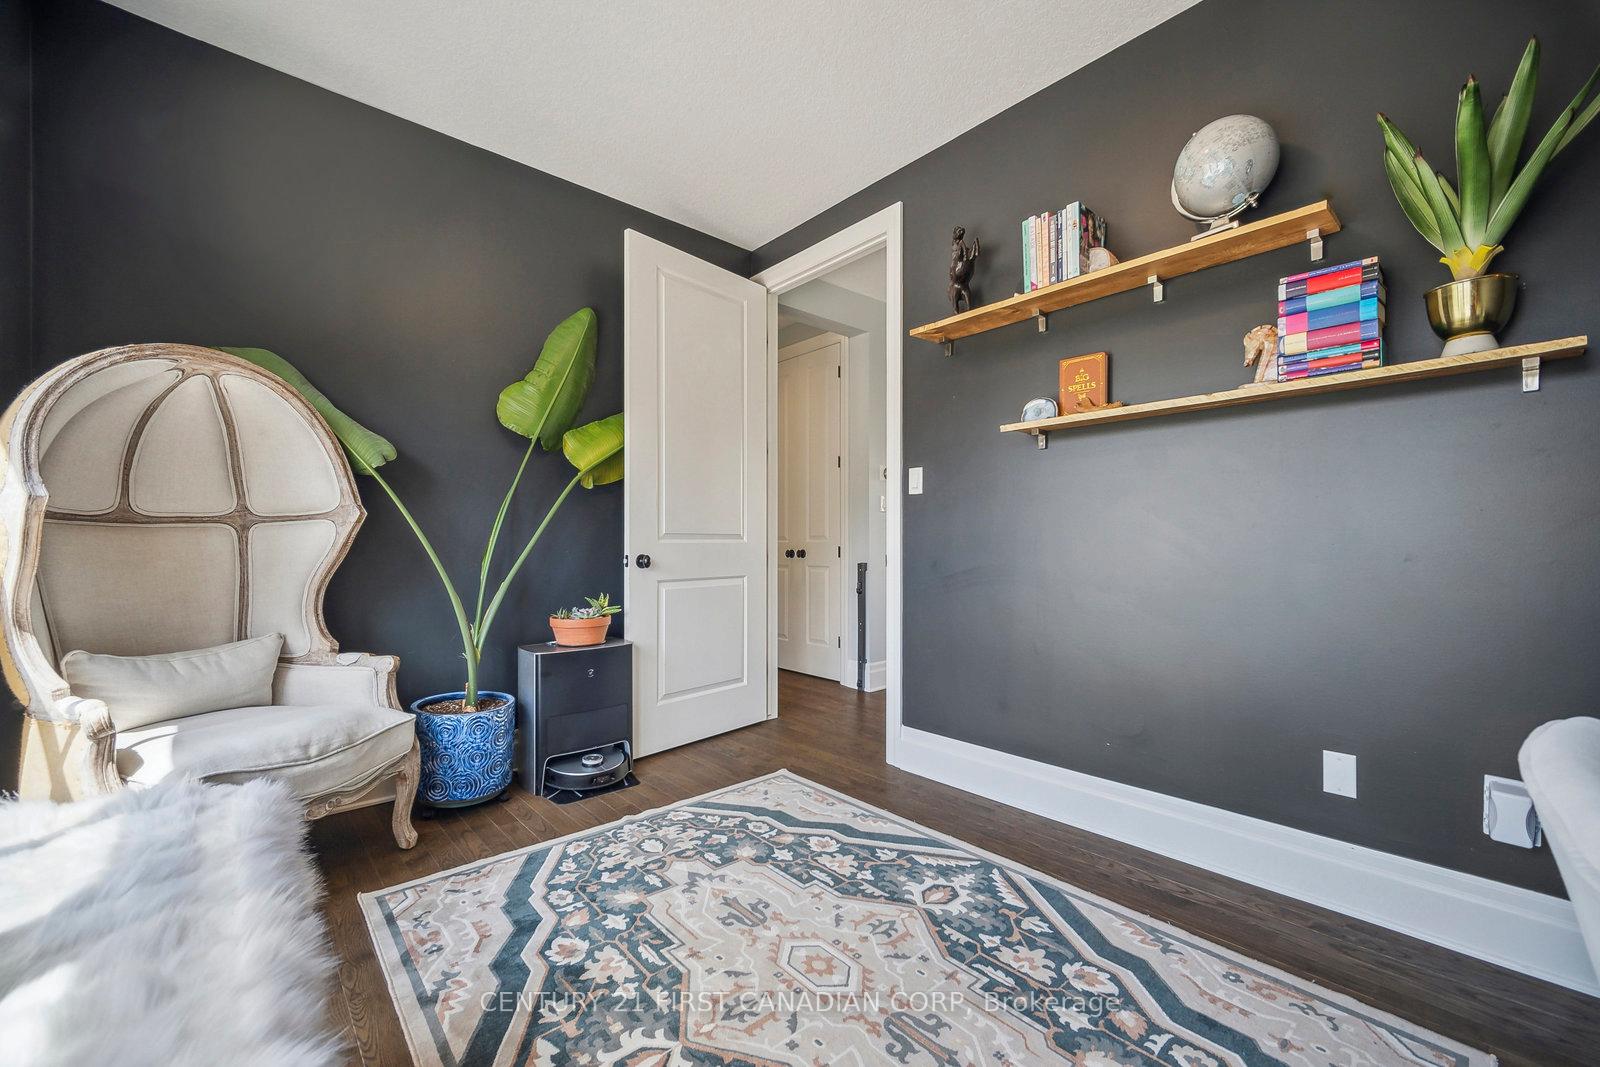 See all 50 photos
Property history
Facts and features
- BasementWalk-out
- Age of home6–10 years
- ExposureSouth east
- LaundryCloset, in-suite
- Hardwood floors
- Fireplace
- Central air
The homeCondo Townhouse, 2-storey, Age 6–10 years
- TypeCondo Townhouse
- Style2-storey
- Age6–10 years
- Living space1,600–1,799 sq ft
- BasementFinished with walk-out, full
- ExposureSouth East
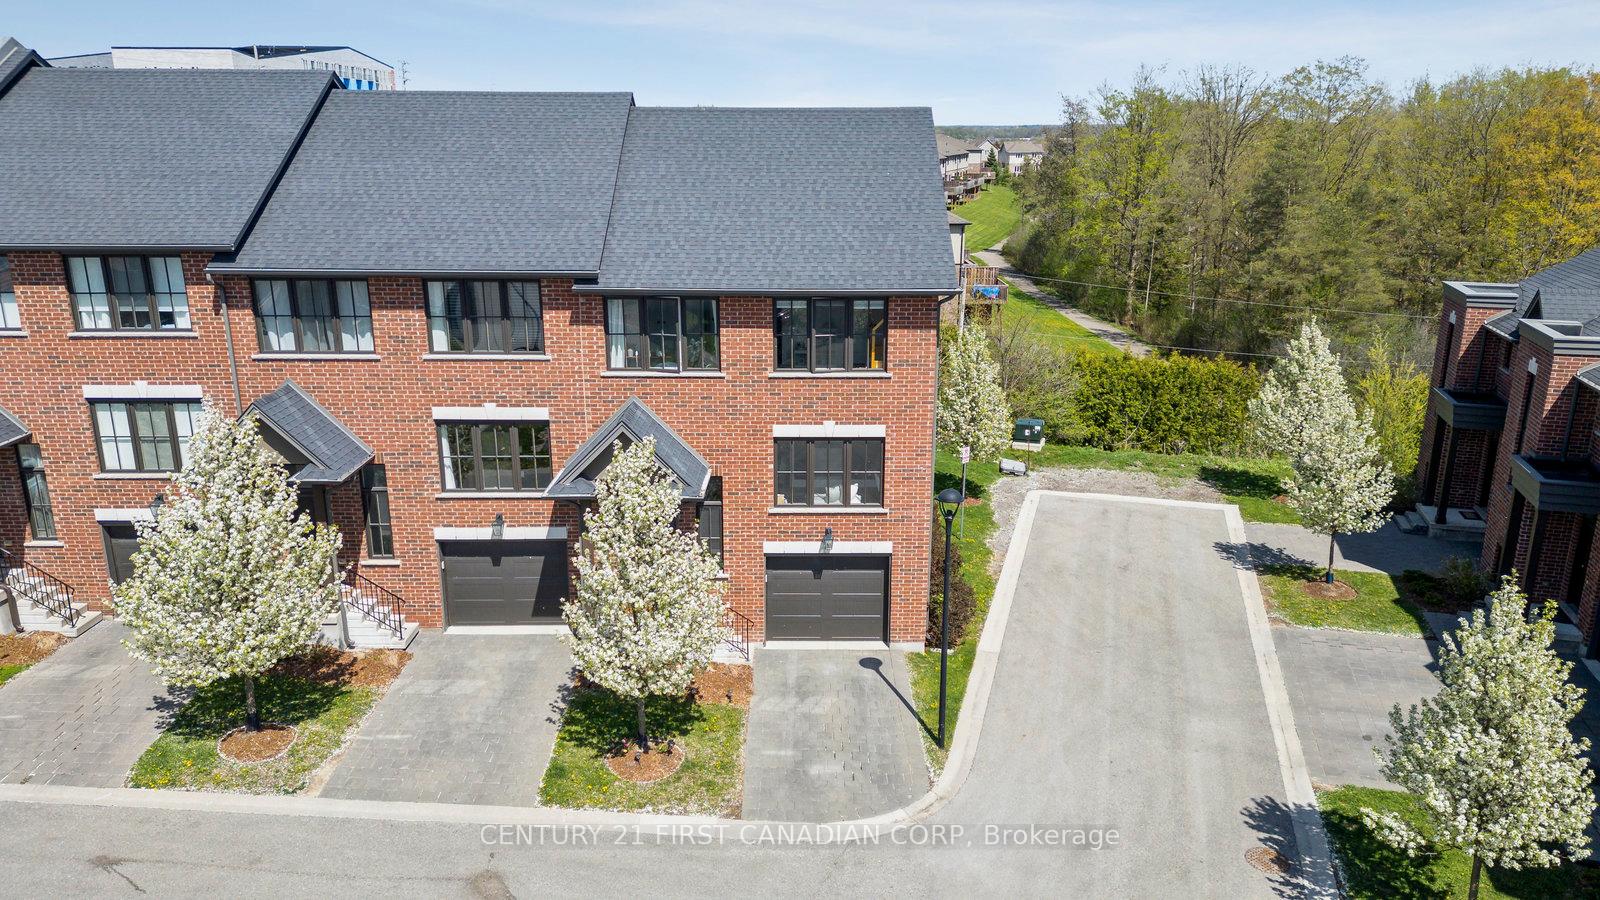
- ViewForest, trees/woods, hills
- WaterfrontNone
InsideFireplace Yes, natural gas, Hardwood, Vinyl, Laundry closet, in-suite laundry, upper level
- FireplaceYes, natural gas
- FlooringHardwood, Vinyl
- LaundryLaundry closet, in-suite laundry, upper level
- FeaturesAuto garage door remote, in-law capability
- SecuritySmoke detector
- Rooms above ground10
- Bedrooms3 + 1 in the basement
- Bathrooms4
- Kitchens1
- Family roomYes
OutsideBrick, vinyl siding, Shingles, Poured concrete
- ExteriorBrick, vinyl siding
- RoofShingles
- FoundationPoured concrete
- BalconyEnclosed
- FeaturesDeck, landscaped, backs on green belt, privacy
Parking and locker2 Parking (1 garage + 1 drive), Attached, Exclusive
- Spaces2 Parking (1 garage + 1 drive)
- GarageAttached
- Parking typeExclusive
- DrivewayCovered, private, inside entry
- SpotGarage
- LockerNone
Building555 Sunningdale Road E, Condo corporation 862, Bbqs allowed, visitor parking
- Name555 Sunningdale Road E
- Condo corporation862
- AmenitiesBbqs allowed, visitor parking
- PetsAllowed
Heating, water and powerForced air, gas, Central air
- HeatingForced air, gas
- CoolingCentral air
Costs and taxesTaxes $4,987 a year, Condo fee $216 a month, Common elements included, parking included
- Taxes, 2024$4,987 a year
- Condo fee$216 a month
- Fee includesCommon elements included, parking included
- HSTHST included in the price
- Rental itemsHot water heater
Included in the saleDishwasher, refrigerator, stove, washer, dryer, Frame tv mounted above the fireplace
- IncludedDishwasher, refrigerator, stove, washer, dryer
- Not includedFrame tv mounted above the fireplace
NearbyCul de sac/dead end, greenbelt/conservation, rec./commun.centre, school bus route, wooded/treed, park
- Close toCul de sac/dead end, greenbelt/conservation, rec./commun.centre, school bus route, wooded/treed, park
Listing detailsX12136962, Sold, May 9, 2025
- MLS® numberX12136962
- StatusSold
- Listed onMay 9, 2025
- Days on market18
- UpdatedMay 27, 2025
- Possession2025-08-15 / 90+ days
- Occupied byVacant
- Listing brokerageCENTURY 21 FIRST CANADIAN CORP
About this home
Unit 14, 555 Sunningdale Road E, London (North B), ON N5X 0M4
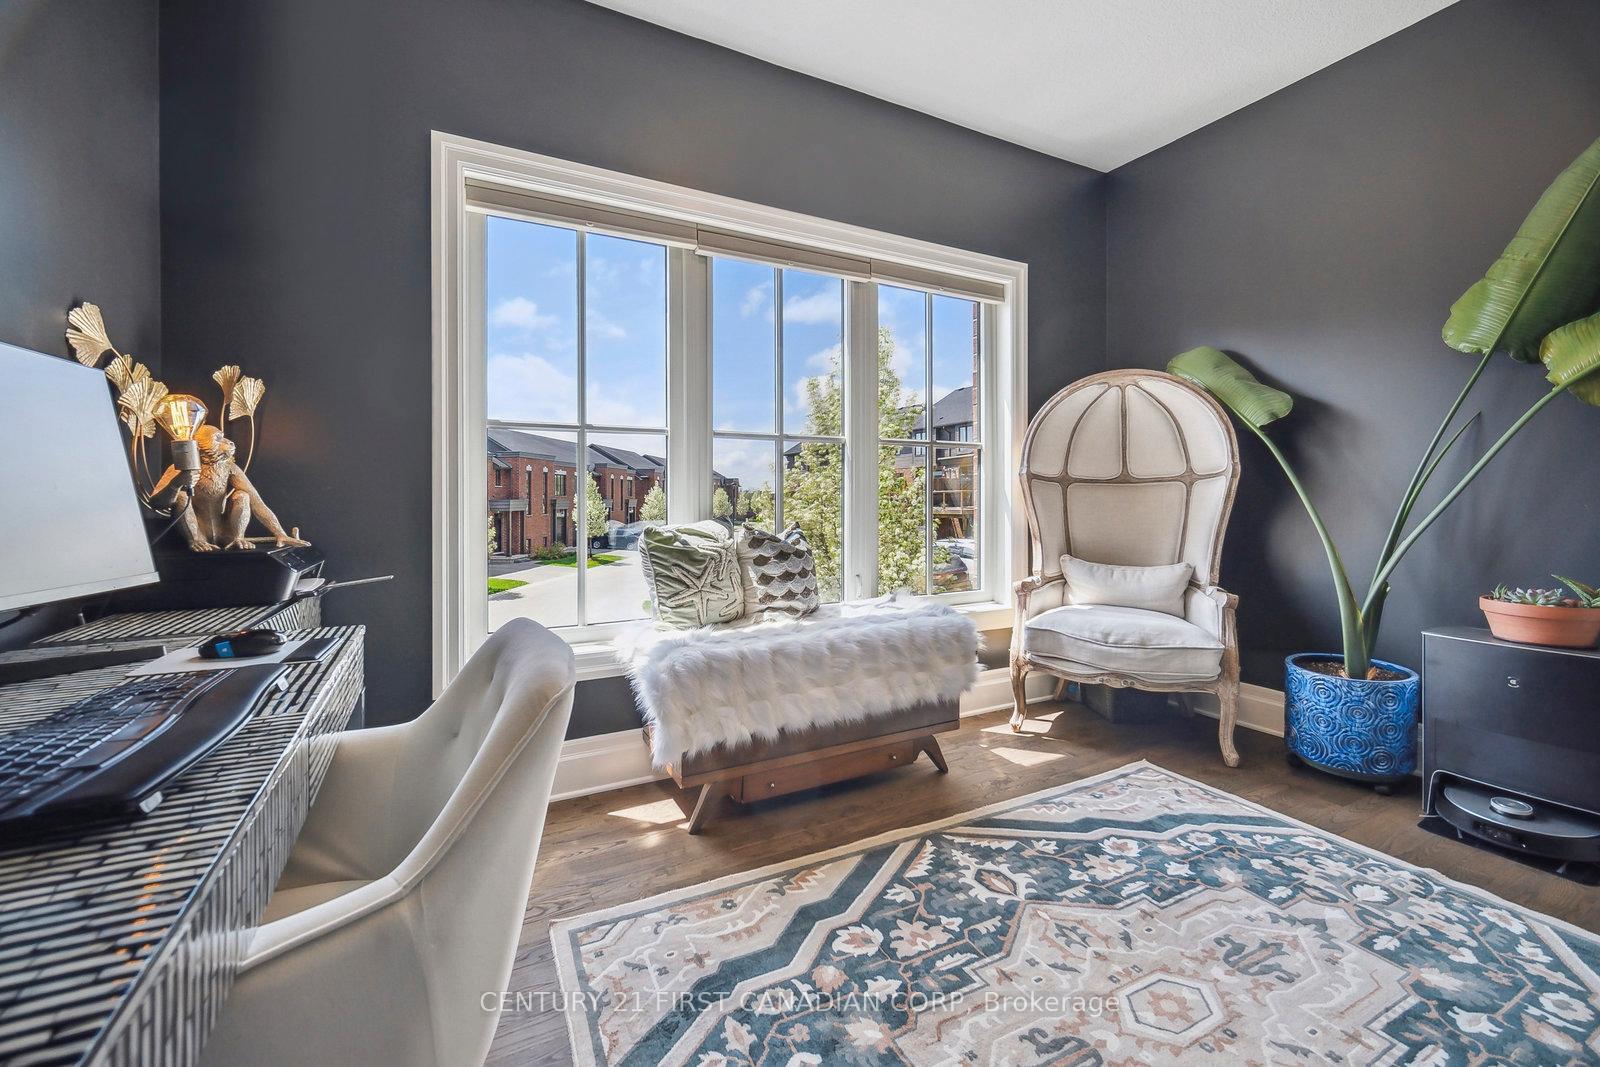
Welcome to this stunning end-unit townhome on a premium walkout lot with picturesque ravine views in desirable North London. Offering 2,056 sq. ft. of luxurious living, this immaculate home features 3+1 bedrooms, 3.5 bathrooms, and a versatile main-floor office (or formal dining room)ideal for remote work or entertaining. Enjoy a beautifully finished, sunlit walkout lower level with serene views, perfect for extended family, a gym, or office space (currently used for storage). Over $30K in upgrades include 9-ft ceilings, 8-ft doors, a custom stone gas fireplace, built-in living room shelving, and hardwood floors. The gourmet kitchen boasts granite counters, a one-piece premium Panda marble backsplash, stainless appliances, pantry, and designer drapery. The open-concept layout flows to a private deck with a gas line ideal for morning coffee or evening BBQs amid nature. Upstairs, the primary suite offers a walk-in closet and spa-like 4-pc ensuite with a glass shower. The walkout basement features a full bath, rec room with patio doors to the large backyard, and a gym area with window easy to convert into a 4th bedroom and office. Additional highlights include 2nd-floor laundry, inside access to the garage, and low condo fees of $216/mo. (includes snow removal and landscaping). Located in the Jack Chambers PS, Medway HS, and St. Catherine of Siena Catholic School district, just steps from the YMCA, trails, and minutes to Masonville, Western, and UH!
Ask about this home
A HOMEH agent will answer your questions about this home.
Know more about 555 Sunningdale Road E
Condo building · 555 Sunningdale Road E
555 Sunningdale Road E is a condo. No units are on the market here right now.
No similar units for sale in 555 Sunningdale Road E right now.
Around this home
Daily convenience, out of 100, from the distances below
Schools nearby
School rating, out of 10.
Helpful calculators
Your HOMEH agent

"I would see it this week."