

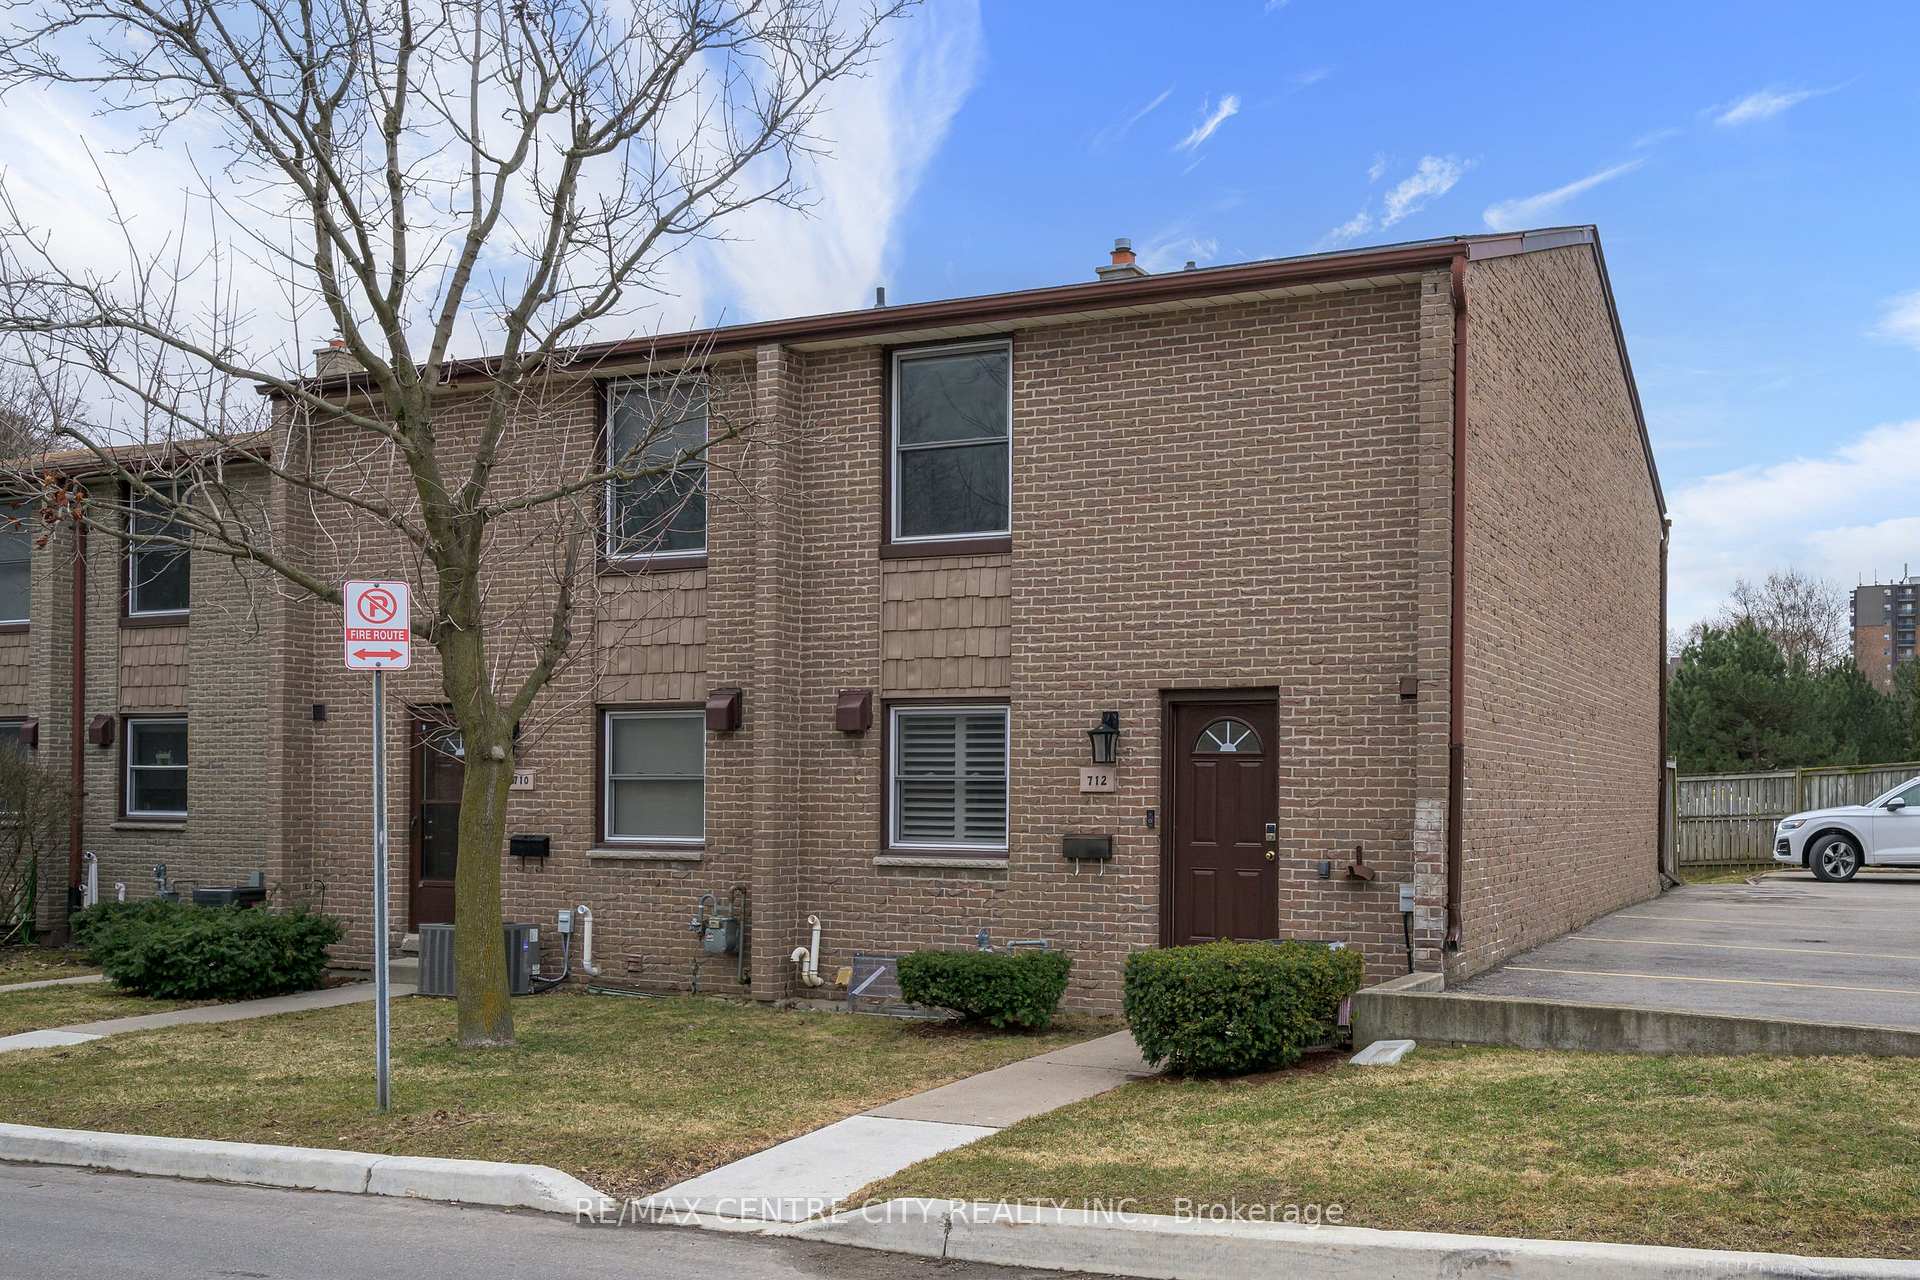
712 Wonderland Road S
712 Wonderland Road S
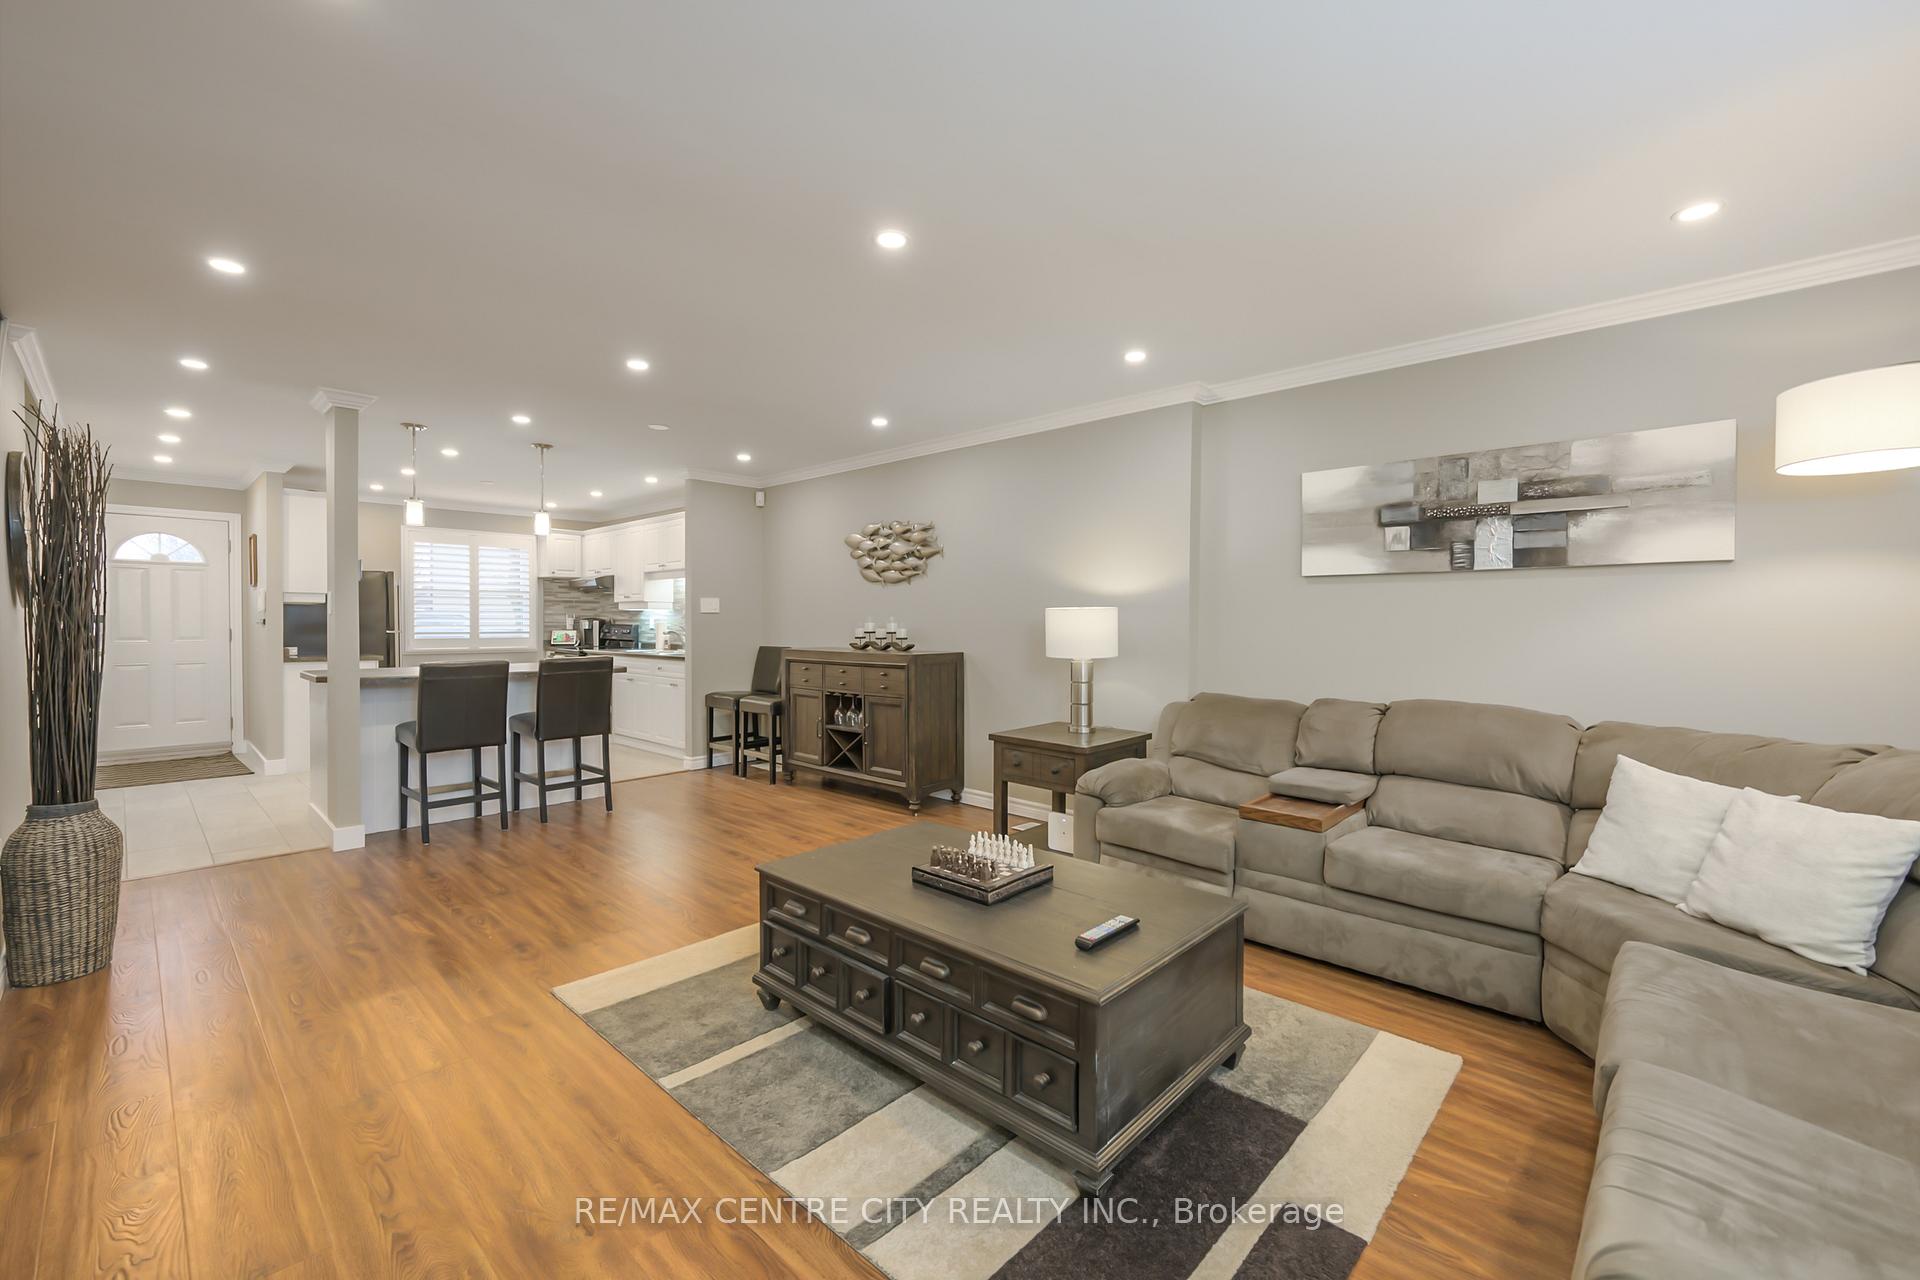 See all 29 photos
Property history
Facts and features
- BasementPart finished
- ExposureSouth
- LaundryRoom, electric dryer hookup, gas dryer hookup, washer hookup
- LockerNone
- Fireplace
- Central air
The homeCondo Townhouse, 2-storey, 1,000–1,199 sq ft
- Type: Condo Townhouse
- Style: 2-storey
- Living space: 1,000–1,199 sq ft
- Basement: Full, partially finished
- Exposure: South
InsideFireplace Yes, electric, Laundry room, electric dryer hookup, gas dryer hookup, washer hookup, lower level, Workbench, water heater owned
- Fireplace: Yes, electric
- Laundry: Laundry room, electric dryer hookup, gas dryer hookup, washer hookup, lower level
- Features: Workbench, water heater owned
- Rooms above ground: 10
- Rooms in the basement: 0
- Bedrooms: 3
- Bathrooms: 2
- Kitchens: 1
- Family room: Yes
OutsideBrick, Shingles, Poured concrete
- Exterior: Brick
- Roof: Shingles
- Foundation: Poured concrete
- Balcony: None
- Features: Patio
Parking and locker2 Parking, Exclusive, Surface, reserved/assigned
- Spaces: 2 Parking
- Parking type: Exclusive
- Driveway: Surface, reserved/assigned
- Locker: None
Building712 Wonderland Road S, Condo corporation 36, Pets Allowed
- Name: 712 Wonderland Road S
- Condo corporation: 36
- Pets: Allowed
Heating, water and powerForced air, gas, Central air
- Heating: Forced air, gas
- Cooling: Central air
Costs and taxesTaxes $2,320 a year, Condo fee $470 a month, Water included, parking included, building insurance included
- Taxes, 2024: $2,320 a year
- Condo fee: $470 a month
- Fee includes: Water included, parking included, building insurance included
- HST: HST included in the price
Included in the saleFridge, stove, dishwasher, 2 dryers (one gas and one electric), washer, gazebo with lighting currently attached, shed, privacy screen, hot water tank, Fire table on patio
- Included: Fridge, stove, dishwasher, 2 dryers (one gas and one electric), washer, gazebo with lighting currently attached, shed, privacy screen, hot water tank
- Not included: Fire table on patio
Listing detailsX12128182, Sold, May 6, 2025
- MLS® number: X12128182
- Status: Sold
- Listed on: May 6, 2025
- Days on market: 23
- Updated: May 29, 2025
- Possession: 2025-05-30 / 1-29 days
- Occupied by: Owner
- Listing brokerage: RE/MAX CENTRE CITY REALTY INC.
About this home
712 Wonderland Road S, London (South N), ON N6K 1L8
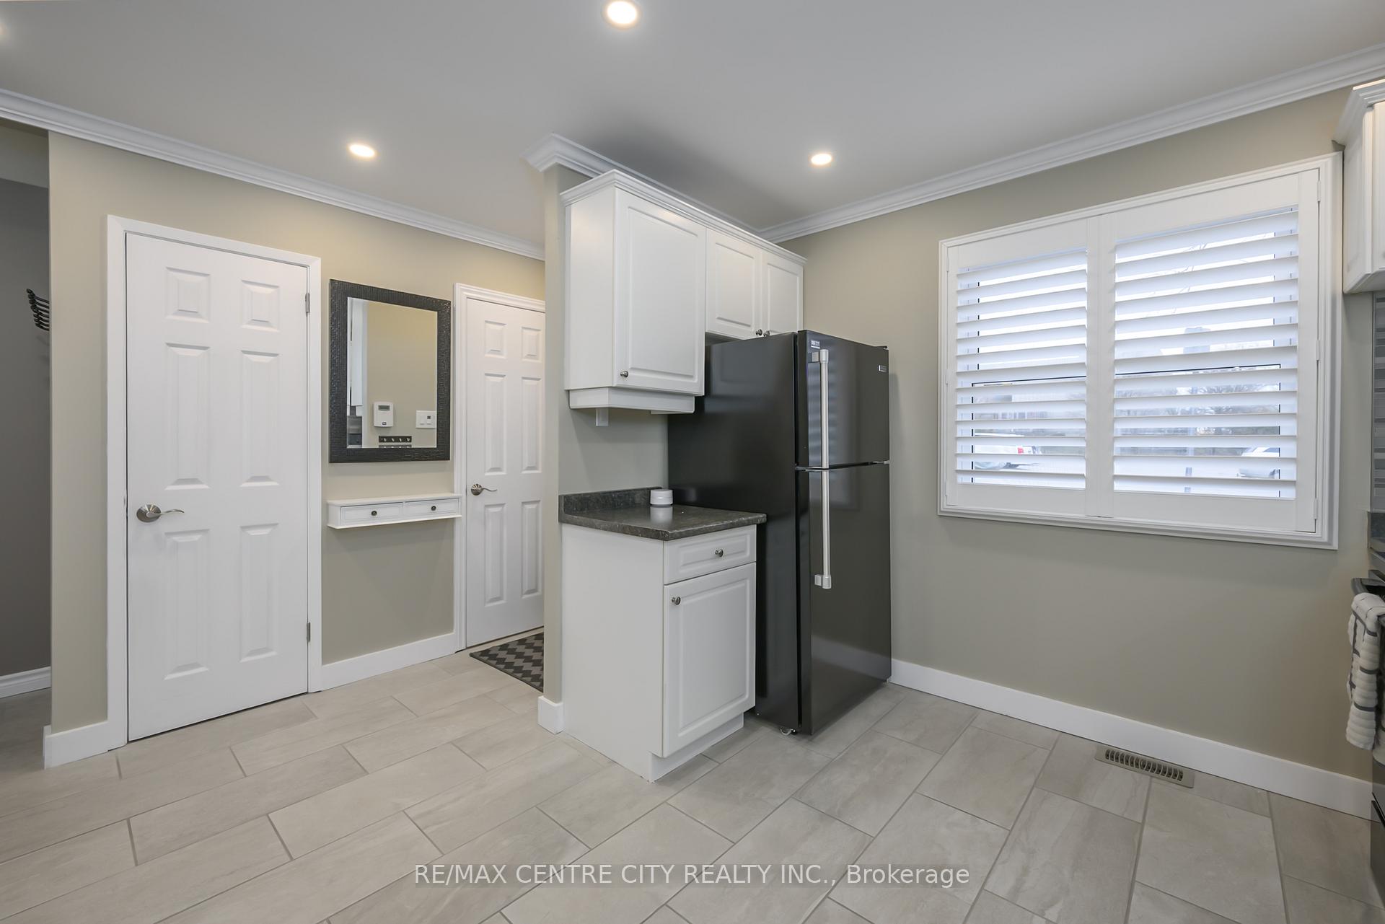
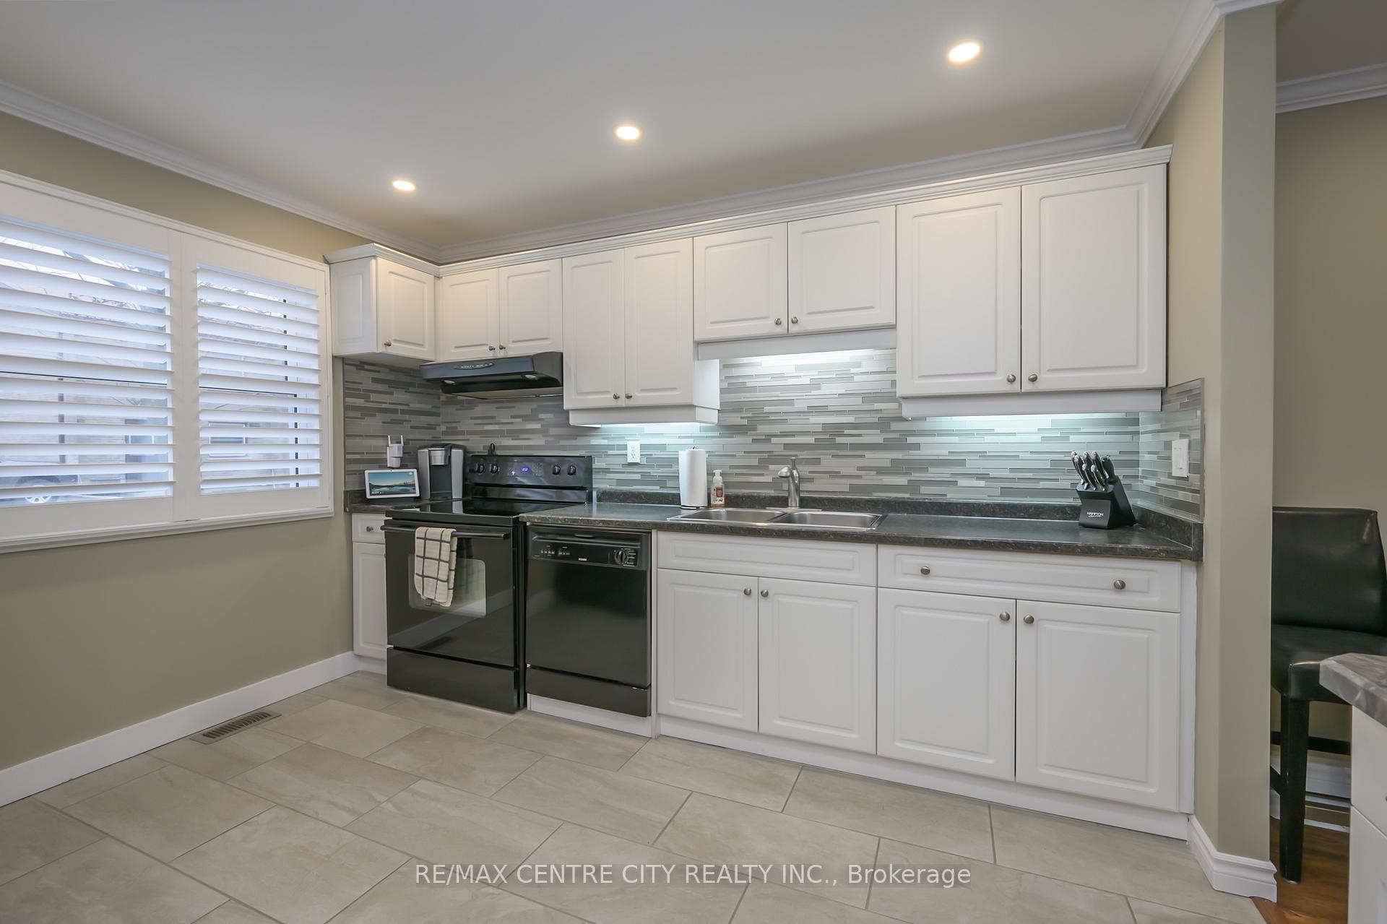
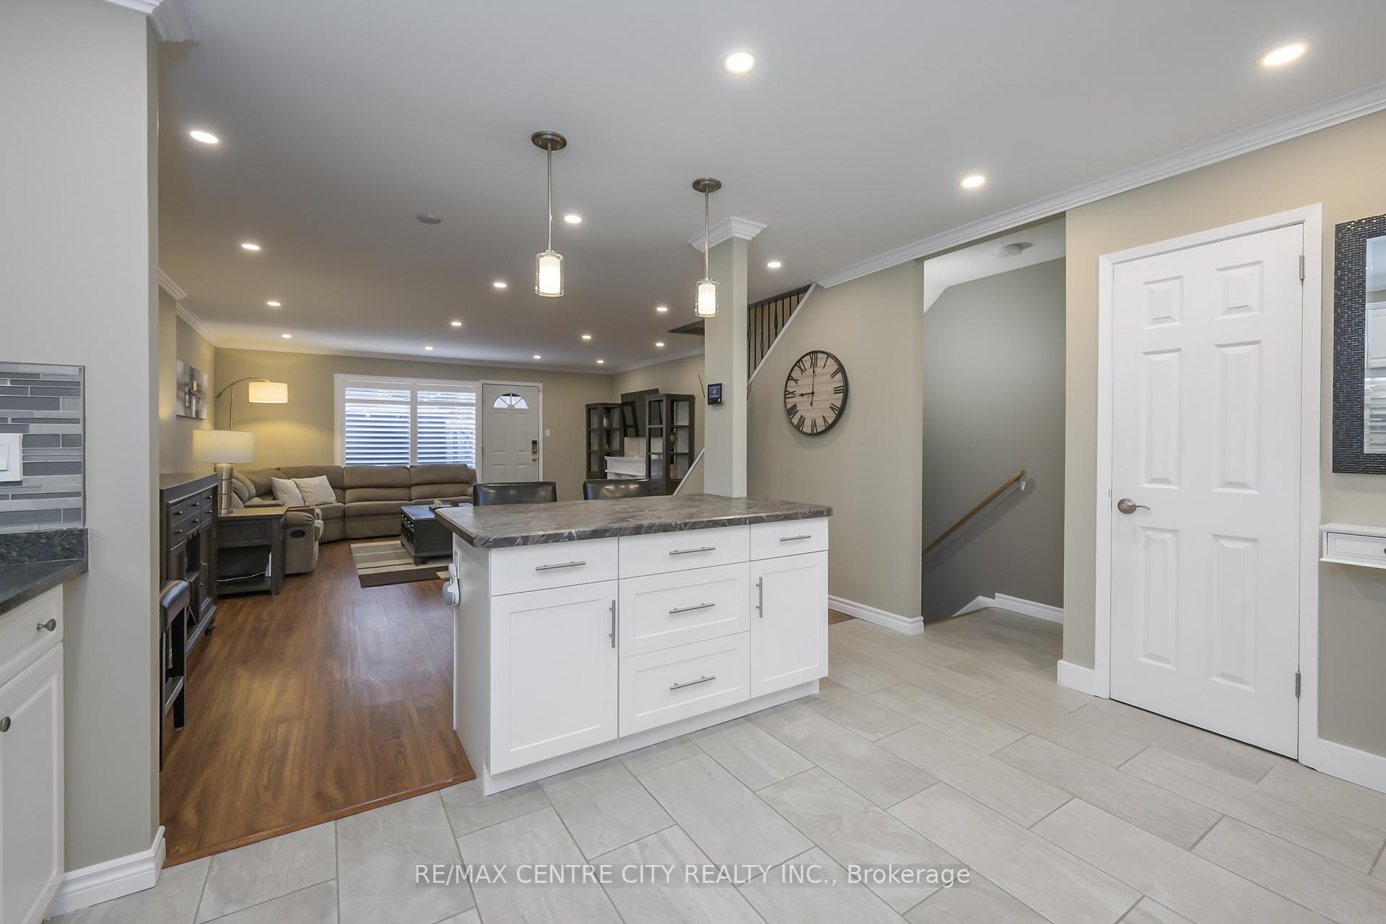
Turn key condo living in south-west London! Updated 3 bedroom 1.5 bathroom home has been tastefully updated throughout including (2019) open-concept kitchen with tile flooring, bright cabinetry and countertops, island with storage, new 5 pc bathroom installed on second level with tile floor, double vanity, tub and shower surround and new toilet. (2020) new stair treads with carpet runner and railing installed, (2021) Recessed lighting throughout, crown molding, wifi switches, popcorn ceiling removed, custom California shutters installed on main floor windows, hardwood flooring on the second floor hallway, back deck area reno includes new border pavers extending porch area and shed installed, included is a large gazebo(2022) with privacy screens and lighting, (2023)Basement floor replaced (insulated blue dimple sub floor with White Oak 9mm Laminate plank flooring, interior doors replaced and completely repainted throughout in 2024. The condo fee includes water and an exclusive parking space close to the entrance of the home with plenty of visitor parking as well. Home inspection completed in the last 2 weeks as well! Located near TVDSB and LDCSB elementary and secondary schools, all amenities, great restaurants, shopping and great access to the 400 highways. Don't delay on this one!
Ask about this home
A HOMEH agent will answer your questions about this home.
Know more about 712 Wonderland Road S
Condo building · 712 Wonderland Road S
712 Wonderland Road S is a condo. No units are on the market here right now.
No similar units for sale in 712 Wonderland Road S right now.
Around this home
Daily convenience, out of 100, from the distances below
Schools nearby
School rating, out of 10.
Helpful calculators
Your HOMEH agent

"I would see it this week."