

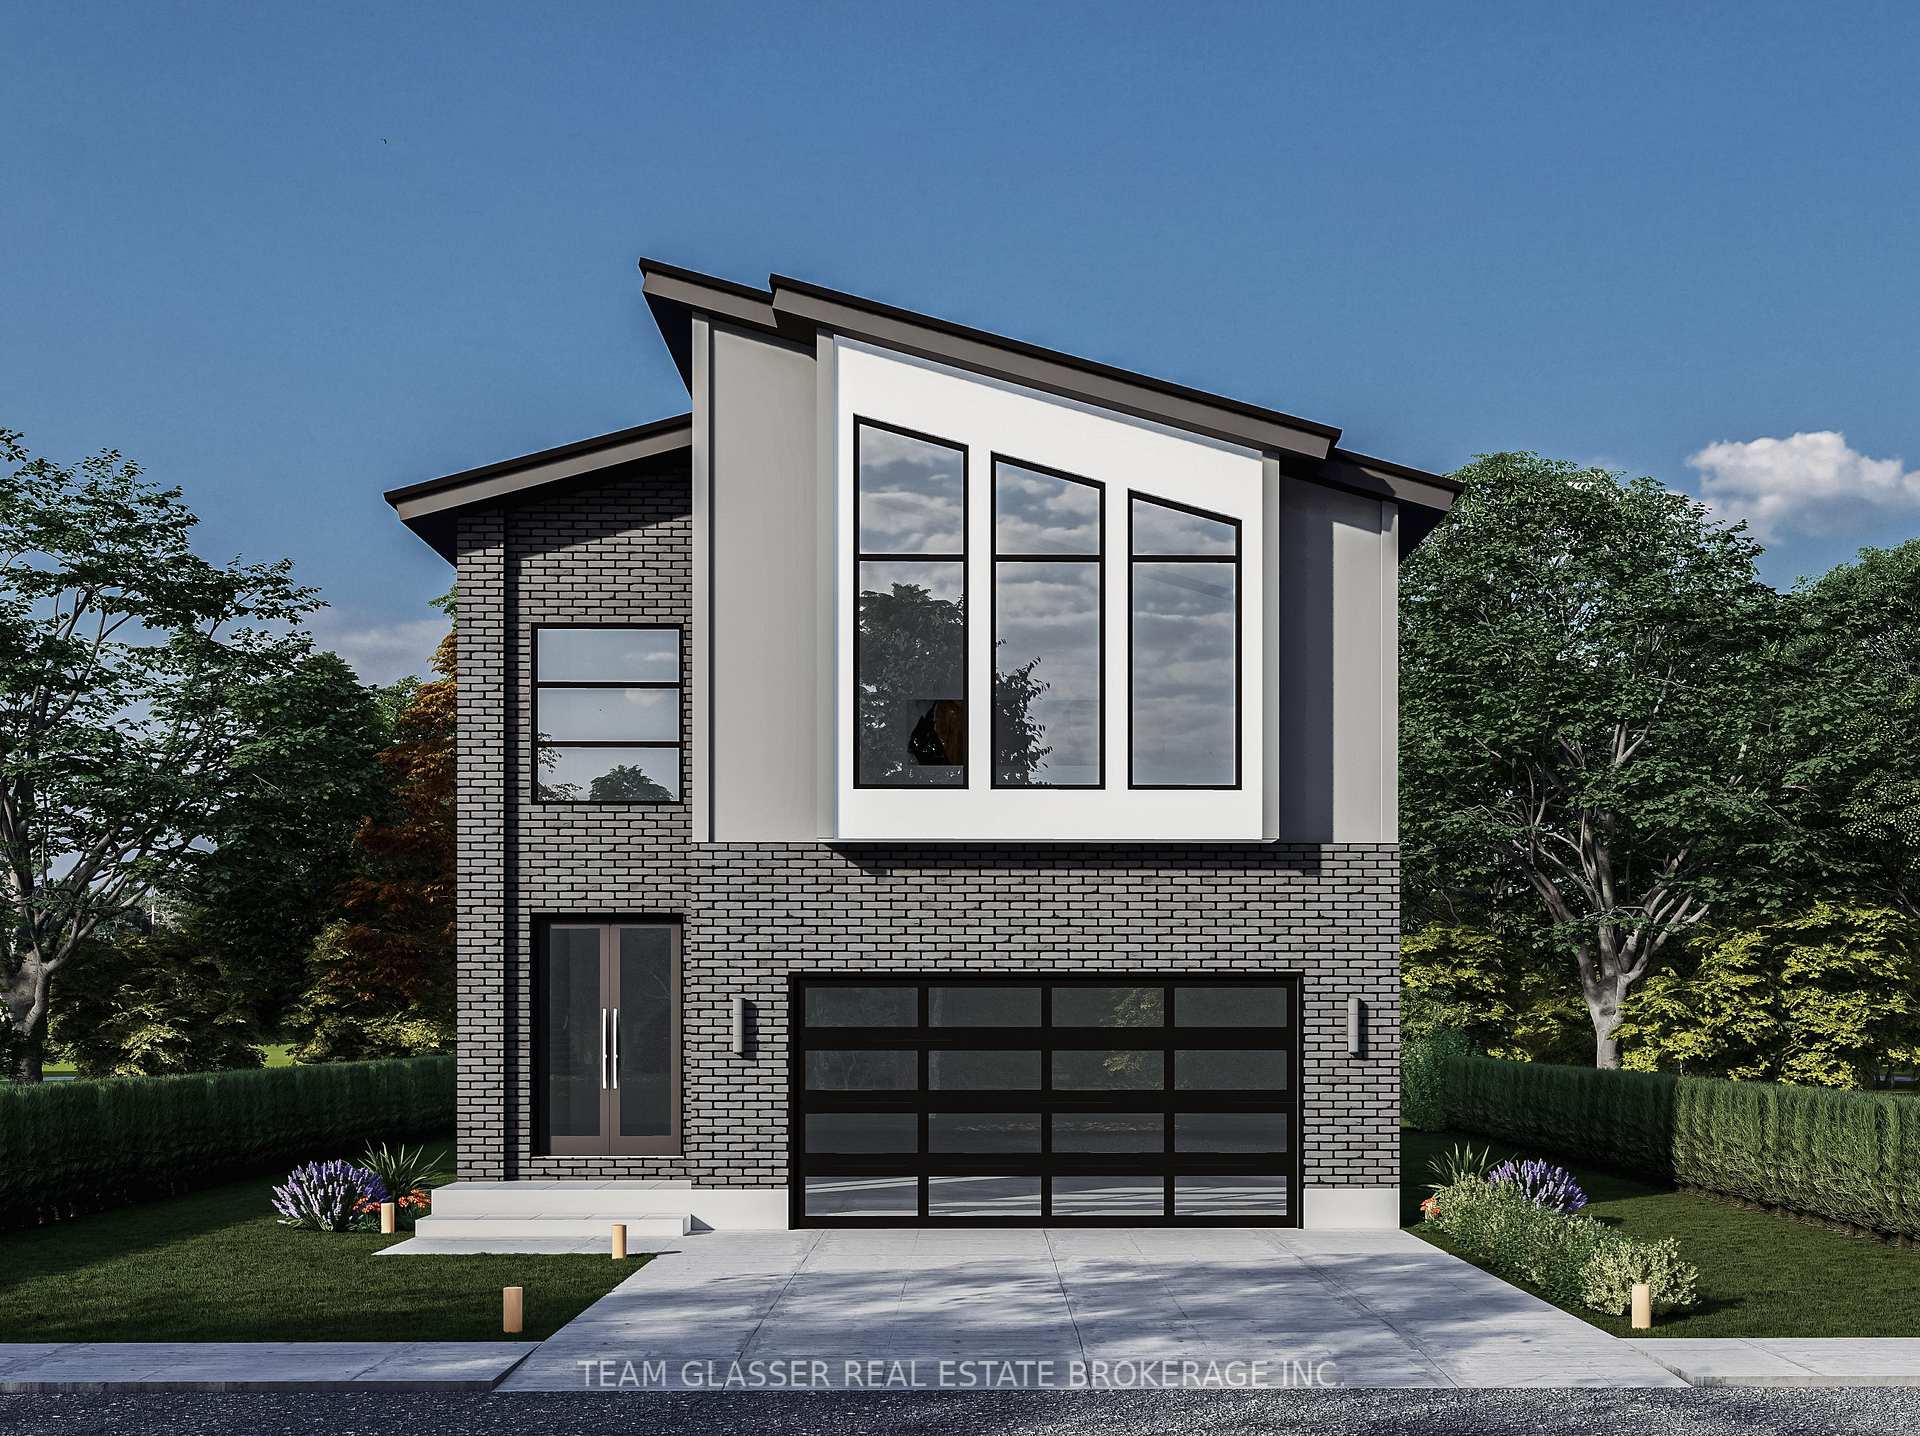
4214 Green Bend
4214 Green Bend
 See all 2 photos
Property history
- $1,090,000TerminatedList: 2025-08-01|End: 2025-09-15|45 daysX12320226
Facts and features
- BasementUnfinished
- Age of homeNew
- Price per sq ft~$484
- Water, sewerMunicipal
- Separate entrance
- Fireplace
- Central air
The homeDetached, 2-storey, New
- Type: Detached
- Style: 2-storey
- Age: New
- Living space: 2,000–2,500 sq ft
- Basement: Separate entrance, unfinished
- Special designation: Accessibility, other
InsideFireplace Yes, Air exchanger, auto garage door remote, carpet free, in-law capability, in-law suite, rough-in bath, sump pump, water heater, Rooms above ground 14
- Fireplace: Yes
- Features: Air exchanger, auto garage door remote, carpet free, in-law capability, in-law suite, rough-in bath, sump pump, water heater
- Rooms above ground: 14
- Bedrooms: 4
- Bathrooms: 5
- Kitchens: 1
- Family room: Yes
Outside and lotBrick, stucco (plaster), Asphalt shingle, Poured concrete
- Exterior: Brick, stucco (plaster)
- Roof: Asphalt shingle
- Foundation: Poured concrete
- Size: 40 × 109 ft
Parking2 Garage, Attached
- Spaces: 2 Garage
- Garage: Attached
Heating, water and powerForced air, gas, Central air, Municipal water
- Heating: Forced air, gas
- Cooling: Central air
- Water: Municipal water
- Sewer: Municipal sewer
Costs and taxesPlus HST
- HST: Plus HST
Listing detailsX12320226, Terminated, Aug 1, 2025
- MLS® number: X12320226
- Status: Terminated
- Listed on: Aug 1, 2025
- Days on market: 45
- Updated: Sep 15, 2025
- Possession: 2026-03-26 / 90+ days
- Occupied by: Vacant
- Listing brokerage: TEAM GLASSER REAL ESTATE BROKERAGE INC.
About this home
4214 Green Bend, London (South V), ON N6P 1P8
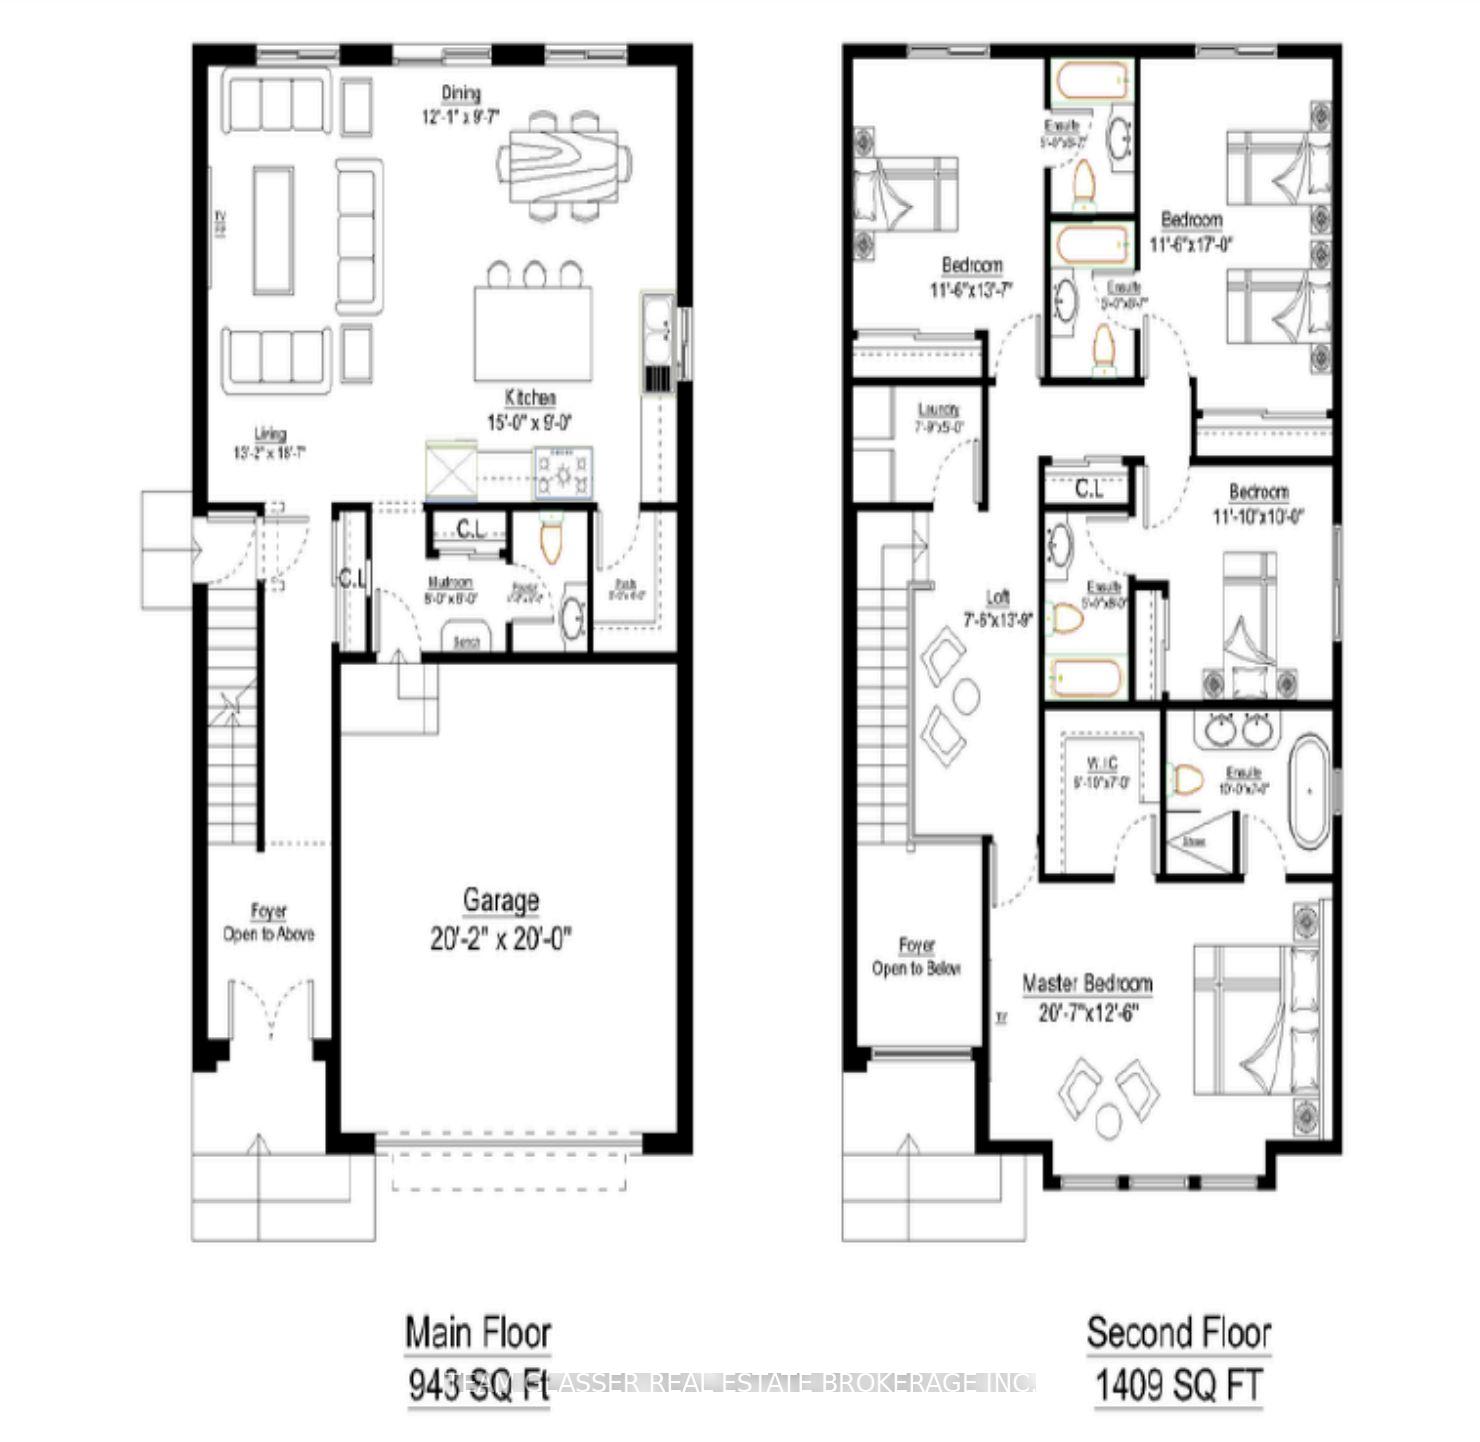
The Grandview Luxury Living with Expansive Design in Liberty Crossing. Custom-Built Luxury Home with 4 Private Ensuites, and Loft. As well as stunning Main Floor Living. Welcome to The Grandview, a luxury custom-built home designed to impress at every turn. Located in the prestigious community of Liberty Crossing, this luxury home combines striking architecture, high-end finishes, and generous spaces to create a living experience thats truly elevated. Step inside and be greeted by a bright, expansive main floor that flows effortlessly from a stunning living room to dining area, and into a chef-inspired kitchen complete with a walk-in pantry. Every corner is crafted for entertaining and everyday comfort, enhanced by soaring ceilings, European windows, and elegant, open-concept design. A functional mudroom and stylish powder room complete the main level. Upstairs, you'll find four generous bedrooms, each with its own private ensuite, offering the ultimate in privacy and comfort. A spacious loft area adds flexible space perfect for a second lounge, home office, or kids play area.With a 2-car garage and the option to customize finishes to match your lifestyle, The Grandview is a statement home built with precision and care. Set within Liberty Crossing, a premier London community surrounded by protected forest, the home offers peaceful surroundings just minutes from the highway, great schools, boutique village shops, and major commercial centers. Experience elegance, space, and serenity like never before. The Grandview is where luxury meets lifestyle.
Ask about this home
A HOMEH agent will answer your questions about this home.
Around this home
Daily convenience, out of 100, from the distances below
Schools nearby
School rating, out of 10.
Helpful calculators
Your HOMEH agent

"I would see it this week."