

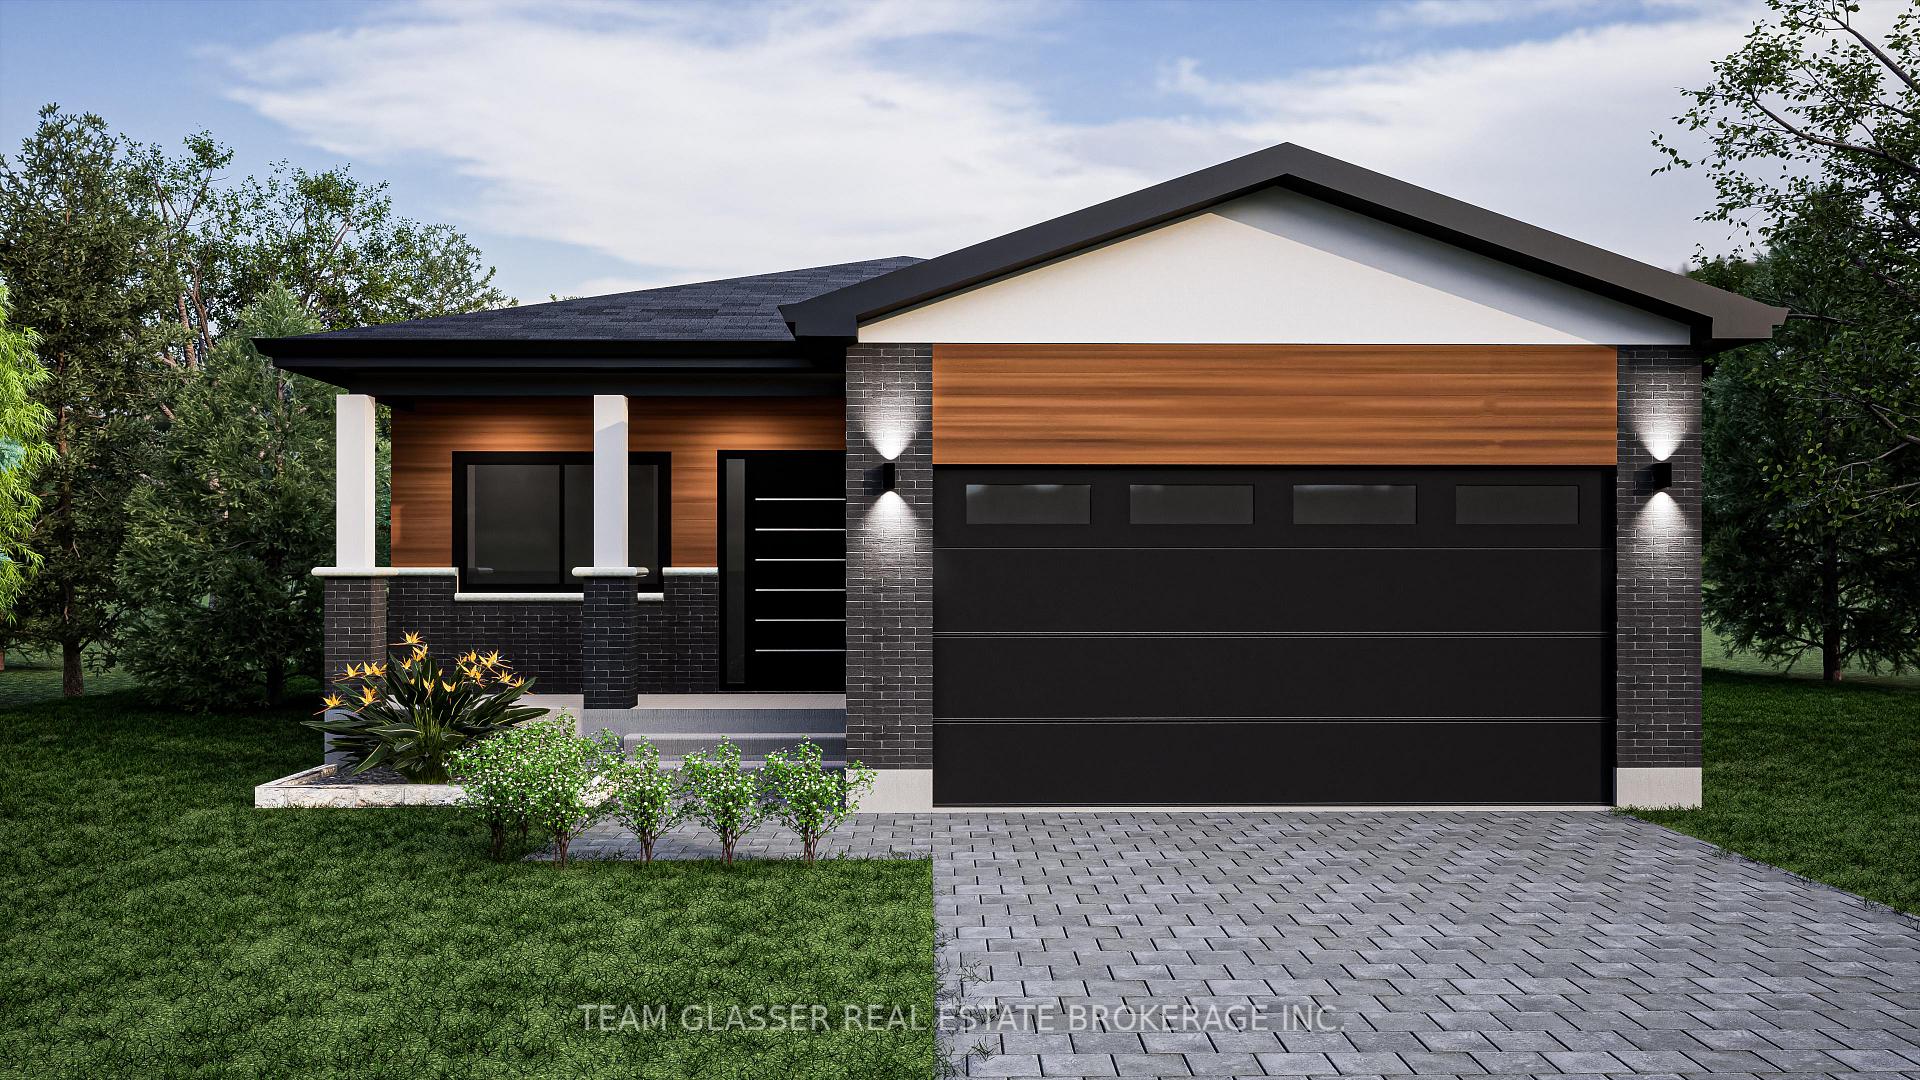
4264 Green Bend
4264 Green Bend
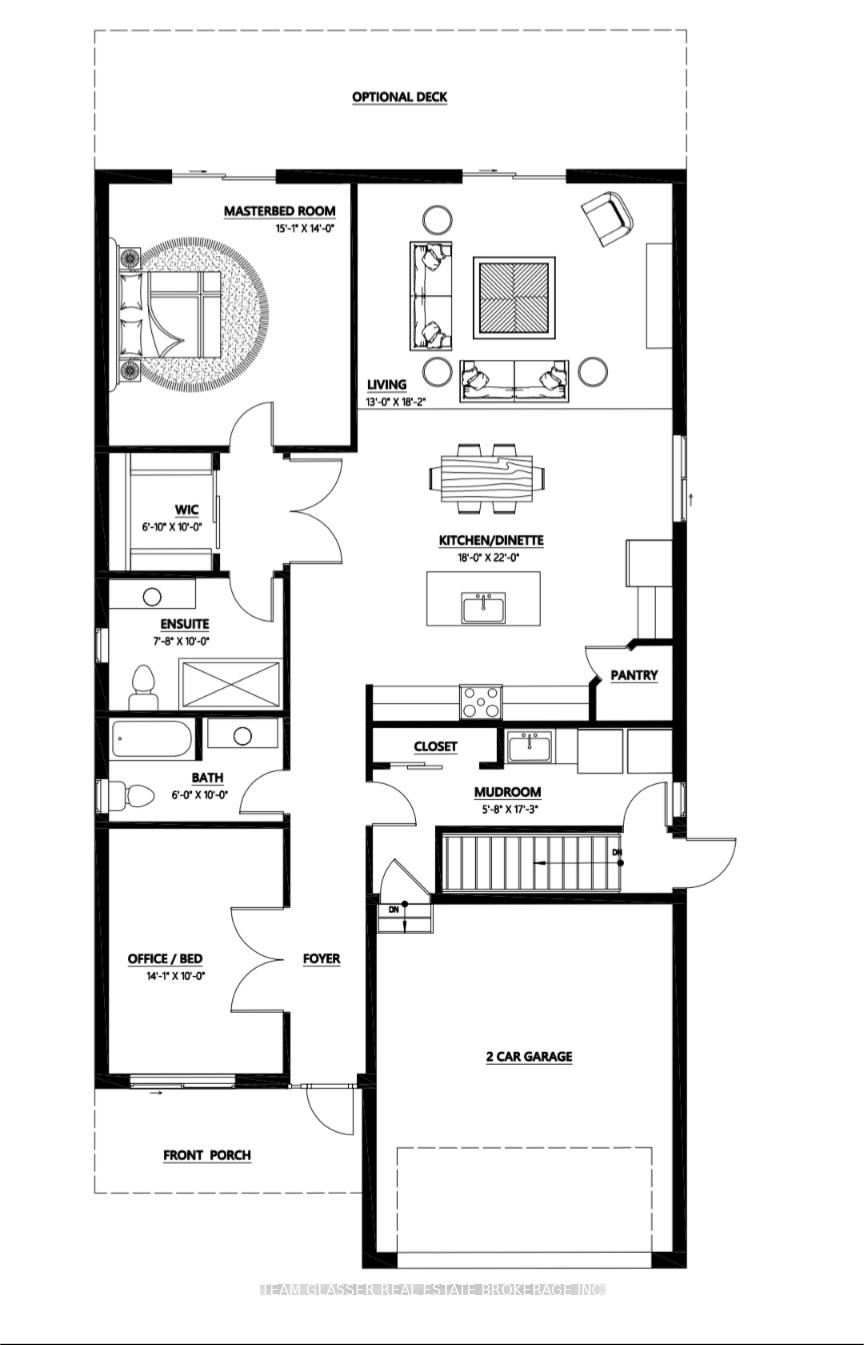 See all 2 photos
Property history
- $749,000TerminatedList: 2025-05-26|End: 2025-09-15|112 daysX12172714
- $1,025,000ExpiredList: 2025-01-24|End: 2025-05-20|116 daysX11939042
Facts and features
- BasementUnfinished
- Price per sq ft~$428
- Water, sewerMunicipal
- HeatingForced air
- Central air
The homeDetached, Bungalow, 1,500–2,000 sq ft
- Type: Detached
- Style: Bungalow
- Living space: 1,500–2,000 sq ft
- Basement: Unfinished
InsideOther, Rooms above ground 7, Bedrooms 2
- Features: Other
- Rooms above ground: 7
- Bedrooms: 2
- Bathrooms: 2
- Kitchens: 1
Outside and lotBrick, vinyl siding, Asphalt shingle, Concrete
- Exterior: Brick, vinyl siding
- Roof: Asphalt shingle
- Foundation: Concrete
- Size: 38.06 × 109.68 ft
Parking2 Garage, Attached, Private
- Spaces: 2 Garage
- Garage: Attached
- Driveway: Private
Heating, water and powerForced air, gas, Central air, Municipal water
- Heating: Forced air, gas
- Cooling: Central air
- Water: Municipal water
- Sewer: Other
Costs and taxesHST included in the price, Water heater
- HST: HST included in the price
- Rental items: Water heater
Listing detailsX12172714, Terminated, May 26, 2025
- MLS® number: X12172714
- Status: Terminated
- Listed on: May 26, 2025
- Days on market: 112
- Updated: Sep 15, 2025
- Possession: Other
- Occupied by: Vacant
- Listing brokerage: TEAM GLASSER REAL ESTATE BROKERAGE INC.
About this home
4264 Green Bend, London (South V), ON N6P 0L1
The charming Custom-Built Bungalow in Liberty Crossing Designed for Effortless Living. Welcome to the beautifully crafted custom-built bungalow in the heart of Liberty Crossing, Londons premier new community surrounded by nature yet minutes from everyday convenience. Designed with comfort and simplicity in mind, this home is perfect for downsizers, empty nesters, or anyone looking for one-floor living with thoughtful design and elegant finishes.This 2-bedroom home features a spacious primary suite with a walk-in closet and private ensuite, while the second bedroom is supported by a full second bathroom, ideal for guests or family members. The open-concept kitchen, dinette, and living room create a warm and inviting space for everyday living and entertaining. Natural sunlight pours in through European-designed windows, and finishes like quartz countertops, tile and hardwood floors, and quality craftsmanship set this home apart. A 2-car garage adds function and storage, and the homes layout is designed to offer both flow and privacy in just the right balance. Located in Liberty Crossing, this home offers wooded surroundings with lots backing onto protected forest, all just one minute from the highway. With access to great schools, charming village shops, and large commercial centers, you'll enjoy the best of both peaceful living and urban convenience.The timeless bungalow built to suit your lifestyle. Connect with us today to explore customization options and make it your own.
Ask about this home
A HOMEH agent will answer your questions about this home.
Around this home
Daily convenience, out of 100, from the distances below
Schools nearby
School rating, out of 10.
Helpful calculators
Your HOMEH agent

"I would see it this week."