

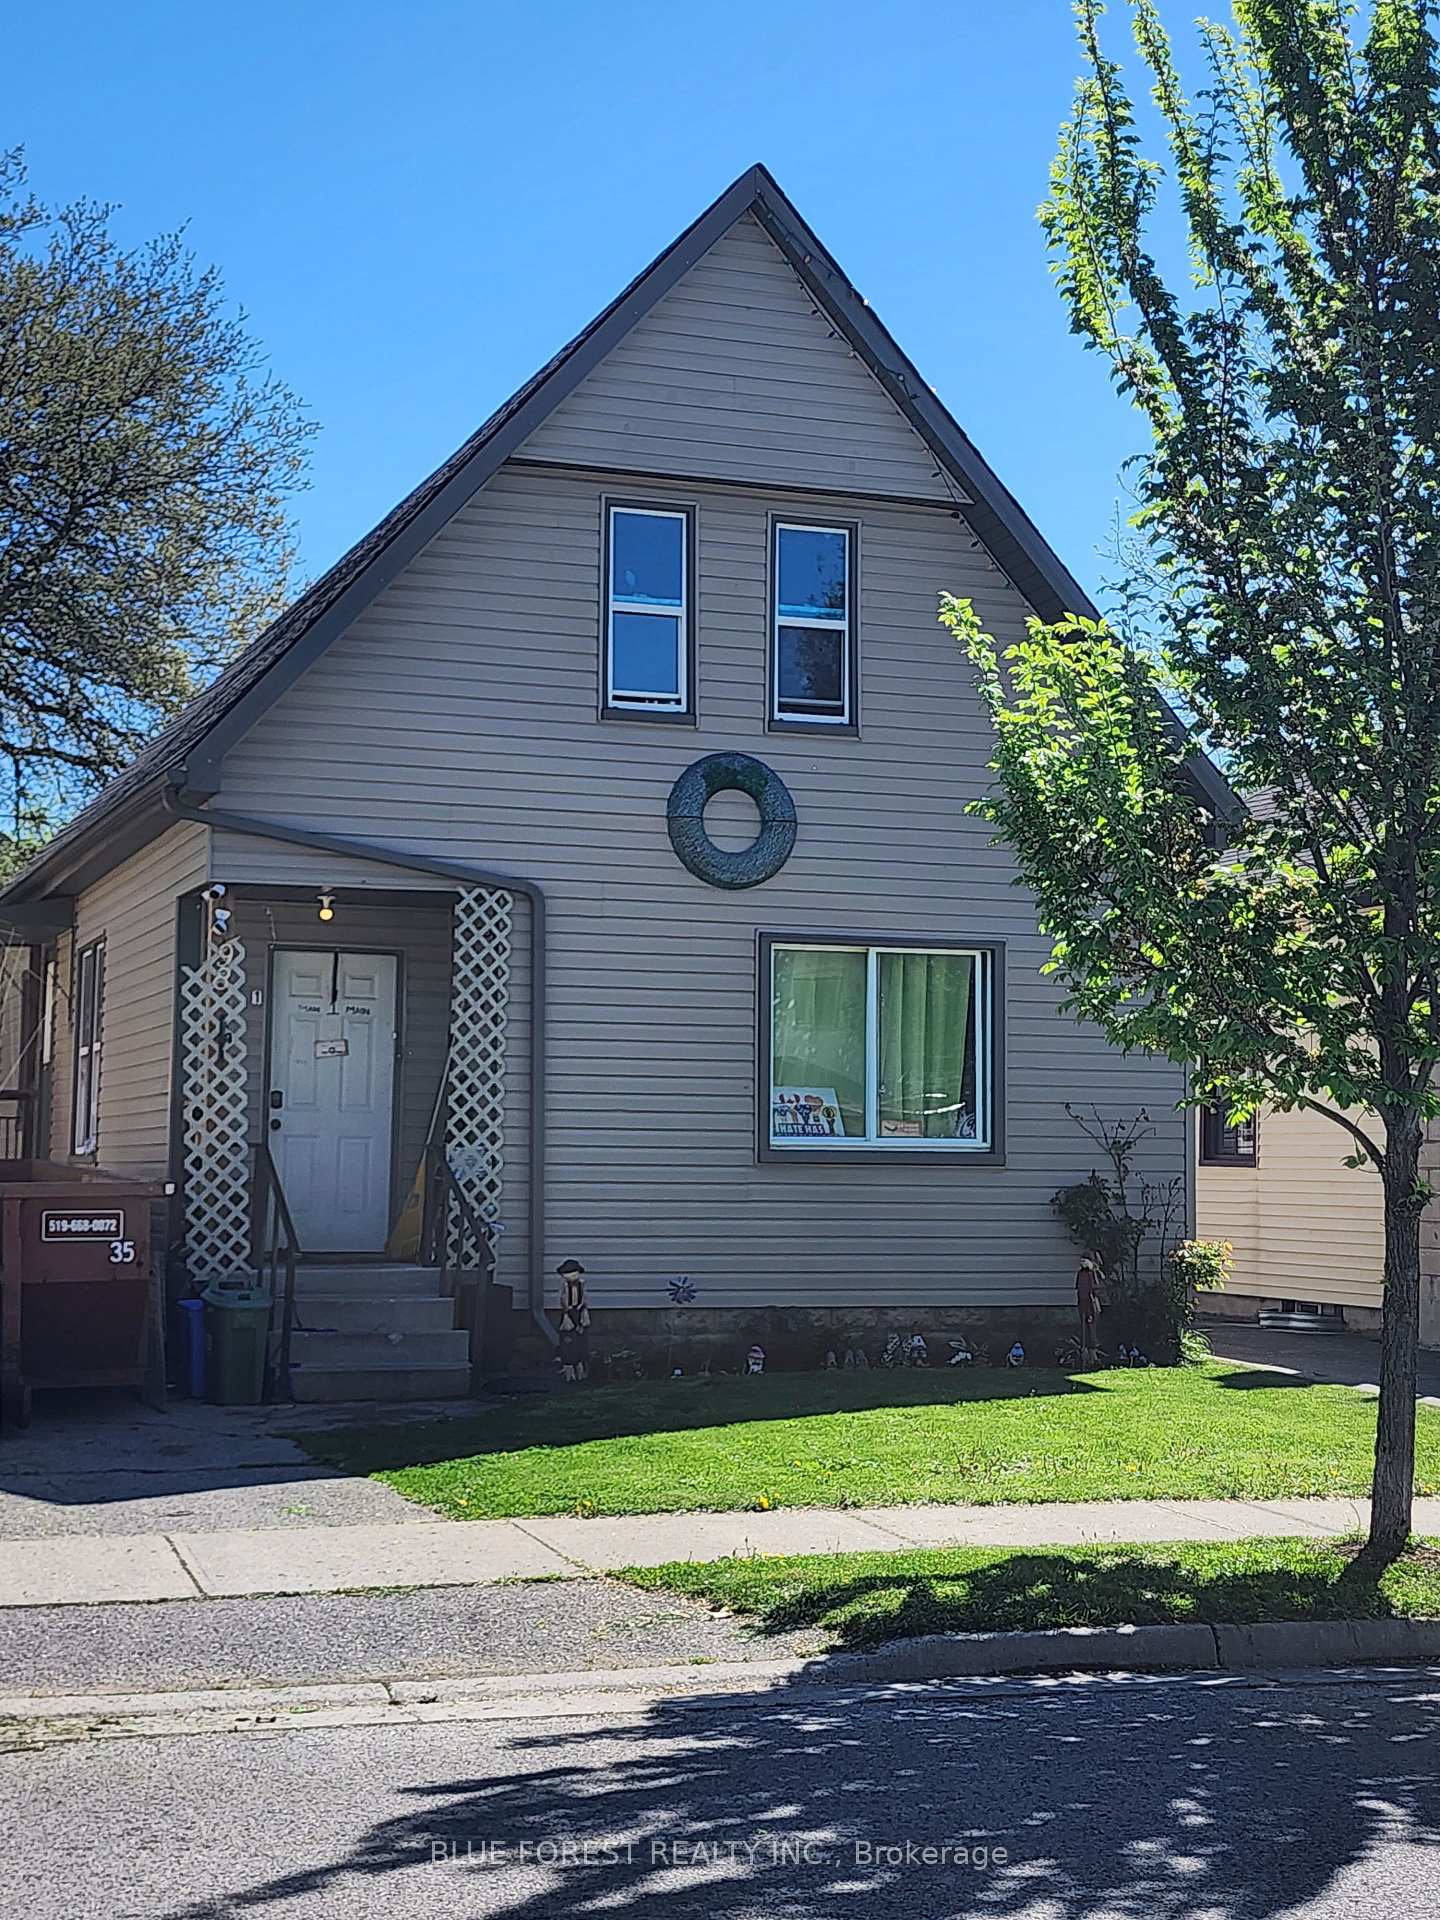
98 Inkerman Street
Multiplex Sold
1/798 Inkerman Street
Multiplex Sold
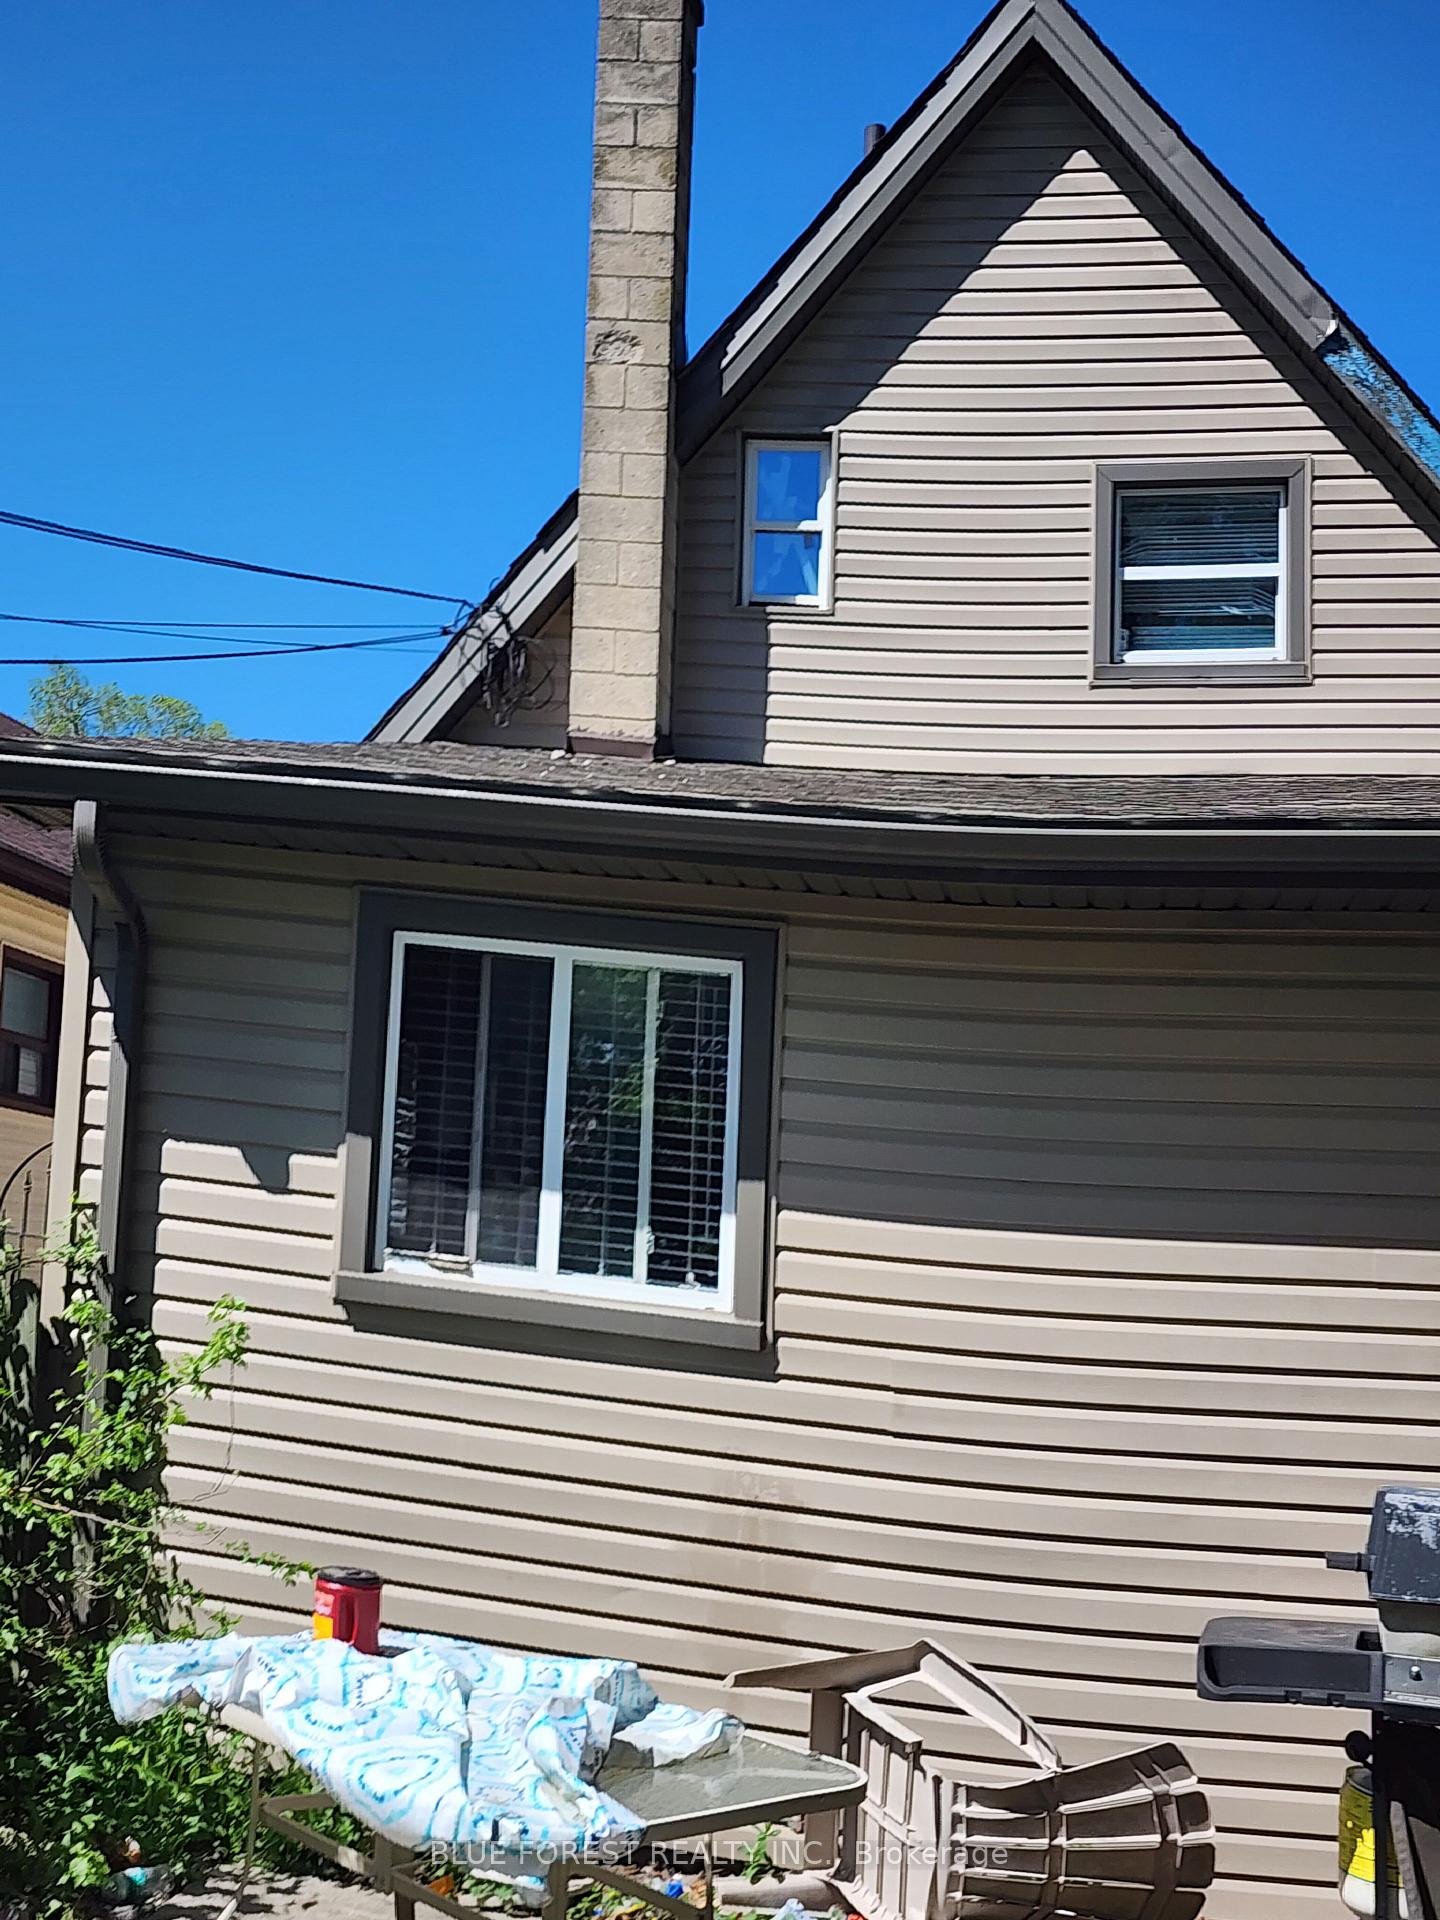 See all 7 photos
4 Bedrooms
3 Bathrooms
3 Parking
1.5K–2K sq.ft
33.03×132.92 ft
$2,934/yr
Property history
Facts and features
- BasementUnfinished
- Age of home100+
- Water, sewerMunicipal
- Lot shapeRectangular
What stands out
- 3 kitchens
The homeMultiplex, 2-storey, 100+
- Type: Multiplex
- Style: 2-storey
- Age: 100+
- Living space: 1,500–2,000 sq ft
- Basement: Unfinished
InsideLower level, Separate hydro meter, separate heating controls, Rooms above ground 8
- Laundry: Lower level
- Features: Separate hydro meter, separate heating controls
- Rooms above ground: 8
- Bedrooms: 4
- Bathrooms: 3
- Kitchens: 3
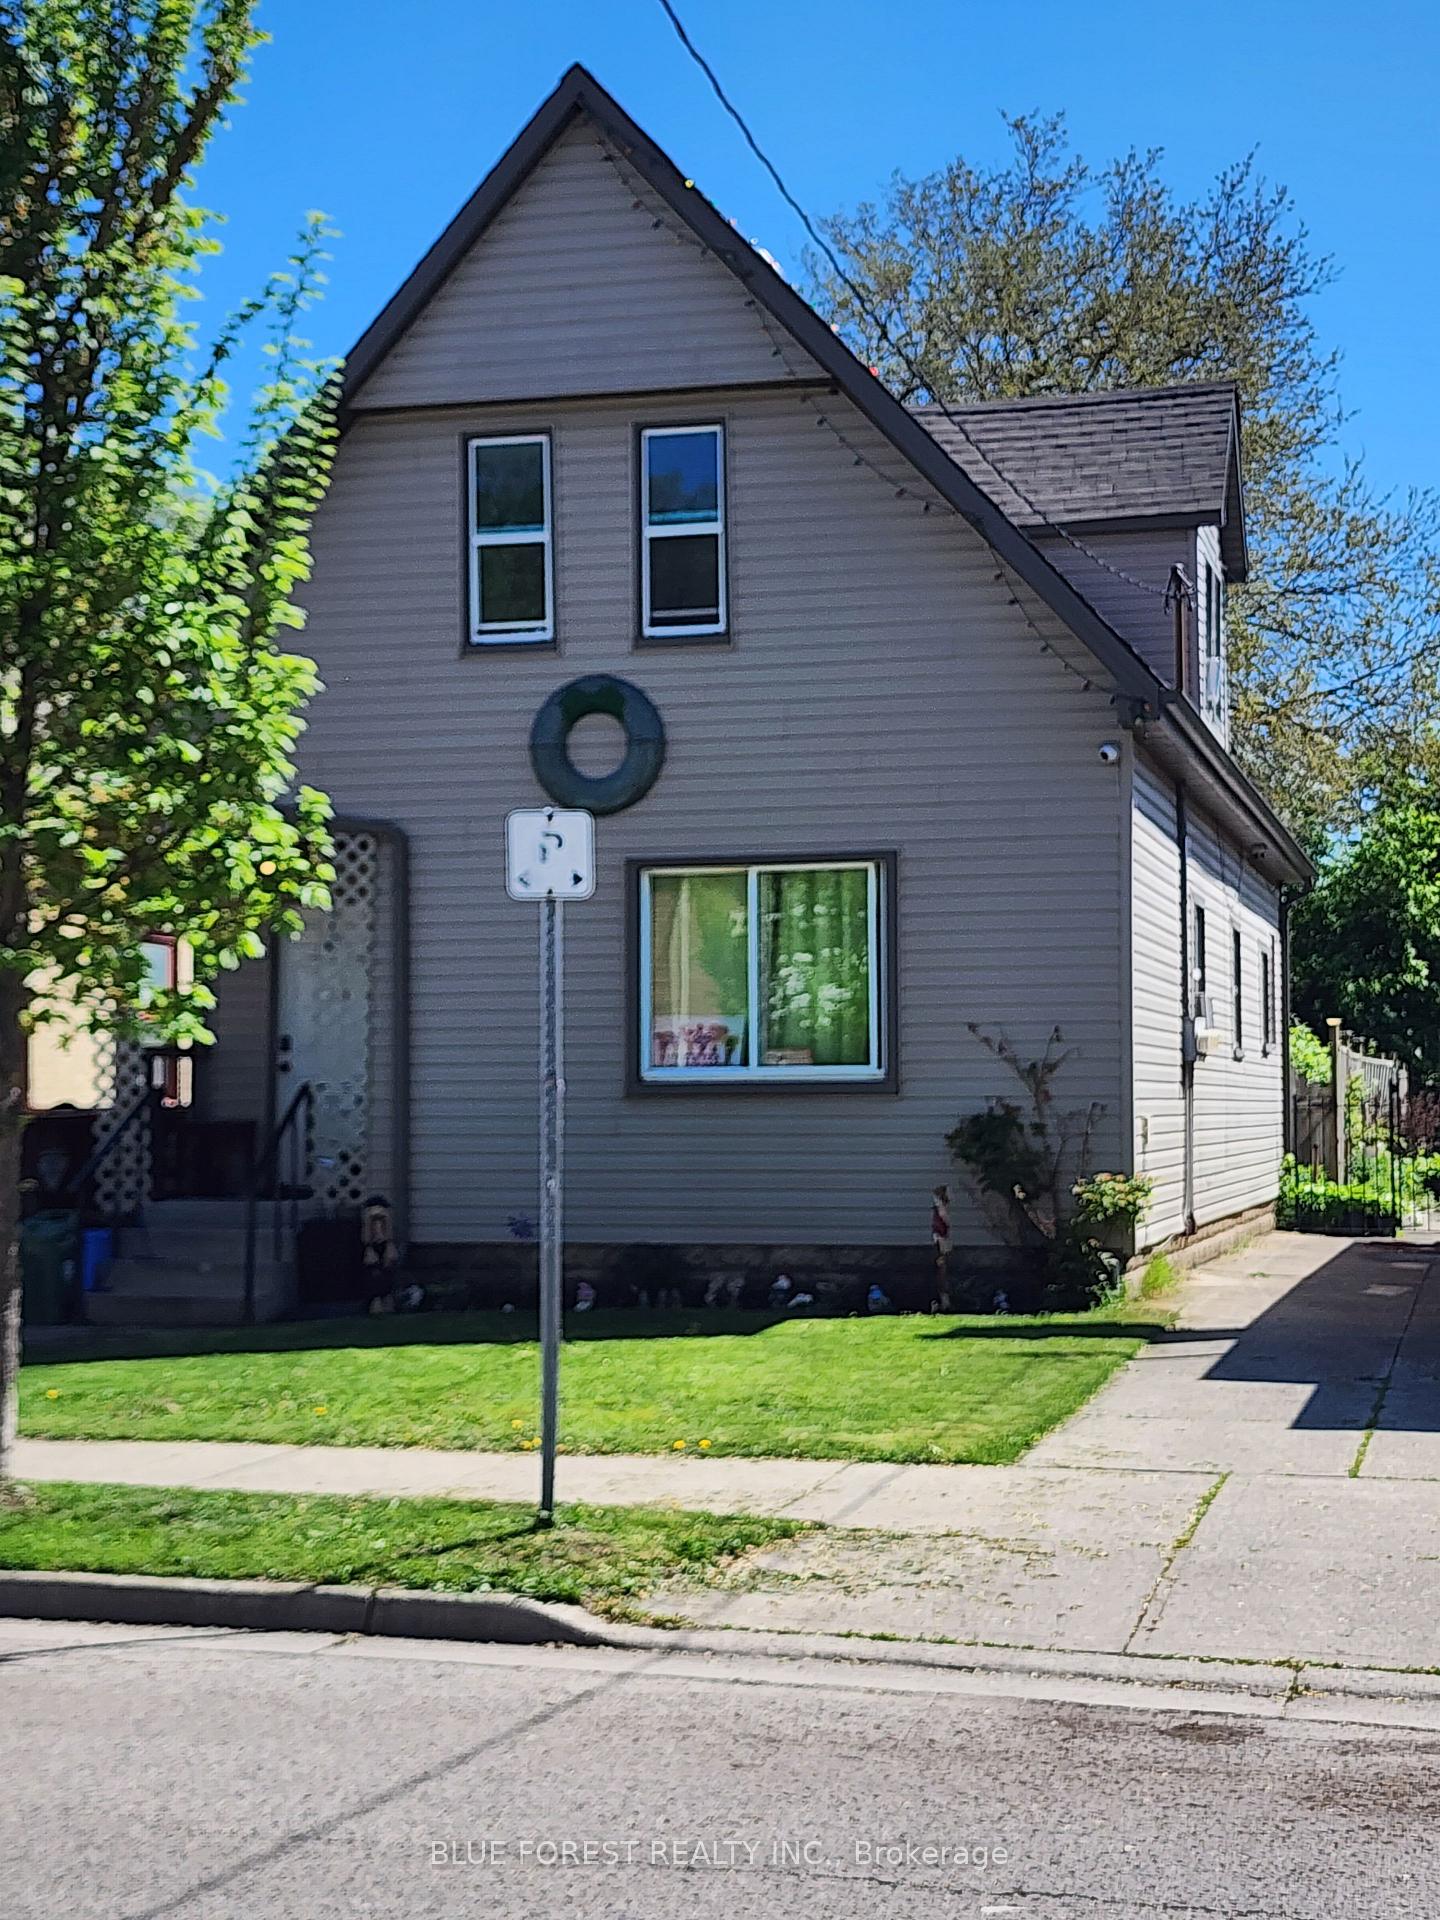
Outside and lotVinyl siding, Asphalt shingle, Poured concrete
Outside
- Exterior: Vinyl siding
- Roof: Asphalt shingle
- Foundation: Poured concrete
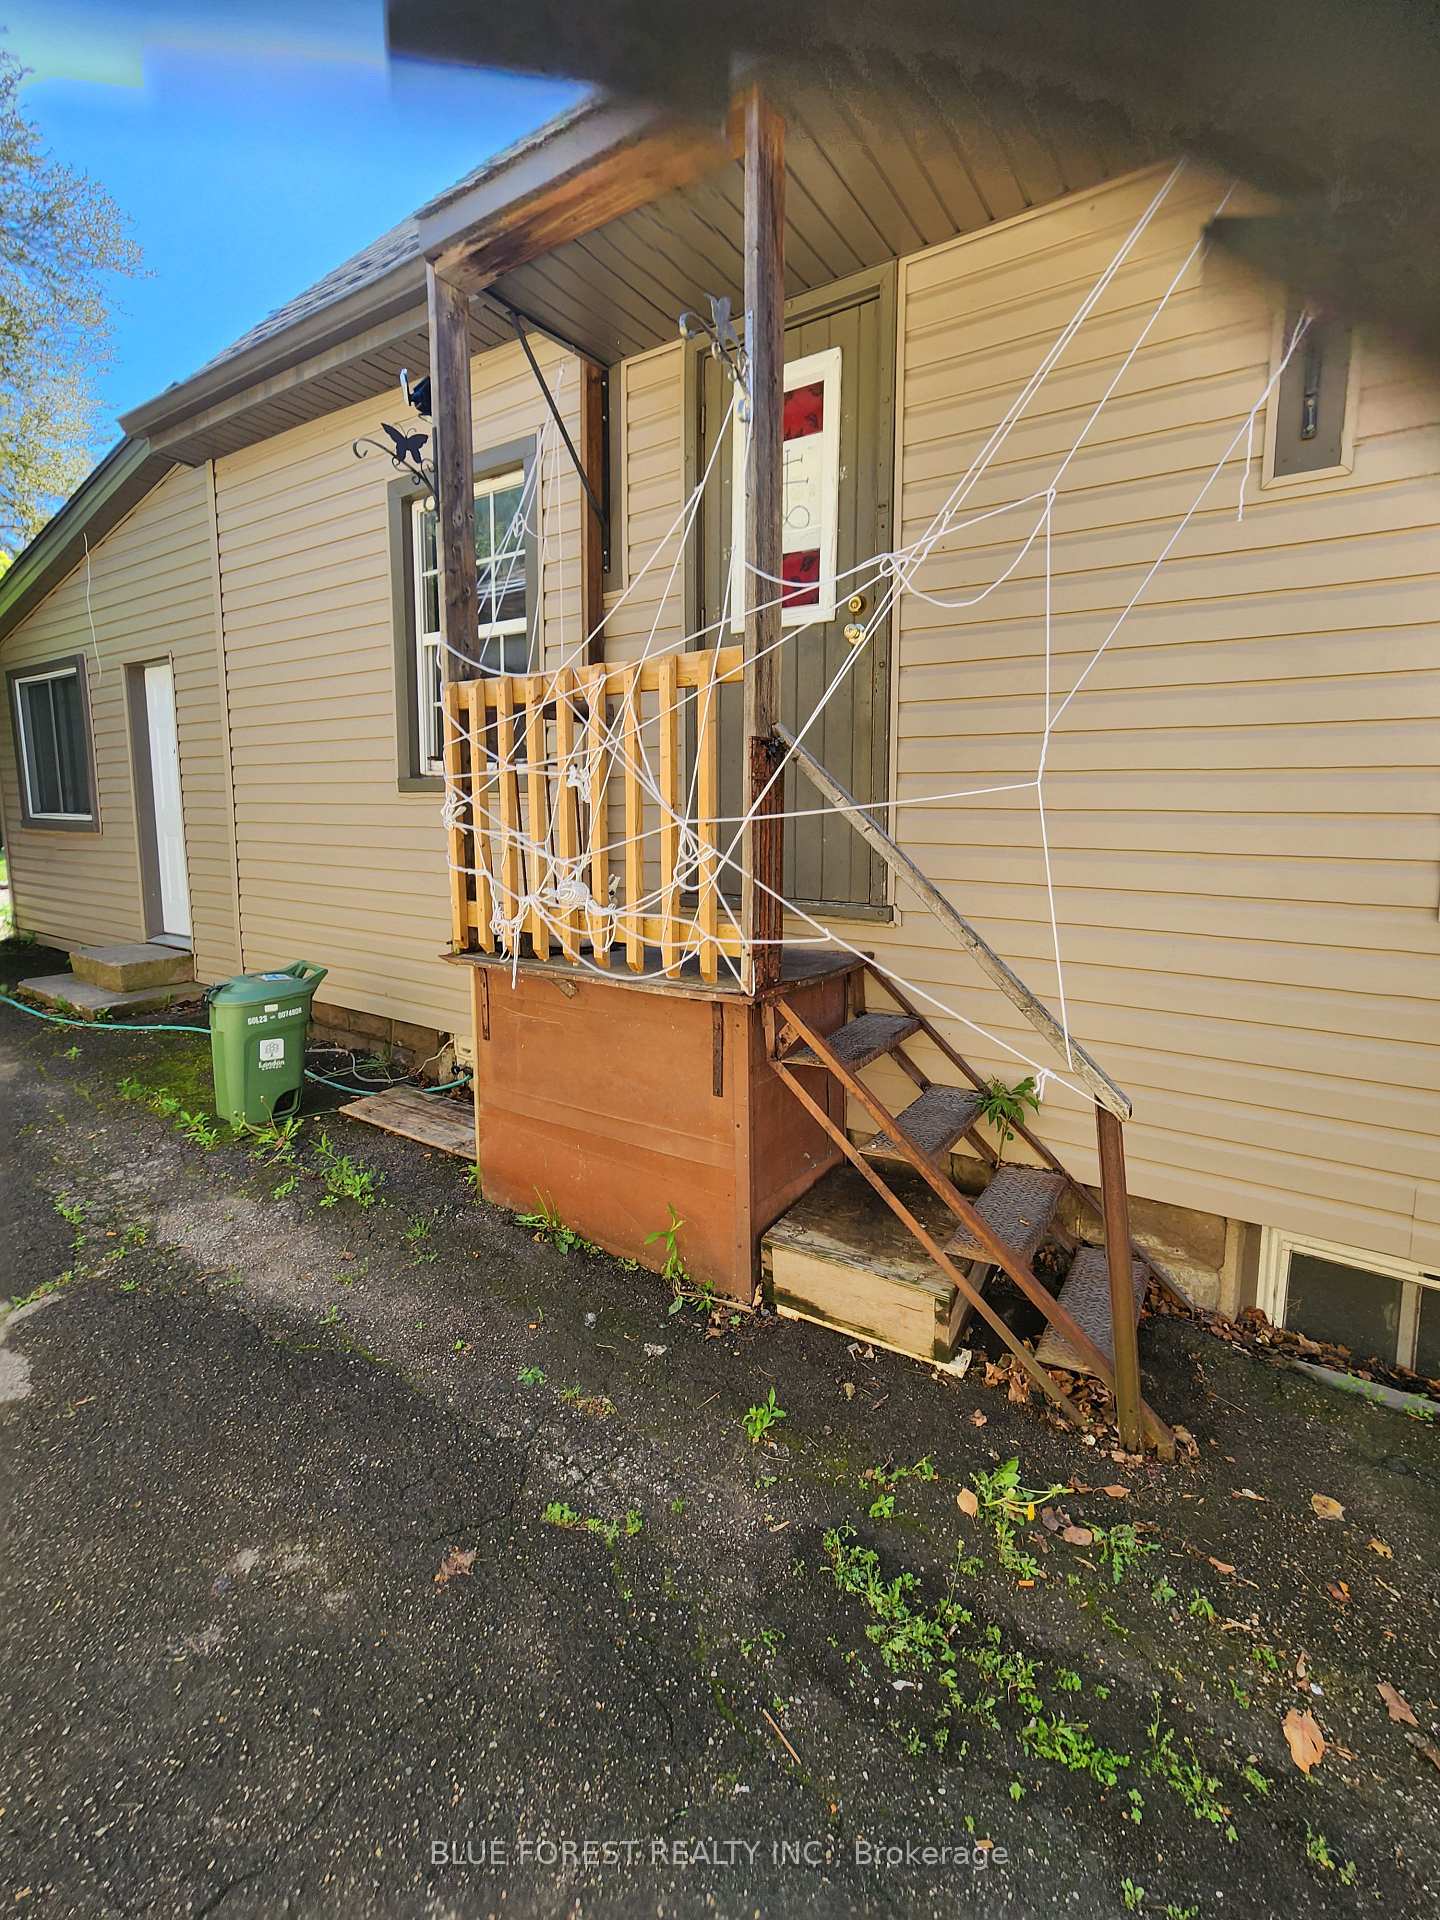
- Features: Porch
- Size: 33.03 × 132.92 ft
- Shape: Rectangular
- Zoning: R2-2
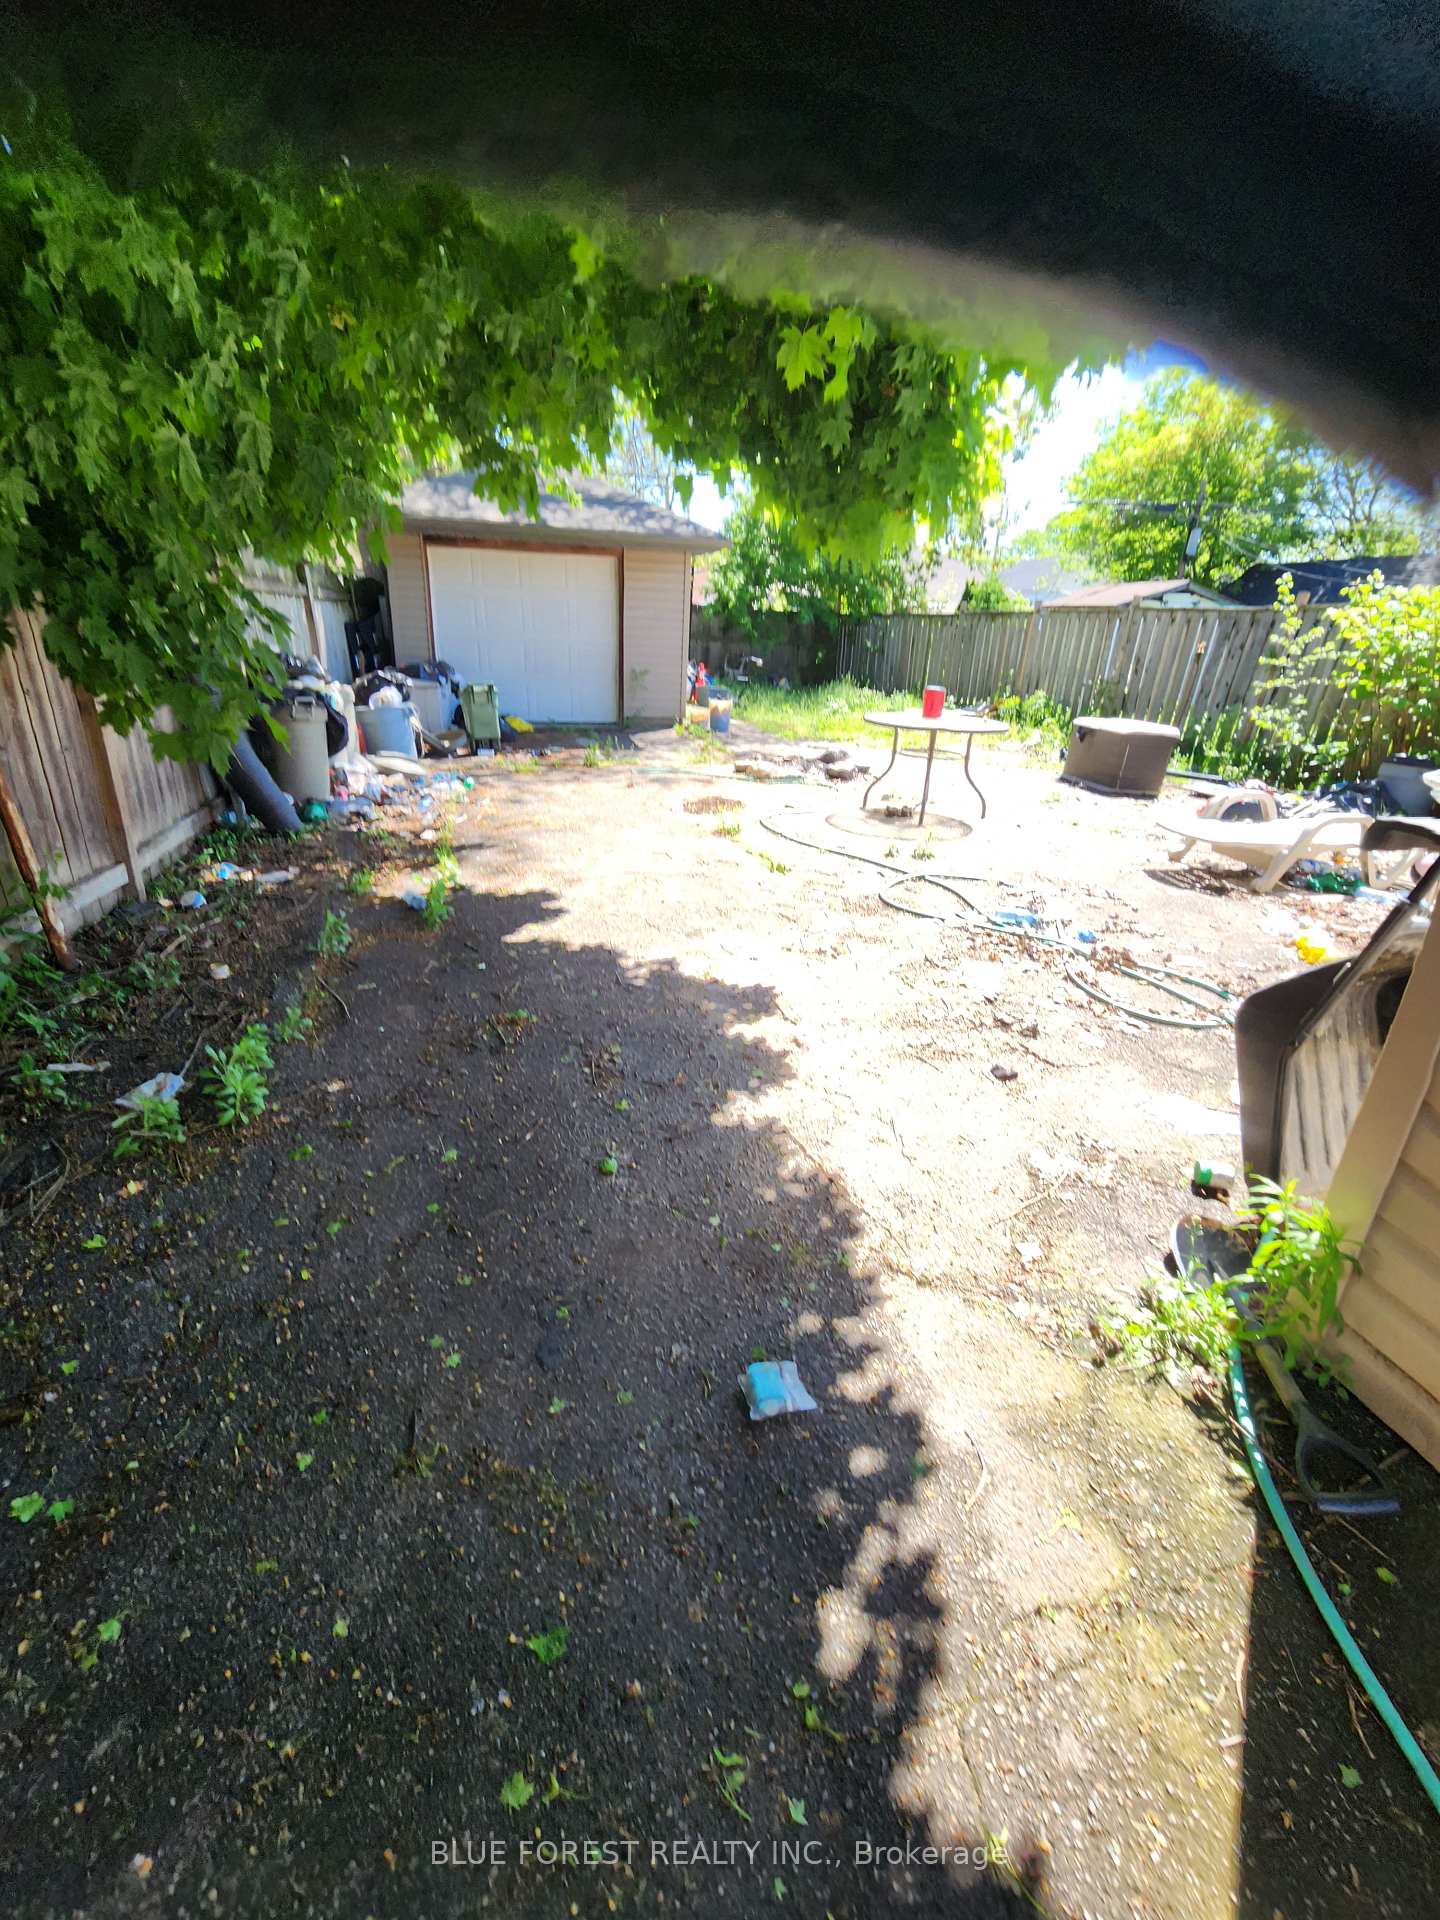
Parking3 Parking (1 garage + 2 drive), Detached, Private
- Spaces: 3 Parking (1 garage + 2 drive)
- Garage: Detached
- Driveway: Private
Heating, water and powerForced air, gas, Municipal water, Municipal sewer
- Heating: Forced air, gas
- Water: Municipal water
- Sewer: Municipal sewer
Costs and taxesTaxes $2,934 a year, Plus HST, Other
- Taxes, 2025: $2,934 a year
- HST: Plus HST
- Under contract: Other
Included in the saleIncluded None
- Included: None
NearbyPublic transit, hospital
- Close to: Public transit, hospital
Listing detailsX12453233, Sold, Oct 8, 2025
- MLS® number: X12453233
- Status: Sold
- Listed on: Oct 8, 2025
- Days on market: 154
- Updated: Mar 11, 2026
- Possession: 60-89 days
- Occupied by: Tenant
- Listing brokerage: BLUE FOREST REALTY INC.
About this home
98 Inkerman Street, London (East L), ON N5Z 1X4
Separate Hydro MeterSeparate Heating ControlsPublic TransitHospitalPorch
Currently used as a Triplex and located on a quiet street in East London close to public transit route, Tim Horton's, green space and both Elementary & Secondary schools. All 3 units have separate access and separate hydro meters. 3 bedroom unit on main, 1 bedroom unit up and a bachelor unit at the rear. Long private single driveway and a detached single car garage. Front and upper units occupied, month to month, and rear bachelor unit is now vacant.
Read more
Ask about this home
A HOMEH agent will answer your questions about this home.
Ask a question
Thinking of selling your home?See what your home is worth today.
Around this home
Hamilton
Errands
Parks
Schools
Daily convenience, out of 100, from the distances below
ParkChelsea Green Park · 5 within 1 km10 min walk620 m
GrocerySak's Market Place6 min walk342 m
SchoolB Davison Secondary School Secondary School7 min walk400 m
PharmacyShoppers Drug Mart11 min walk677 m
Cafés & foodCaribbean Express · 7 within 1 km6 min walk394 m
Gym & rec centreBMO Centre London11 min walk675 m
LibraryLondon Public Library - Crouch12 min walk761 m
HospitalVictoria Hospital & Children's Hospital5 min drive2.1 km
WalkDriveStraight-line distance, open map data
Grocery0.3 km
Park0.6 km
Coffee0.9 km
Dining0.4 km
Gym0.7 km
Hospital2.1 km
Schools nearby
School rating, out of 10.
B Davison Secondary School Secondary Schoolsecondary · Public · 0.4 km
—
Lester B Pearson School for the Artselementary · Public · 0.5 km
—
Aberdeen Public Schoolelementary · Public · 0.5 km
3.2/10Low
Contact agent
Helpful calculators
Mortgage
Affordability
Closing costs
Land transfer tax
Property tax
Down payment
CMHC insurance
Stress test
Cashback Rebate
Your HOMEH agent

NimaHOMEH agent · London
"I would see it this week."
Ask Nima