

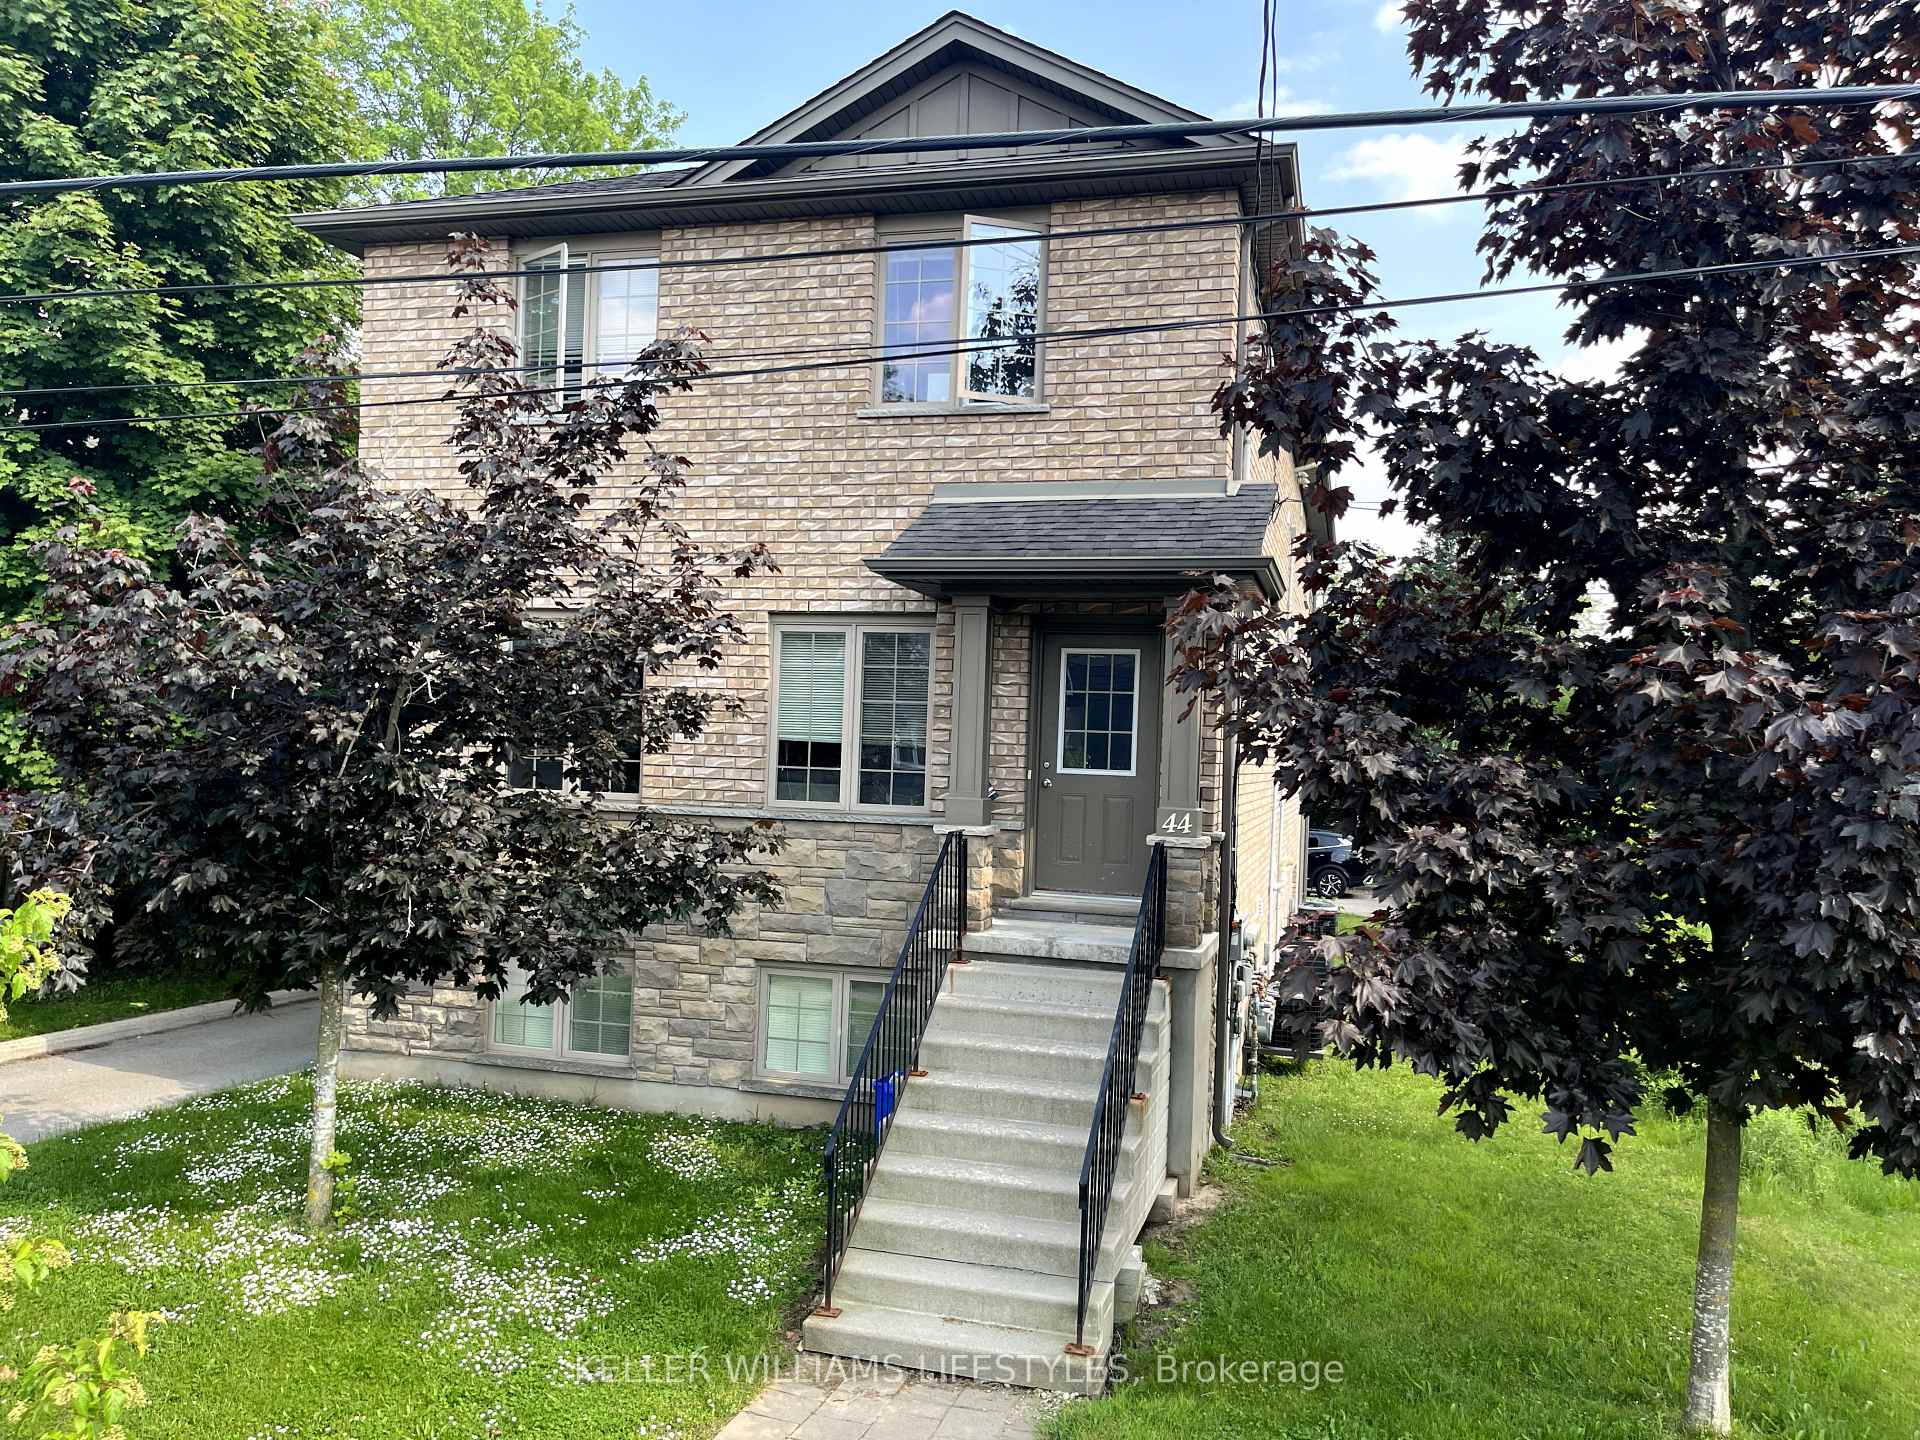
44 Essex Street
Multiplex Expired
1/2544 Essex Street
Multiplex Expired
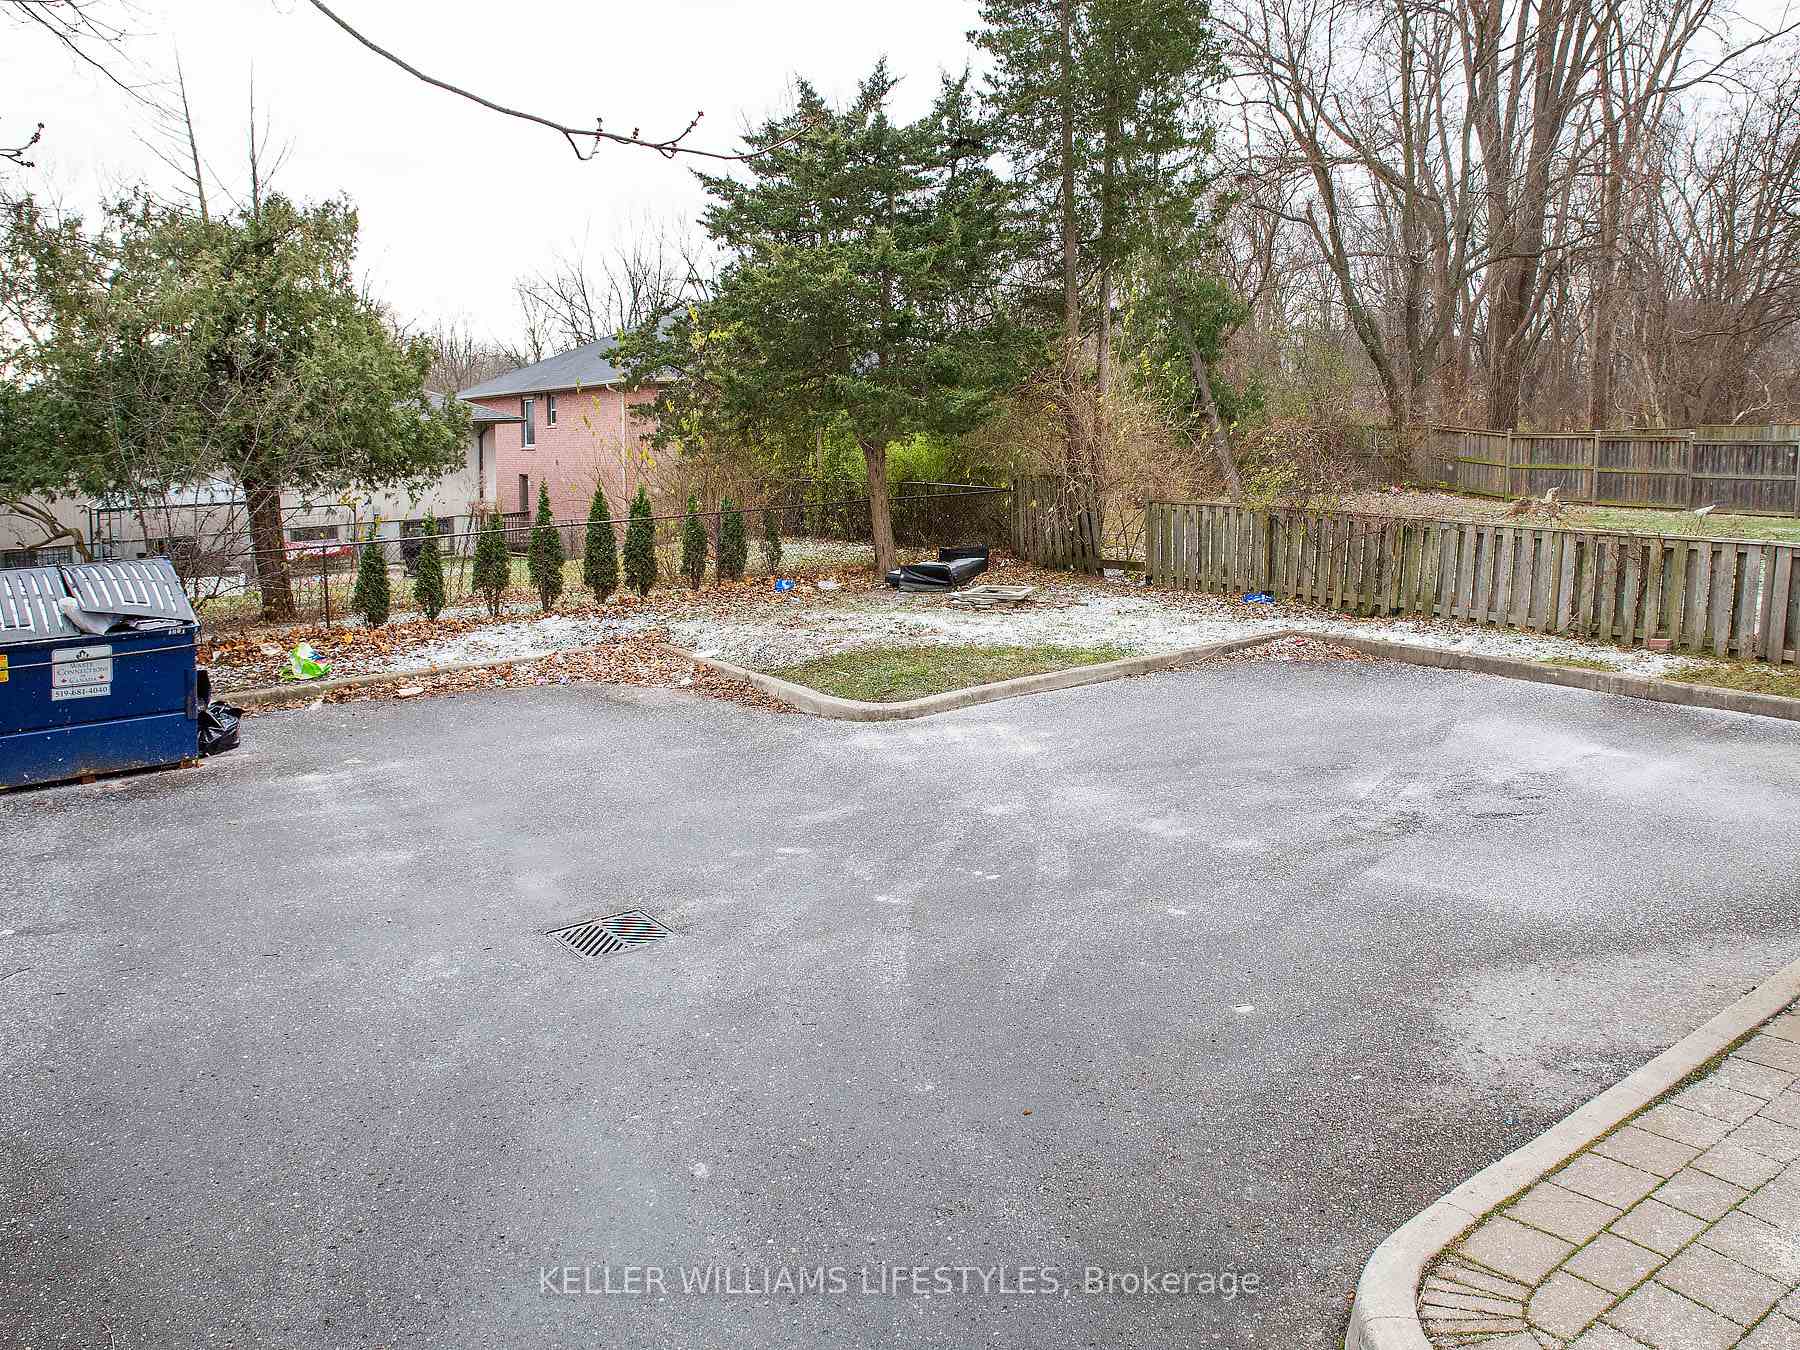 See all 25 photos
Last asked:Expired Sep 30, 2025
$1,599,000
Hestimate*: $1,056,000▼ 34%10+5 Bedrooms
6 Bathrooms
6 Parking
3.5K–5K sq.ft
53.5×129.51 ft
$12,695/yr
Property history
- $1,599,000ExpiredList: 2025-06-06|End: 2025-09-30|116 daysX12204583
- $1,599,000ExpiredList: 2025-02-24|End: 2025-05-31|96 daysX11986215
- $1,590,000TerminatedList: 2024-12-10|End: 2024-12-16|6 daysX11890289
Facts and features
- BasementFull
- Age of home6–15 years
- Price per sq ft~$376
- Water, sewerMunicipal
What stands out
- 3 kitchens
- Central air
The homeMultiplex, 2-storey, Age 6–15 years
- Type: Multiplex
- Style: 2-storey
- Age: 6–15 years
- Living space: 3,500–5,000 sq ft
- Basement: Full
InsideOther, Rooms above ground 18, Rooms in the basement 9
- Features: Other
- Rooms above ground: 18
- Rooms in the basement: 9
- Bedrooms: 10 + 5 in the basement
- Bathrooms: 6
- Kitchens: 3
Outside and lotBrick, Asphalt shingle, Concrete
Outside
- Exterior: Brick
- Roof: Asphalt shingle
- Foundation: Concrete
- Size: 53.5 × 129.51 ft
- Zoning: R3-2(1)
Parking6 Parking, Private
- Spaces: 6 Parking
- Driveway: Private
Heating, water and powerForced air, gas, Central air, Municipal water
- Heating: Forced air, gas
- Cooling: Central air
- Water: Municipal water
- Sewer: Municipal sewer
Costs and taxesTaxes $12,695 a year, HST No HST
- Taxes, 2024: $12,695 a year
- HST: No HST
Included in the sale3 fridges, 3 stoves, 3 washers, 3 dryers, dishwashers
- Included: 3 fridges, 3 stoves, 3 washers, 3 dryers, dishwashers
Listing detailsX12204583, Expired, Jun 6, 2025
- MLS® number: X12204583
- Status: Expired
- Listed on: Jun 6, 2025
- Days on market: 116
- Updated: Sep 30, 2025
- Possession: 2025-06-17 / Flexible
- Occupied by: Tenant
- Listing brokerage: KELLER WILLIAMS LIFESTYLES
About this home
44 Essex Street, London (North K), ON N6G 1B2
Other
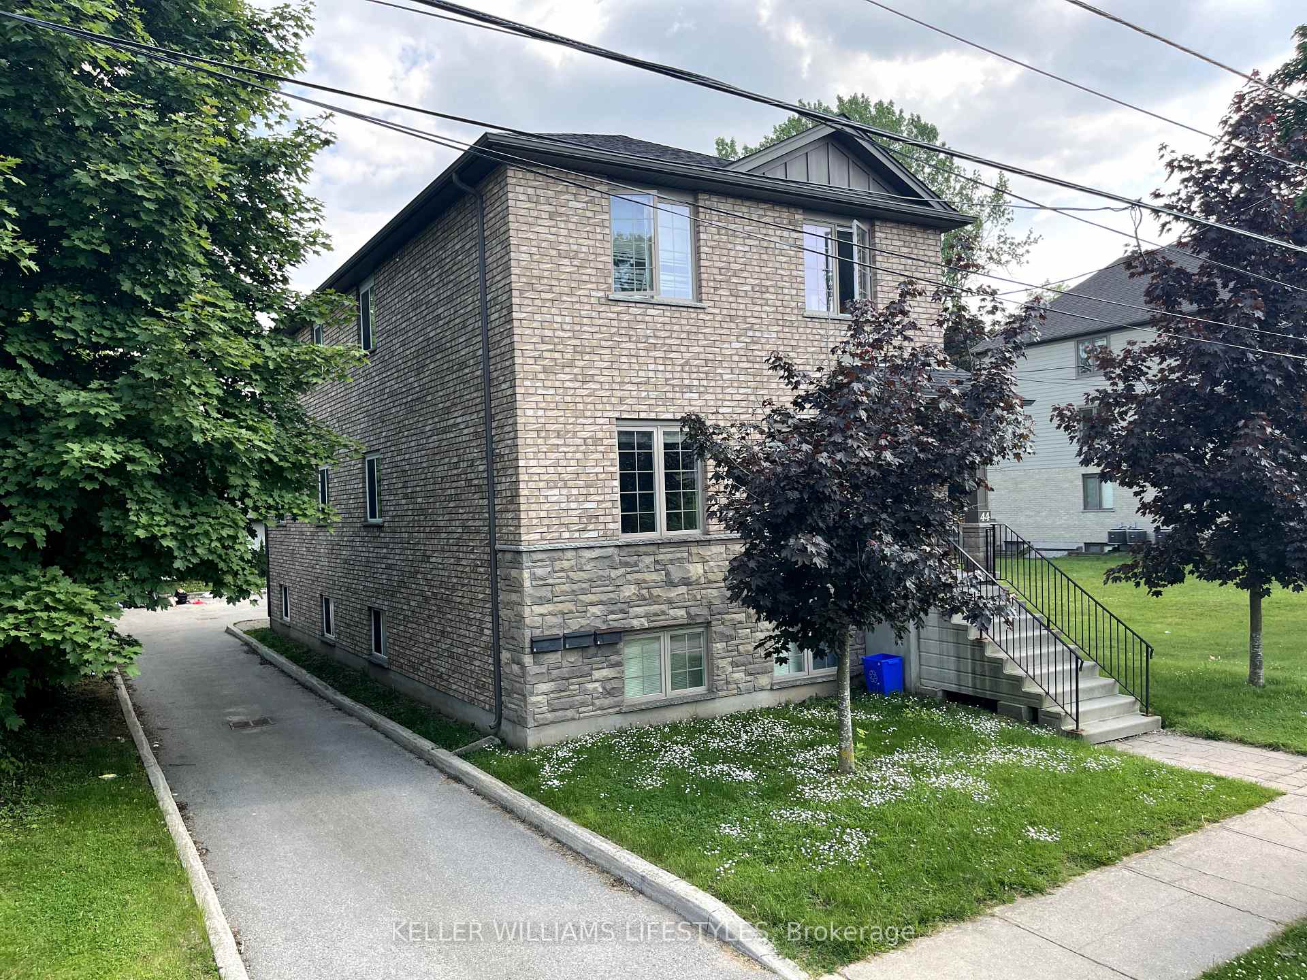
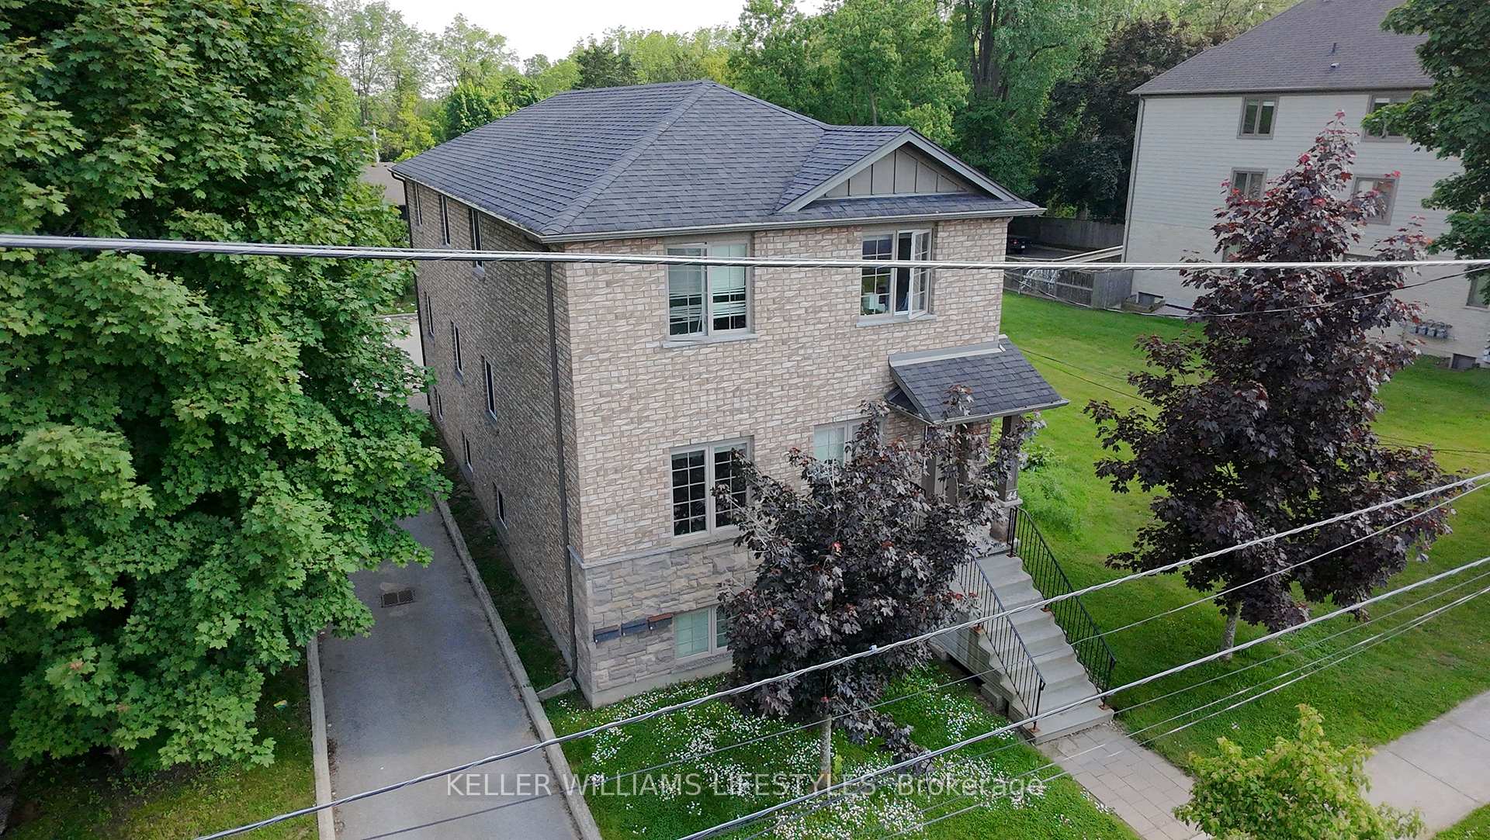
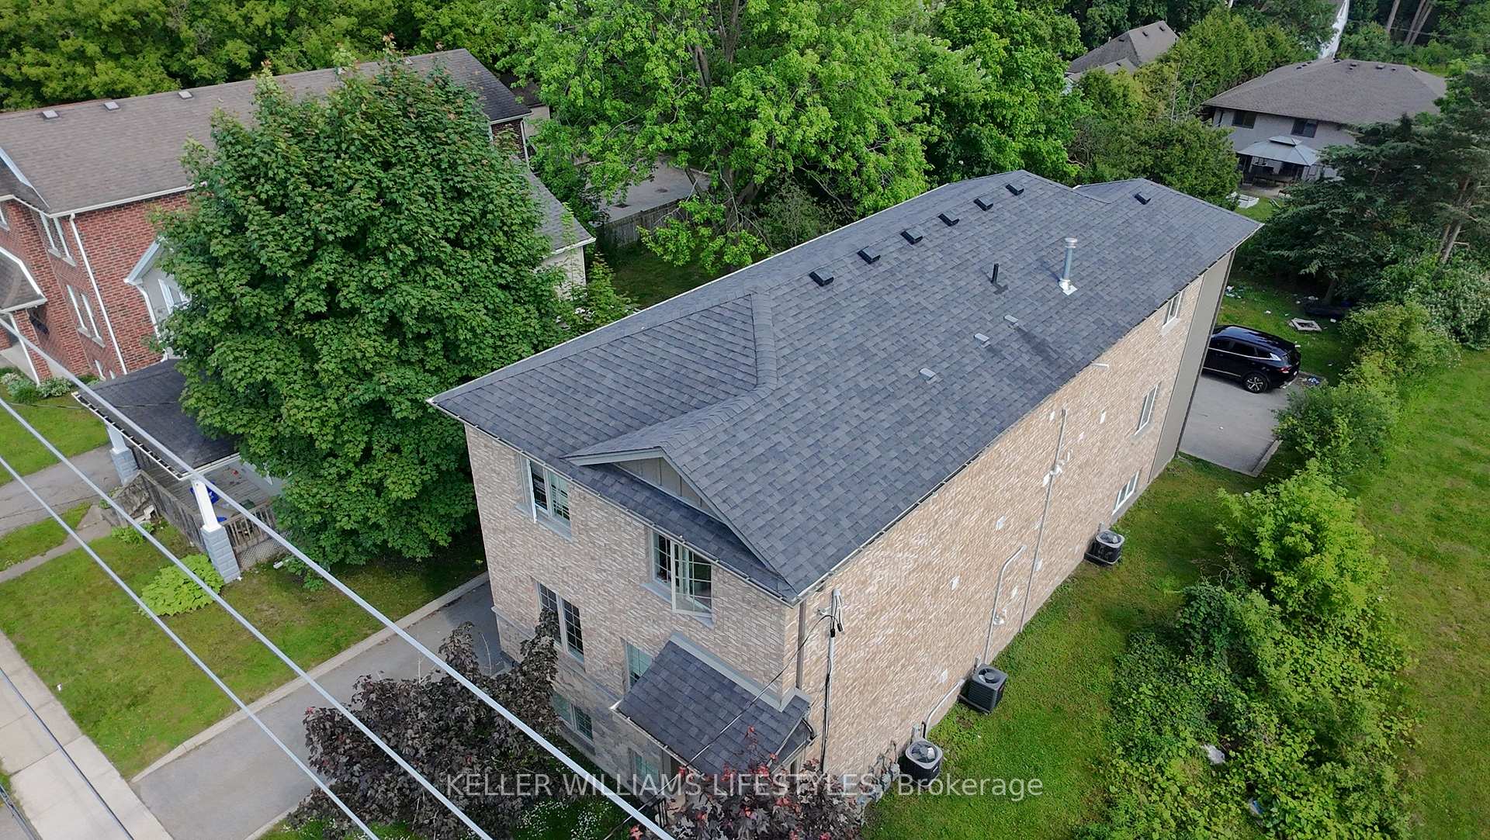
Turnkey 3-unit building steps from Western & Downtown. Each unit offers 5 bedrooms, 2 full bathrooms, in-suite laundry, kitchen, and large living space. Purpose-built in 2013 with separate entrances, private parking for 6, and a walkout lower level. Solid rental area with high demand. Zoned R3-2(1).
Read more
Ask about this home
A HOMEH agent will answer your questions about this home.
Ask a question
Thinking of selling your home?See what your home is worth today.
Around this home
Wharncliffe
Errands
Parks
Schools
Daily convenience, out of 100, from the distances below
ParkKensington Park · 9 within 1 km4 min walk272 m
GroceryHi Ya Mini Mart3 min walk188 m
SchoolLondon Islamic7 min walk430 m
PharmacyThe Medicine Shoppe6 min walk398 m
Cafés & foodDouble Double · 15 within 1 km3 min walk178 m
Gym & rec centreGibbons Pool11 min walk701 m
LibraryLondon Public Library - Cherryhill10 min walk616 m
HospitalSt. Joseph's Hospital22 min walk1.4 km
WalkDriveStraight-line distance, open map data
Grocery0.2 km
Park0.3 km
Coffee0.4 km
Dining0.3 km
Gym0.8 km
Hospital1.4 km
Schools nearby
School rating, out of 10.
London Islamicelementary · Private · 0.4 km
8.5/10Excellent
Jeanne-Sauvé Public Schoolelementary · Public · 0.6 km
—
Jeanne-Sauvé PSelementary · Public · 0.6 km
—
Contact agent
Helpful calculators
Mortgage
Affordability
Closing costs
Land transfer tax
Property tax
Down payment
CMHC insurance
Stress test
Cashback Rebate
Your HOMEH agent

KimHOMEH agent · London
"Priced 34% over the Hestimate. I would see it this week."
Ask Kim