

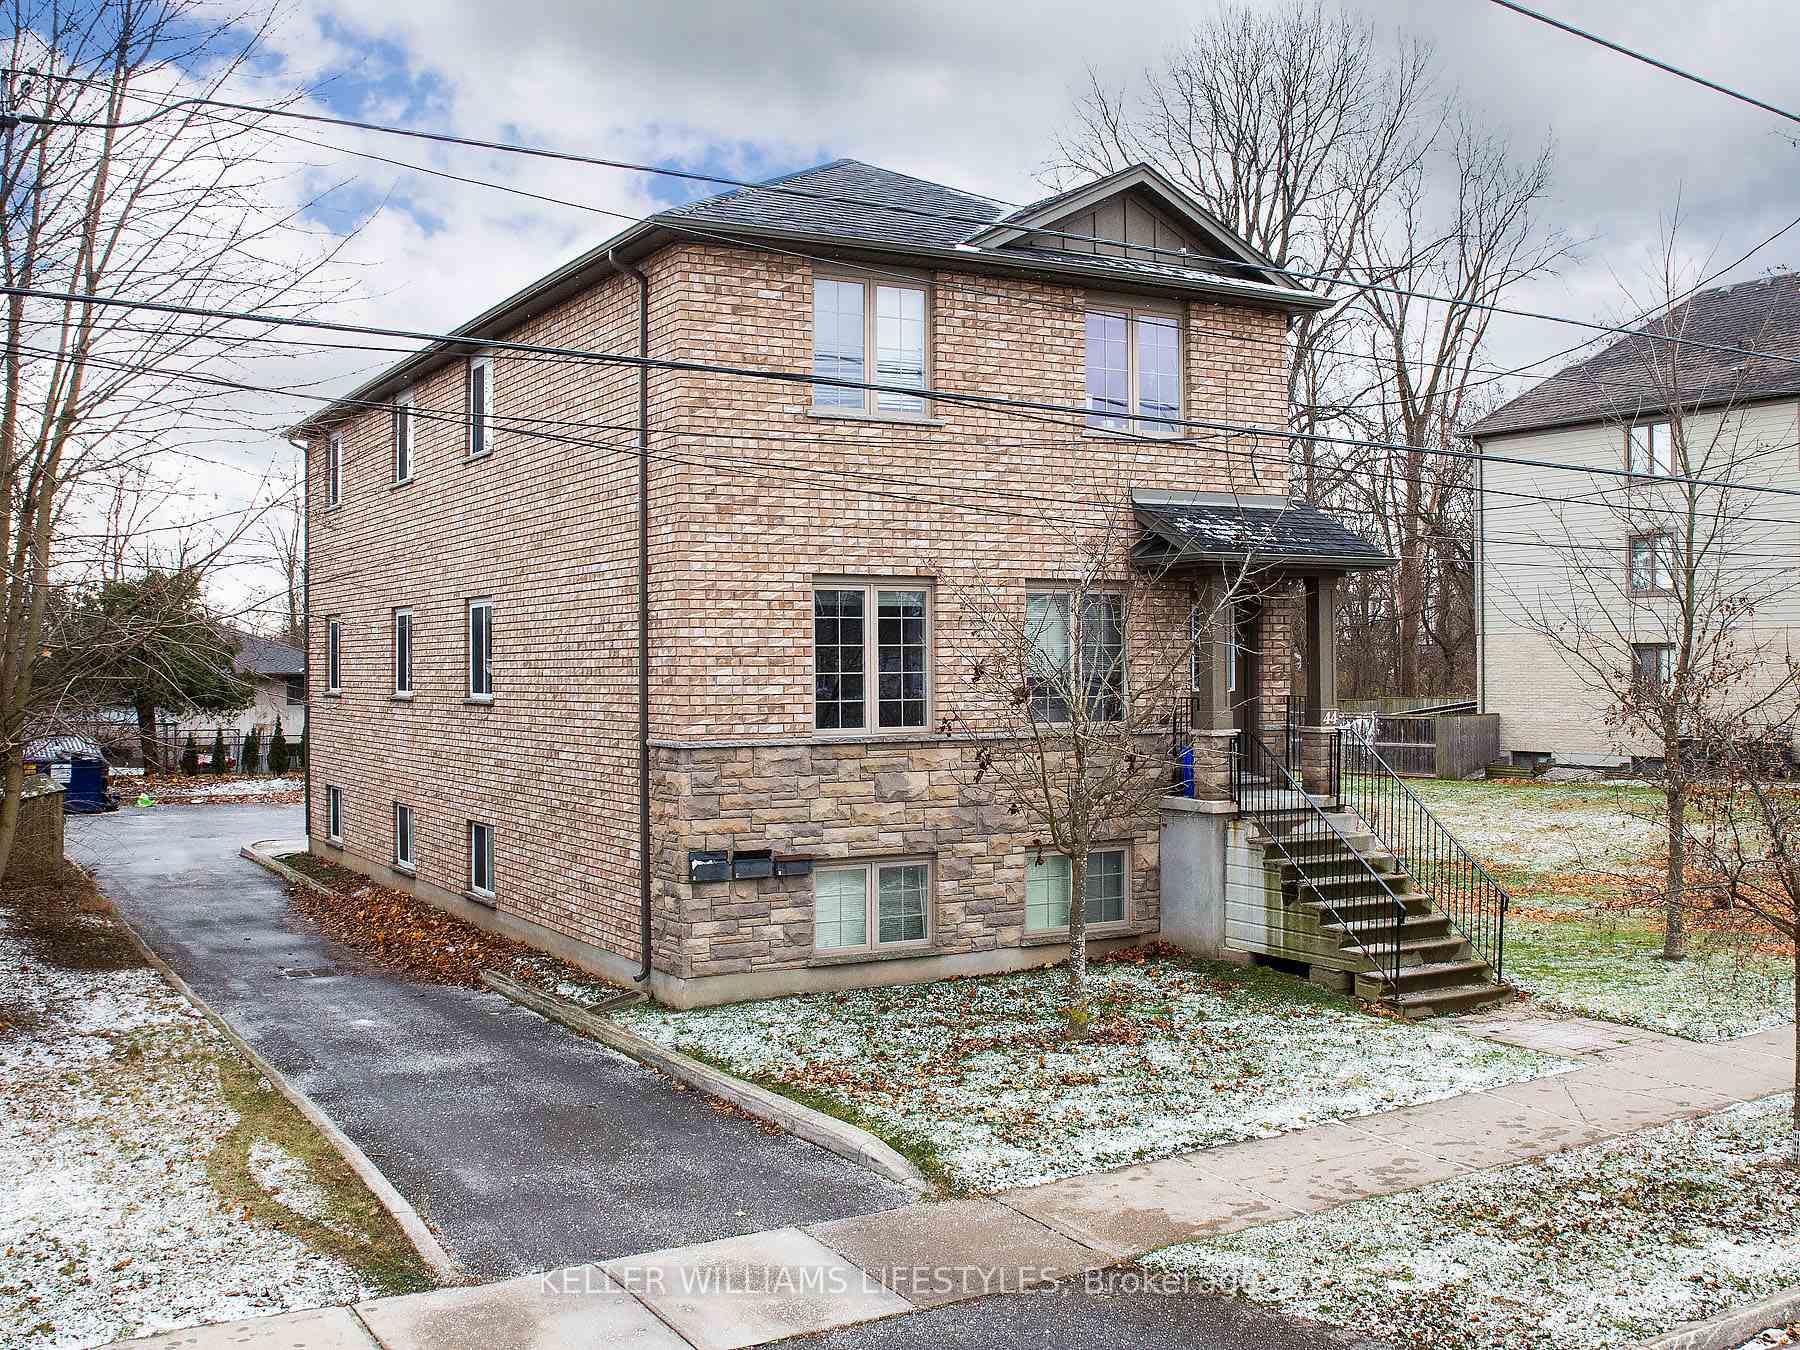
44 Essex Street
Multiplex Expired
1/3444 Essex Street
Multiplex Expired
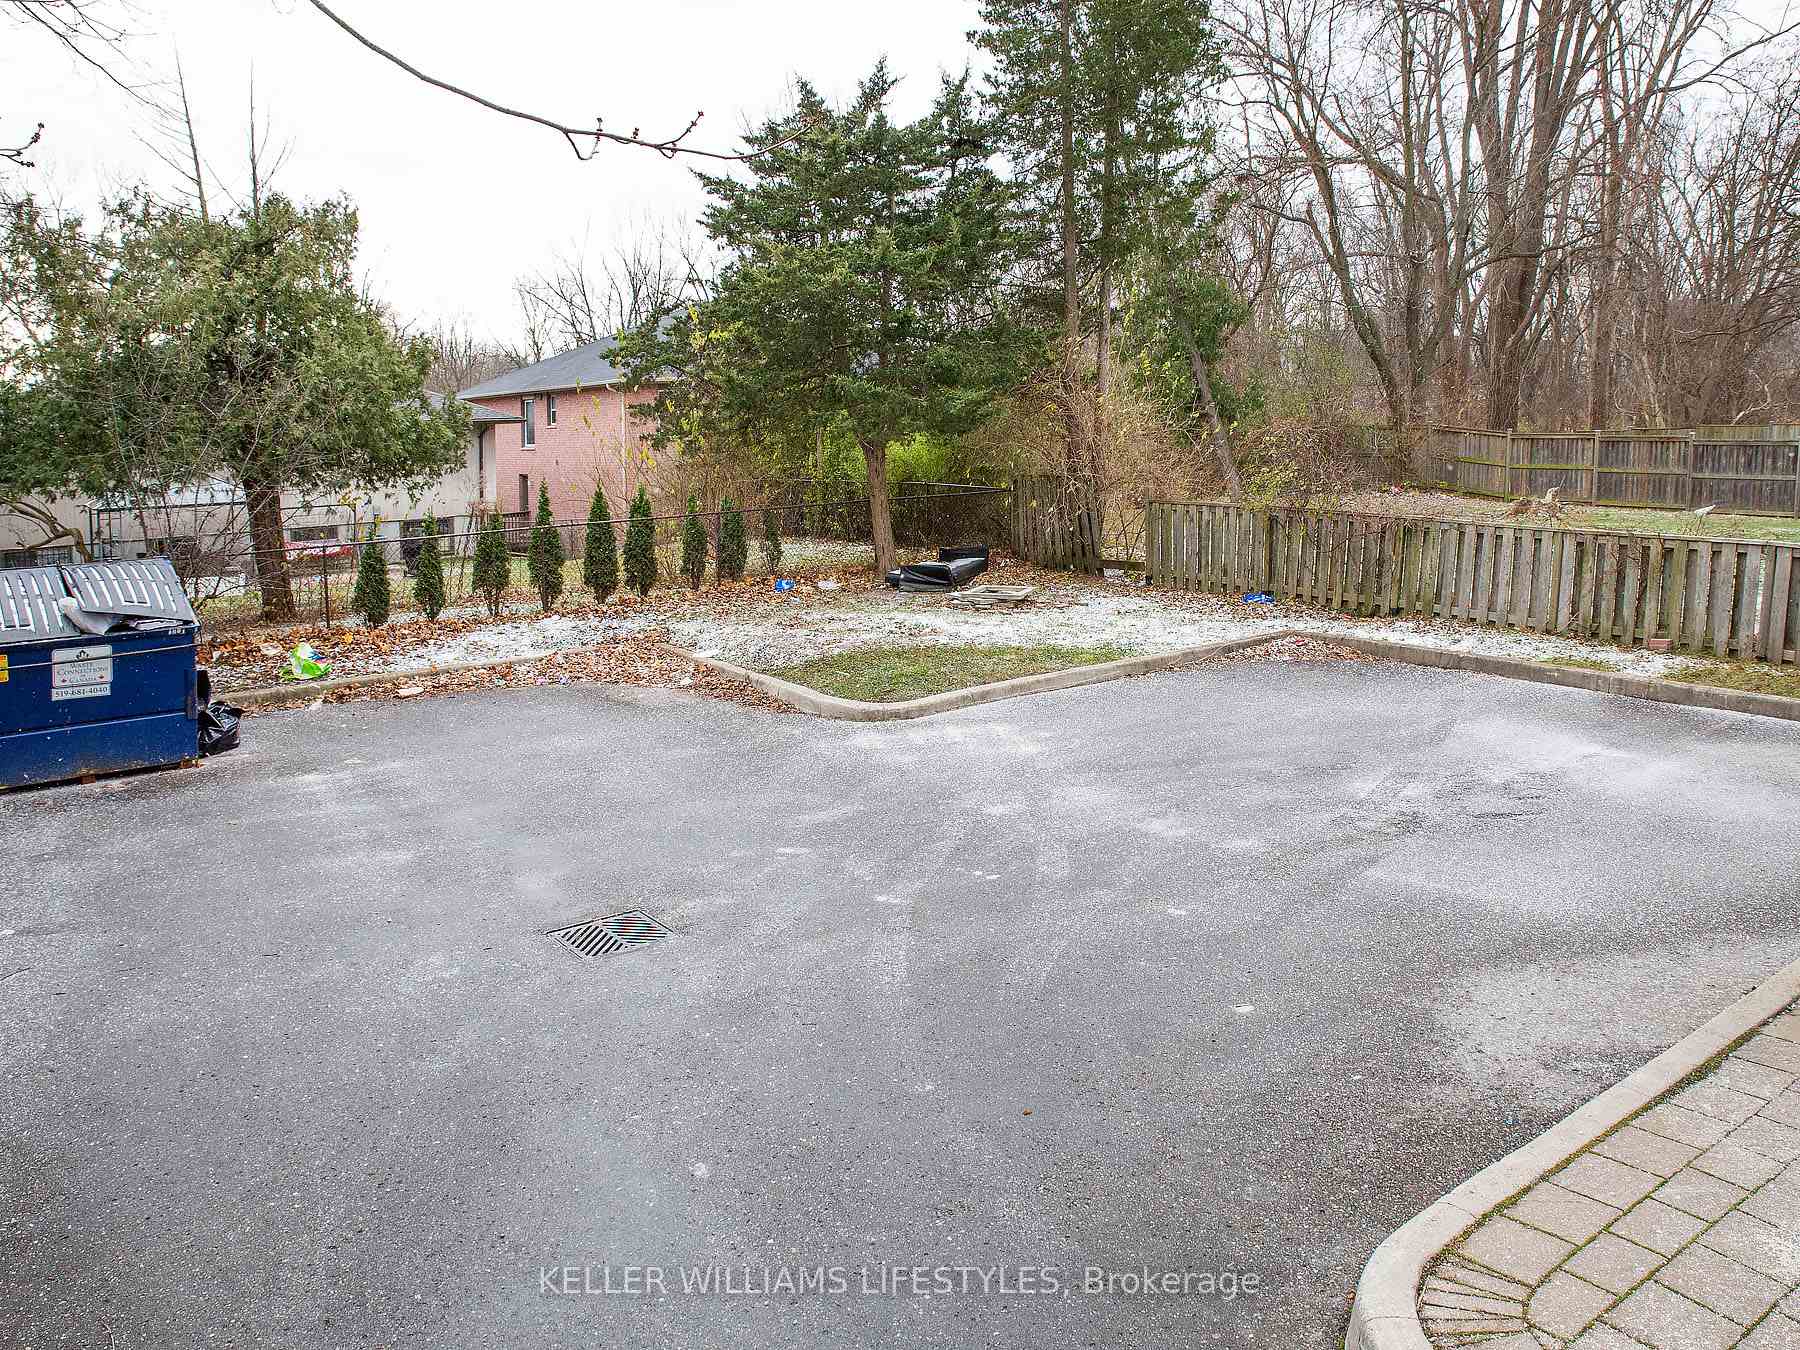 See all 34 photos
Last asked:Expired May 31, 2025
$1,599,000
Hestimate*: $1,056,000▼ 34%9+6 Bedrooms
6 Bathrooms
6 Parking
5K+ sq.ft
53.64×129.67 ft
$12,695/yr
Property history
- $1,599,000ExpiredList: 2025-06-06|End: 2025-09-30|116 daysX12204583
- $1,599,000ExpiredList: 2025-02-24|End: 2025-05-31|96 daysX11986215
- $1,590,000TerminatedList: 2024-12-10|End: 2024-12-16|6 daysX11890289
Facts and features
- BasementApartment
- Age of home6–15 years
- Water, sewerMunicipal
- Lot shapeRectangular
What stands out
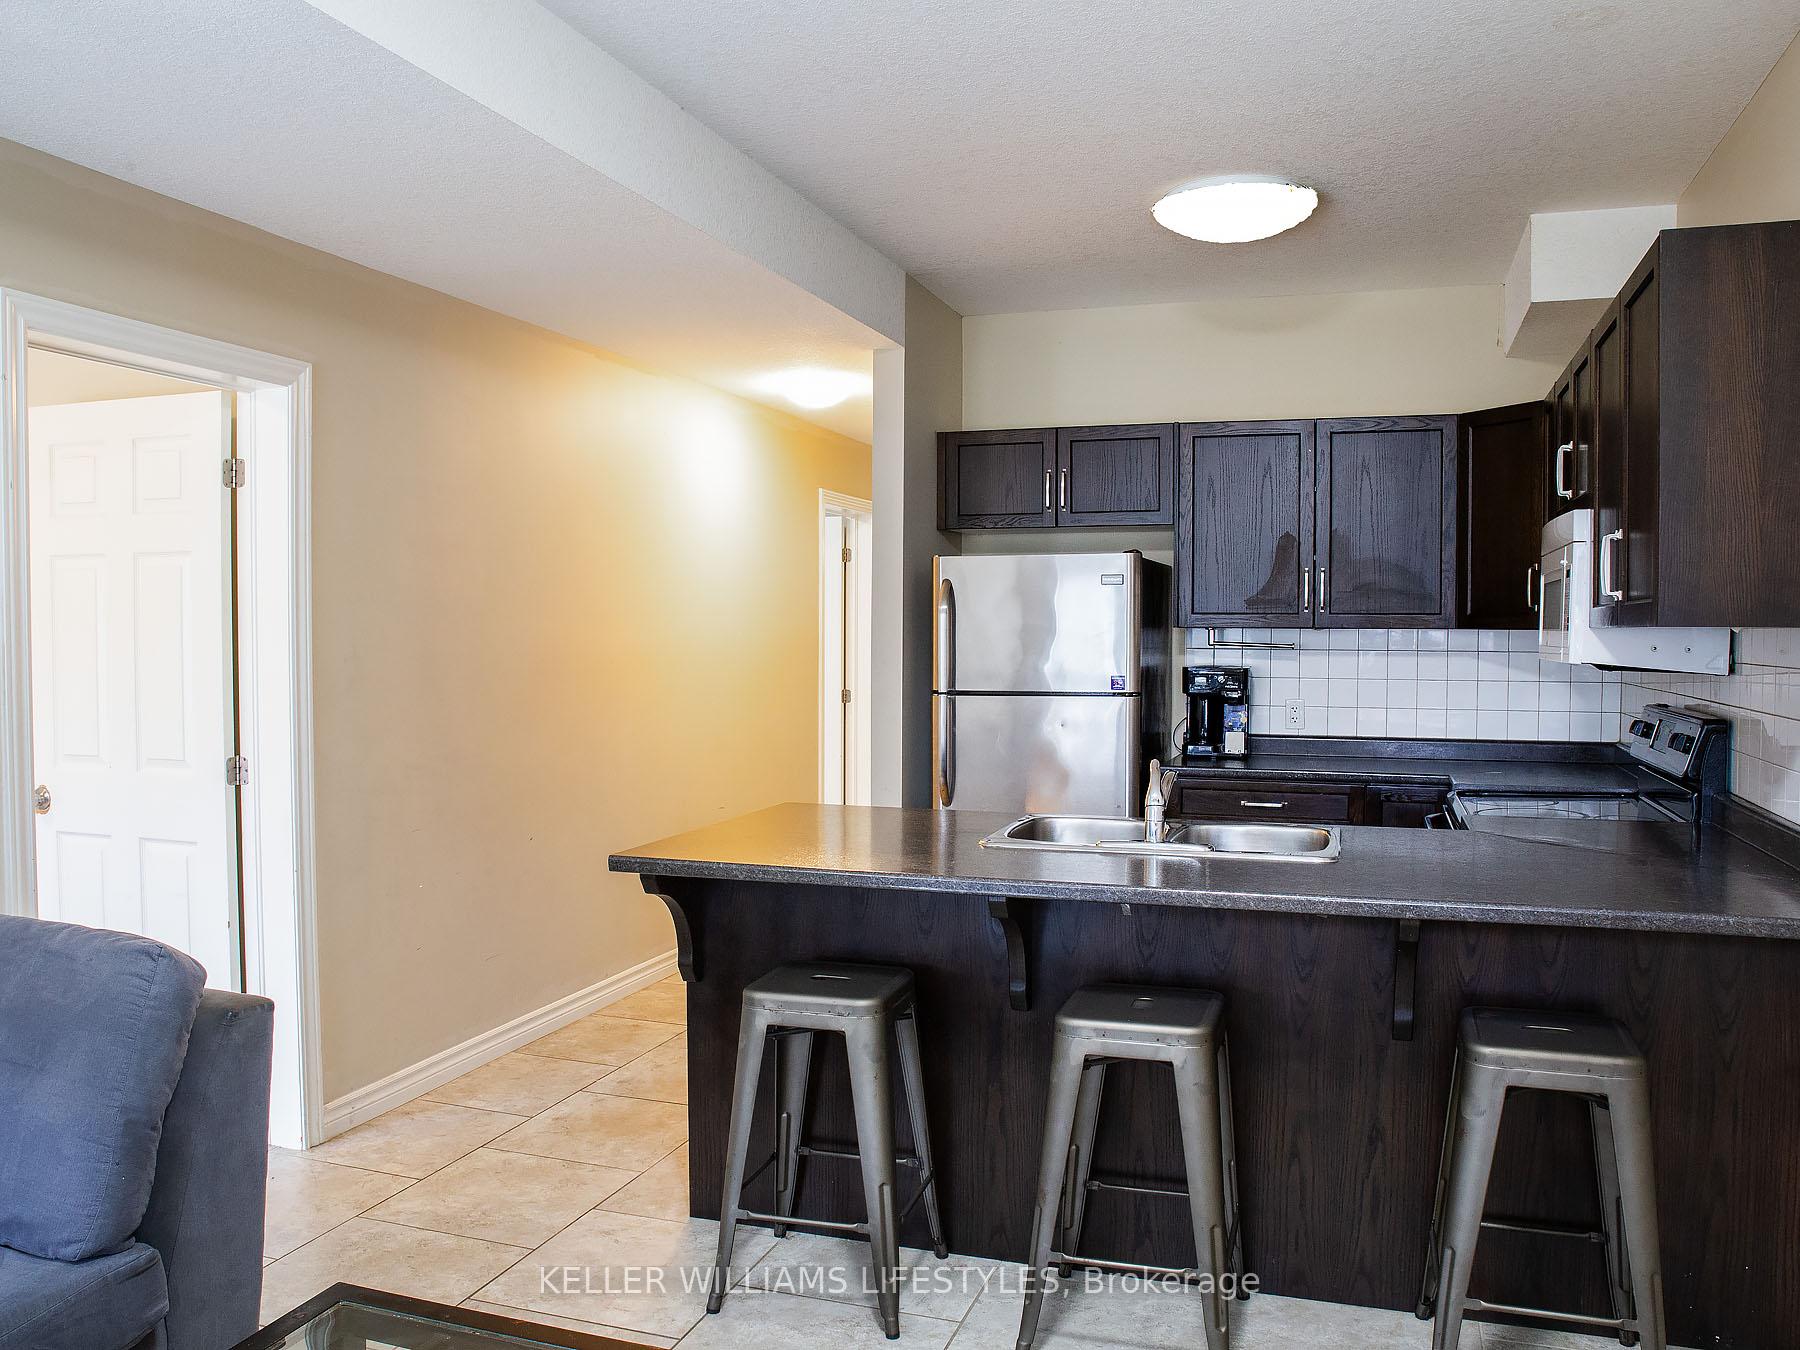
- 3 kitchens
- Walk-out basement
- Central air
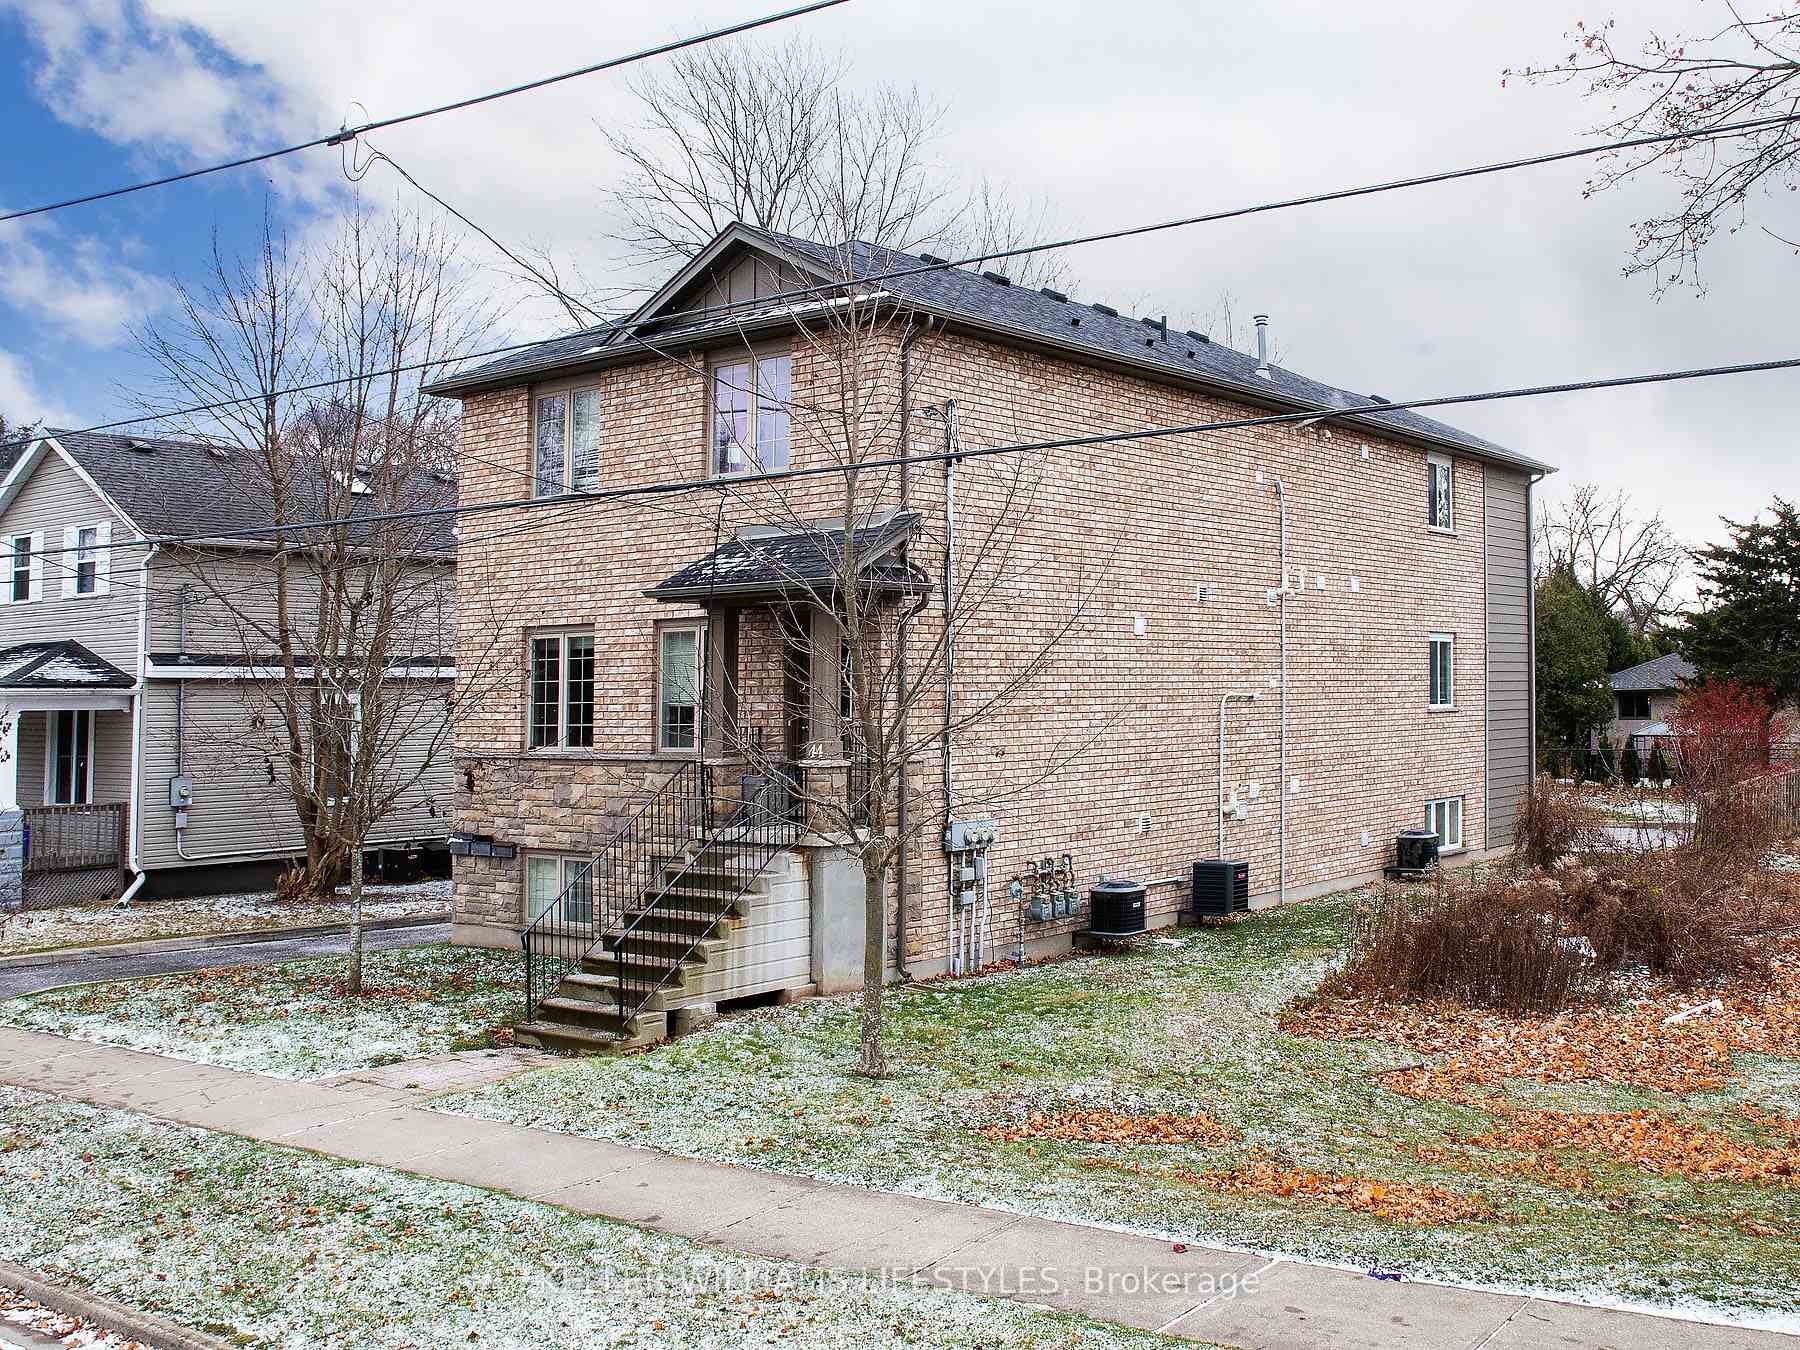
The homeMultiplex, 2-storey, Age 6–15 years
- Type: Multiplex
- Style: 2-storey
- Age: 6–15 years
- Living space: 5,000+ sq ft
- Basement: Apartment, finished with walk-out
InsideRooms above ground 4, Rooms in the basement 2, 9 + 6 in the basement
- Rooms above ground: 4
- Rooms in the basement: 2
- Bedrooms: 9 + 6 in the basement
- Bathrooms: 6
- Kitchens: 3
Outside and lotBrick, vinyl siding, Shingles, Concrete
Outside
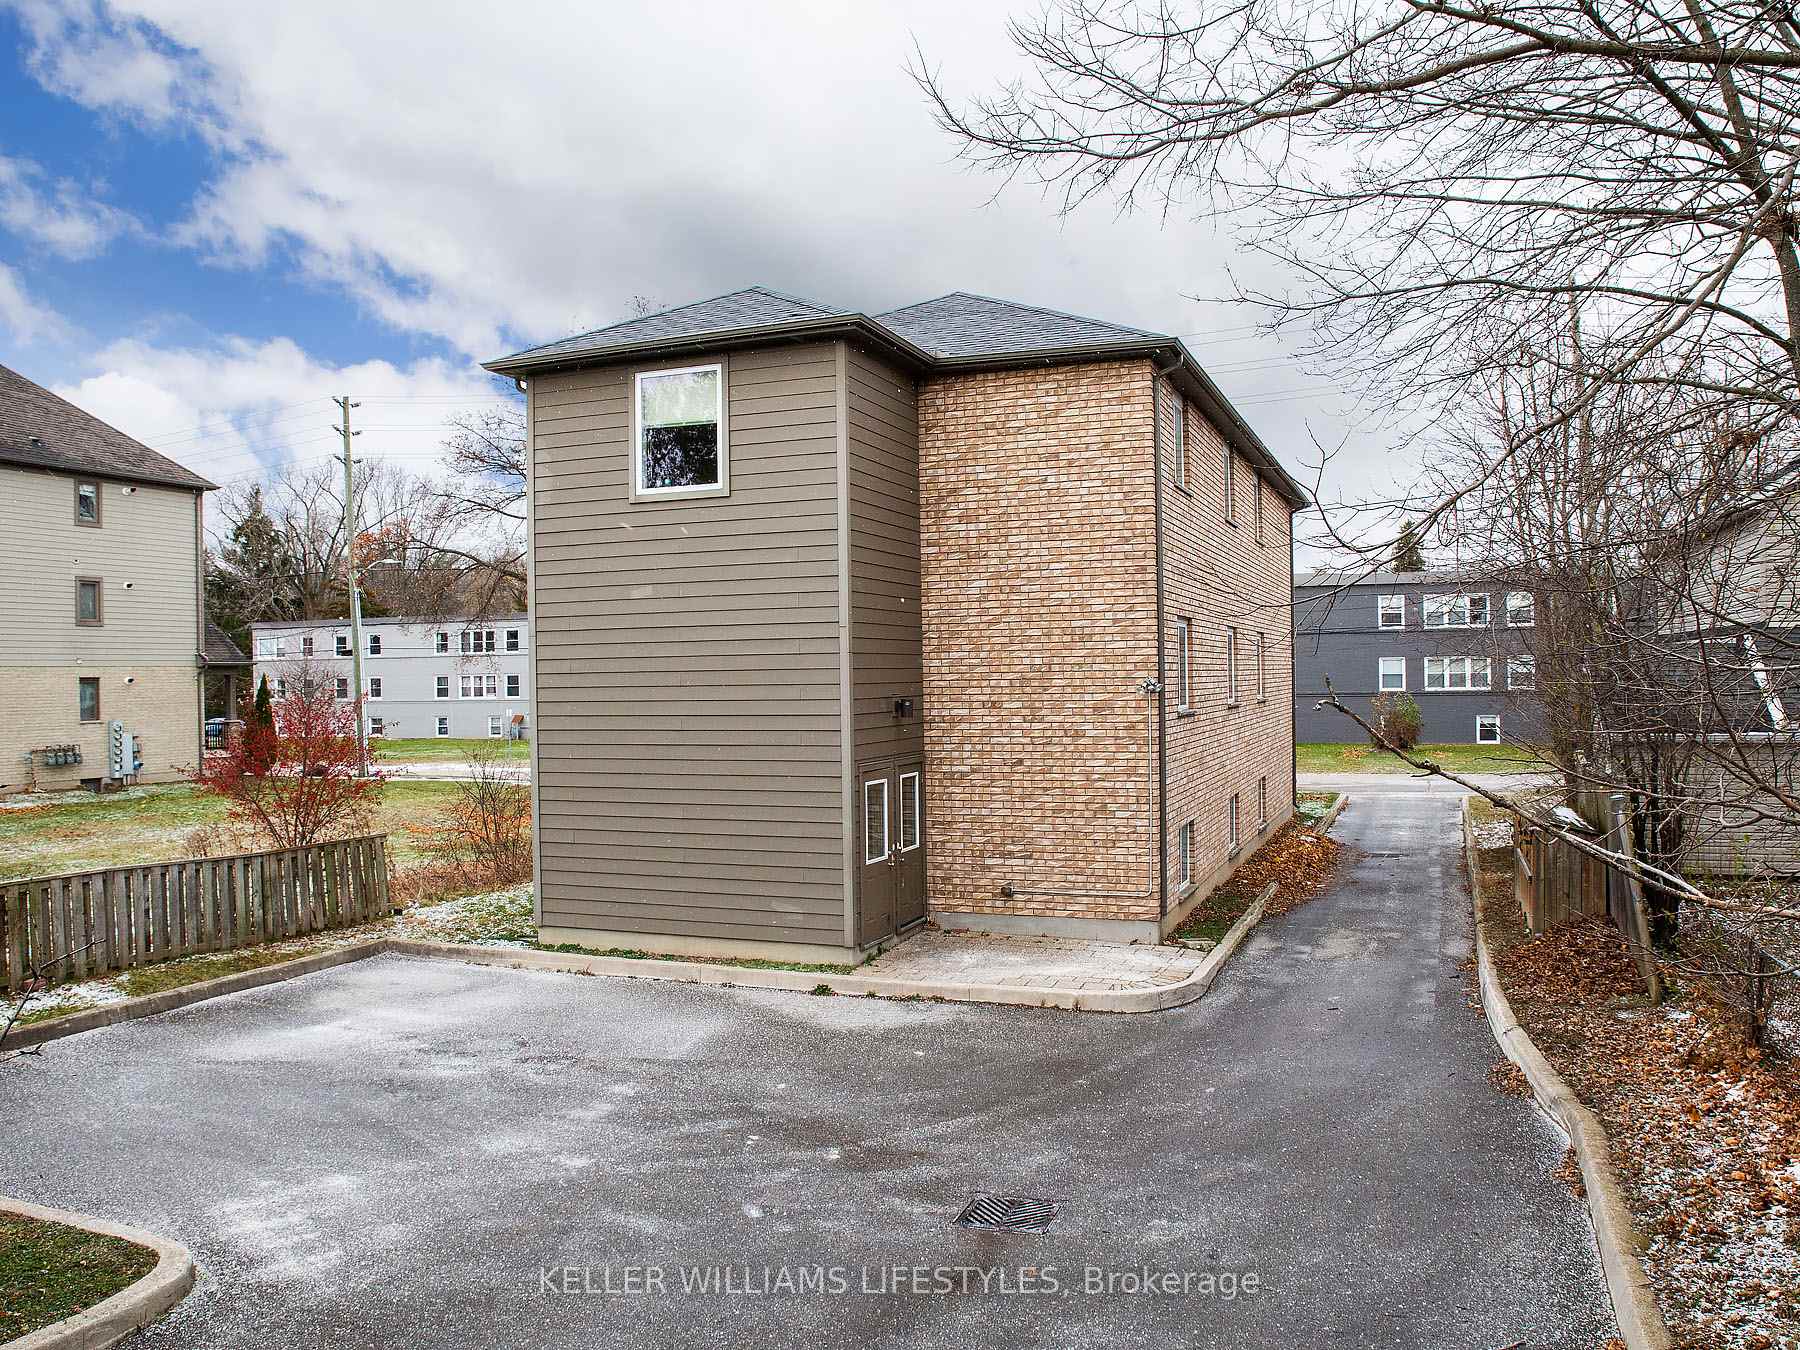
- Exterior: Brick, vinyl siding
- Roof: Shingles
- Foundation: Concrete
- Size: 53.64 × 129.67 ft
- Shape: Rectangular
- Zoning: R3-2(1)
Parking6 Parking, Private
- Spaces: 6 Parking
- Driveway: Private
Heating, water and powerForced air, gas, Central air, Municipal water
- Heating: Forced air, gas
- Cooling: Central air
- Water: Municipal water
- Sewer: Municipal sewer
Costs and taxesTaxes $12,695 a year, HST included in the price, Rental items None
- Taxes, 2024: $12,695 a year
- HST: HST included in the price
- Rental items: None
Included in the sale3 fridges, 3 stoves, 3 dishwashers, 3 washers, 3 dryers
- Included: 3 fridges, 3 stoves, 3 dishwashers, 3 washers, 3 dryers
Listing detailsX11986215, Expired, Feb 24, 2025
- MLS® number: X11986215
- Status: Expired
- Listed on: Feb 24, 2025
- Days on market: 96
- Updated: May 31, 2025
- Possession: Flexible
- Occupied by: Tenant
- Listing brokerage: KELLER WILLIAMS LIFESTYLES
About this home
44 Essex Street, London (North K), ON N6G 1B2
A rare find! Recently constructed (2013) & grandfathered 5 + 5 + 5 bedroom triplex in a highly sought rental location. Walkable to both Western and Downtown. Each unit contains 5 large bedroom, 2 full bathrooms in-unit laundry and large windows. 2 units are currently occupied while the main floor is vacant and available for short notice showings. Book today and get your new year off to a great start! Financials and showing process available upon request.
Read more
Ask about this home
A HOMEH agent will answer your questions about this home.
Ask a question
Thinking of selling your home?See what your home is worth today.
Around this home
West of Wharncliffe
Errands
Parks
Schools
Daily convenience, out of 100, from the distances below
ParkKensington Park · 9 within 1 km4 min walk272 m
GroceryHi Ya Mini Mart3 min walk188 m
SchoolLondon Islamic7 min walk430 m
PharmacyThe Medicine Shoppe6 min walk398 m
Cafés & foodDouble Double · 15 within 1 km3 min walk178 m
Gym & rec centreGibbons Pool11 min walk701 m
LibraryLondon Public Library - Cherryhill10 min walk616 m
HospitalSt. Joseph's Hospital22 min walk1.4 km
WalkDriveStraight-line distance, open map data
Grocery0.2 km
Park0.3 km
Coffee0.4 km
Dining0.3 km
Gym0.8 km
Hospital1.4 km
Schools nearby
School rating, out of 10.
London Islamicelementary · Private · 0.4 km
8.5/10Excellent
Jeanne-Sauvé Public Schoolelementary · Public · 0.6 km
—
Jeanne-Sauvé PSelementary · Public · 0.6 km
—
Contact agent
Helpful calculators
Mortgage
Affordability
Closing costs
Land transfer tax
Property tax
Down payment
CMHC insurance
Stress test
Cashback Rebate
Your HOMEH agent

NimaHOMEH agent · London
"Priced 34% over the Hestimate. I would see it this week."
Ask Nima