

452 South Street
452 South Street
 See all 33 photos
Property history
- $569,900TerminatedList: 2025-09-04|End: 2025-11-03|60 daysX12380719
- $569,900TerminatedList: 2025-07-15|End: 2025-09-04|51 daysX12285634
Facts and features
- BasementWalk-up
- Age of home100+
- Price per sq ft~$438
- Water, sewerMunicipal
- Second kitchen
- Central air
The homeMultiplex, 1 1/2 storey, 100+
- Type: Multiplex
- Style: 1 1/2 storey
- Age: 100+
- Living space: 1,100–1,500 sq ft
- Basement: Unfinished, walk-up
InsideSeparate heating controls, separate hydro meter, Rooms above ground 10, Bedrooms 3
- Features: Separate heating controls, separate hydro meter
- Rooms above ground: 10
- Bedrooms: 3
- Bathrooms: 2
- Kitchens: 2
Outside and lotBrick, vinyl siding, Metal, Unknown
- Exterior: Brick, vinyl siding
- Roof: Metal
- Foundation: Unknown
- Features: Controlled entry, patio
- Size: 31 × 197 ft
- Zoning: R3-1
Parking3 Parking (1 garage + 2 drive), Detached, Private
- Spaces: 3 Parking (1 garage + 2 drive)
- Garage: Detached
- Driveway: Private
Heating, water and powerForced air, gas, Central air, Municipal water
- Heating: Forced air, gas
- Cooling: Central air
- Water: Municipal water
- Sewer: Municipal sewer
Costs and taxesTaxes $2,533 a year, HST included in the price, Hot water heater
- Taxes, 2024: $2,533 a year
- HST: HST included in the price
- Rental items: Hot water heater
- Under contract: Hot water heater
Included in the sale2x stoves, 2x refrigerators, 2x dishwashers, 2x washers, 2x dryers, All tenant belongings.
- Included: 2x stoves, 2x refrigerators, 2x dishwashers, 2x washers, 2x dryers
- Not included: All tenant belongings.
Listing detailsX12285634, Terminated, Jul 15, 2025
- MLS® number: X12285634
- Status: Terminated
- Listed on: Jul 15, 2025
- Days on market: 51
- Updated: Sep 4, 2025
- Possession: 60-89 days
- Occupied by: Owner+tenant
- Listing brokerage: OLIVER & ASSOCIATES KATIE WHITE REAL ESTATE BROKERAGE INC.
About this home
452 South Street, London (East K), ON N6B 1C2
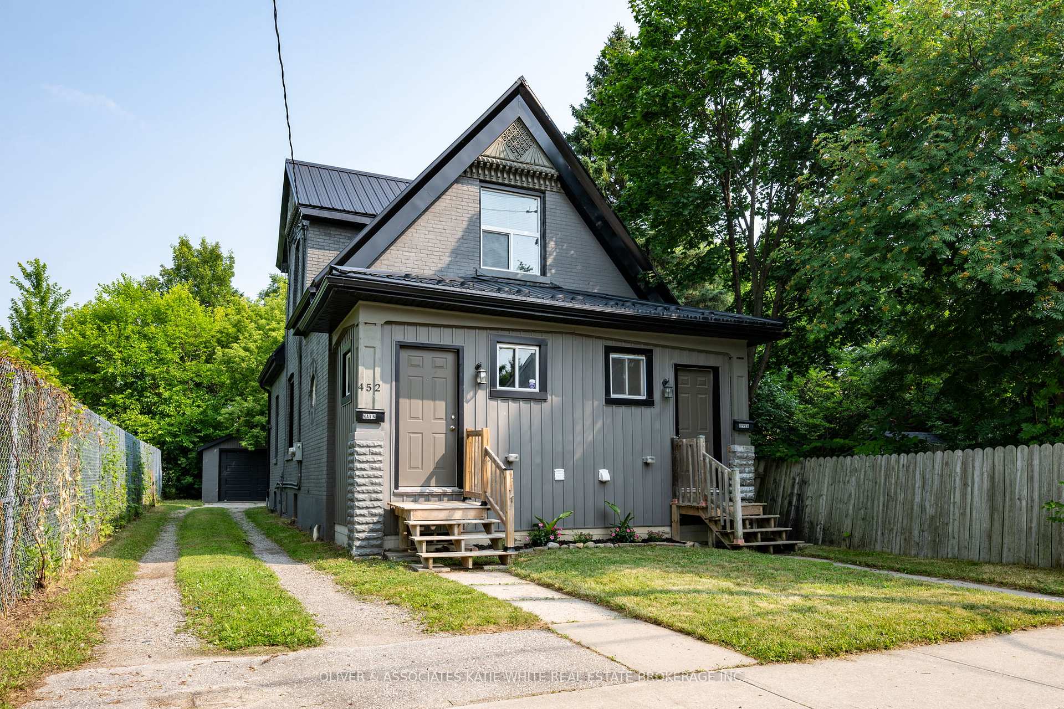
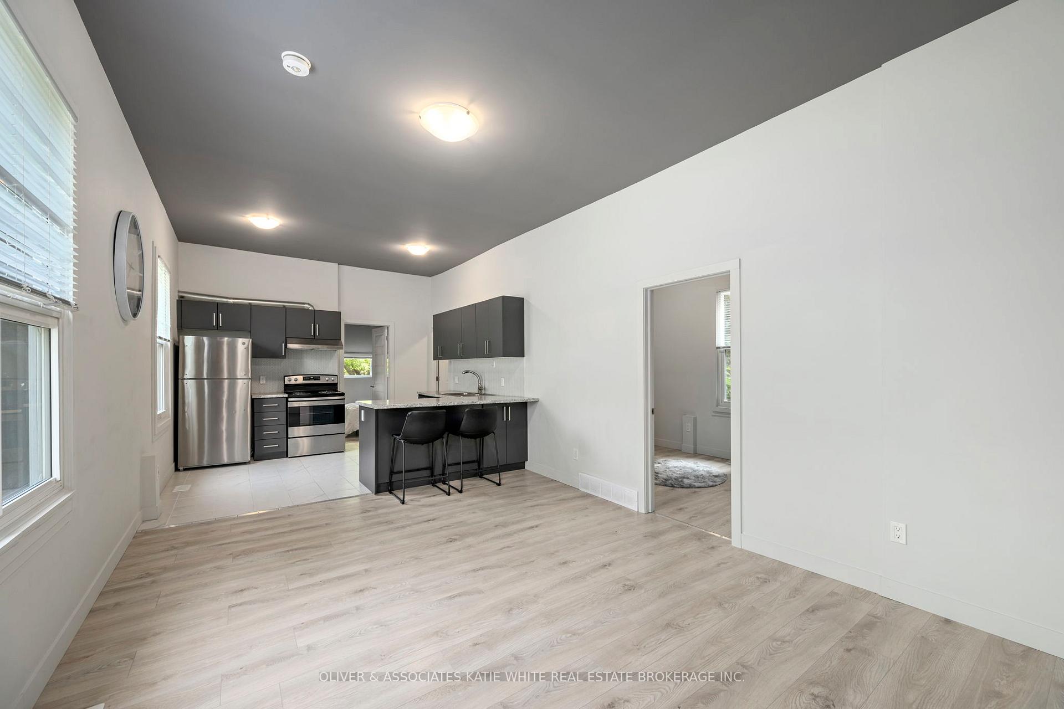
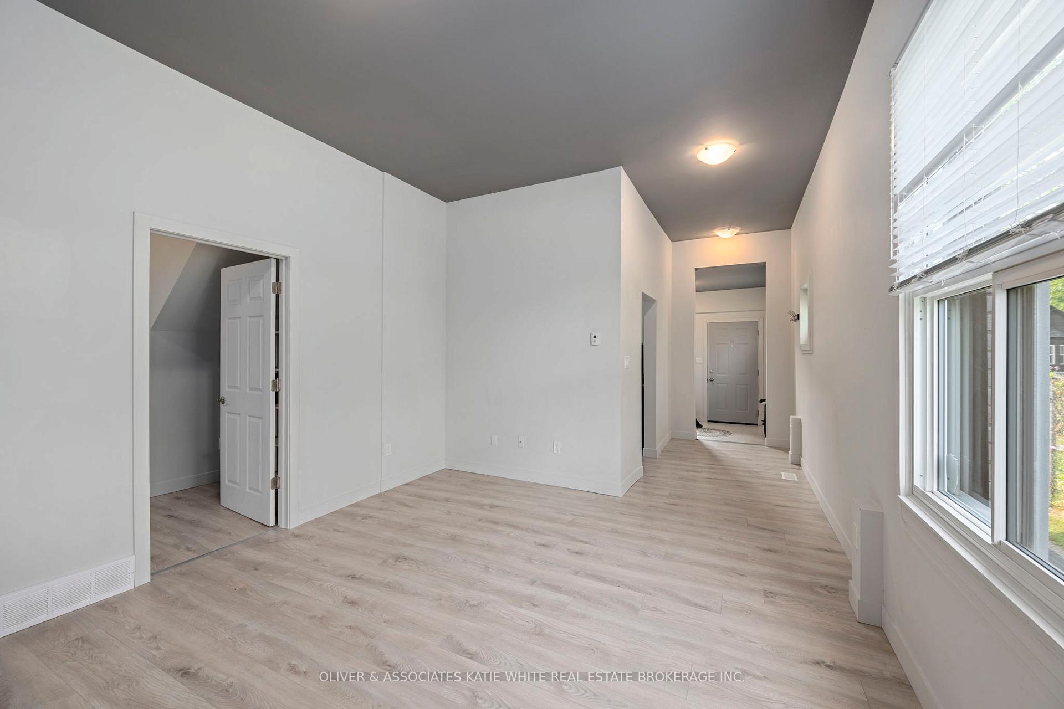
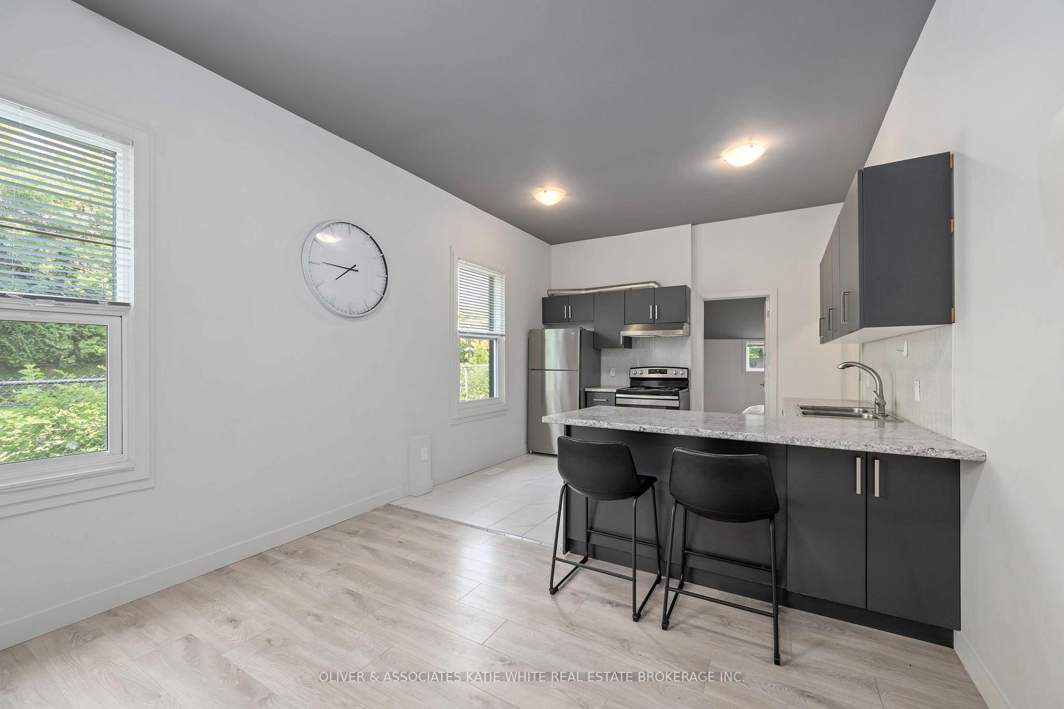
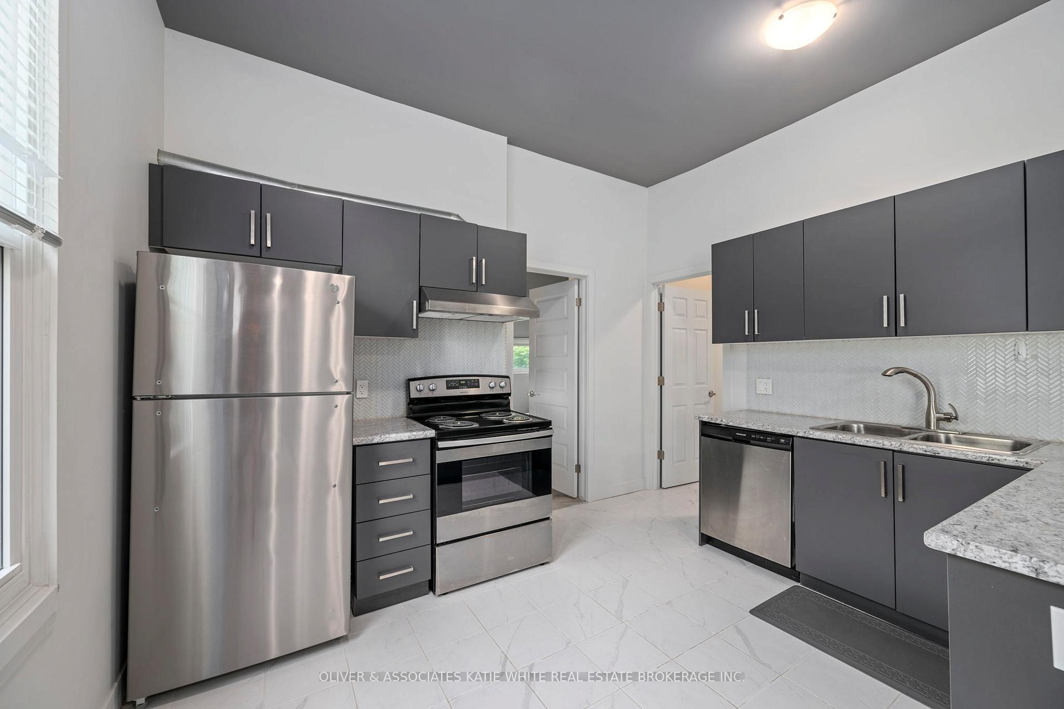
Fantastic opportunity to purchase a move-in-ready duplex in the heart of the City. Live in one unit, while renting out the other. Two completely separate units with separate secured entrances, laundry rooms, hydro meters, heating controls, furnaces and A/Cs. Lovely renovated throughout. Main floor unit has a large open concept Living/Dining area, spacious Kitchen and updated 4-pc Bathroom. 2 good-sized Bedrooms with a bonus separate Den that could also be used as a private Home Office. The Upper Level Unit enters to main floor Foyer with Laundry. The second floor offers a bright and airy Living area. Galley-style Kitchen. Spacious Bedroom off of the Living Area. Separate entrance into basement from around back. Plenty of curb appeal with updated facade. Private driveway that offers 2 parking spaces, as well as an updated detached garage. Peaceful backyard with large patio area, and mature trees for shade and privacy. Vacant possession if closing after September 1st.
Ask about this home
A HOMEH agent will answer your questions about this home.
Around this home
Daily convenience, out of 100, from the distances below
Schools nearby
School rating, out of 10.
Helpful calculators
Your HOMEH agent

"Priced 36% over the Hestimate. I would see it this week."