

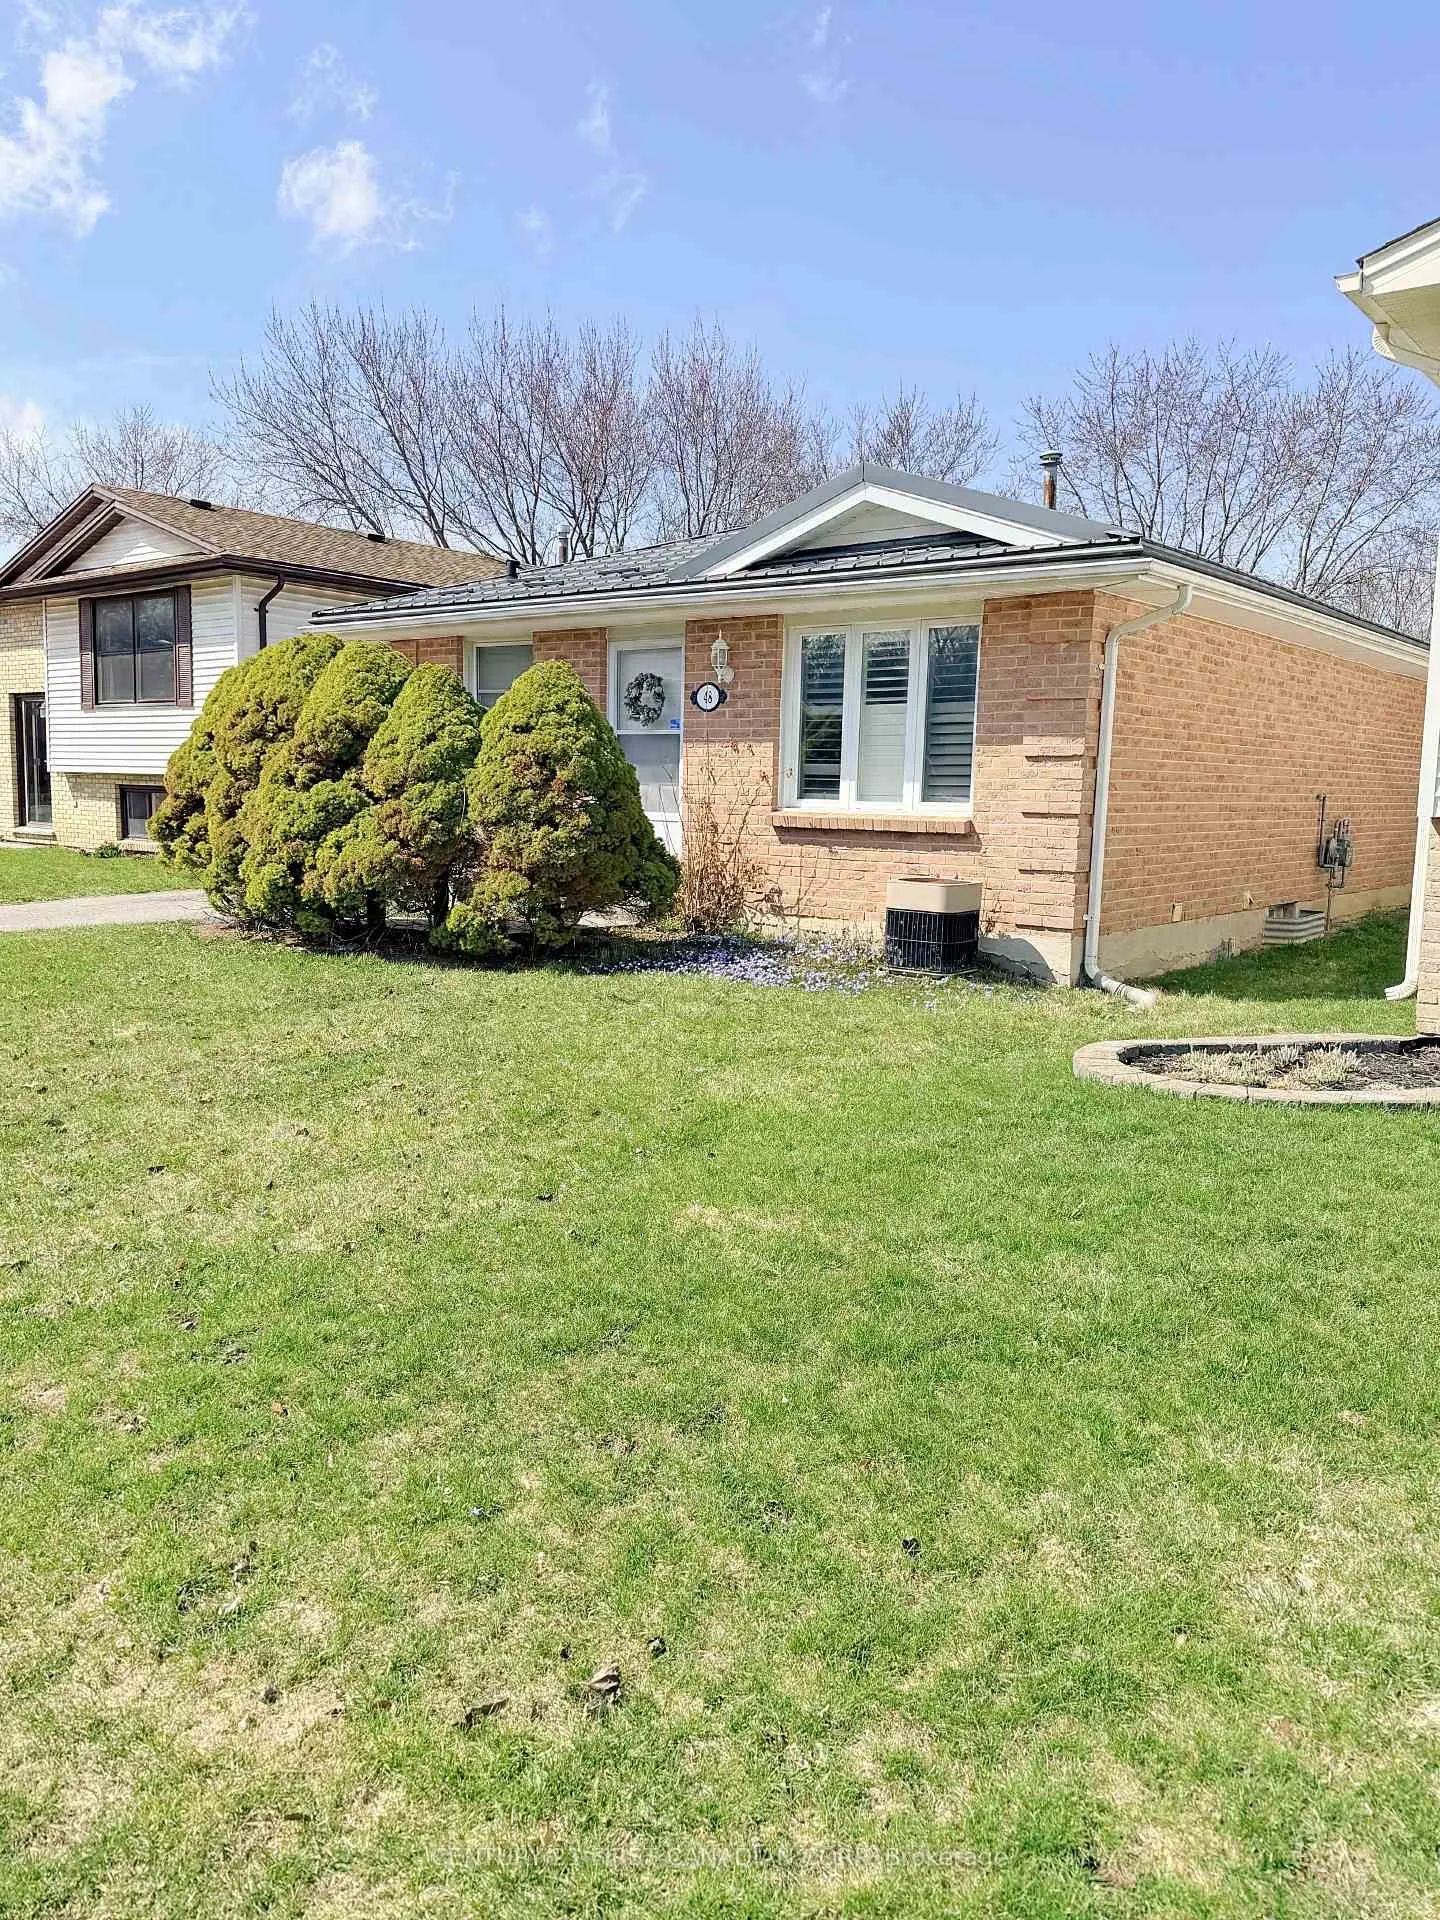
48 Ardsley Road
48 Ardsley Road
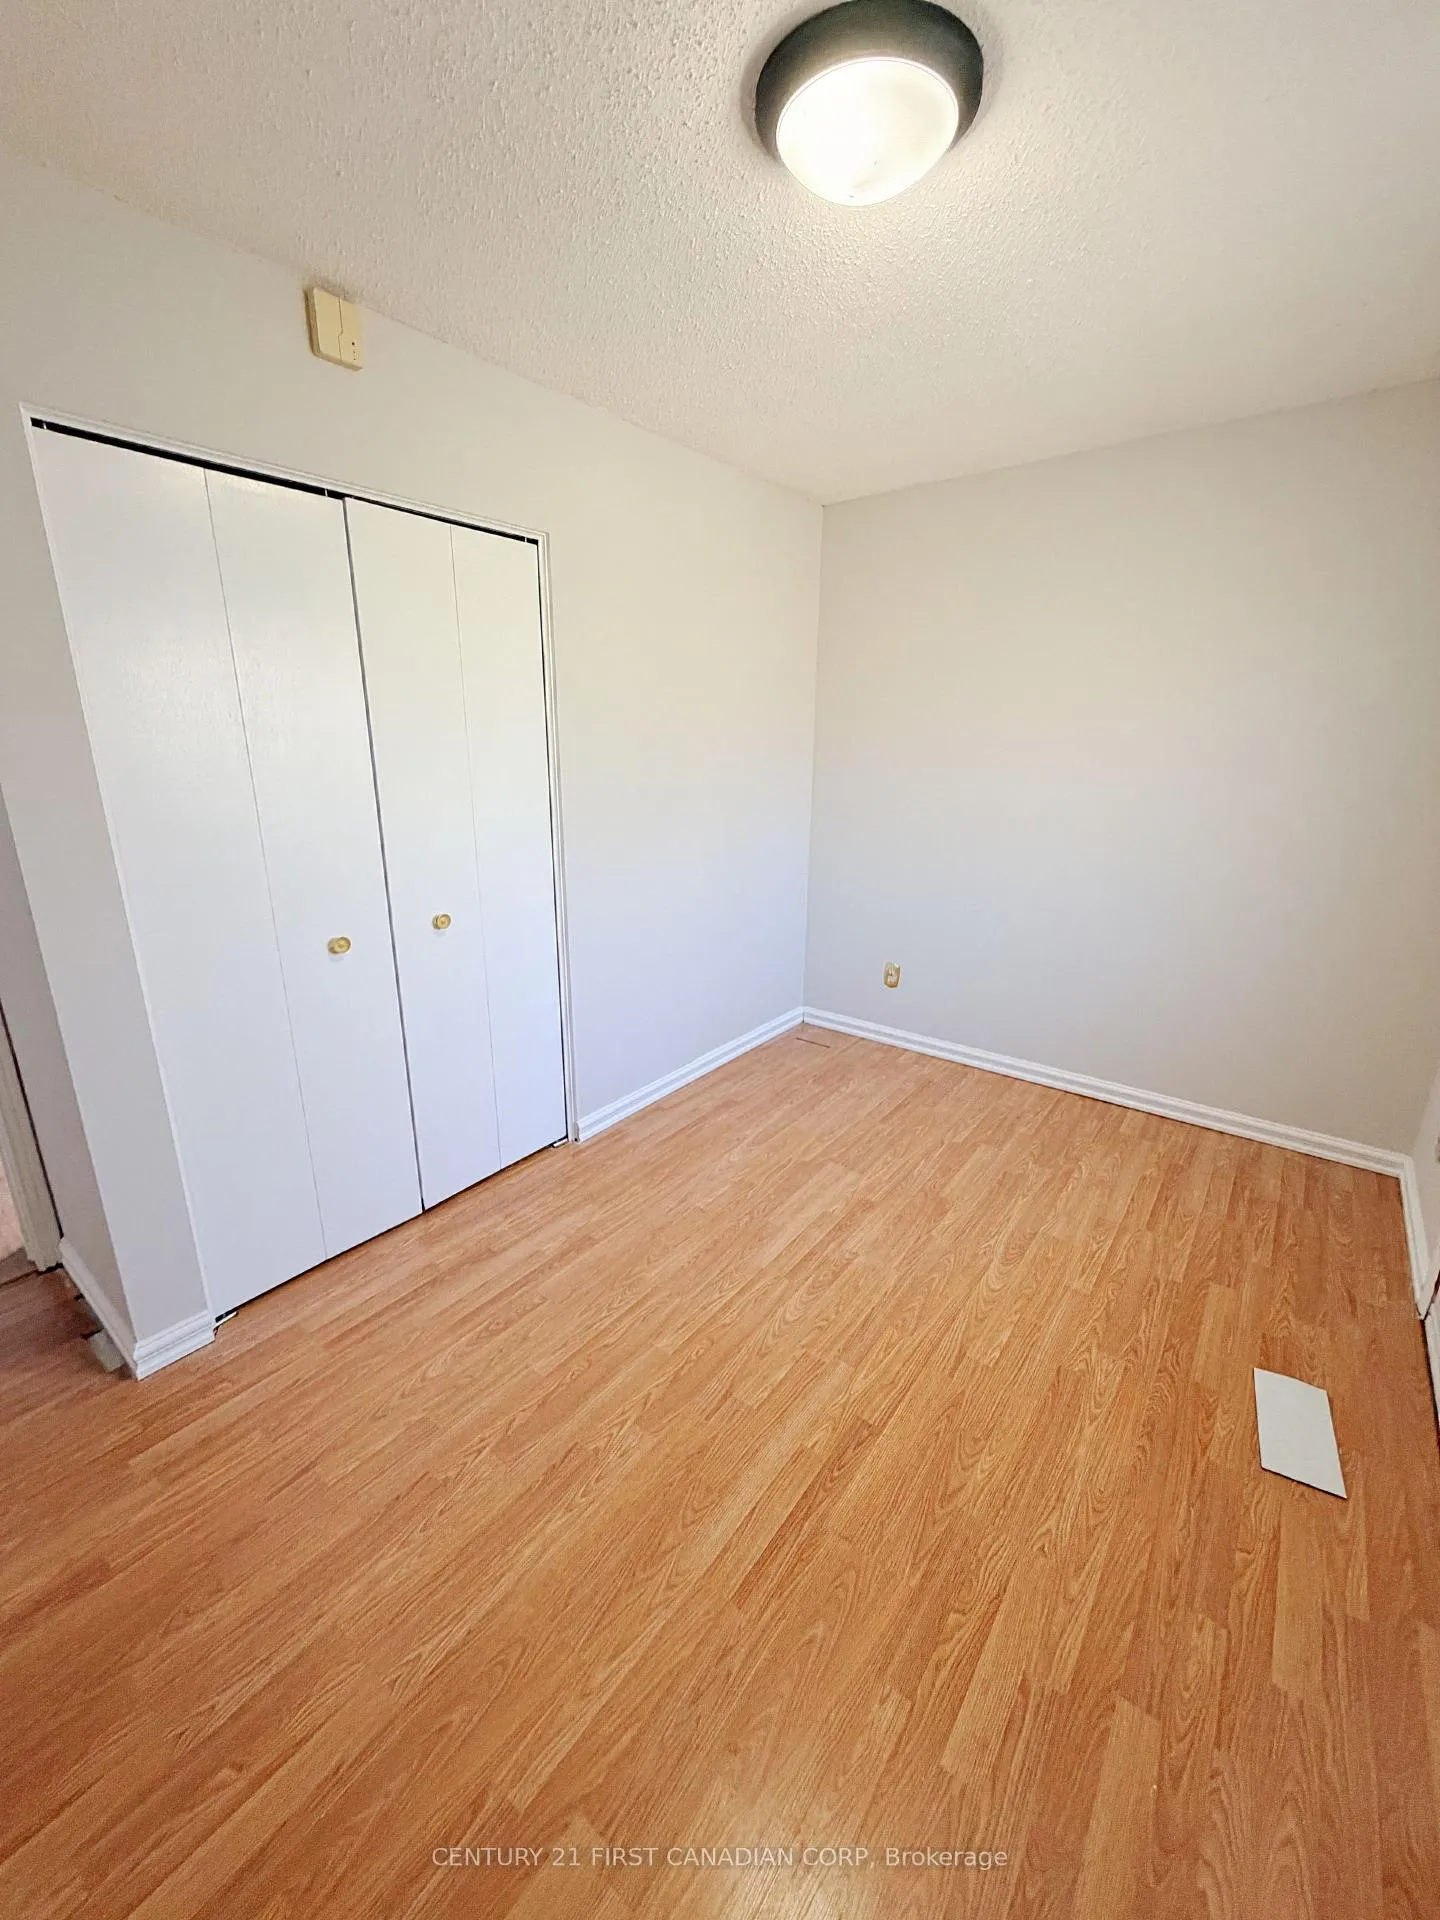 See all 18 photos
Property history
- $2,550TerminatedList: 2026-04-10|End: 2026-04-20|10 daysX12981196
Facts and features
- BasementFinished
- Lot size40 ft frontage
- Lease term12 months
- FurnishedUnfurnished
- Central air
The homeDetached, Bungalow, 700–1,100 sq ft
- TypeDetached
- StyleBungalow
- Living space700–1,100 sq ft
- BasementFinished, full
- ViewCity, garden
InsideIn basement, Water heater, Rooms above ground 7
- LaundryIn basement
- FeaturesWater heater
- Rooms above ground7
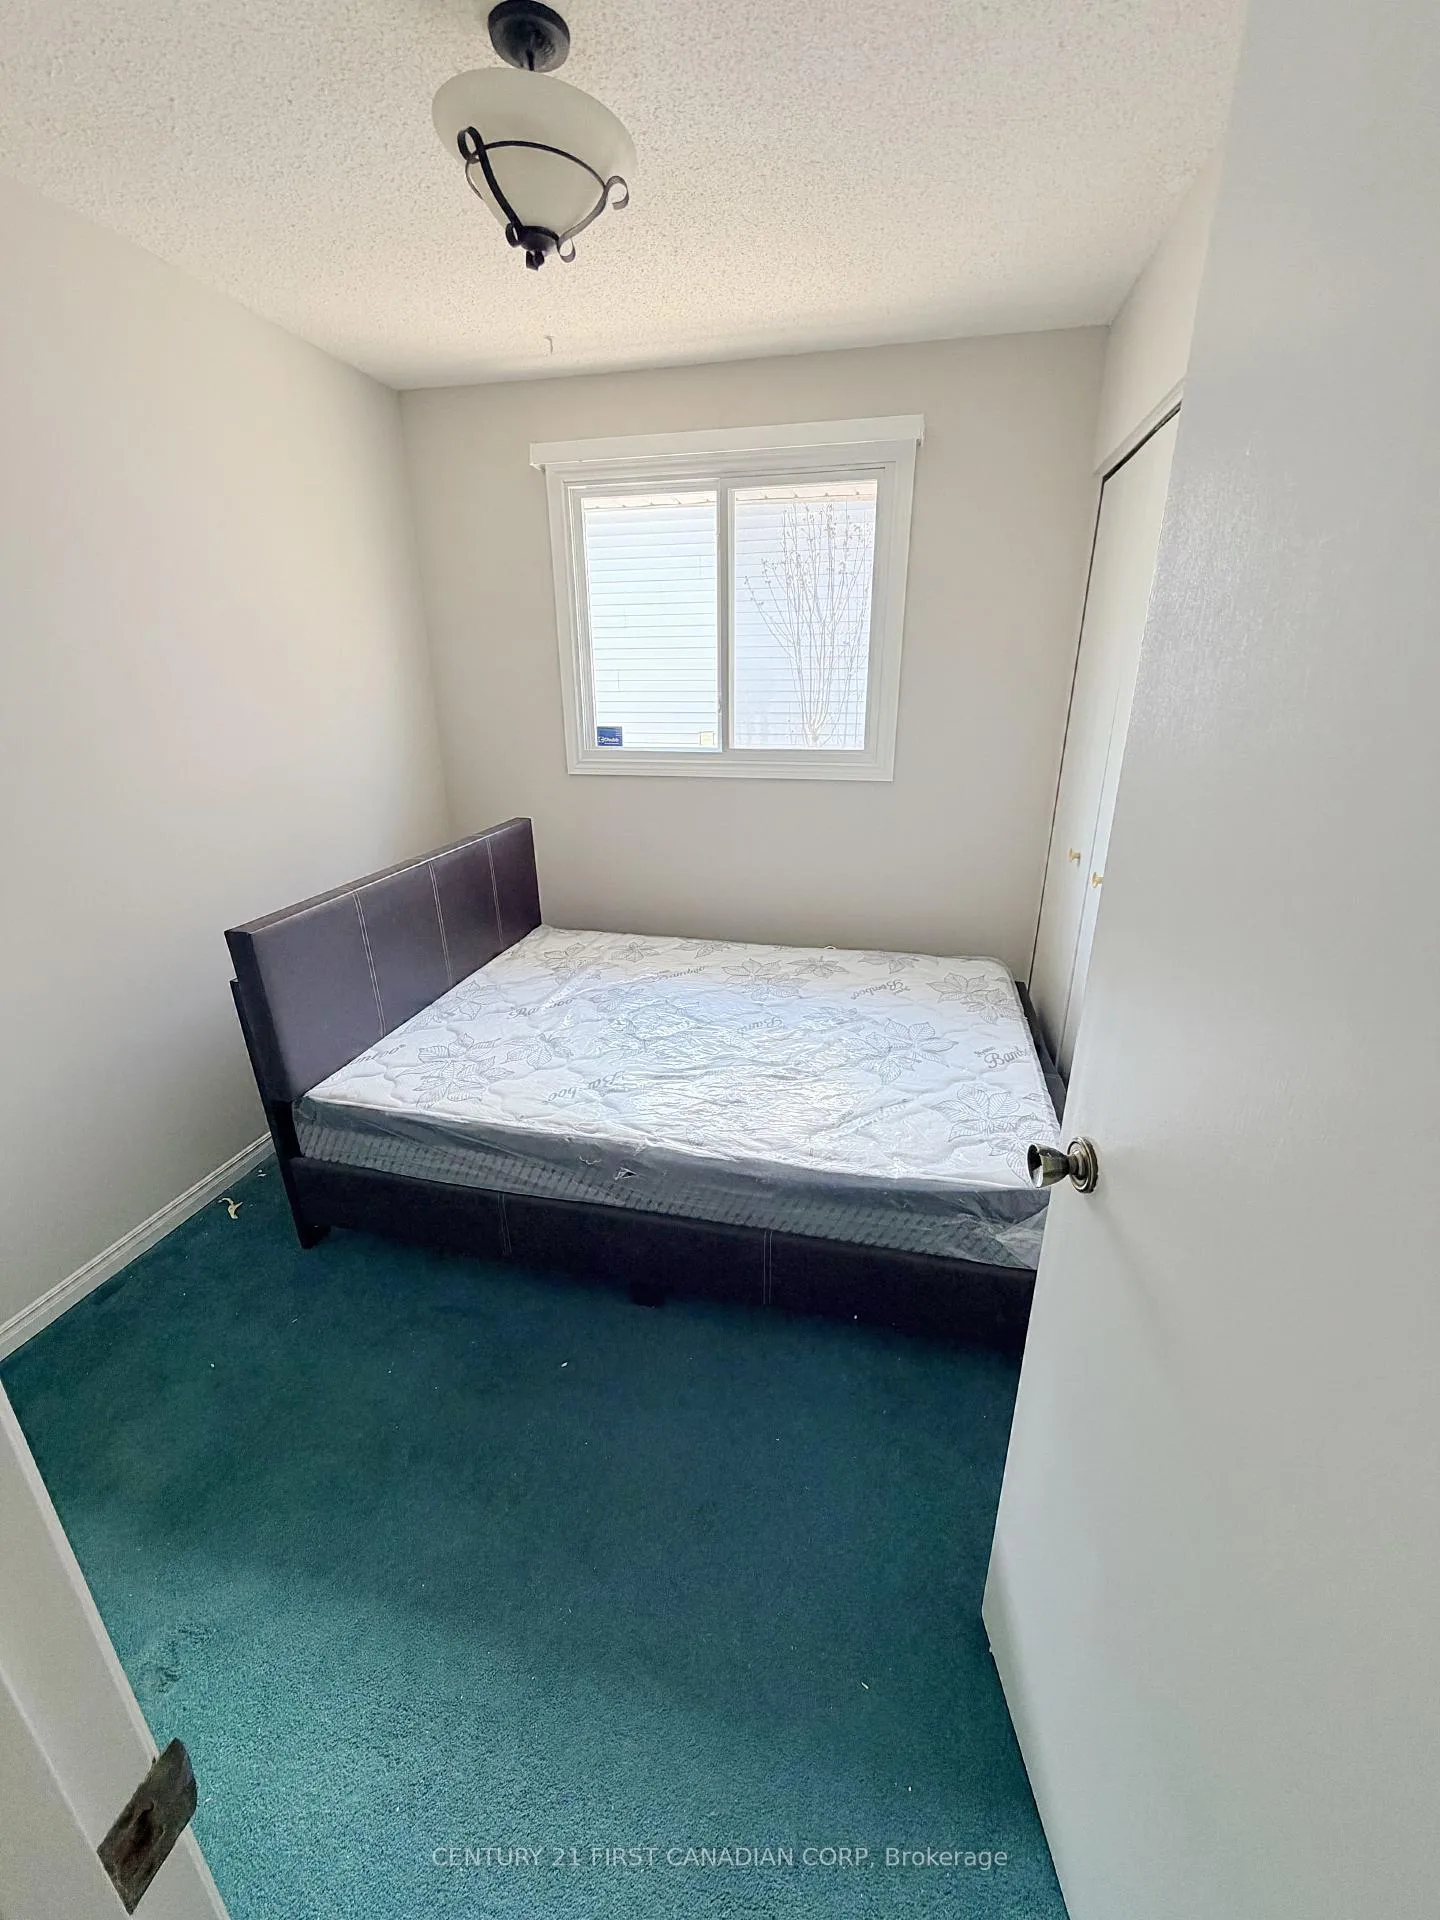
- Bedrooms3 + 1 in the basement
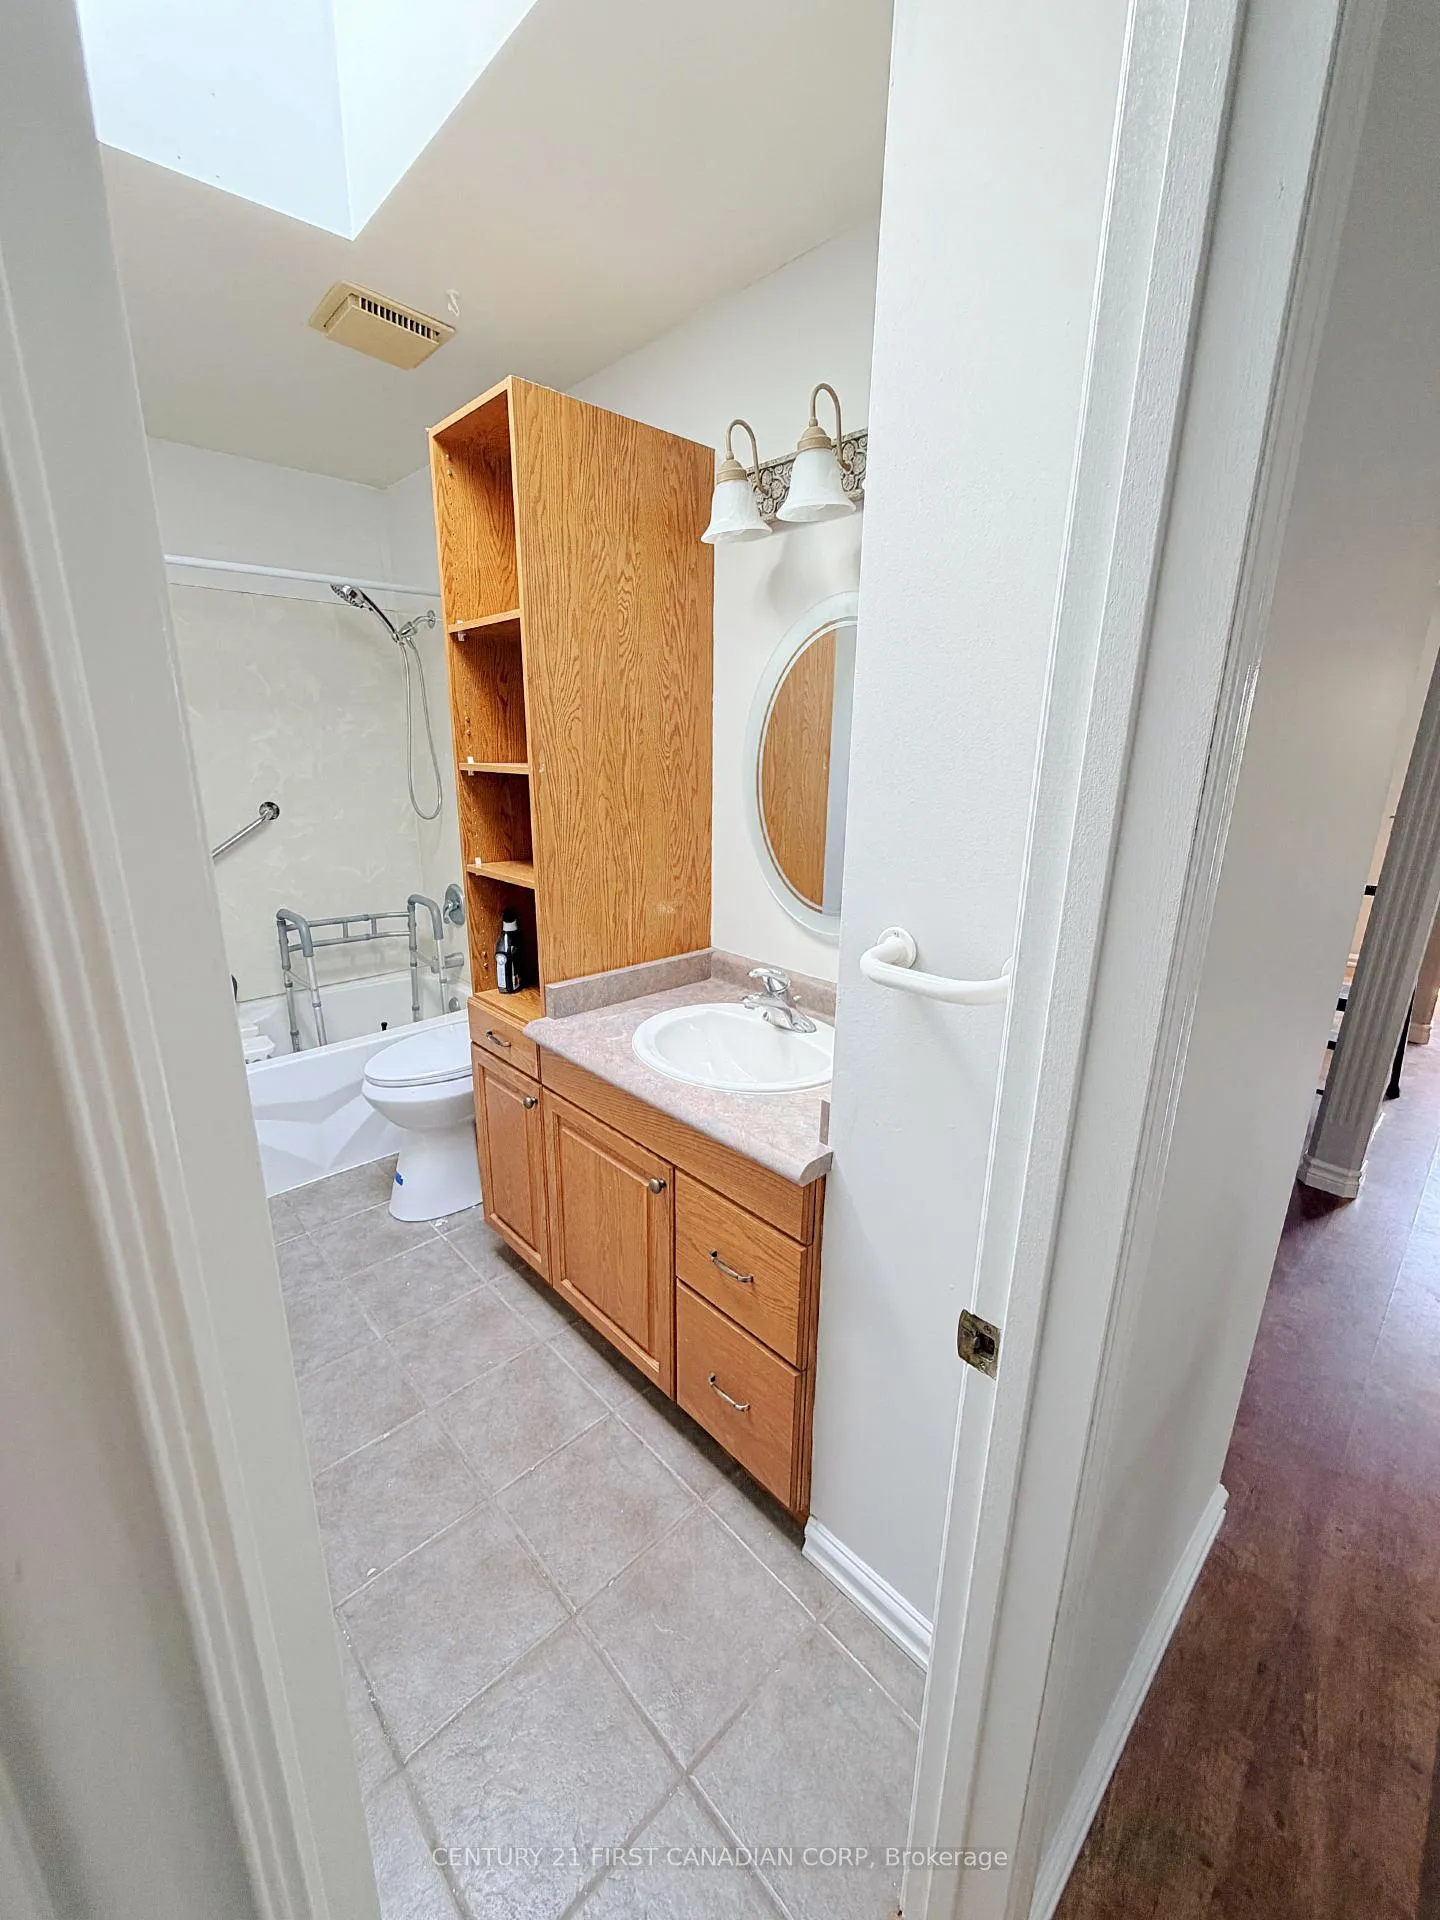
- Bathrooms2
- Kitchens1
- Family roomYes
Outside and lotBrick, Metal, Poured concrete
- ExteriorBrick
- RoofMetal
- FoundationPoured concrete
- Size40.31 ft frontage
Parking2 Parking
- Spaces2 Parking
Heating, water and powerForced air, gas, Central air, Municipal water
- HeatingForced air, gas
- CoolingCentral air
- WaterMunicipal water
- SewerMunicipal sewer
Rent and termsRent $2,550 a month, Entire property, Unfurnished
- Rent$2,550 a month
- Space for rentEntire property
- FurnishedUnfurnished
- Lease12 months
- PaidMonthly
- Rent includesParking
- DepositRequired
- Credit checkRequired
- Employment letterRequired
- Rental applicationRequired
- ReferencesRequired
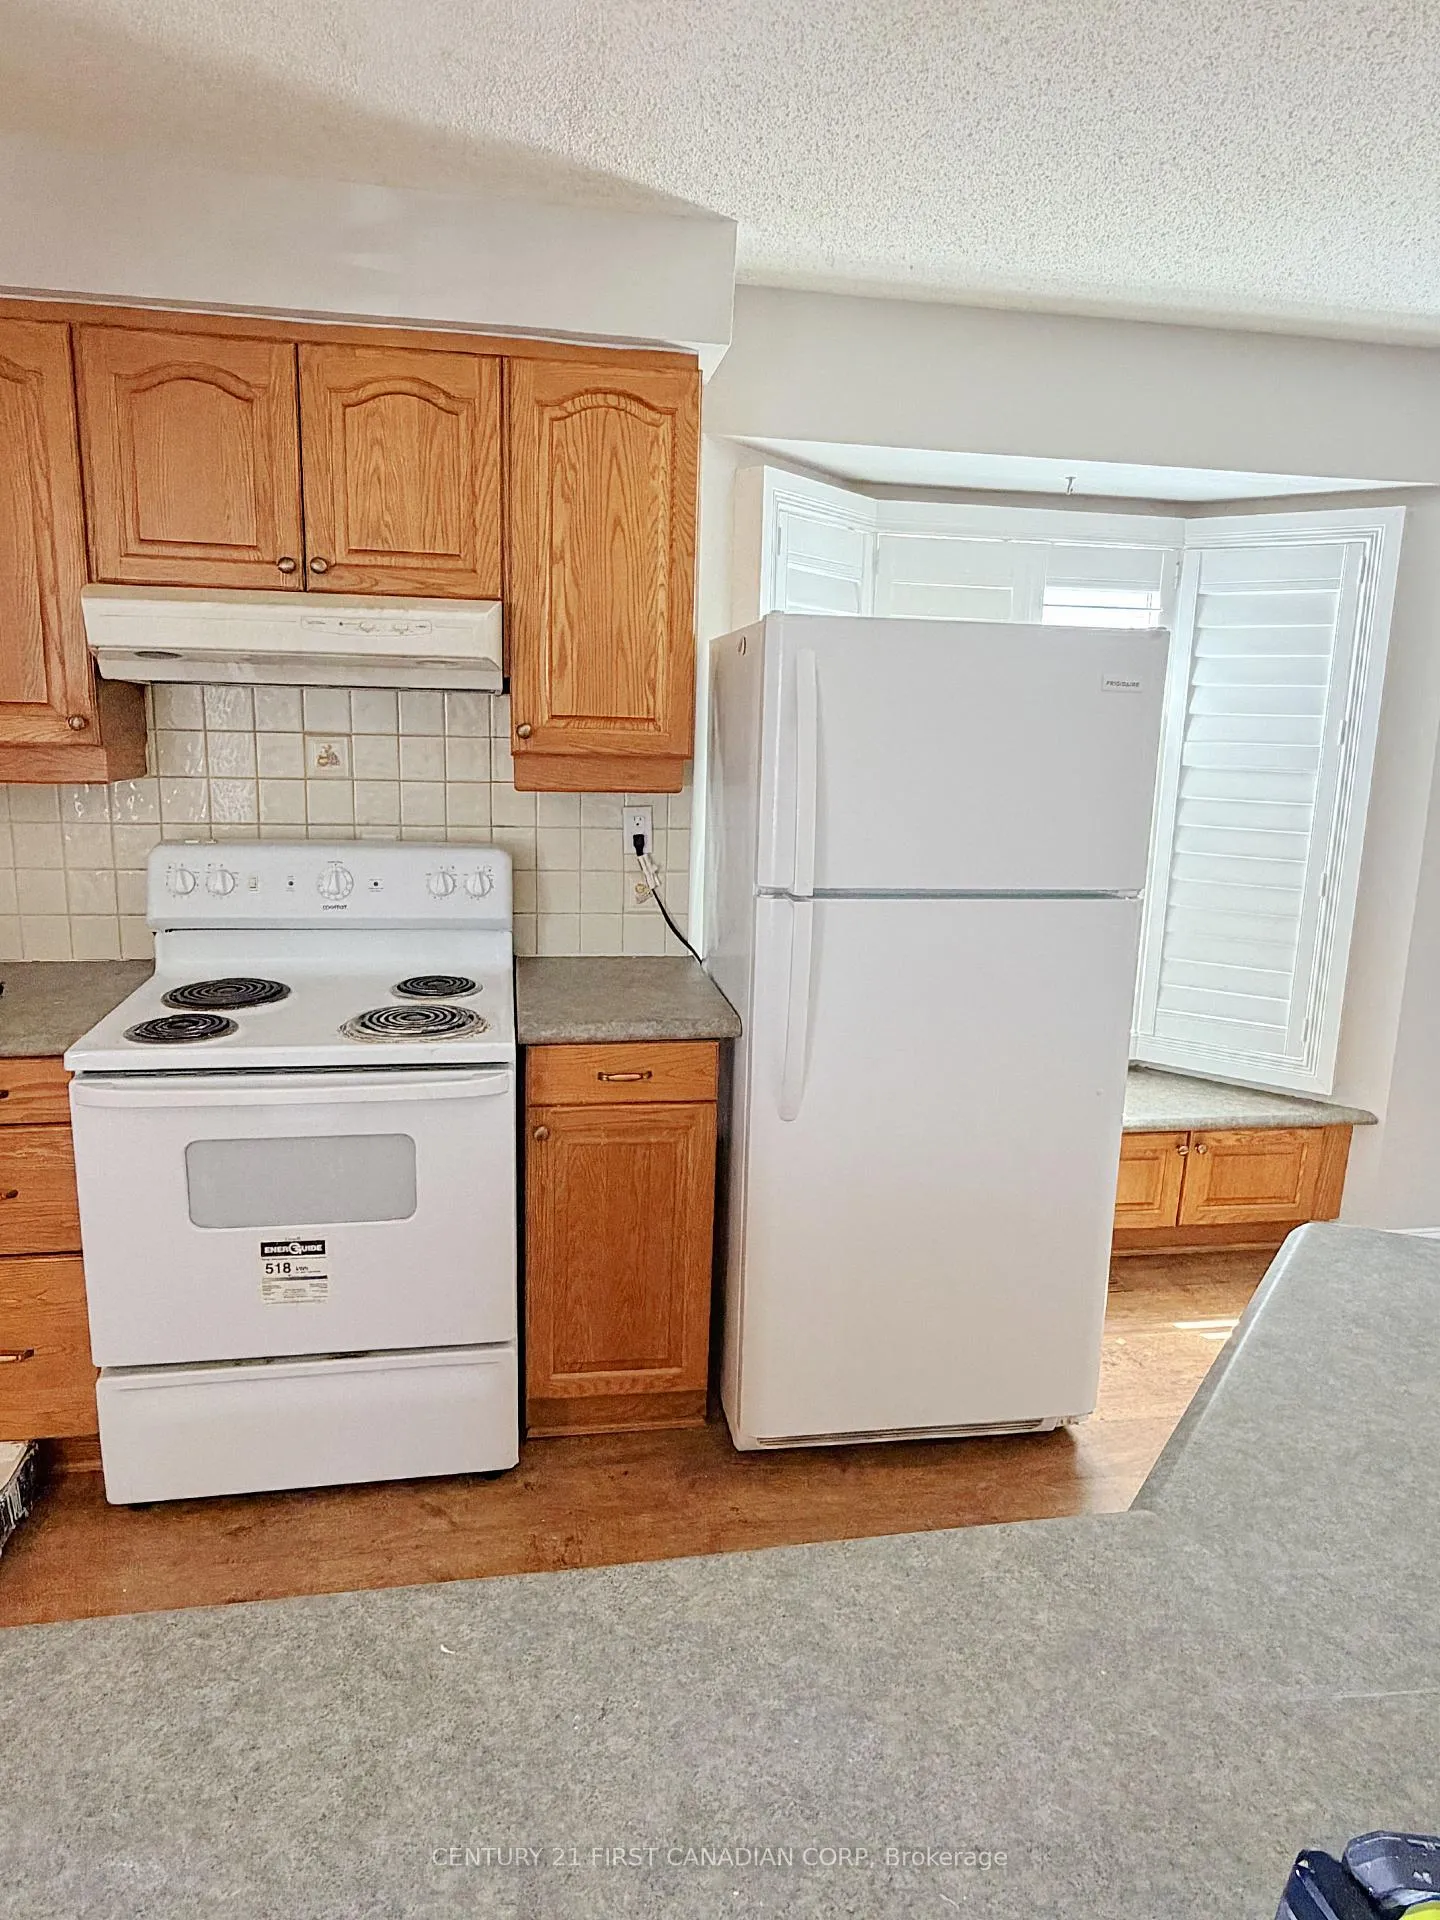
IncludedRefrigerator, stove, dishwasher, washer, dryer,, Current owner's belongings.
- IncludedRefrigerator, stove, dishwasher, washer, dryer,
- Not includedCurrent owner's belongings.
NearbyLibrary, place of worship, rec./commun.centre, school bus route, park
- Close toLibrary, place of worship, rec./commun.centre, school bus route, park
Listing detailsX12981196, Terminated, Apr 10, 2026
- MLS® numberX12981196
- StatusTerminated
- Listed onApr 10, 2026
- Days on market10
- UpdatedApr 20, 2026
- Possession2026-04-13 / Immediate
- Occupied byOwner
- Listing brokerageCENTURY 21 FIRST CANADIAN CORP
About this home
48 Ardsley Road, London (North I), ON N6G 3W4
Welcome home! This inviting 3-bedroom bungalow with 2 full baths is move-in ready and ideally located in North London. Fresh new paint on the main floor adds a bright, updated feel, and the kitchen side entrance offers added convenience. A large backyard shed provides excellent extra storage. Just minutes to Walmart, Sherwood Forest Mall, banks, restaurants, Costco, parks, and everyday amenities. Easy access to nearby bus stops with convenient transit to Western University and University Hospital. Located in the Wilfrid Jury PS and Sir Frederick Banting SS school zones. Perfect for students, professionals, or families. Showings will be arranged for qualified tenants only.
Ask about this home
A HOMEH agent will answer your questions about this home.
Around this home
Daily convenience, out of 100, from the distances below
Schools nearby
School rating, out of 10.
Helpful calculators
Your HOMEH agent

"I would see it this week."