

112 Culver Crescent
112 Culver Crescent
 See all 50 photos
Property history
Facts and features
- BasementFinished
- Water, sewerMunicipal
- HeatingForced air
- CoolingCentral air
- Central air
The homeDetached, Bungalow, 700–1,100 sq ft
- TypeDetached
- StyleBungalow
- Living space700–1,100 sq ft
- BasementFinished, full
InsideLower level, Storage, Rooms above ground 10
- LaundryLower level
- FeaturesStorage
- Rooms above ground10
- Bedrooms3 + 1 in the basement
- Bathrooms2
- Kitchens1
Outside and lotBrick, vinyl siding, Shingles, Concrete
- ExteriorBrick, vinyl siding
- RoofShingles
- FoundationConcrete
- Size40 × 100 ft
- ZoningR2-2
Parking2 Parking
- Spaces2 Parking
Heating, water and powerForced air, gas, Central air, Municipal water
- HeatingForced air, gas
- CoolingCentral air
- WaterMunicipal water
- SewerMunicipal sewer
Costs and taxesTaxes $3,034 a year, HST No HST, Tankless water heater
- Taxes, 2025$3,034 a year
- HSTNo HST
- Rental itemsTankless water heater
- Under contractTankless water heater
Included in the saleFridge, stove, dishwasher, washer, dryer, chest freezer, two bookshelves built into office, shed, workbench and millwork cabinets, blinds in bedrooms,curtain rods in all rooms., Curtains.
- IncludedFridge, stove, dishwasher, washer, dryer, chest freezer, two bookshelves built into office, shed, workbench and millwork cabinets, blinds in bedrooms,curtain rods in all rooms.
- Not includedCurtains.
Listing detailsX12980916, Sold, Apr 10, 2026
- MLS® numberX12980916
- StatusSold
- Listed onApr 10, 2026
- Days on market10
- UpdatedApr 20, 2026
- Possession60-89 days
- Occupied byOwner
- Listing brokerageTHRIVE REALTY GROUP INC.
About this home
112 Culver Crescent, London (East H), ON N5V 3G4
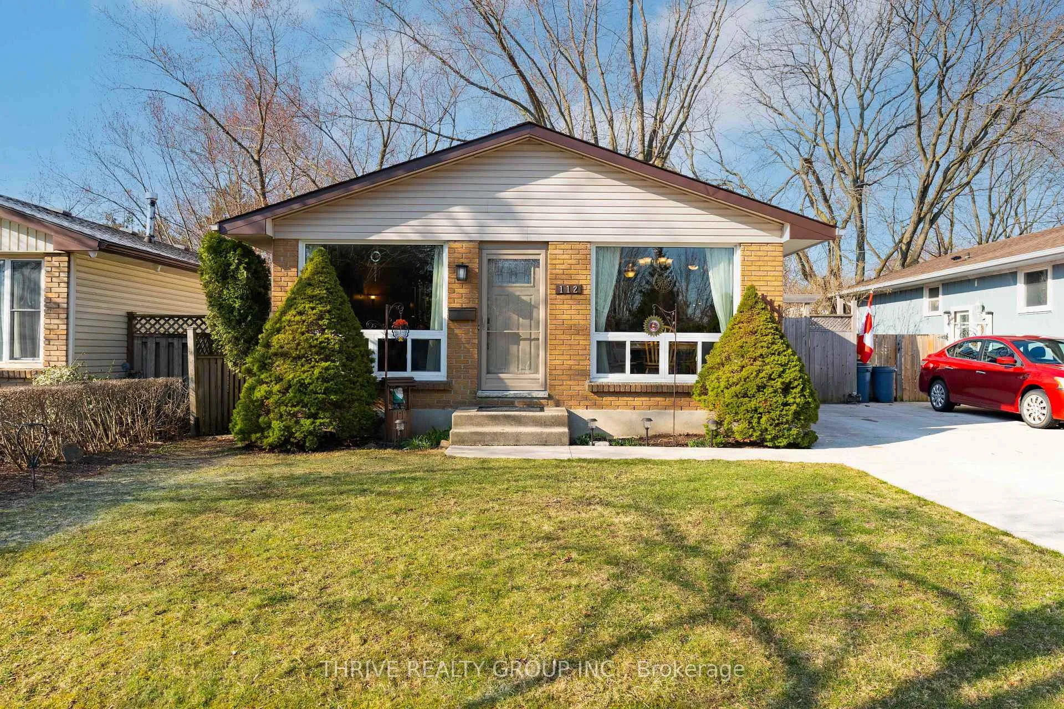
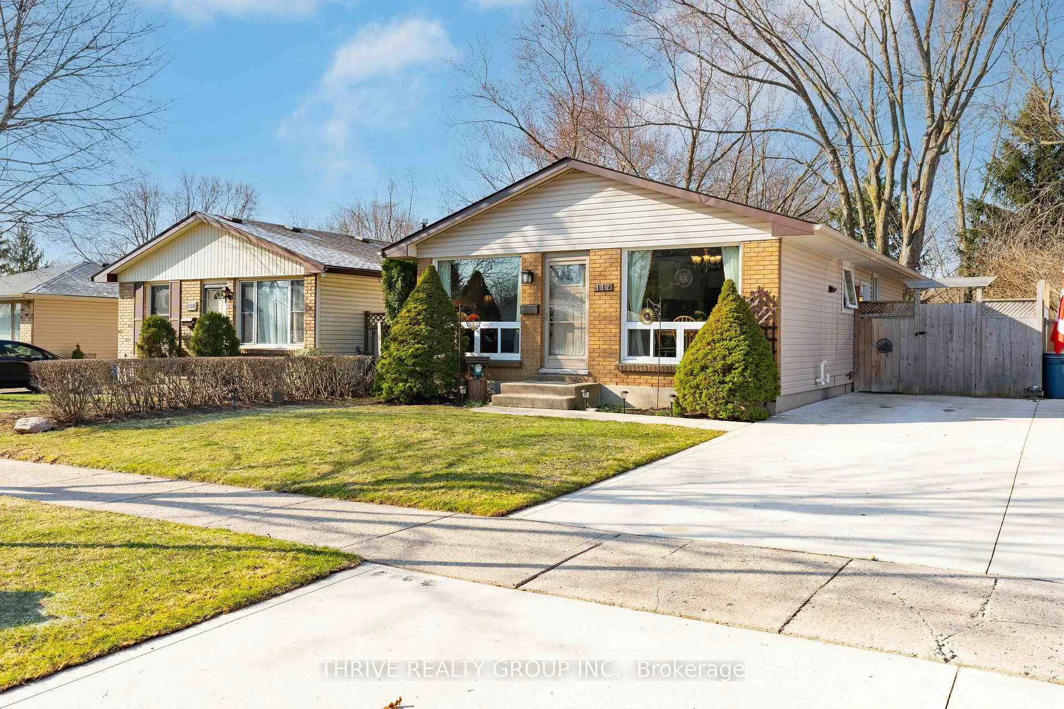
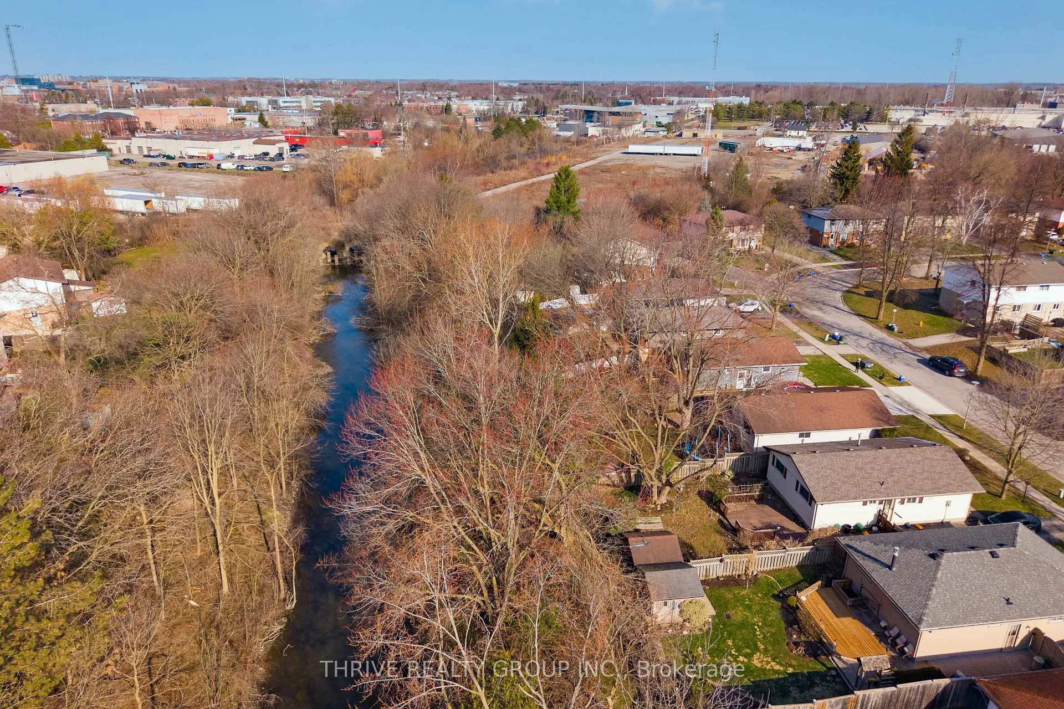
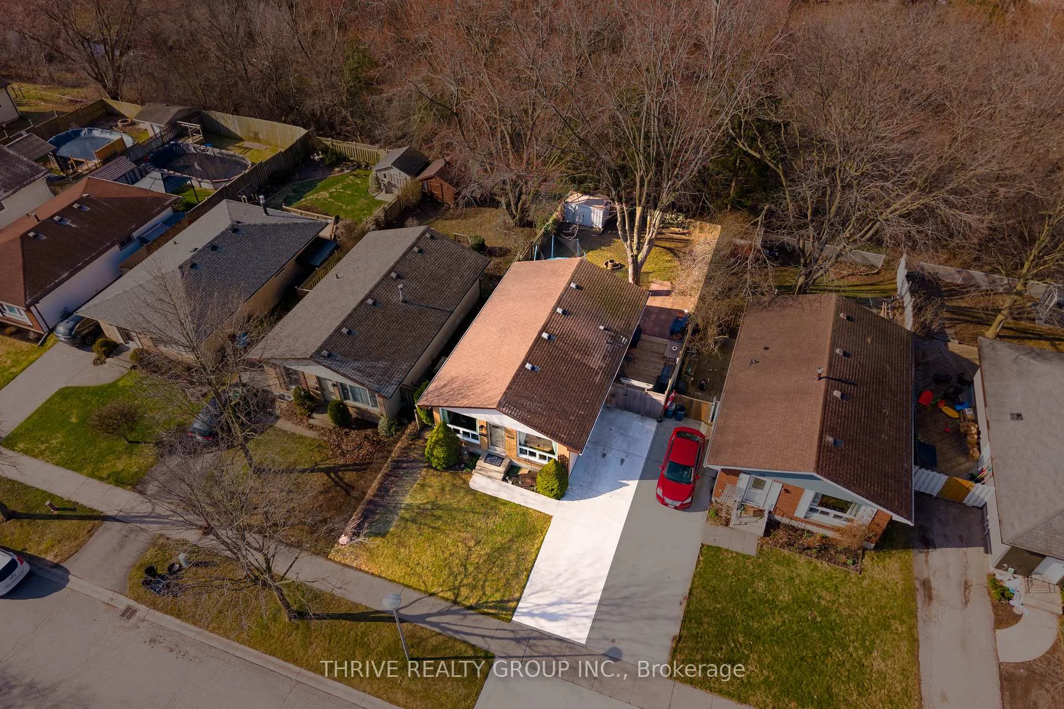
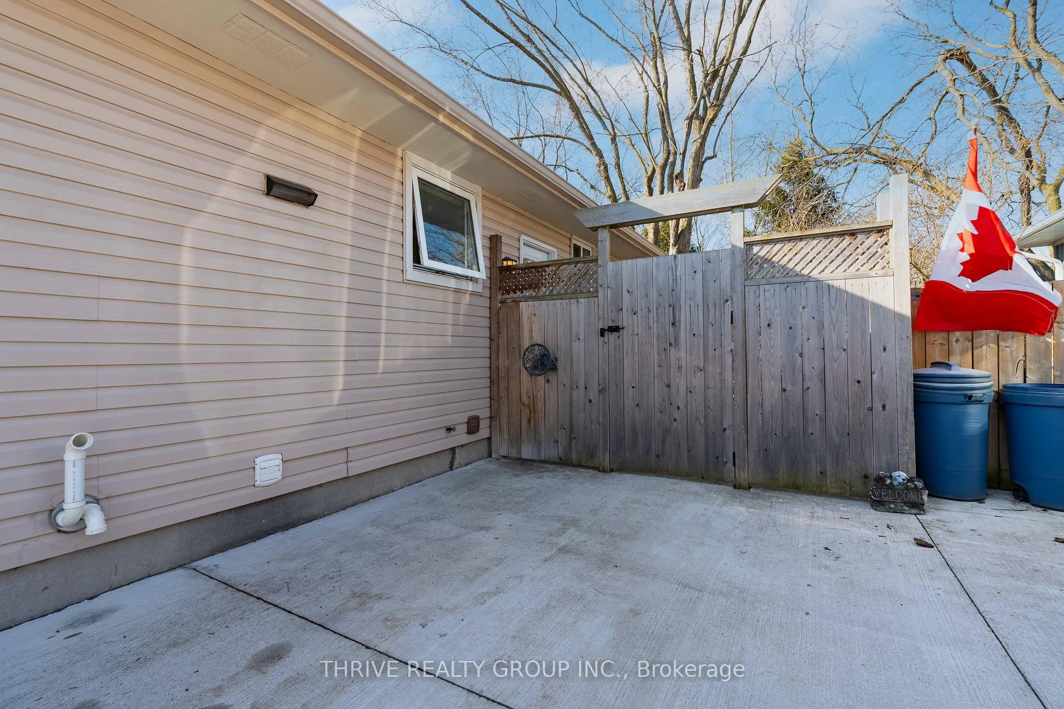
Welcome to 112 Culver Crescent! As you walk in, you're greeted by a spacious living room filled with natural light, creating a warm and inviting first impression. The kitchen offers great function and storage, seamlessly flowing into the dining room, beautifully framed by front-facing windows.The back of the home features three generous bedrooms, each with closet space, along with a well-appointed 4-piece bathroom to complete the main floor.The lower level adds incredible versatility, offering a large rec space perfect for a kids' playroom, entertainment lounge, or home gym. You'll also find an additional bedroom or office, a 2-piece bathroom, and a bonus room ideal for hobbies or extra storage.Step outside to your private, mature treed backyard with no rear neighbours-offering ultimate privacy and a peaceful, natural backdrop. The new deck (2025) is ready for summer evenings, while the concrete driveway (2021) adds both curb appeal and durability.Additional features include four sliding doors that maximize usable floor space, a tankless water heater for on-demand hot water, updated eavestroughs (2023), newer front and side doors, and a washer and dryer (2024).Located in a family-friendly neighbourhood with a bus route at the end of the street, this home is move-in ready with thoughtful updates throughout. Book your showing today!
Ask about this home
A HOMEH agent will answer your questions about this home.
Around this home
Daily convenience, out of 100, from the distances below
Schools nearby
School rating, out of 10.
Helpful calculators
Your HOMEH agent

"I would see it this week."