

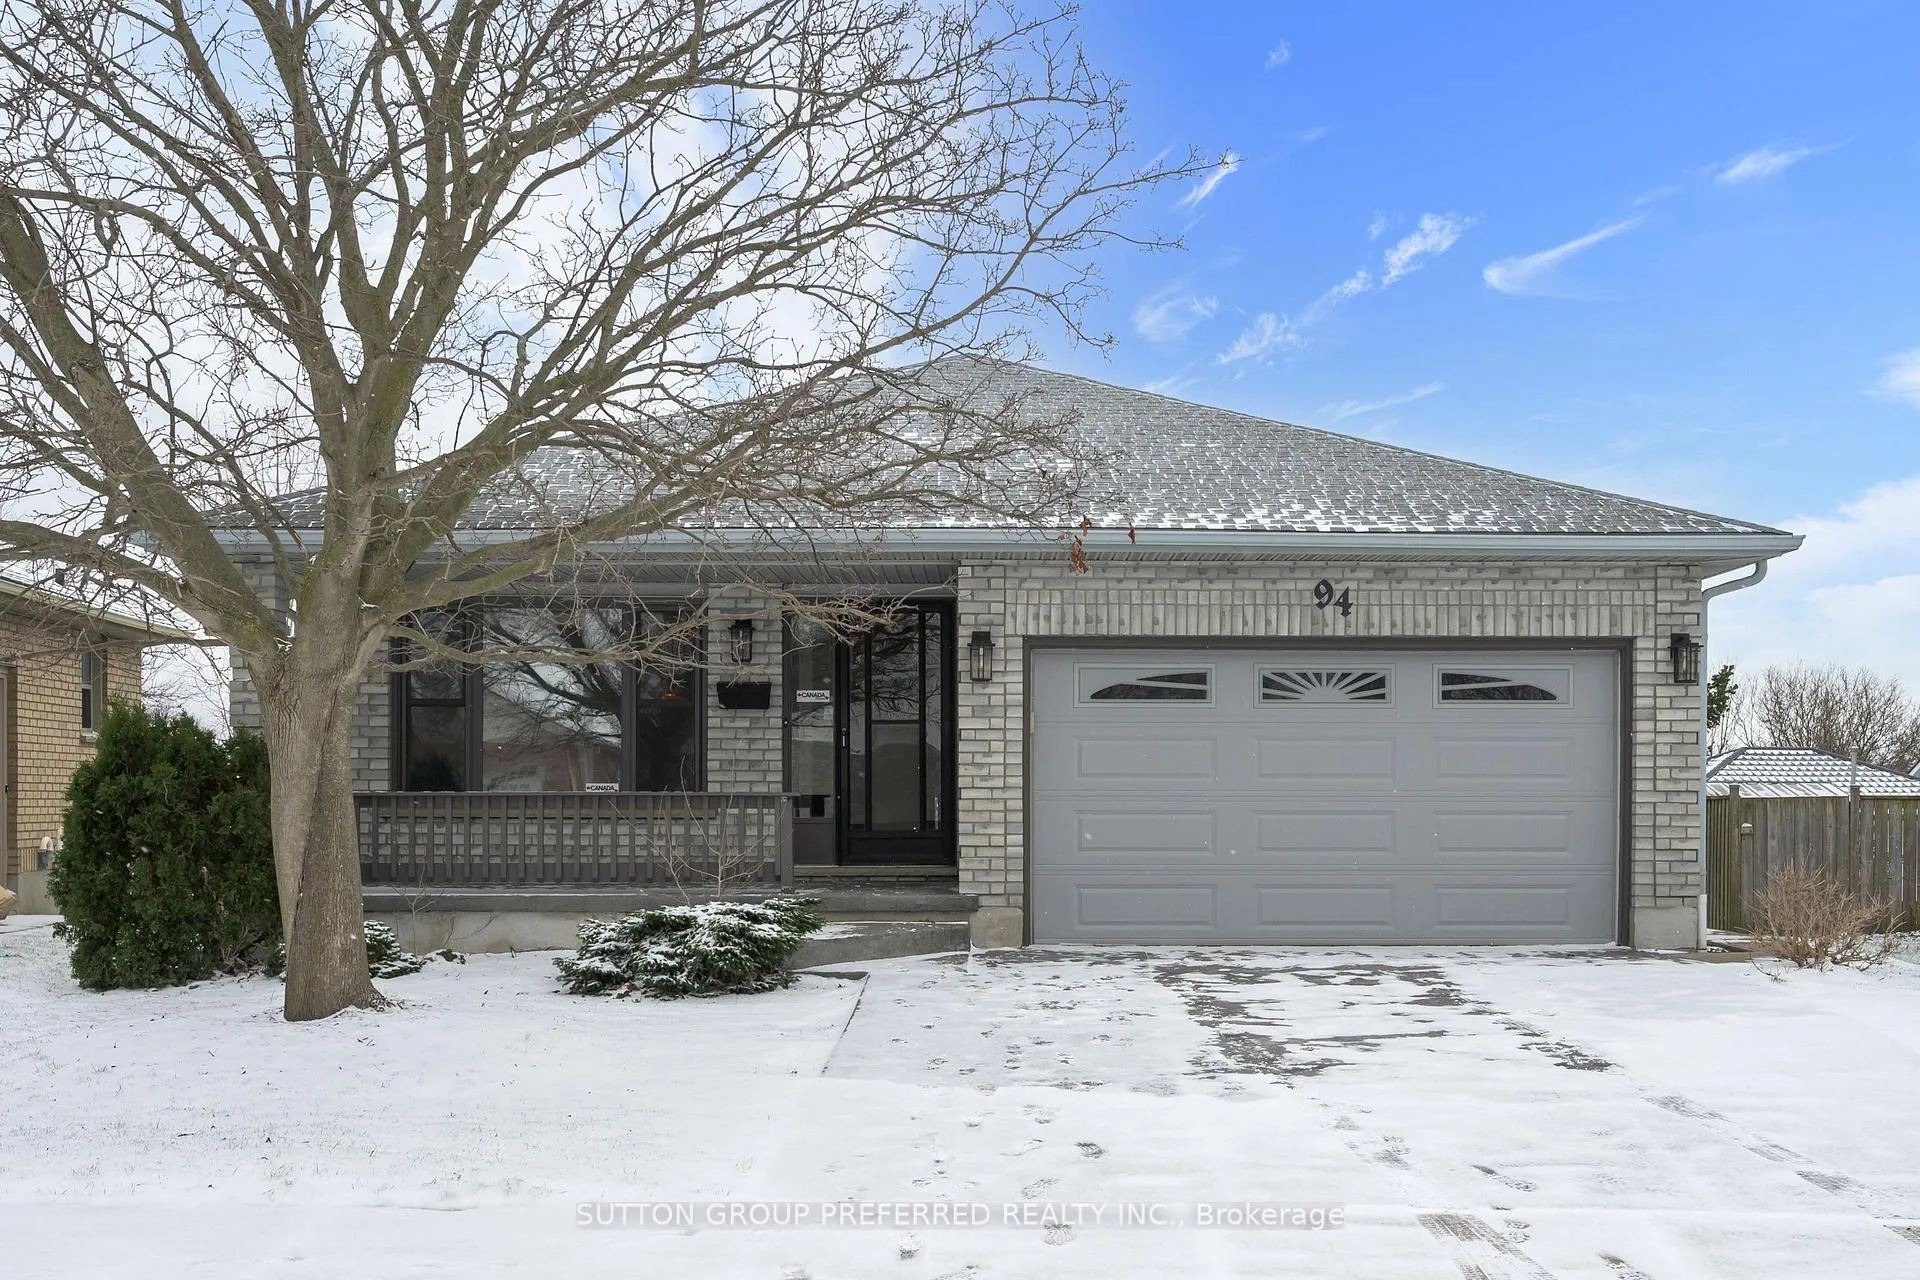
94 Kristina Crescent
94 Kristina Crescent
 See all 41 photos
Property history
Facts and features
- BasementPart finished
- Age of home31–50 years
- Water, sewerMunicipal
- Lot shapeIrregular
- Fireplace
- Central air
The homeDetached, Backsplit 4, Age 31–50 years
- Type: Detached
- Style: Backsplit 4
- Age: 31–50 years
- Living space: 1,100–1,500 sq ft
- Basement: Finished, partially finished
InsideFireplace Yes, fireplace insert, natural gas, Lower level, Auto garage door remote, on demand water heater
- Fireplace: Yes, fireplace insert, natural gas
- Laundry: Lower level
- Features: Auto garage door remote, on demand water heater
- Security: Smoke detector
- Rooms above ground: 6
- Rooms in the basement: 1
- Bedrooms: 3
- Bathrooms: 2
- Kitchens: 1
- Family room: Yes
Outside and lotVinyl siding, brick, Asphalt shingle, Concrete
- Exterior: Vinyl siding, brick
- Roof: Asphalt shingle
- Foundation: Concrete
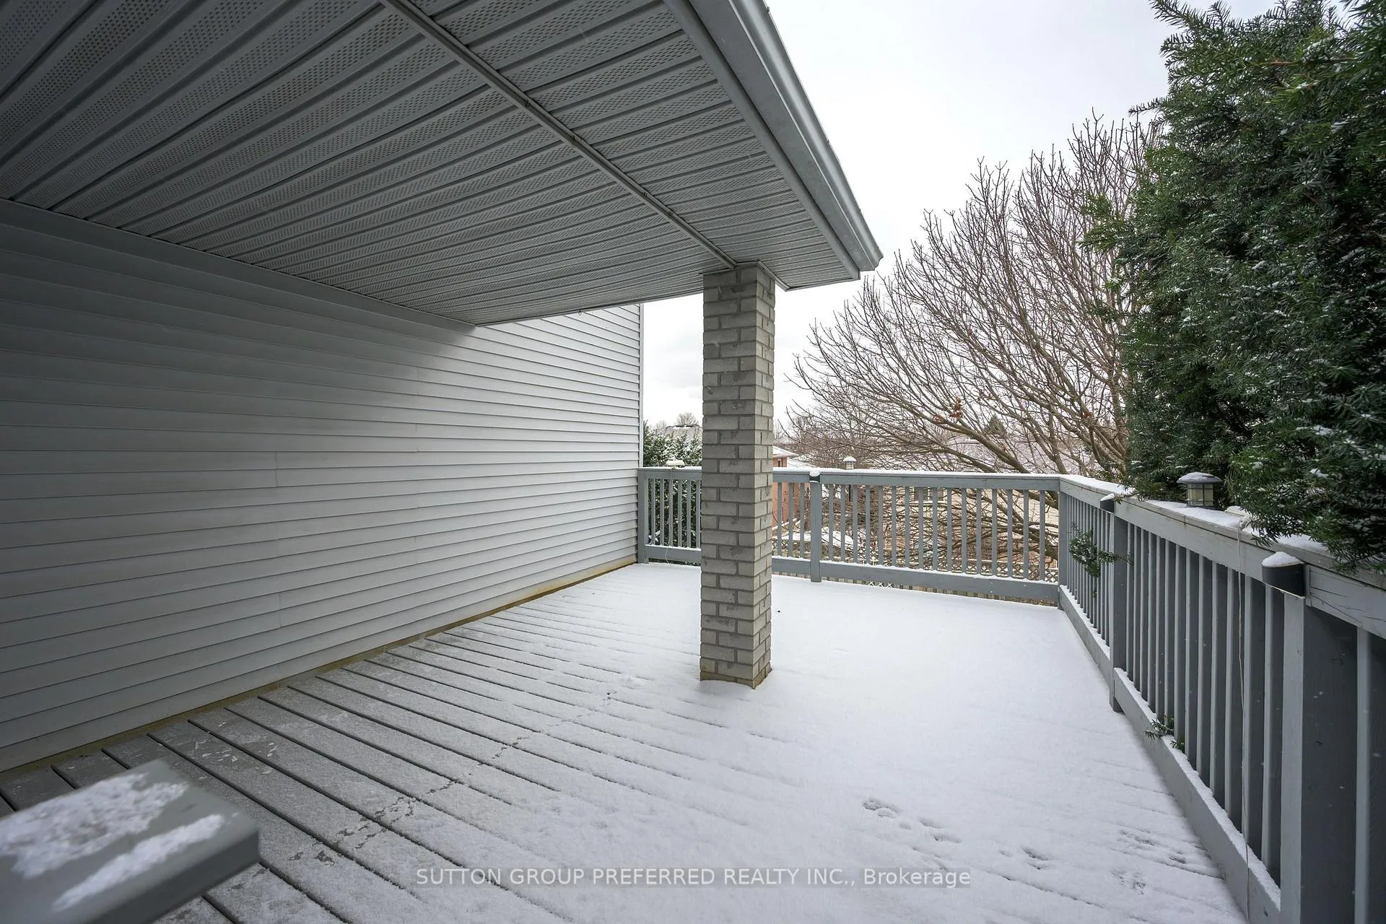
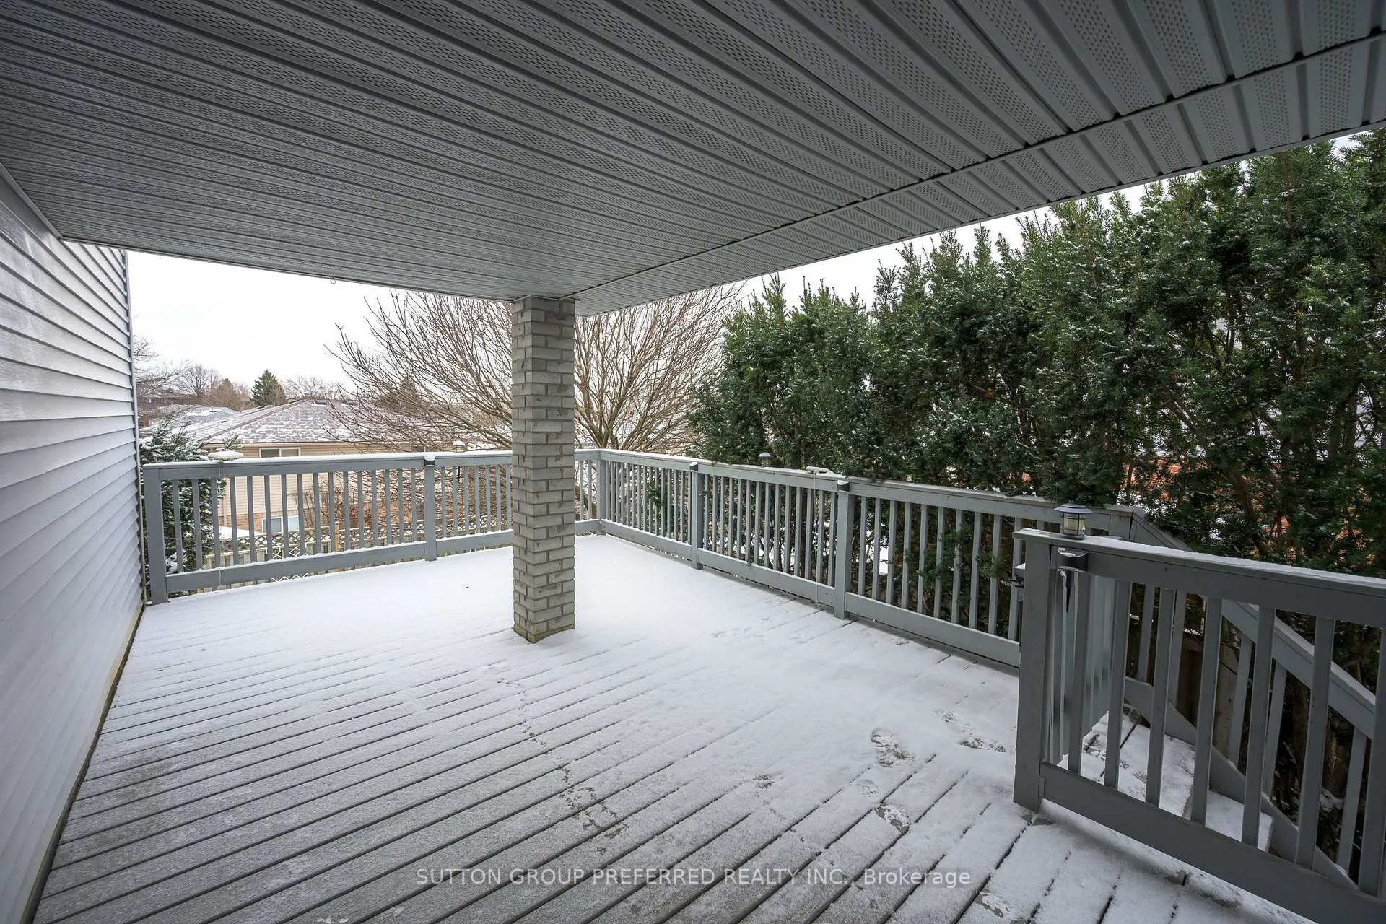
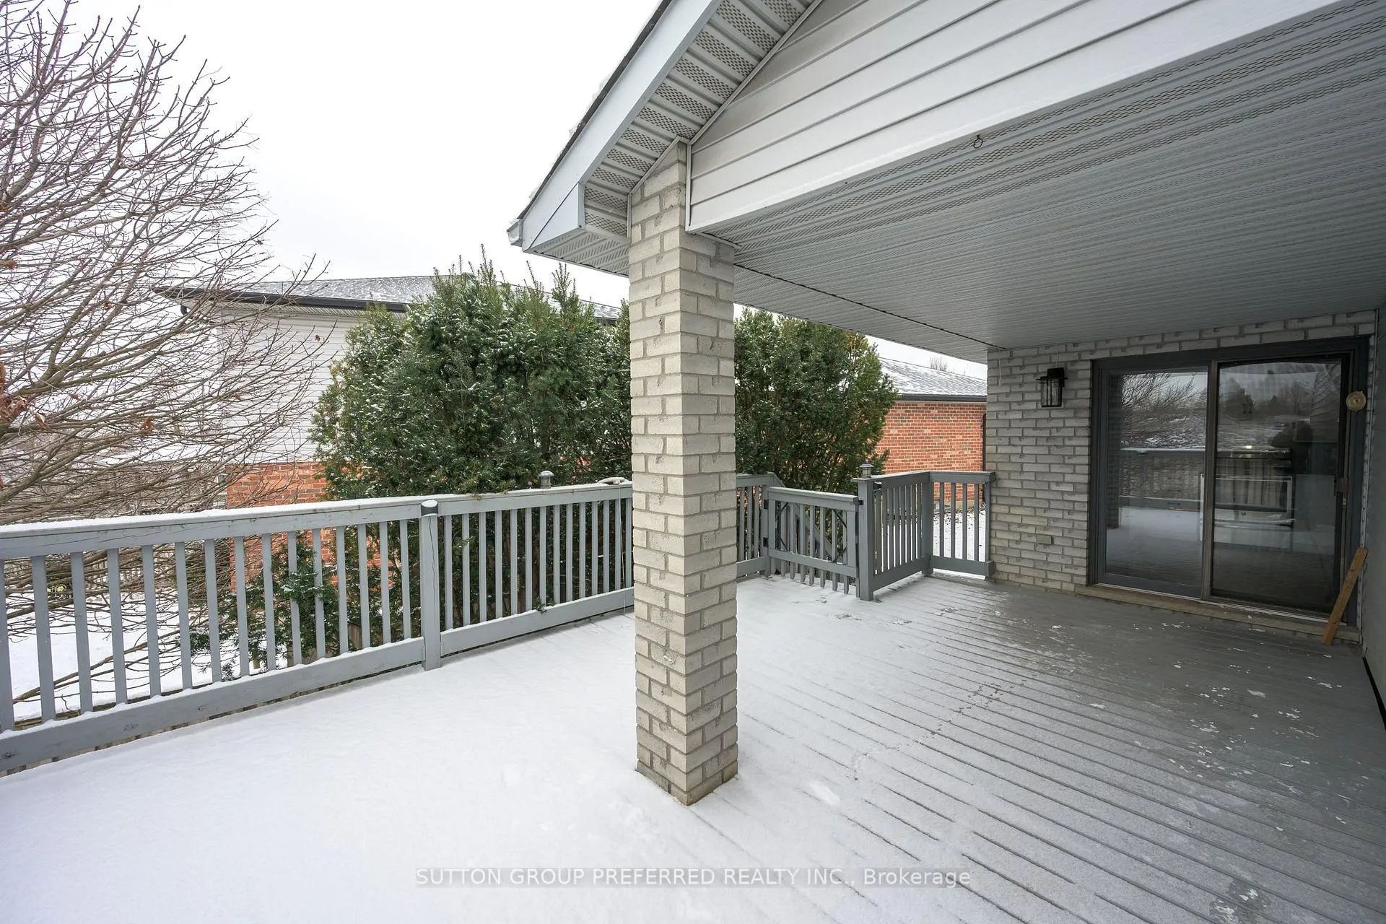
- Features: Landscaped, deck
- Other structures: Fence - full
- Size: 34.64 × 102.31 ft
- Shape: Irregular
- Zoning: R1-4
Parking2 Garage, Attached, Private double, inside entry
- Spaces: 2 Garage
- Garage: Attached
- Driveway: Private double, inside entry
Heating, water and powerForced air, gas, Central air, Municipal water
- Heating: Forced air, gas
- Cooling: Central air
- Water: Municipal water
- Sewer: Municipal sewer
Costs and taxesTaxes $4,426 a year, HST included in the price
- Taxes, 2025: $4,426 a year
- HST: HST included in the price
Included in the saleRefrigerator, stove, dishwasher, washer, dryer, all window coverings, all existing light fixtures and ceiling fan(s), garage door opener and all remotes, tankless water heater
- Included: Refrigerator, stove, dishwasher, washer, dryer, all window coverings, all existing light fixtures and ceiling fan(s), garage door opener and all remotes, tankless water heater
NearbyPublic transit, school, hospital, library, place of worship
- Close to: Public transit, school, hospital, library, place of worship
Listing detailsX12980576, Sold, Apr 10, 2026
- MLS® number: X12980576
- Status: Sold
- Listed on: Apr 10, 2026
- Days on market: 104
- Updated: Jul 23, 2026
- Possession: Flexible
- Occupied by: Owner
- Listing brokerage: SUTTON GROUP PREFERRED REALTY INC.
About this home
94 Kristina Crescent, London (South X), ON N6E 3V4
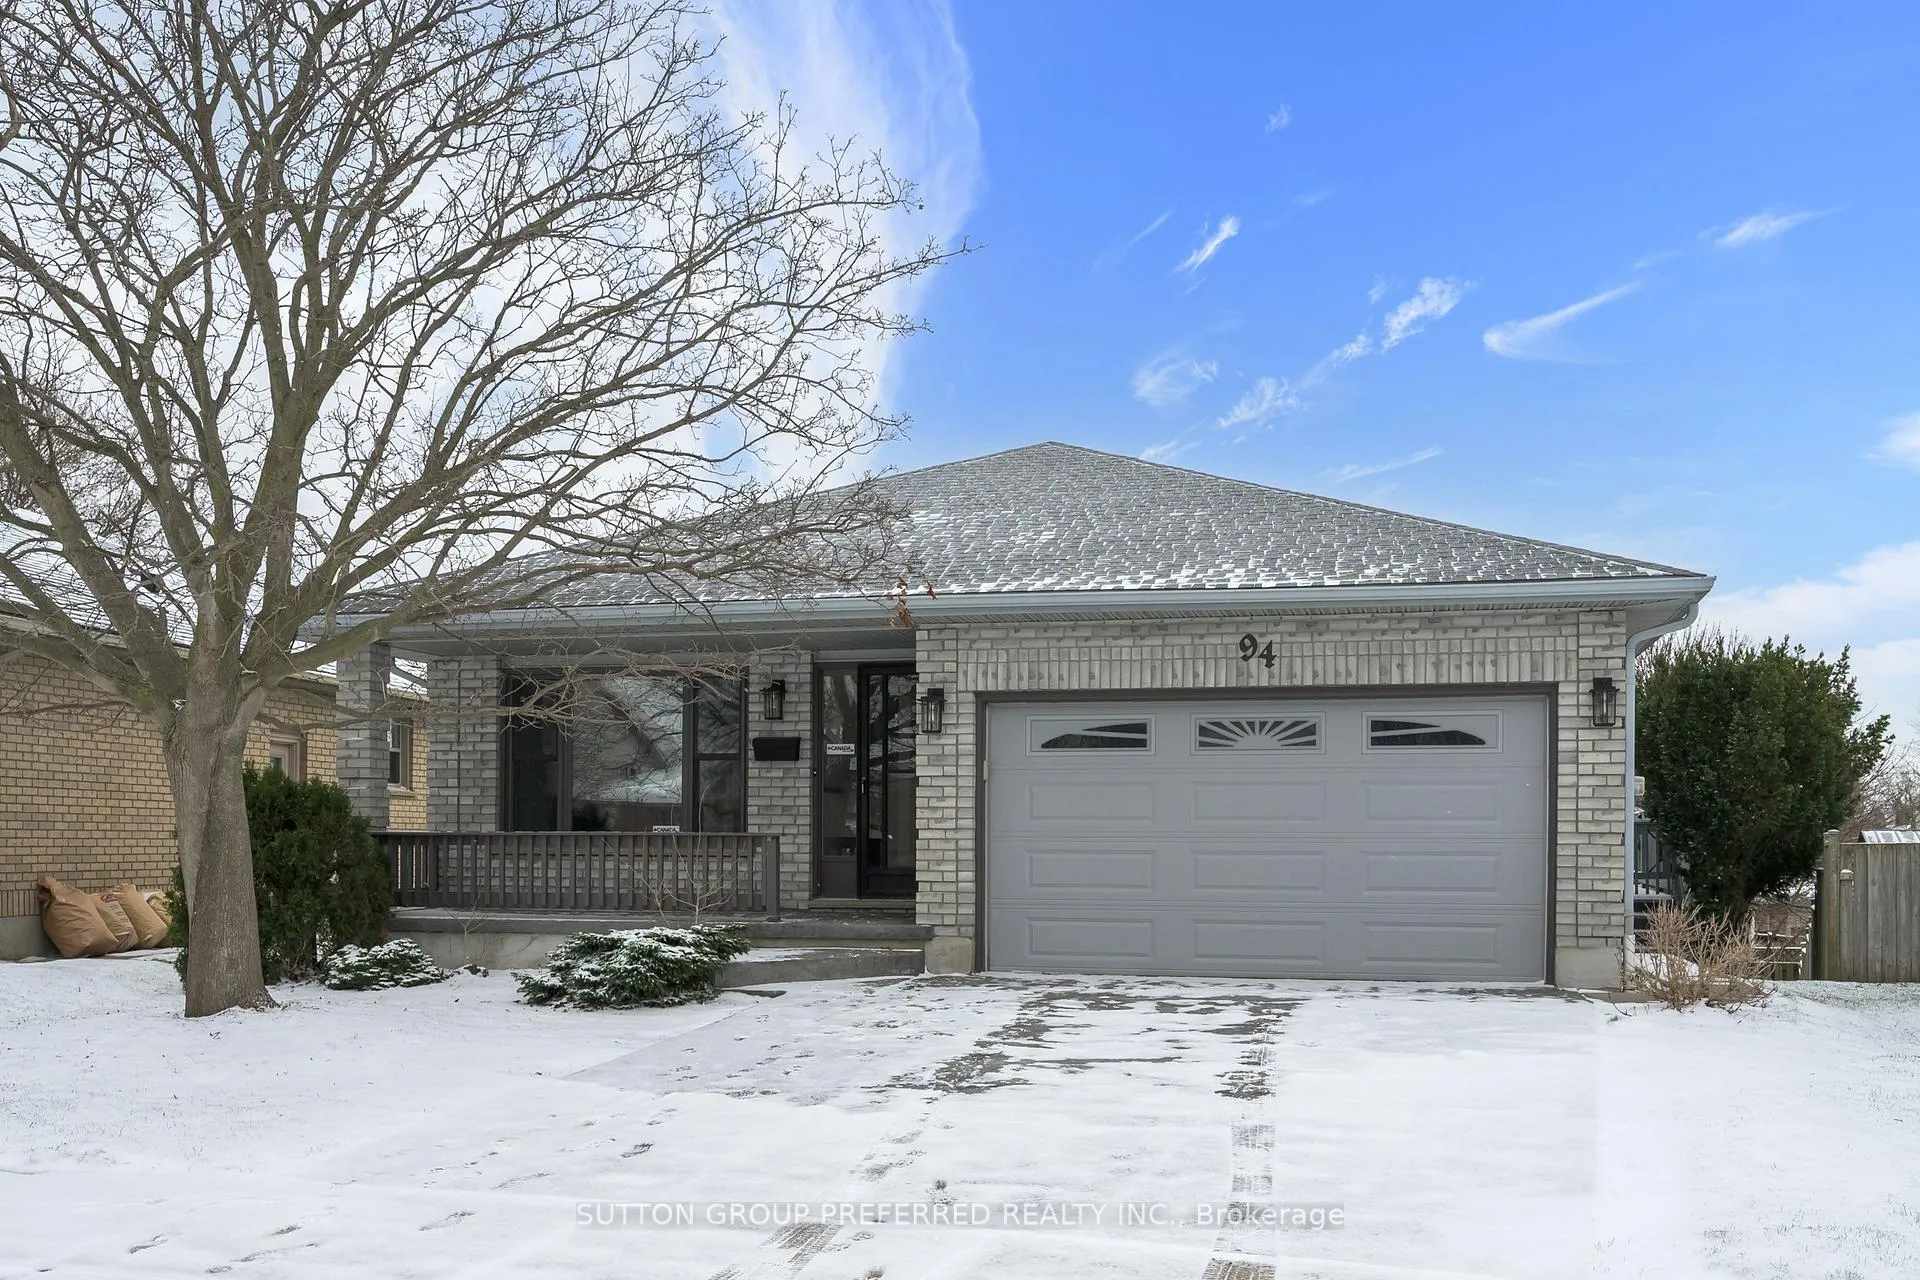
Whiteoaks. Spacious updated 4 level backsplit with attached 1 1/2 car garage. Separate living and dining rooms. Eat-in kitchen - with loads of cupboards and counterspace and exit to a large deck. Pantry closet. 3 good sized bedrooms. Large lower level family room with gas fireplace and walkout to deck and back yard. Lots of storage areas under the deck. 3 piece bathroom with jacuzzi tub on lower level. Great entertainment room in the basement with a full bar - perfect for playing pool and darts. Some areas freshly painted. Lots of storage. Great location - close to schools, shopping, restaurants, grocery stores, bus routes. Easy access to Whiteoaks Mall and Hwy 401
Ask about this home
A HOMEH agent will answer your questions about this home.
Around this home
Daily convenience, out of 100, from the distances below
Schools nearby
School rating, out of 10.
Helpful calculators
Your HOMEH agent

"I would see it this week."