

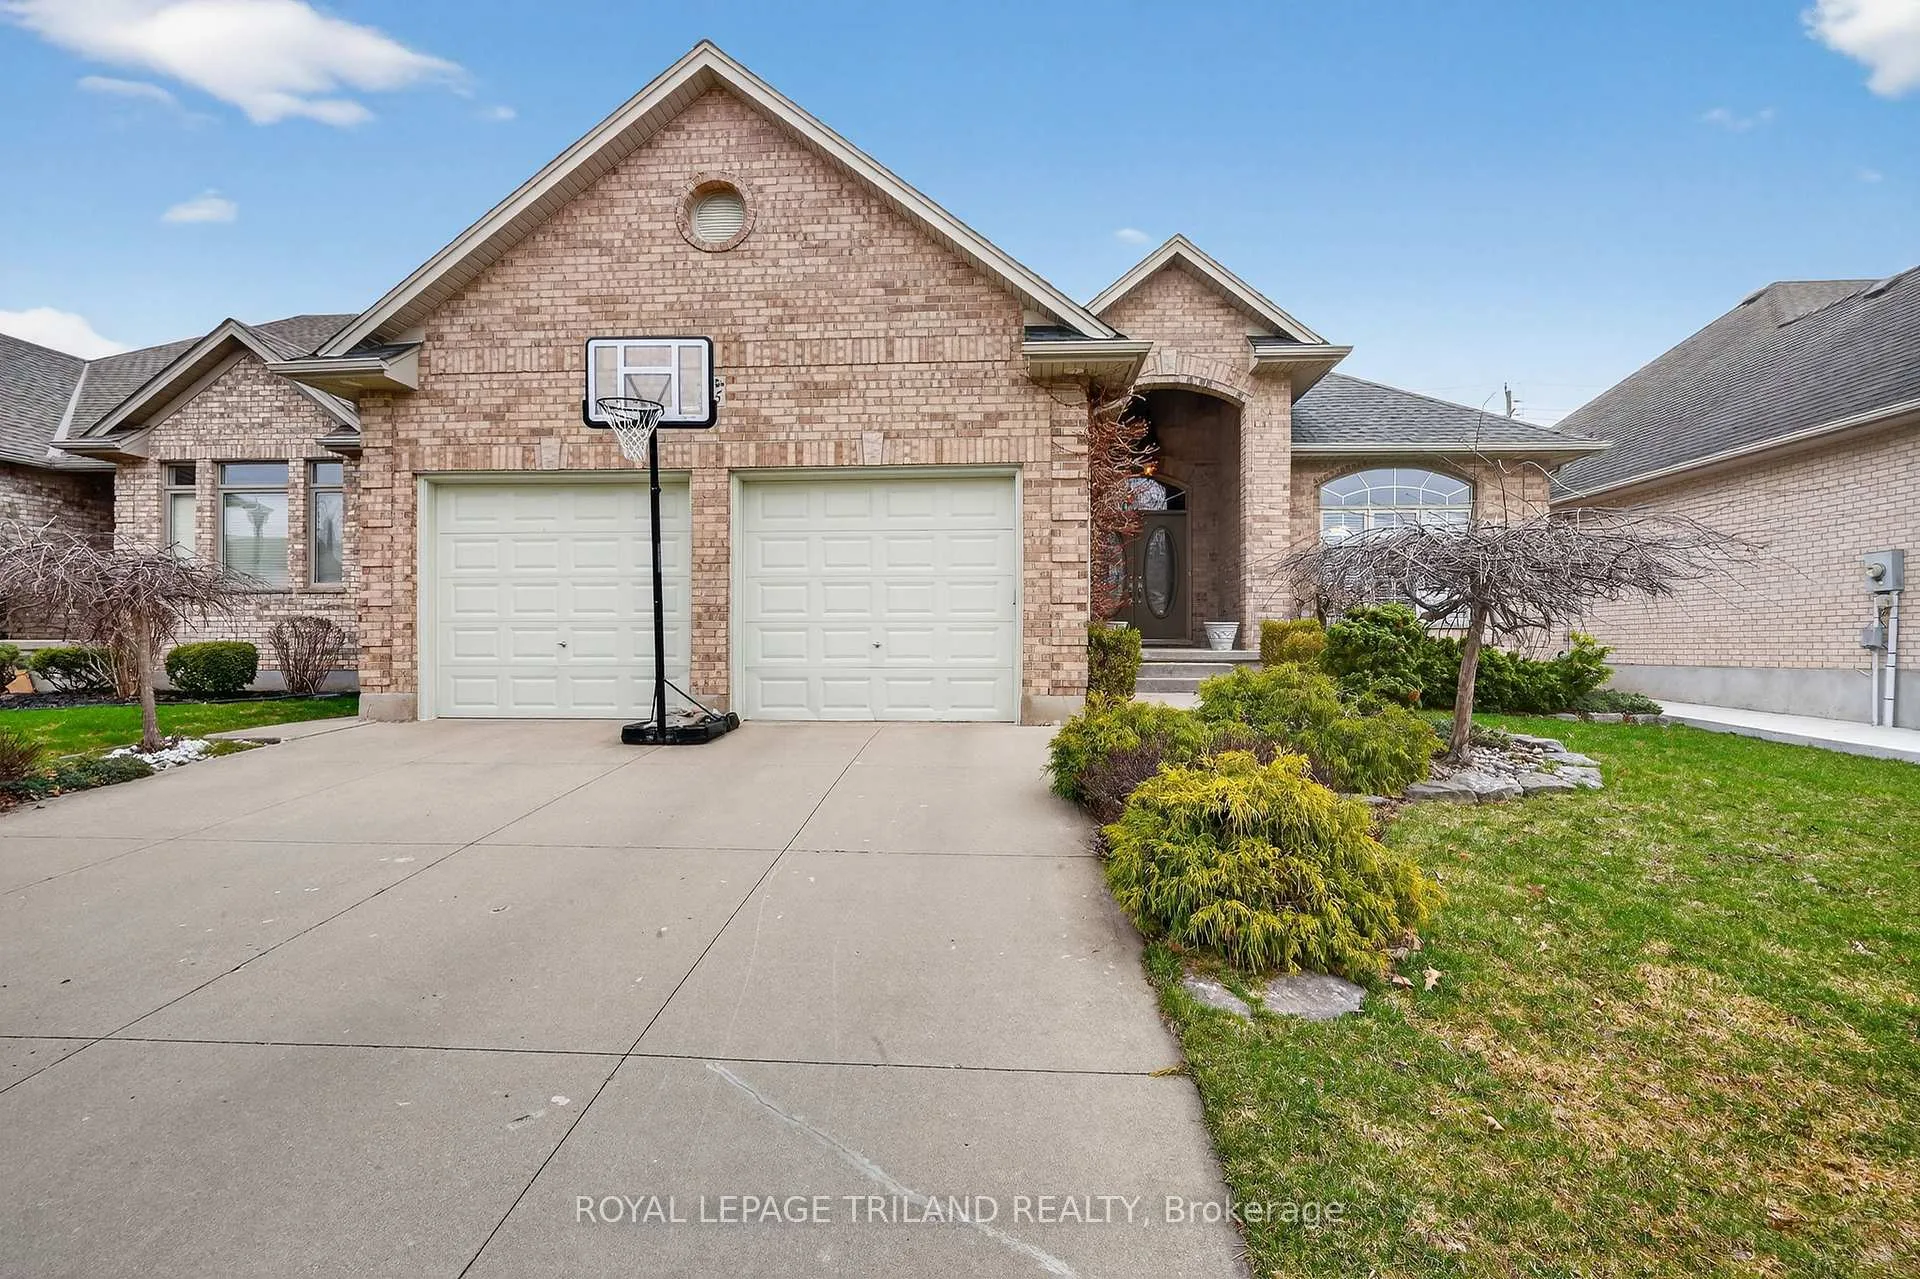
995 Manchester Road
995 Manchester Road
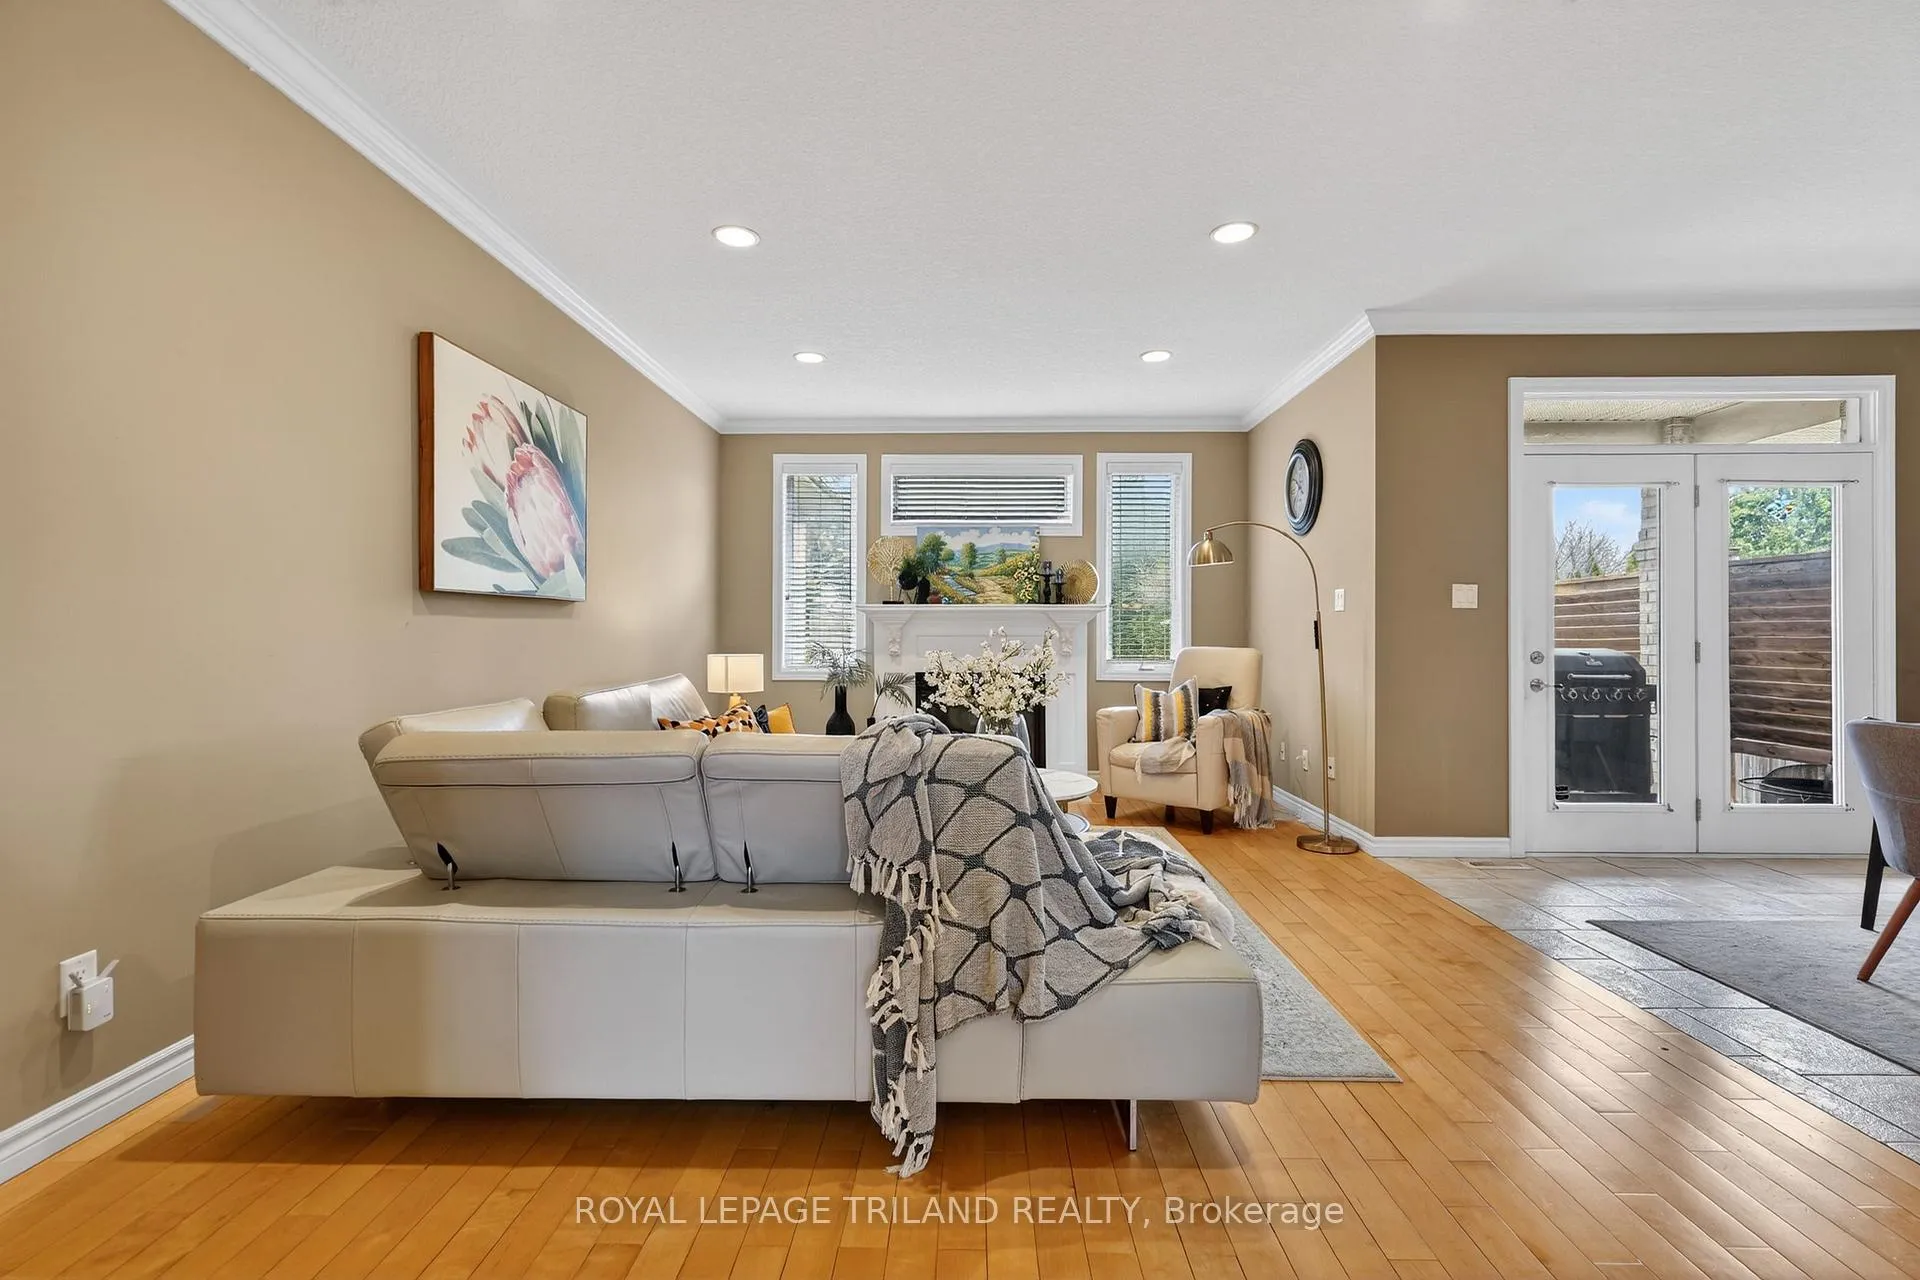 See all 50 photos
Property history
Facts and features
- BasementFinished
- Age of home16–30 years
- Water, sewerMunicipal
- Lot shapeSquare
- Fireplace
- Central air
The homeDetached, Bungalow, Age 16–30 years
- Type: Detached
- Style: Bungalow
- Age: 16–30 years
- Living space: 1,500–2,000 sq ft
- Basement: Full, finished
- View: Clear
InsideFireplace Yes, living room, Main level, Auto garage door remote, primary bedroom - main floor
- Fireplace: Yes, living room
- Laundry: Main level
- Features: Auto garage door remote, primary bedroom - main floor
- Security: Smoke detector
- Rooms above ground: 7
- Rooms in the basement: 5
- Bedrooms: 3 + 2 in the basement
- Bathrooms: 3
- Kitchens: 1
- Family room: Yes
Outside and lotBrick, Asphalt shingle, Poured concrete
- Exterior: Brick
- Roof: Asphalt shingle
- Foundation: Poured concrete
- Features: Deck, year round living
- Other structures: Fence - full
- Size: 53.38 × 145.36 ft
- Shape: Square
- Zoning: R1-7
Parking2 Garage, Attached, Private double
- Spaces: 2 Garage
- Garage: Attached
- Driveway: Private double
Heating, water and powerForced air, gas, Central air, Municipal water
- Heating: Forced air, gas
- Cooling: Central air
- Water: Municipal water
- Sewer: Municipal sewer
Costs and taxesTaxes $8,013 a year, HST included in the price, Hot water heater
- Taxes, 2025: $8,013 a year
- HST: HST included in the price
- Rental items: Hot water heater
- Under contract: Hot water heater
Included in the saleWasher, dryer, refrigerator, dishwasher, stove, Light fixture on breakfast dinette area (skyblue mint color) is excluded and will be replaced by seller prior to closing.
- Included: Washer, dryer, refrigerator, dishwasher, stove
- Not included: Light fixture on breakfast dinette area (skyblue mint color) is excluded and will be replaced by seller prior to closing.
NearbyFenced yard, park, place of worship, school
- Close to: Fenced yard, park, place of worship, school
Listing detailsX12964882, Sold, Apr 7, 2026
- MLS® number: X12964882
- Status: Sold
- Listed on: Apr 7, 2026
- Days on market: 30
- Updated: May 7, 2026
- Possession: Flexible
- Occupied by: Owner
- Listing brokerage: ROYAL LEPAGE TRILAND REALTY
About this home
995 Manchester Road, London (North L), ON N6H 5J1
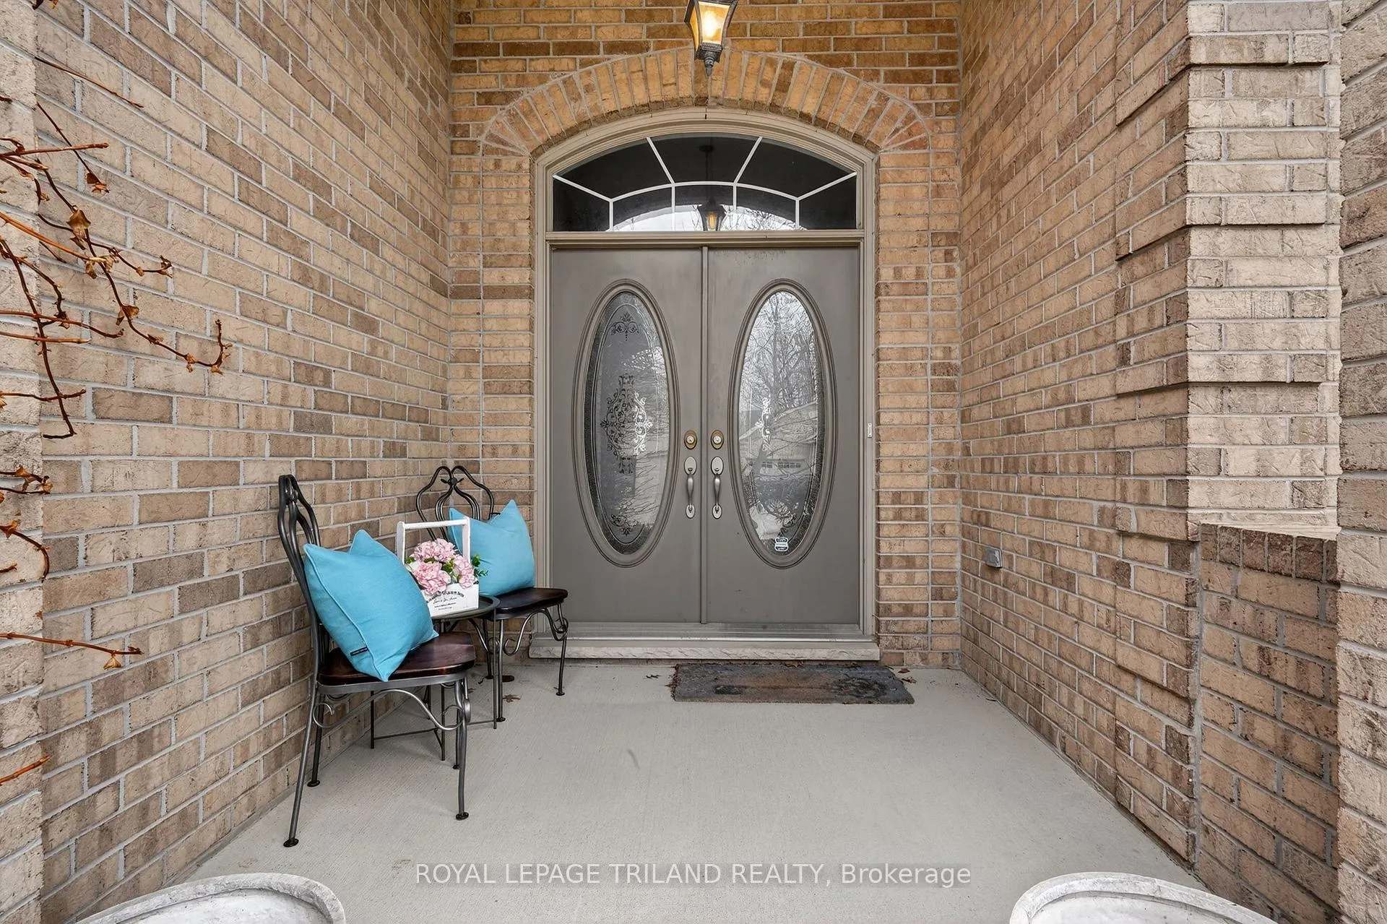
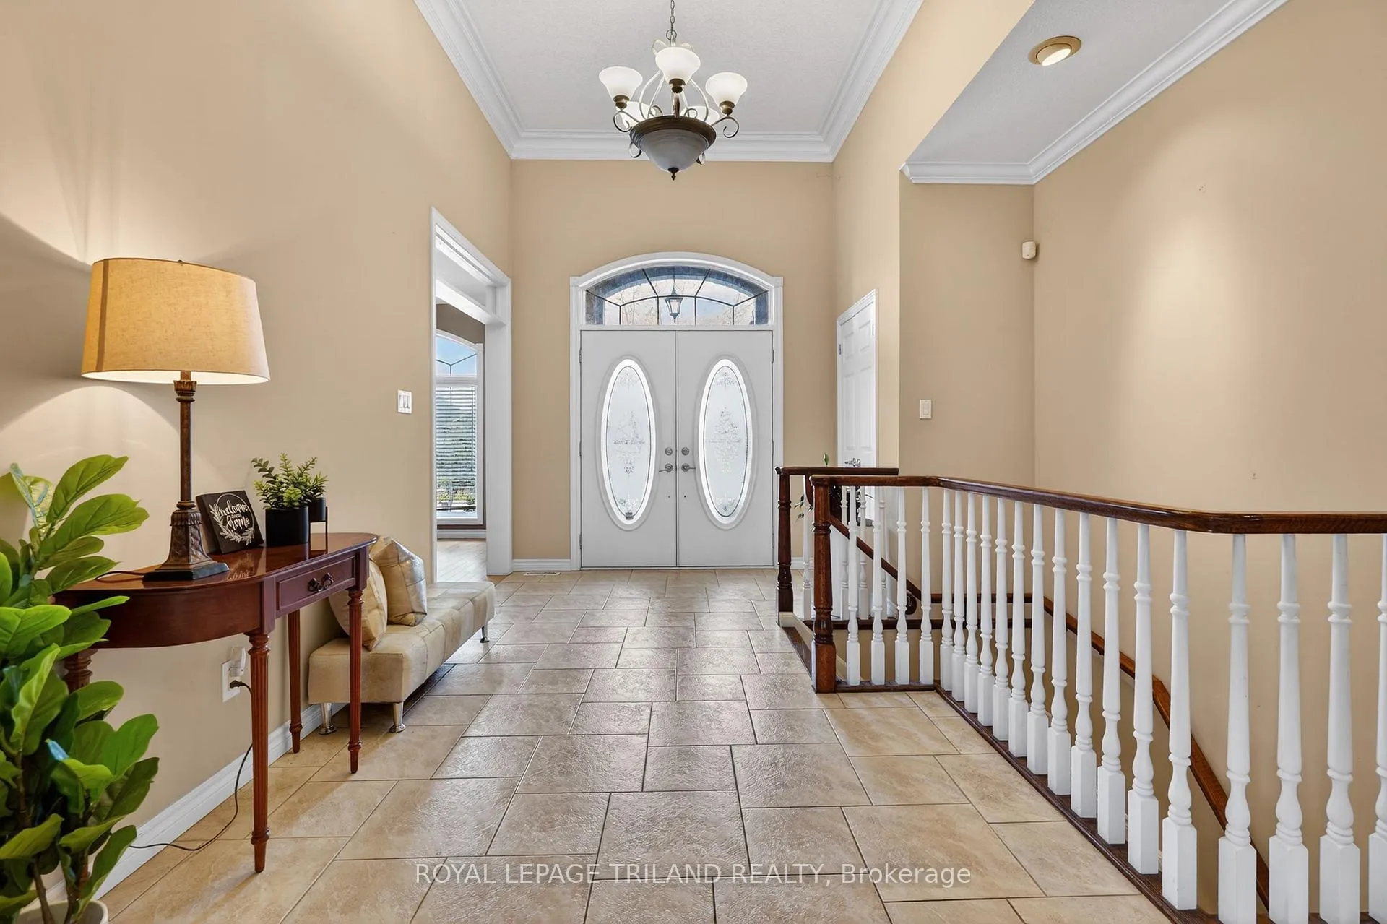
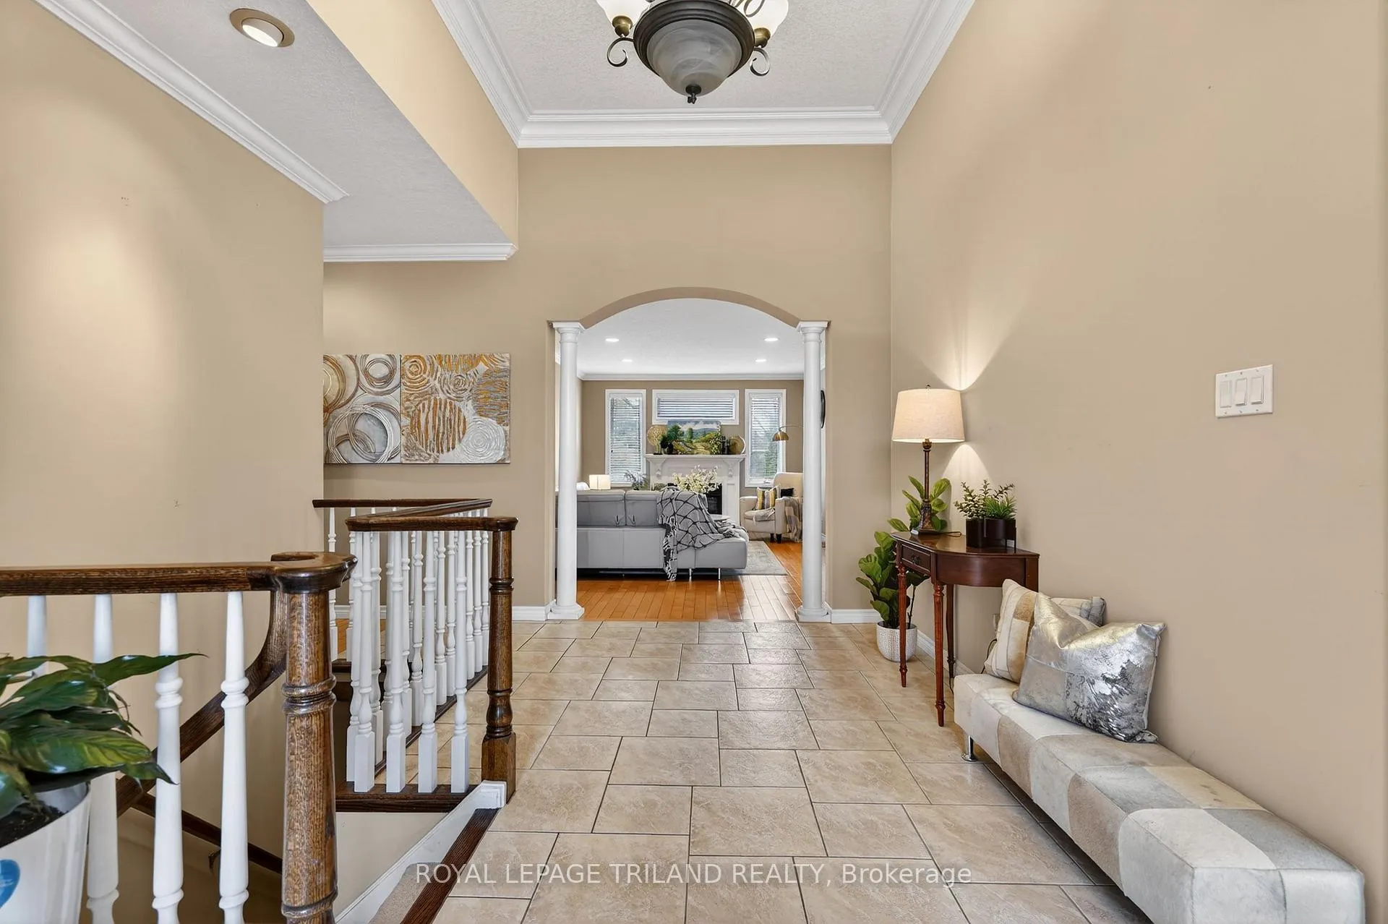
Welcome to this exceptional bungalow in the highly sought-after Hunt Club community-where refined living meets functional design. This beautifully maintained home offers 3 spacious bedrooms on the main level, 2 additional bedroom on lower level and 3 full bathrooms, delivering both comfort and flexibility for growing or multi-generational families. Other features include 9 & 12 ceilings on the main floor, beautiful hardwood and ceramic flooring and crown mouldings throughout the main and lower level. Step inside to a grand 12-foot ceiling foyer that immediately creates a sense of scale and elegance. The formal dining room sits just off the entrance-perfect for hosting and entertaining. The updated, high-end open-concept kitchen seamlessly connects to both the dining area and a bright dinette, with direct access to the patio deck-ideal for indoor-outdoor living and summer gatherings. The inviting living room, anchored by a gas fireplace, offers a warm yet upscale ambiance for everyday living. The fully finished lower level significantly expands the home's value proposition, featuring 2 additional bedrooms, a large theatre like family and entertainment area with built-in audio unit, a kitchenette, and a versatile bonus room-perfect as a home gym, office, or flex space. A separate stairway with direct access to the garage enhances privacy and functionality, making it an excellent setup for extended family or potential in-law living. Enjoy a beautifully landscaped backyard designed for relaxation and entertaining-perfect for BBQs and outdoor enjoyment plus well maintained Hot tub. 50yr roof shingles (2016), updated kitchen(2022), New flooring for 2nd, 3rd bedroom on Main (2022), Refrigerator (2019), Washer(2024), Dishwasher(2025) This is a rare opportunity to own a turnkey, elegant home in one of the city's most desirable neighborhoods.
Ask about this home
A HOMEH agent will answer your questions about this home.
Around this home
Daily convenience, out of 100, from the distances below
Schools nearby
School rating, out of 10.
Helpful calculators
Your HOMEH agent

"I would see it this week."