

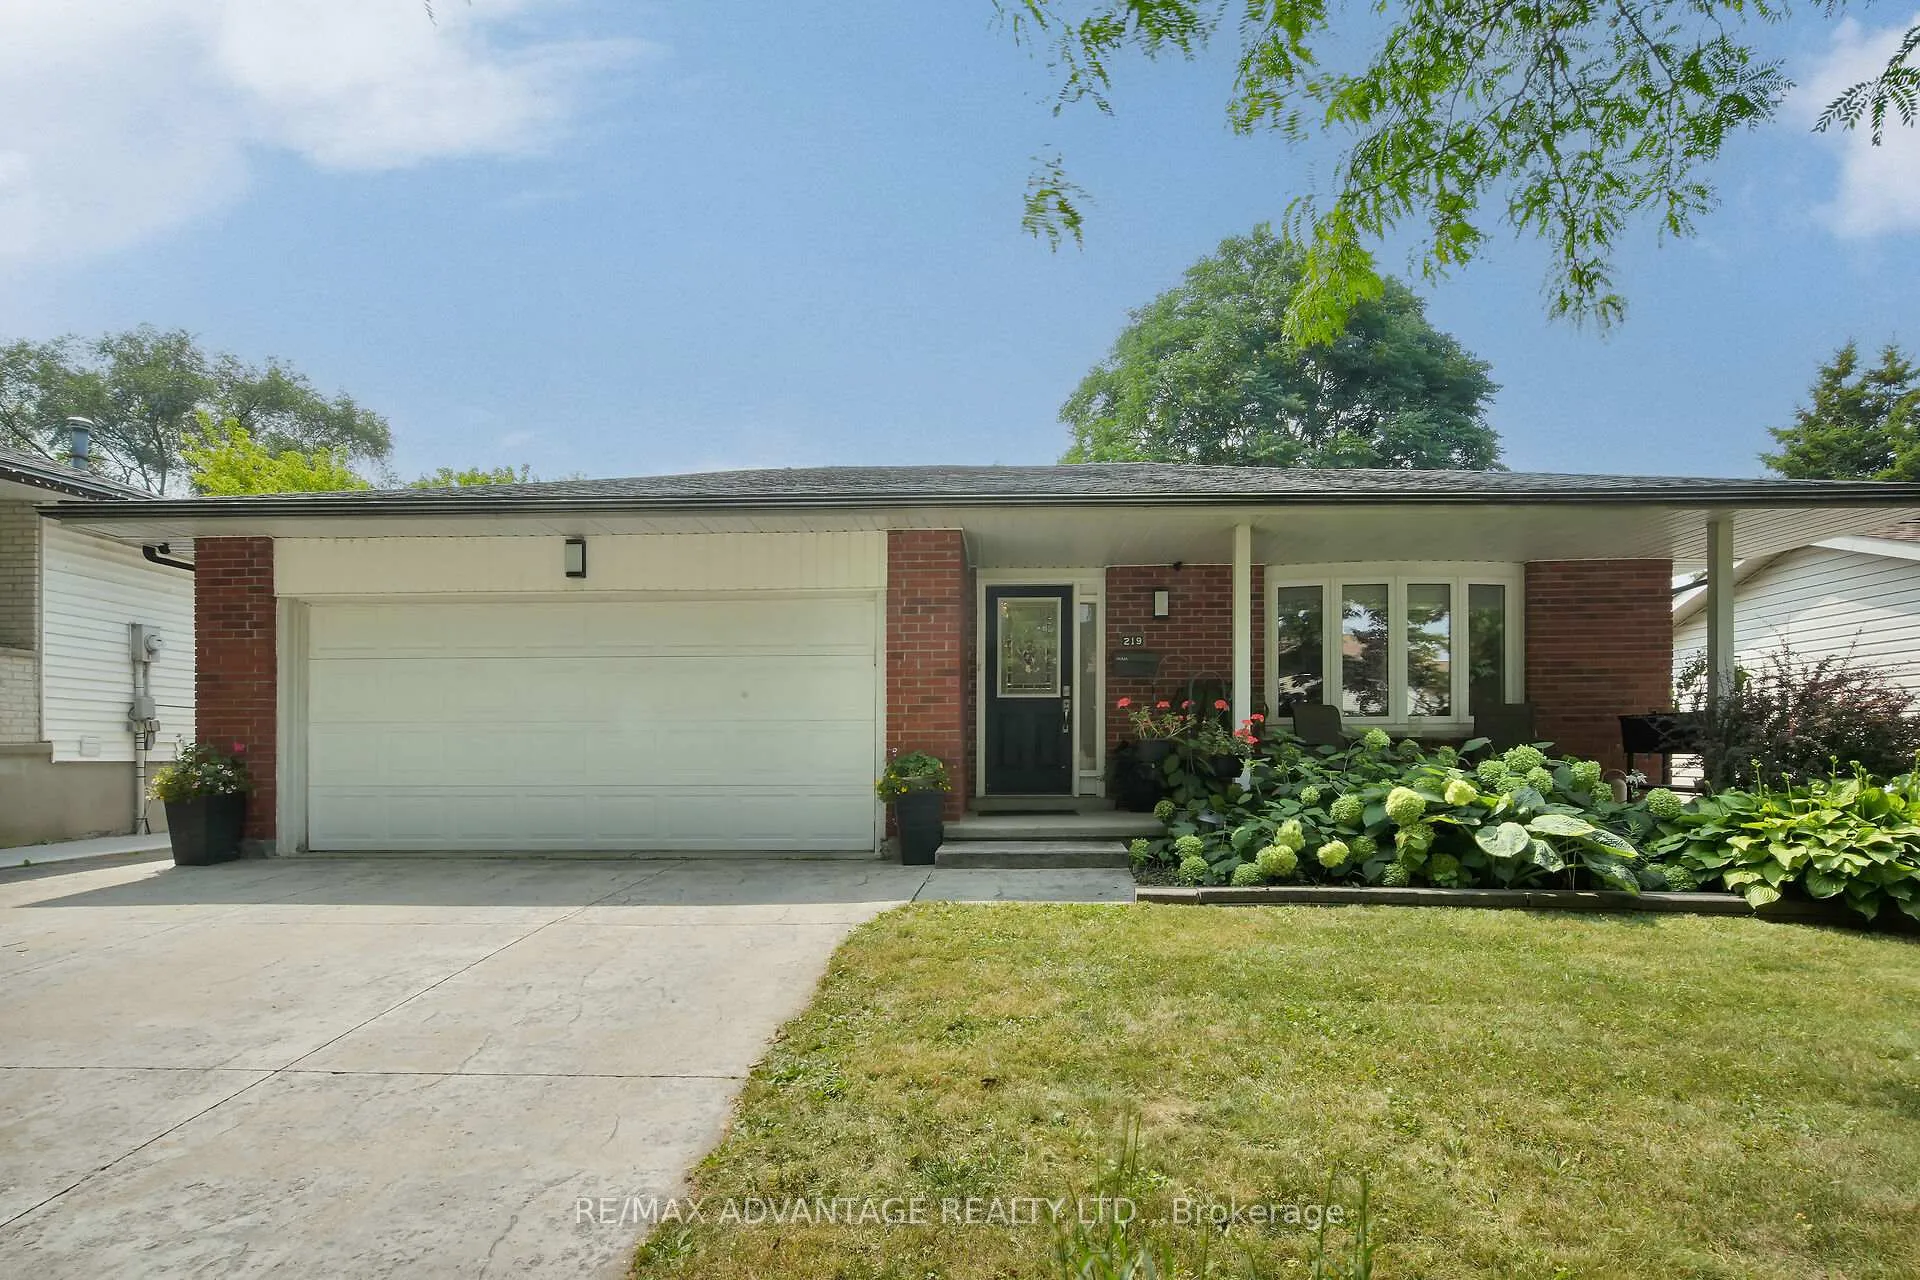
219 Highview Avenue W
219 Highview Avenue W
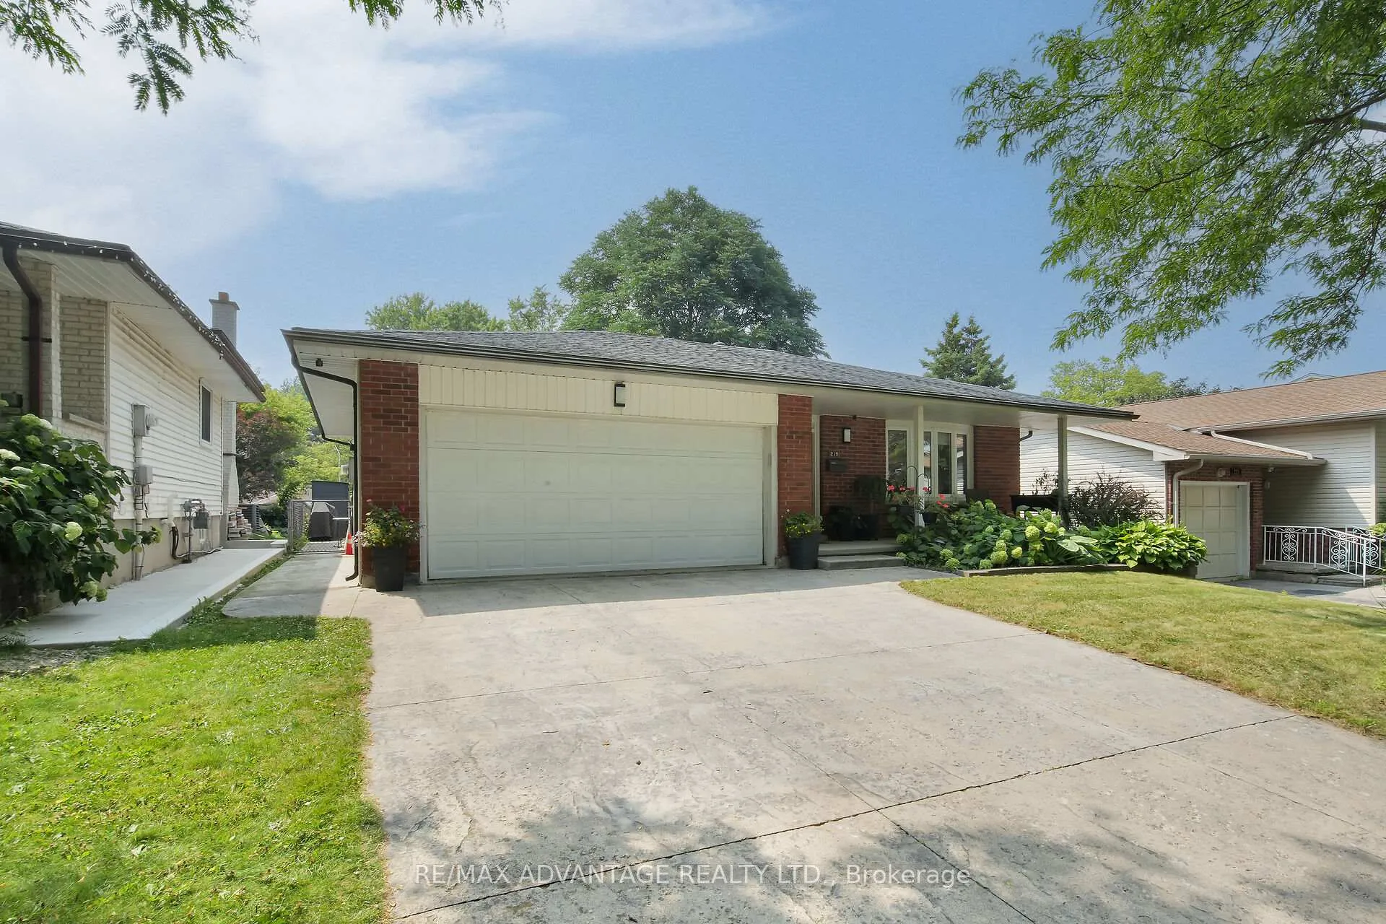
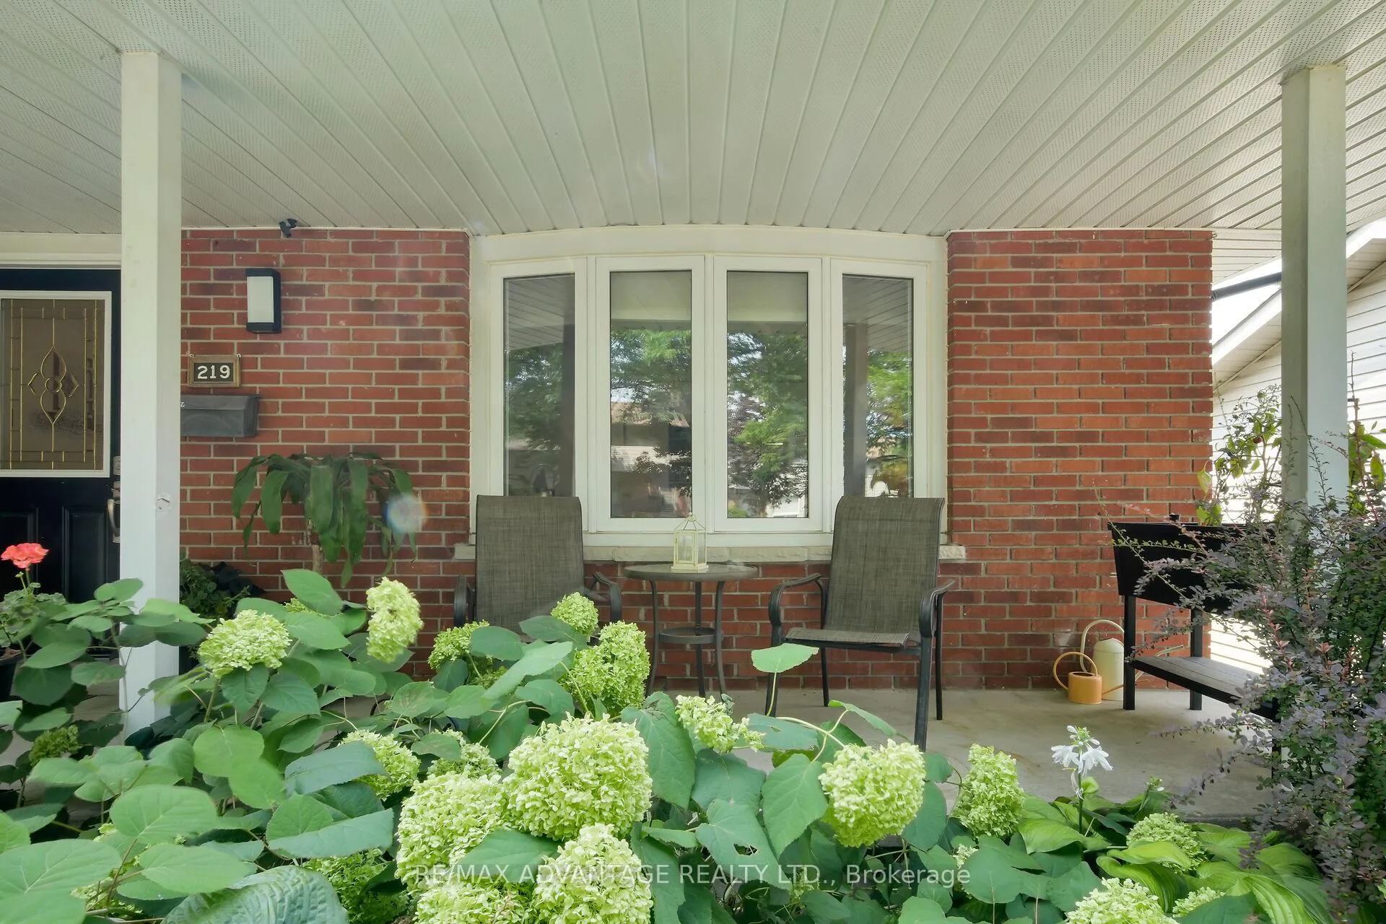
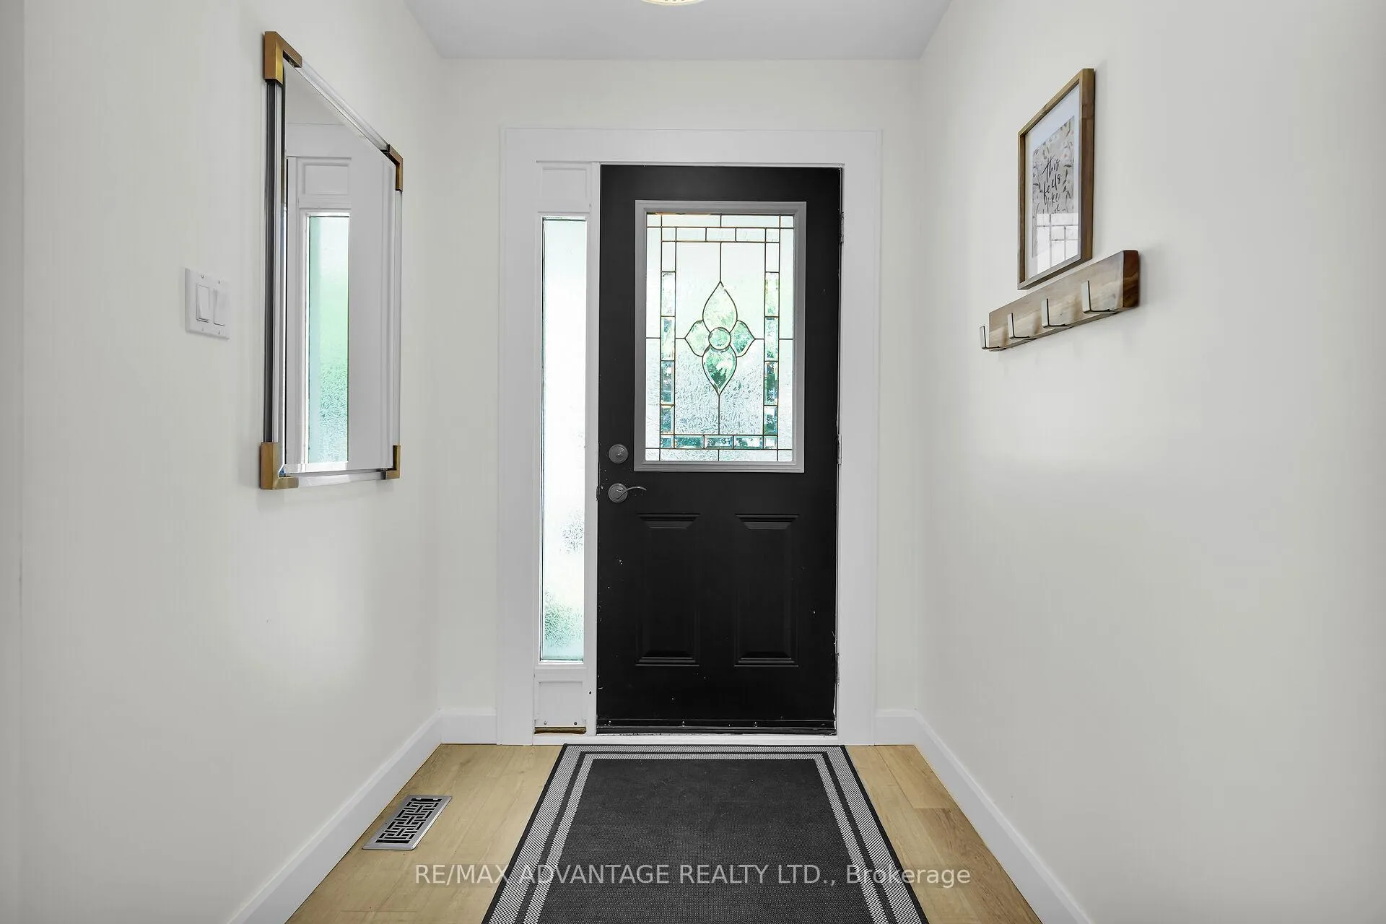
 See all 48 photos
Property history
Facts and features
- BasementFinished
- Water, sewerMunicipal
- HeatingForced air
- CoolingCentral air
- Fireplace
- Central air
The homeDetached, Backsplit 4, 1,500–2,000 sq ft
- Type: Detached
- Style: Backsplit 4
- Living space: 1,500–2,000 sq ft
- Basement: Finished, full
- Waterfront: None
InsideFireplace Yes, family room, wood, Central vacuum, Rooms above ground 9
- Fireplace: Yes, family room, wood
- Features: Central vacuum
- Rooms above ground: 9
- Rooms in the basement: 5
- Bedrooms: 3 + 1 in the basement
- Bathrooms: 2
- Kitchens: 1
- Family room: Yes
Outside and lotVinyl siding, brick, Shingles, Poured concrete
- Exterior: Vinyl siding, brick
- Roof: Shingles
- Foundation: Poured concrete
- Features: Porch, patio
- Other structures: Shed
- Size: 50.13 × 130.48 ft
- Zoning: R1-6
Parking2 Garage, Attached, Inside entry, private double
- Spaces: 2 Garage
- Garage: Attached
- Driveway: Inside entry, private double
Heating, water and powerForced air, gas, Central air, Municipal water
- Heating: Forced air, gas
- Cooling: Central air
- Water: Municipal water
- Sewer: Municipal sewer
Costs and taxesTaxes $4,744 a year, HST included in the price, Hot water tank
- Taxes, 2025: $4,744 a year
- HST: HST included in the price
- Rental items: Hot water tank
- Under contract: Hot water heater
Included in the saleRefrigerator, dishwasher, stove, microwave, washer, dryer, gazebo, Hot tub
- Included: Refrigerator, dishwasher, stove, microwave, washer, dryer, gazebo
- Not included: Hot tub
NearbySchool, park, public transit, fenced yard
- Close to: School, park, public transit, fenced yard
Listing detailsX12977748, Sold, Apr 9, 2026
- MLS® number: X12977748
- Status: Sold
- Listed on: Apr 9, 2026
- Days on market: 18
- Updated: Apr 27, 2026
- Possession: 90+ days
- Occupied by: Owner
- Listing brokerage: RE/MAX ADVANTAGE REALTY LTD.
About this home
219 Highview Avenue W, London (South O), ON N6J 4C8
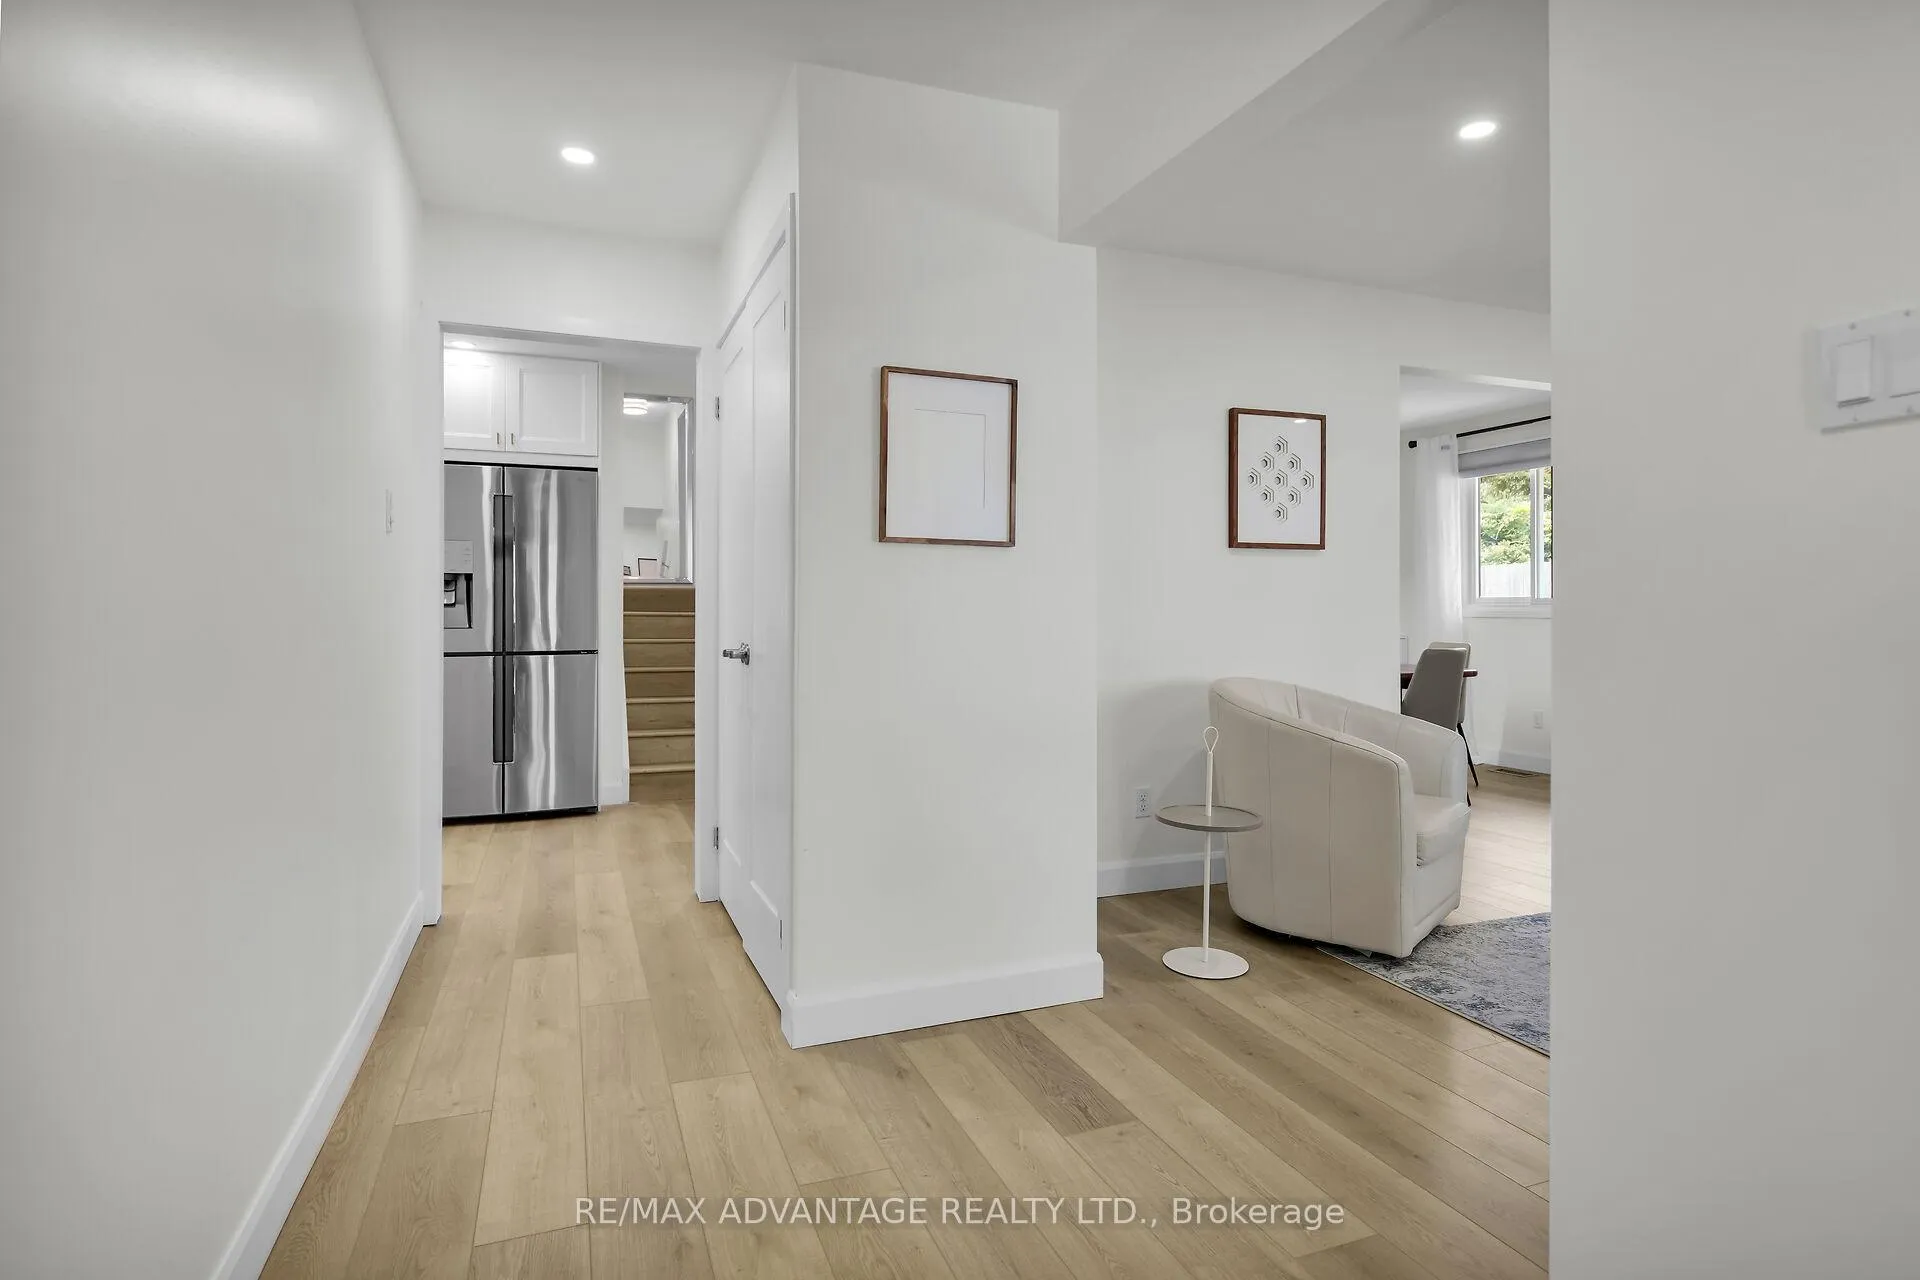
Don't let the exterior fool you - this home offers more space than you'd expect. Fully renovated, this 4-level backsplit is designed for real life, with 3+1 bedrooms and 2 full baths, making it a great fit for growing families or anyone needing extra space.The sweet covered front porch leads you to the main floor featuring a bright, open layout with a chic modern eat-in kitchen, lots of prep and storage space and stainless steel appliances. Big windows and pot lights keep the space feeling light and comfortable throughout the day. Upstairs, you'll find a generous primary bedroom and spacious 2nd bedroom plus an updated 4-piece bath with timeless finishes.The lower level adds flexibility, depending on your needs, with a bright good sized bedroom, another 4-piece bath and a family room with a cozy fireplace for family movie nights.The finished basement offers even more usable space, including a rec room, laundry and 2 rooms with the addition storage room. This layout works well for larger families or multi-generational living. You'll love the big backyard with a concrete patio - perfect for summer BBQs and gatherings.The double garage and stamped concrete drive provide parking for up to six vehicles. Located on a leafy street in a well-established, family-friendly Westmount neighbourhood, with quick access to the 401, schools, shopping, transit, and all South London amenities. A solid, move-in-ready home with the space and flexibility most families are looking for.
Ask about this home
A HOMEH agent will answer your questions about this home.
Around this home
Daily convenience, out of 100, from the distances below
Schools nearby
School rating, out of 10.
Helpful calculators
Your HOMEH agent

"I would see it this week."