

2320 Hyde Park Road N
2320 Hyde Park Road N
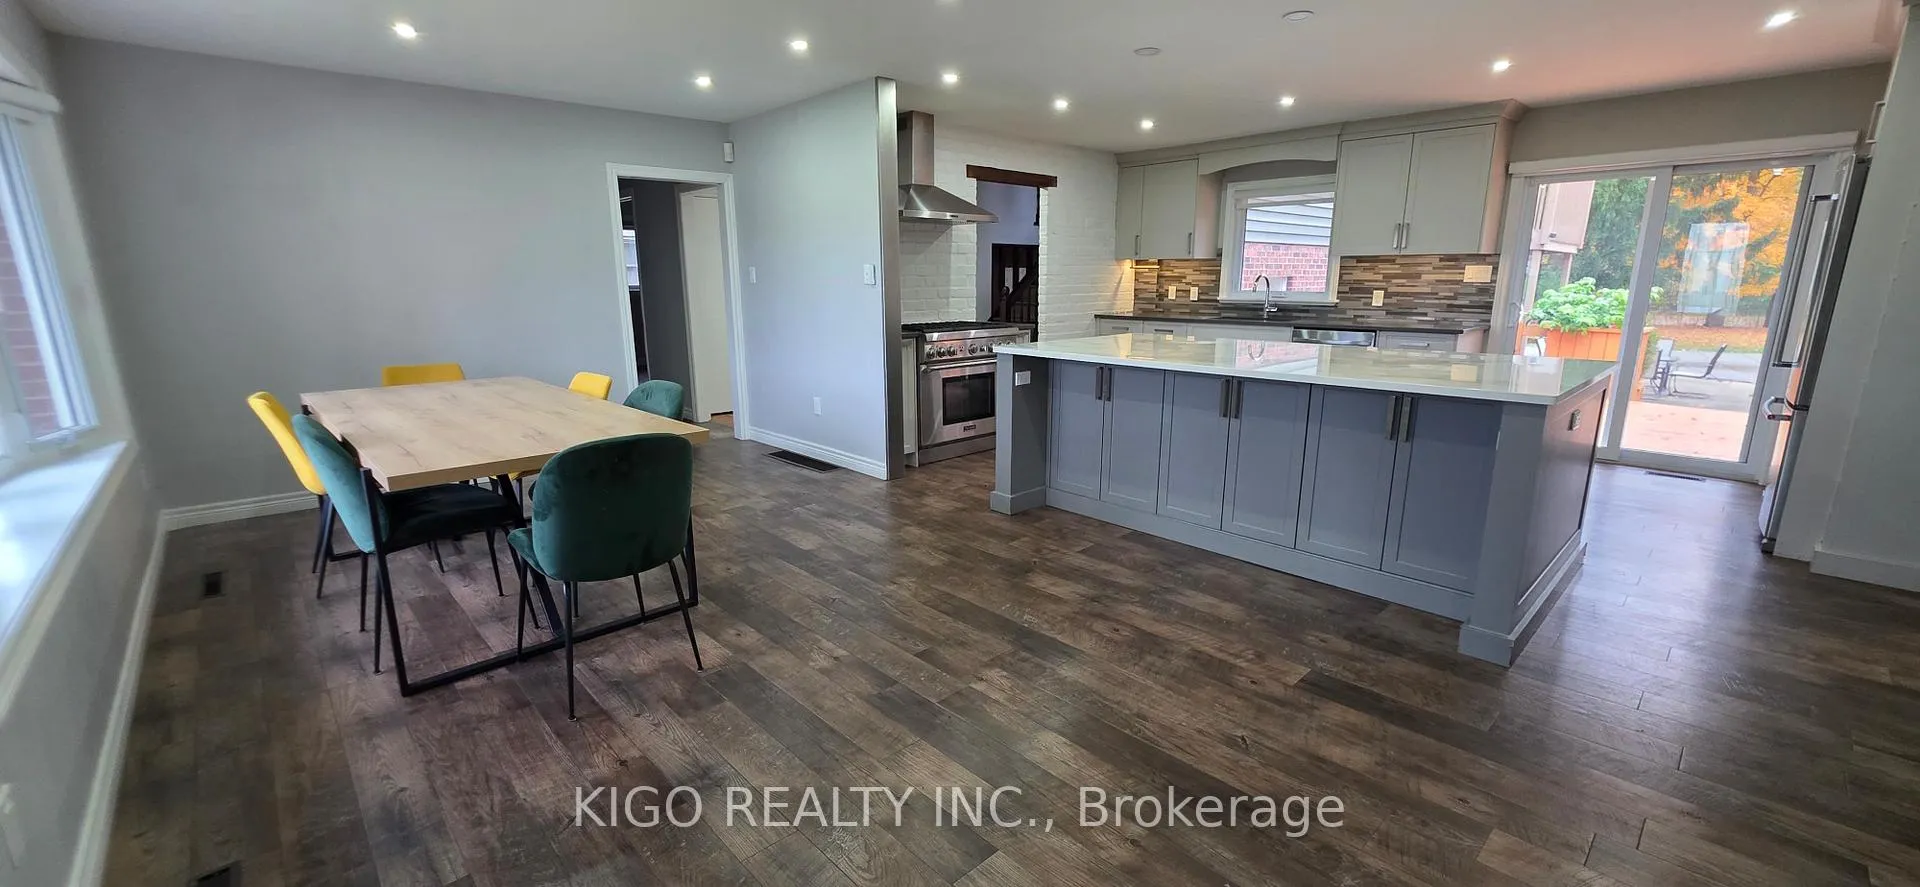 See all 38 photos
Property history
- $999,999ExpiredList: 2026-04-09|End: 2026-07-08|90 daysX12979074
- $999,999TerminatedList: 2026-02-25|End: 2026-04-09|43 daysX12819482
- $1,100,000TerminatedList: 2025-11-28|End: 2026-02-24|88 daysX12585418
- $4,999ExpiredList: 2025-11-19|End: 2026-02-19|92 daysX12559310
- $1,199,900TerminatedList: 2025-11-12|End: 2025-11-27|15 daysX12538066
- $1,399,000TerminatedList: 2025-10-22|End: 2025-11-10|19 daysX12476549
Facts and features
- BasementFinished
- Age of home51–99 years
- Price per sq ft~$364
- Water, sewerSeptic
- Fireplace
- Central air
- Inground pool
The homeDetached, Backsplit 4, Age 51–99 years
- Type: Detached
- Style: Backsplit 4
- Age: 51–99 years
- Living space: 2,500–3,000 sq ft
- Basement: Finished, full
- View: Pool, trees/woods
- Waterfront: None
InsideFireplace Yes, Lower level, Workbench, water heater owned
- Fireplace: Yes
- Laundry: Lower level
- Features: Workbench, water heater owned
- Security: Smoke detector
- Rooms above ground: 11
- Rooms in the basement: 3
- Bedrooms: 4
- Bathrooms: 3
- Kitchens: 1
- Family room: Yes
Outside and lotVinyl siding, brick, Shingles, Concrete block
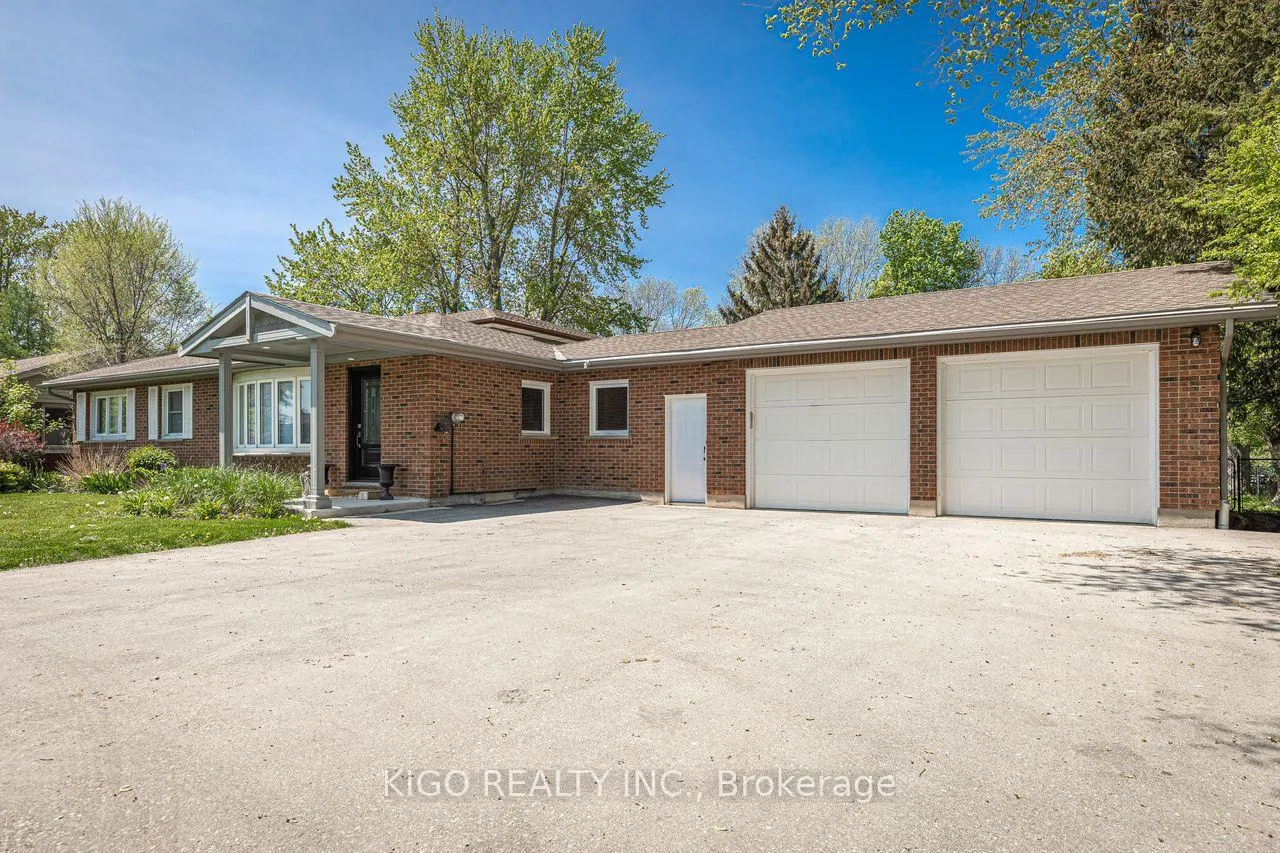
- Exterior: Vinyl siding, brick
- Roof: Shingles
- Foundation: Concrete block
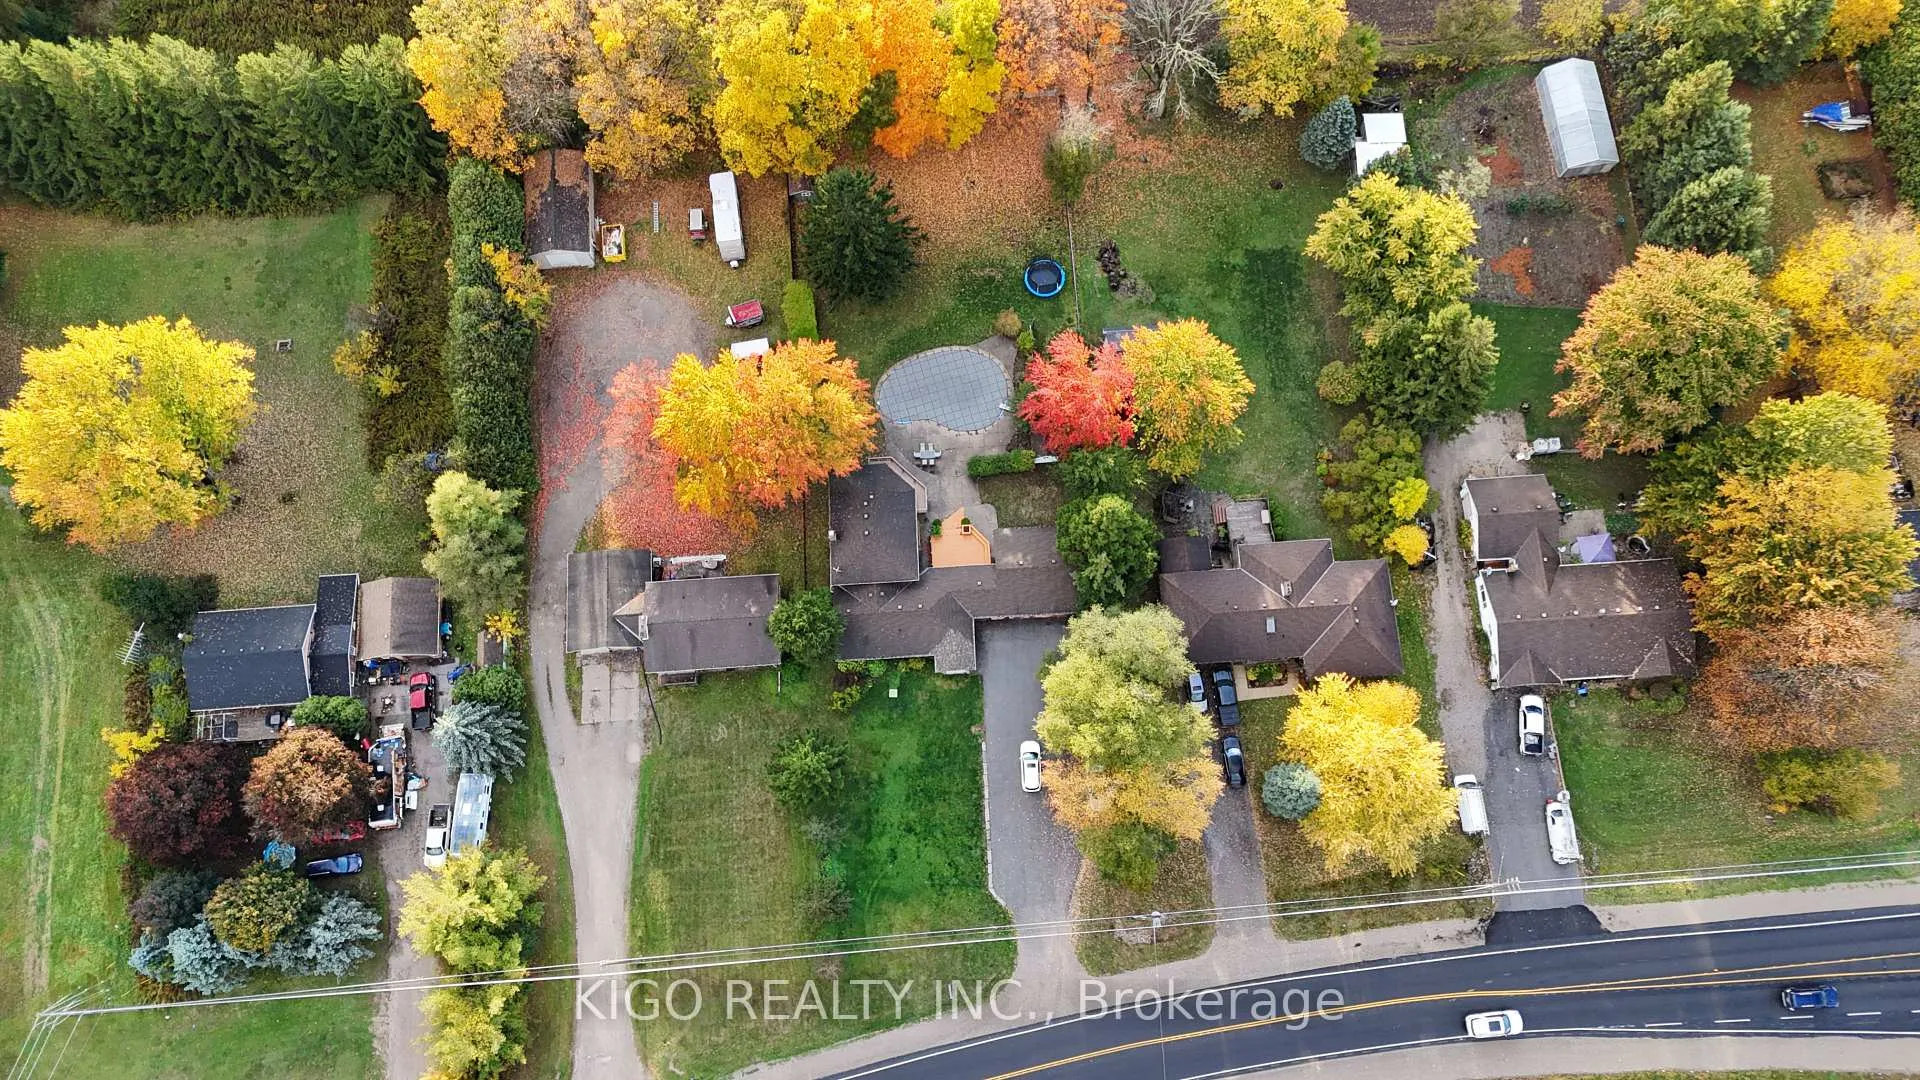
- Pool: Inground
- Features: Deck, privacy
- Size: 100 × 280 ft
- Zoning: AG1
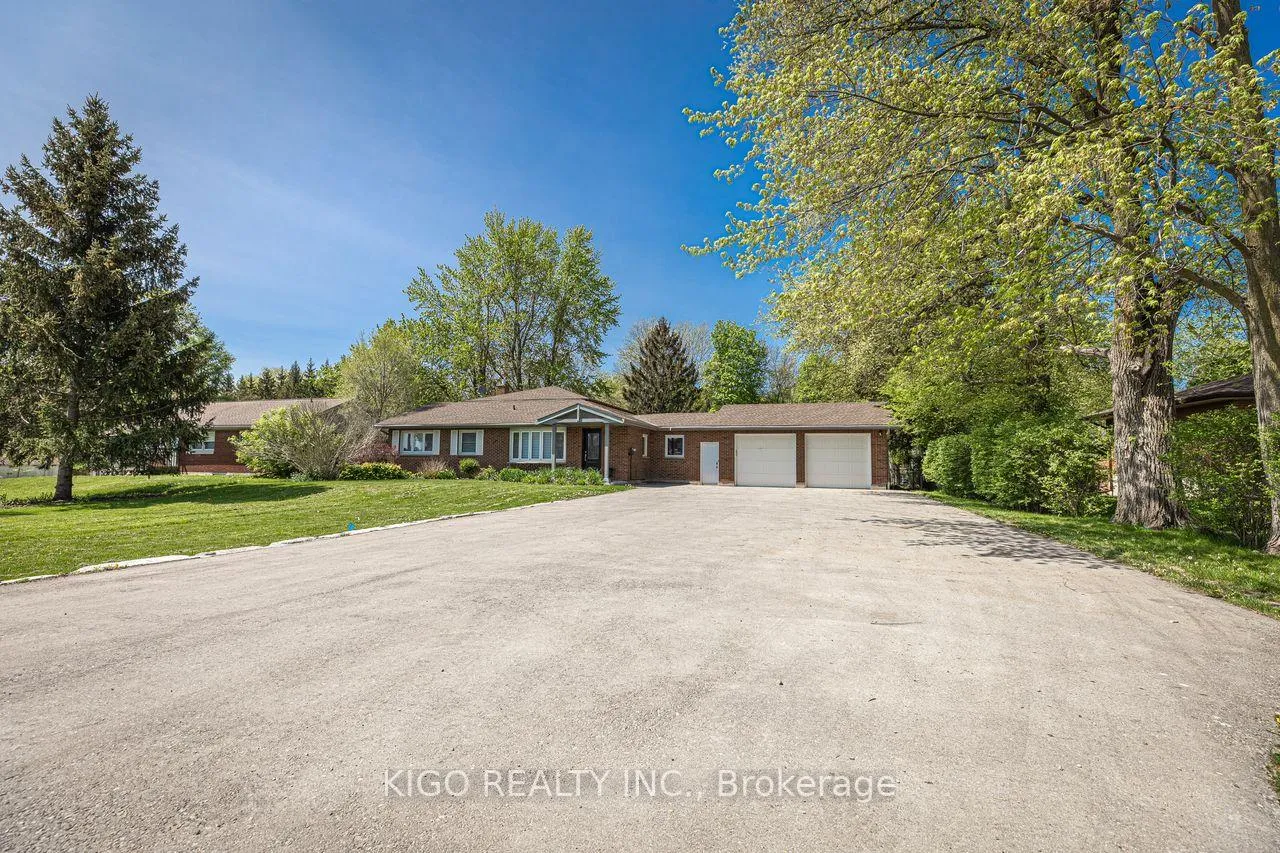
Parking2 Garage, Attached, Front yard parking, private double, other
- Spaces: 2 Garage
- Garage: Attached
- Driveway: Front yard parking, private double, other
Heating, water and powerForced air, gas, Central air, Municipal water
- Heating: Forced air, gas
- Cooling: Central air
- Water: Municipal water
- Sewer: Septic
- Natural gas: Yes
- Hydro: Yes
- Cable: Yes
- Telephone: Yes
Costs and taxesTaxes $8,784 a year, HST included in the price
- Taxes, 2025: $8,784 a year
- HST: HST included in the price
NearbyFenced yard
- Close to: Fenced yard
Listing detailsX12979074, Expired, Apr 9, 2026
- MLS® number: X12979074
- Status: Expired
- Listed on: Apr 9, 2026
- Days on market: 90
- Updated: Jul 8, 2026
- Possession: Immediate
- Occupied by: Vacant
- Listing brokerage: KIGO REALTY INC.
About this home
2320 Hyde Park Road N, London (North T), ON N6H 5K2
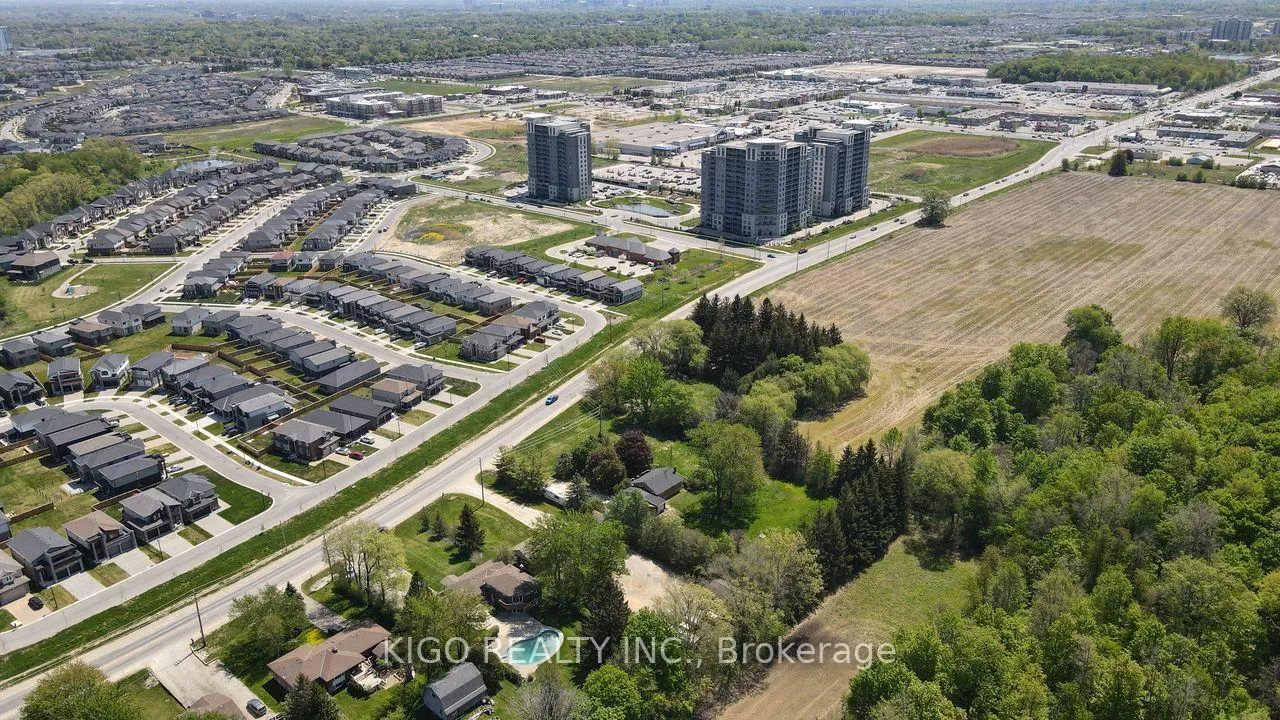
Rare In Rarest. Come and enjoy the Cottage/ Country style living heart of the city. Total living area of over 3750 Sq. ft will blow your heart. Chefs dream kitchen with high end appliances a large pantry and stunning eat at island with granite, this is open to a large dining space, and perfect for family dinners. The main floor has in law suite capabilities, with a bedroom and a large 5 piece bathroom. Upstairs you will find three large bedrooms and a nicely appointed 4 piece bath. The primary bedroom has an updated ensuite, his and hers closets as well as a substantial balcony looking over the back yard. The lower level at the back has an enormous family room, that has more that enough room for all the family to gather with its cozy gas insert fireplace and windows. There is also a lower level that can used as a bedroom/Livingroom or games room. There is loads of storage through out this home including the oversized mudroom to catch all all the kiddos things. There is also an oversized double car garage and parking for 15 plus cars outside. The lot is 100-280 feet and the back yard oasis has in ground heated fox pool, concrete patio and tiered decking, ample green space for kids play area and is fully fenced. There is also a pool shed and a garden shed with hydro that would make a great "She Shed or Man Cave". It feels like living in the country with the open space in the back yard, yet so close to the amenities of the city.
Ask about this home
A HOMEH agent will answer your questions about this home.
Around this home
Daily convenience, out of 100, from the distances below
Schools nearby
School rating, out of 10.
Helpful calculators
Your HOMEH agent

"Priced 9% over the Hestimate. I would see it this week."