

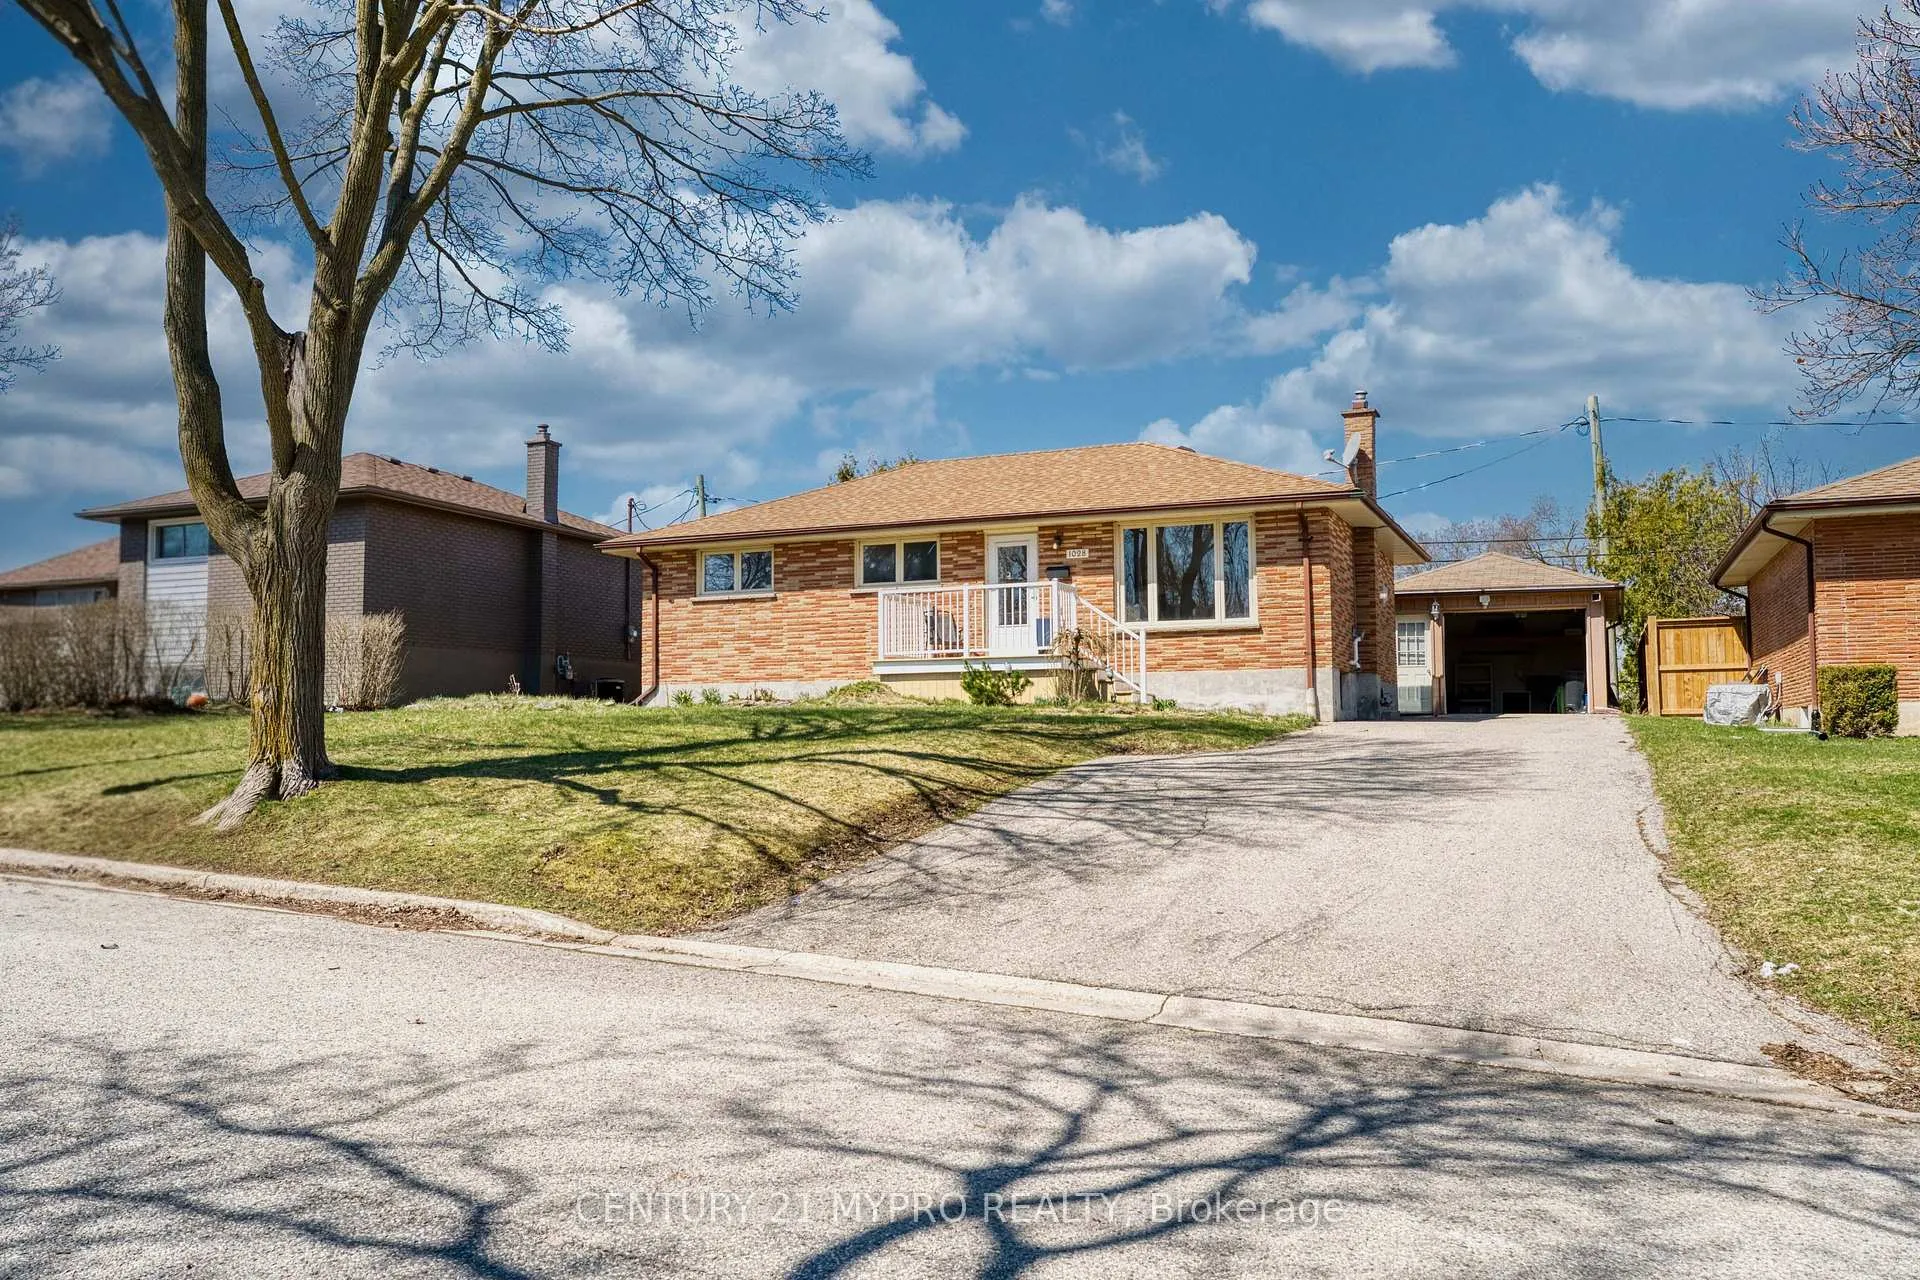
1028 Eagle Drive
1028 Eagle Drive
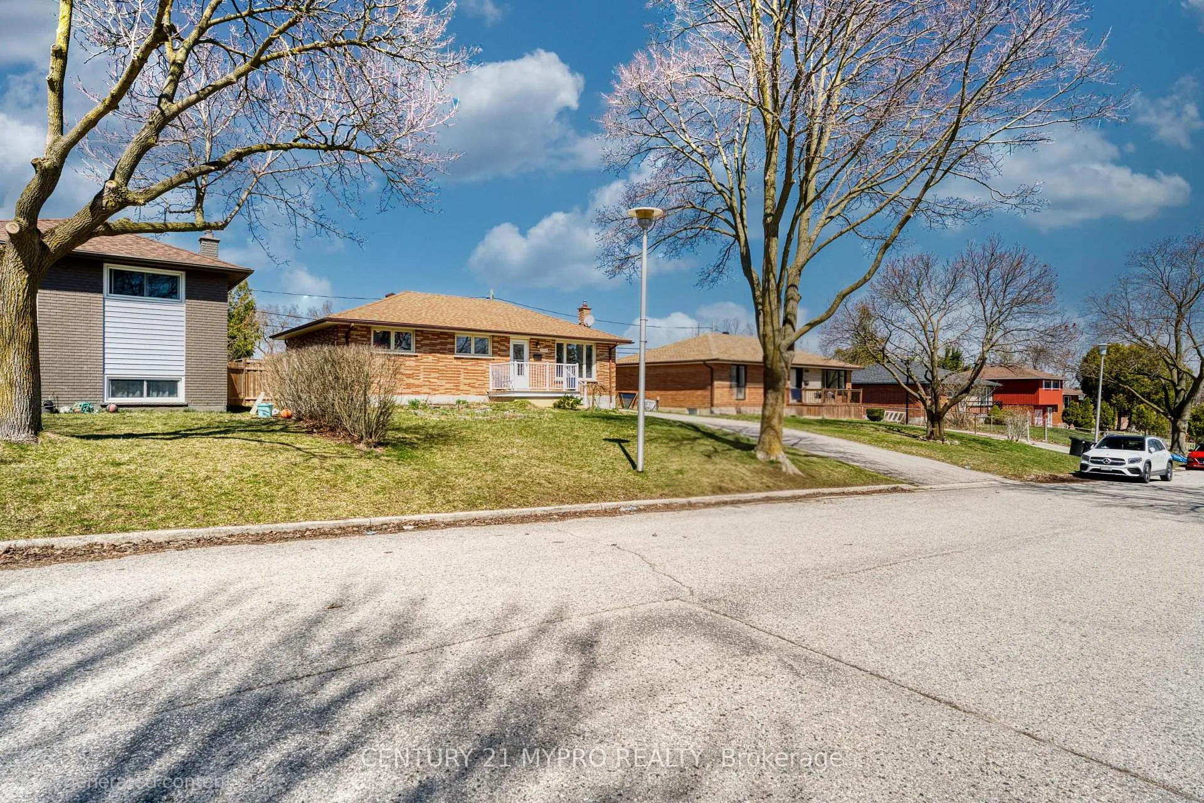
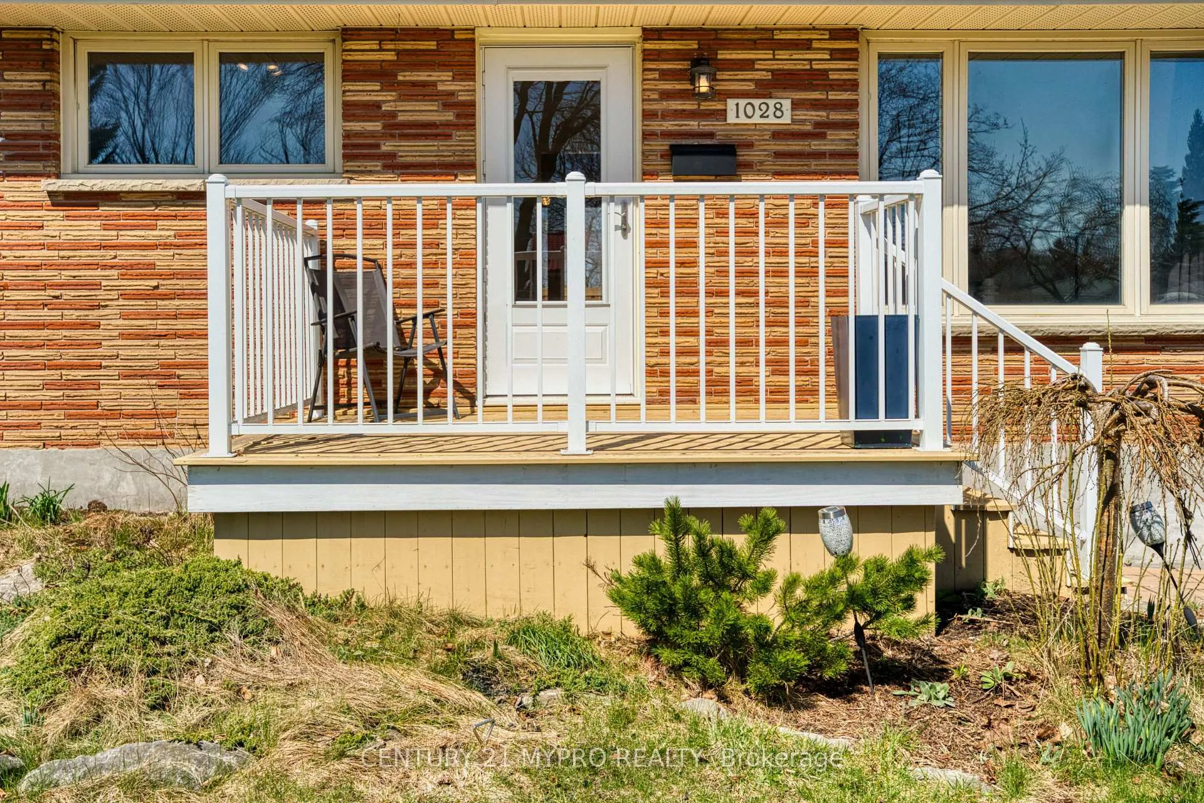
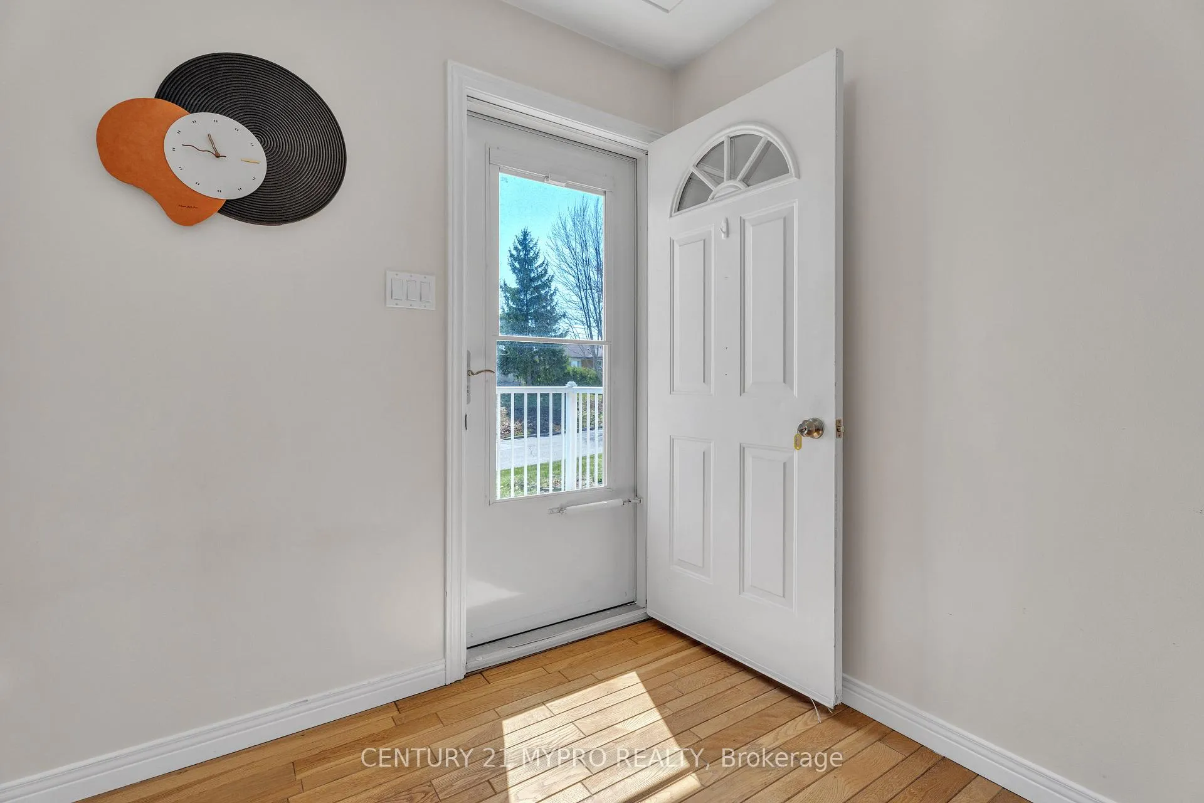
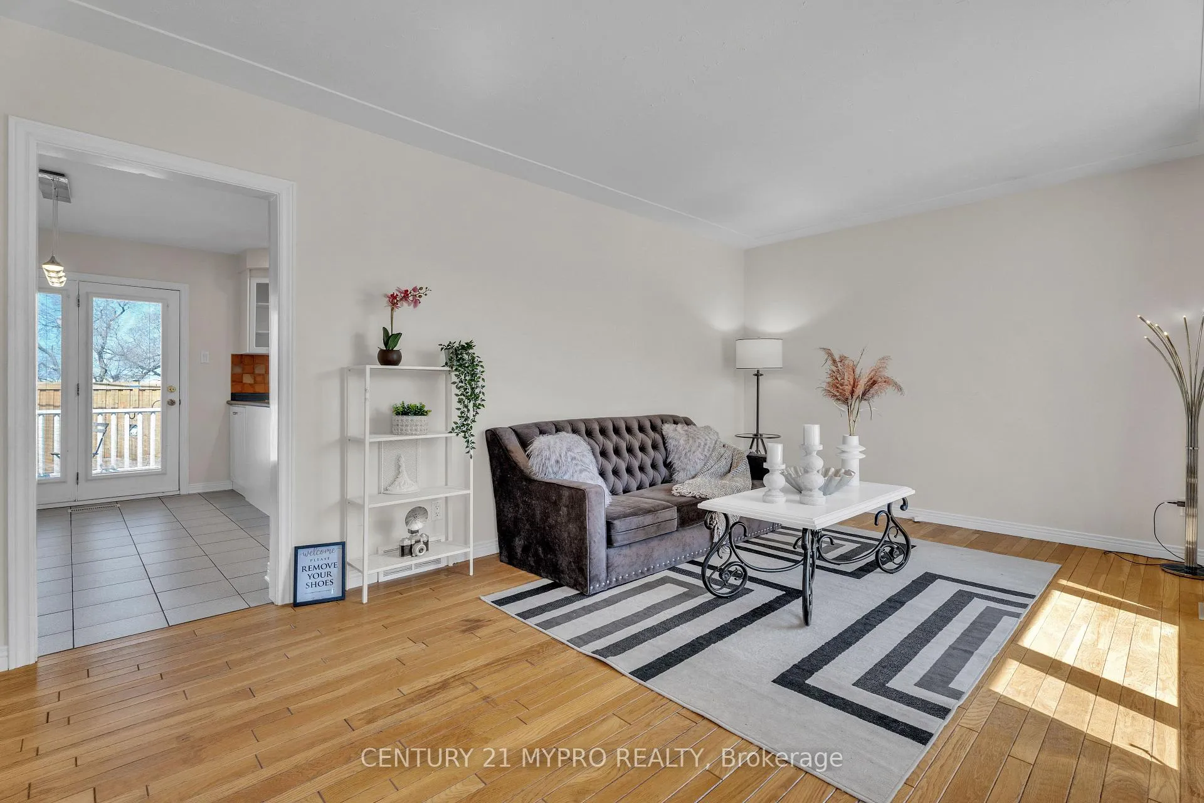 See all 34 photos
Property history
Facts and features
- BasementFinished
- Water, sewerMunicipal
- Lot shapeRectangular
- HeatingForced air
- Central air
The homeDetached, Bungalow, 700–1,100 sq ft
- TypeDetached
- StyleBungalow
- Living space700–1,100 sq ft
- BasementFull, finished
- WaterfrontNone
InsideLower level, Auto garage door remote, water heater, Rooms above ground 3
- LaundryLower level
- FeaturesAuto garage door remote, water heater
- Rooms above ground3
- Rooms in the basement1
- Bedrooms3
- Bathrooms2
- Kitchens1
Outside and lotBrick, Asphalt shingle, Poured concrete
- ExteriorBrick
- RoofAsphalt shingle
- FoundationPoured concrete
- Size60 × 90 ft
- ShapeRectangular
- ZoningR2-5
Parking2 Garage, Detached
- Spaces2 Garage
- GarageDetached
Heating, water and powerForced air, gas, Central air, Municipal water
- HeatingForced air, gas
- CoolingCentral air
- WaterMunicipal water
- SewerMunicipal sewer
- Natural gasAvailable
- HydroAvailable
- CableAvailable
- TelephoneAvailable
Costs and taxesTaxes $3,470 a year, HST included in the price, Hot water tank
- Taxes, 2025$3,470 a year
- HSTHST included in the price
- Rental itemsHot water tank
- Under contractHot water tank-gas
Included in the saleDishwasher, dryer, gas stove, refrigerator, washer, window coverings, Not included None
- IncludedDishwasher, dryer, gas stove, refrigerator, washer, window coverings
- Not includedNone
Listing detailsX12979298, Sold, Apr 9, 2026
- MLS® numberX12979298
- StatusSold
- Listed onApr 9, 2026
- Days on market31
- UpdatedMay 10, 2026
- Possession2026-05-15 / 1-29 days
- Occupied byVacant
- Listing brokerageCENTURY 21 MYPRO REALTY
About this home
1028 Eagle Drive, London (South J), ON N5Z 3H5
Welcome home to 1028 Eagle Dr. Well Maintained and Beautifully Updated 3 bedrooms and 2 full bathrooms detached home in a Quiet and Family-Friendly Neighborhood. South-Facing Living Room with Tons Of Natural Light creating a Warm and Inviting Space. Functional Layout with generous sized bedrooms and a finished basement offering additional living space. Eat-in kitchen with access to the patio and fully fenced large backyard perfect for family enjoyment or entertaining. Enjoy ultimate privacy with no rear neighbors! This home backs directly onto the expansive green space of C.C. Carrothers Public School, offering a serene, park-like view from your own backyard. Ideal for families or first-time buyers. Conveniently located close to schools, parks, hospitals, shopping and transit, easy access to highway and so much more. Upgrades over the years: Washer (2025) Dishwasher (2024) Bedrooms & Rec Room Hardwood Flooring (2022) Roof (2021) Furnace (2016) Fence (2017) Main Bathroom (2017). A Great Opportunity to Own In Desirable London! Move-In Ready.
Ask about this home
A HOMEH agent will answer your questions about this home.
Around this home
Daily convenience, out of 100, from the distances below
Schools nearby
School rating, out of 10.
Helpful calculators
Your HOMEH agent

"I would see it this week."