

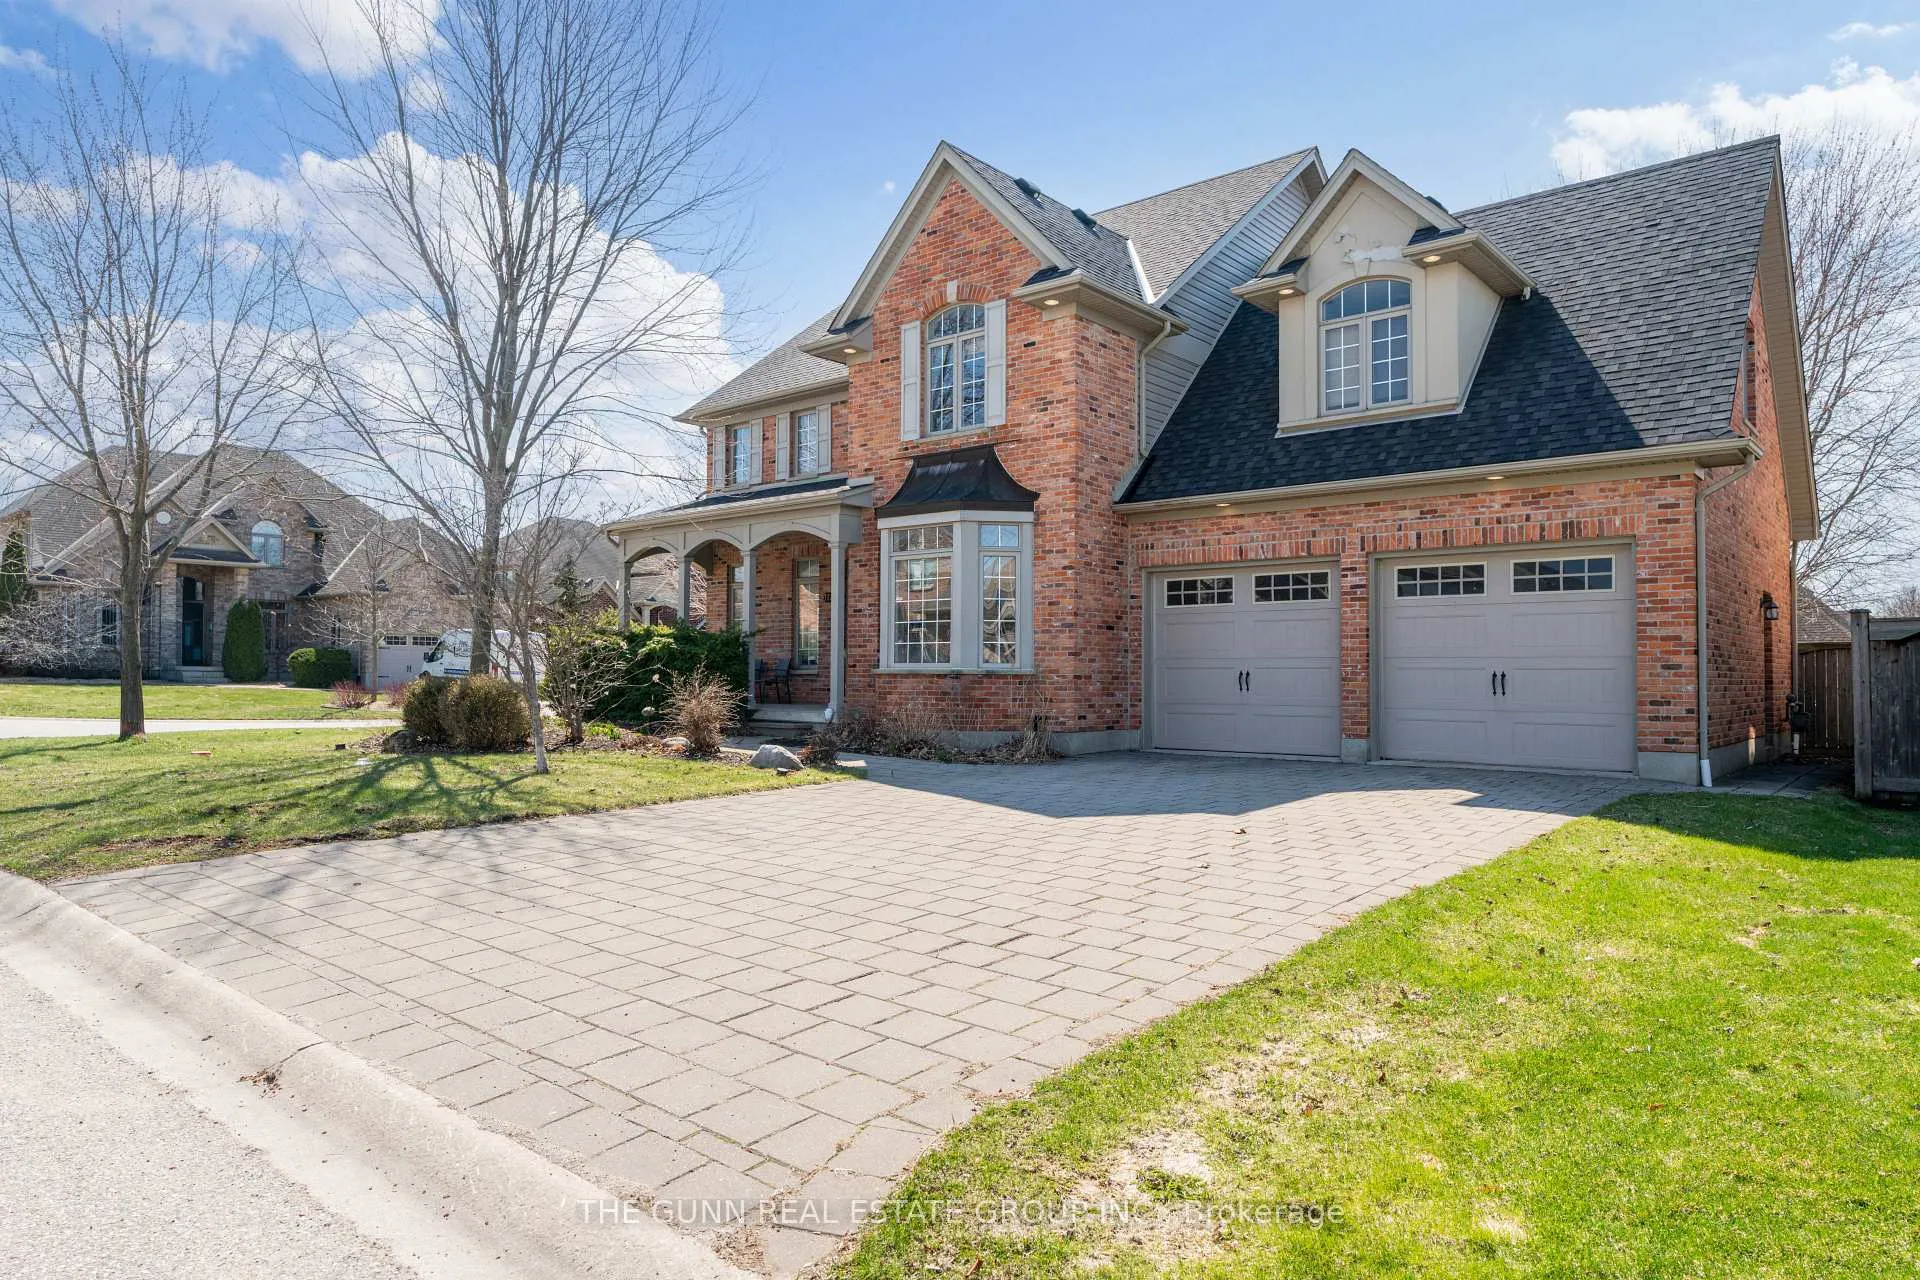
1729 Riverbend Road
1729 Riverbend Road
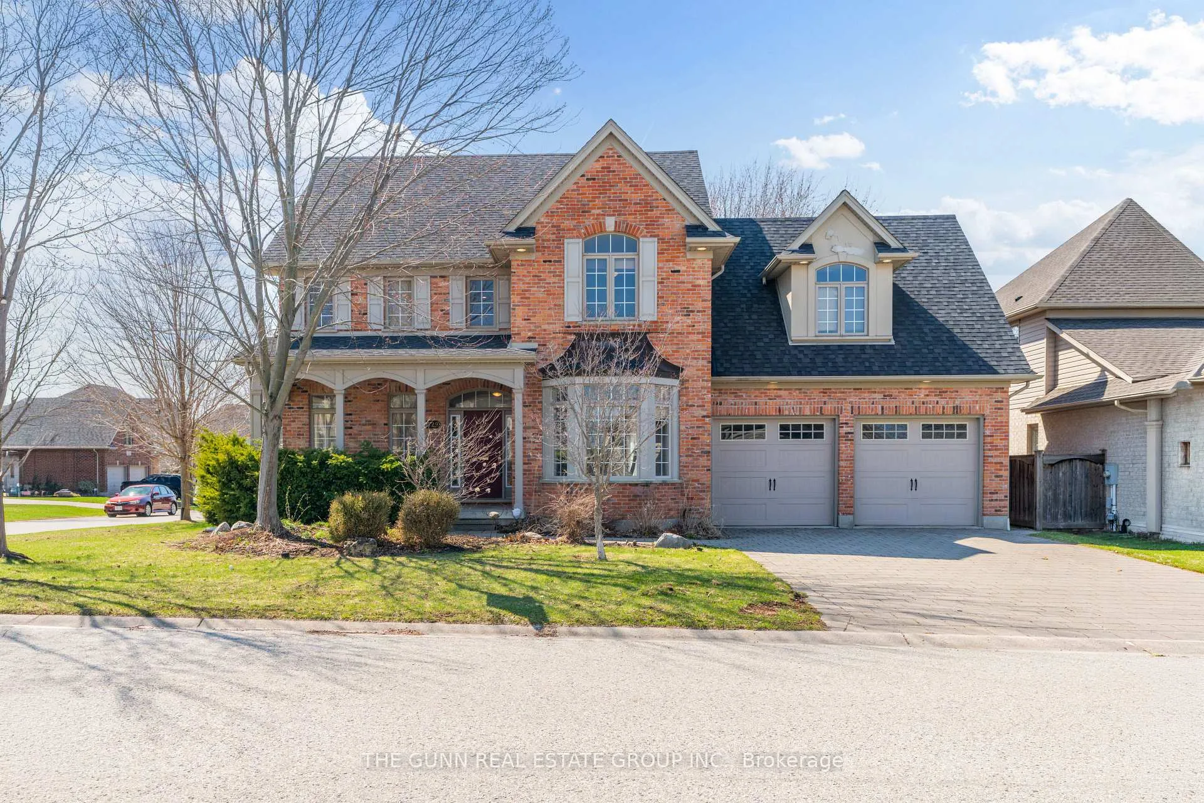
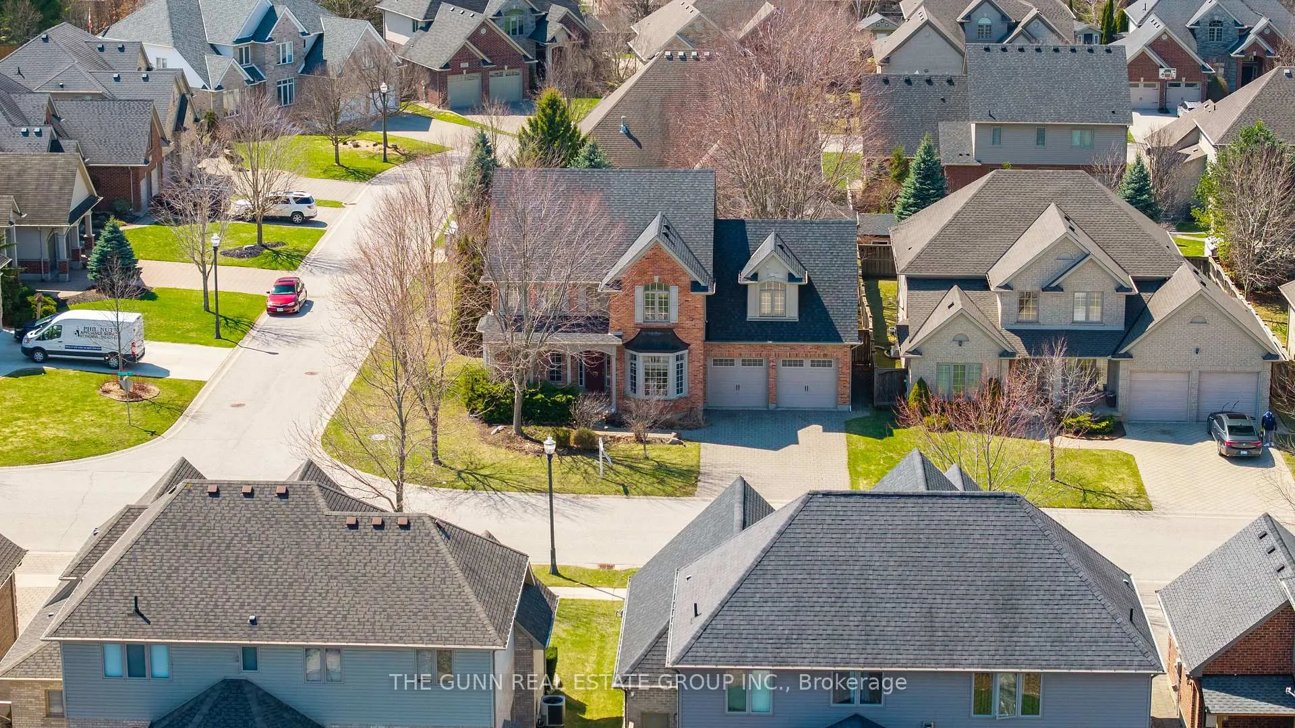
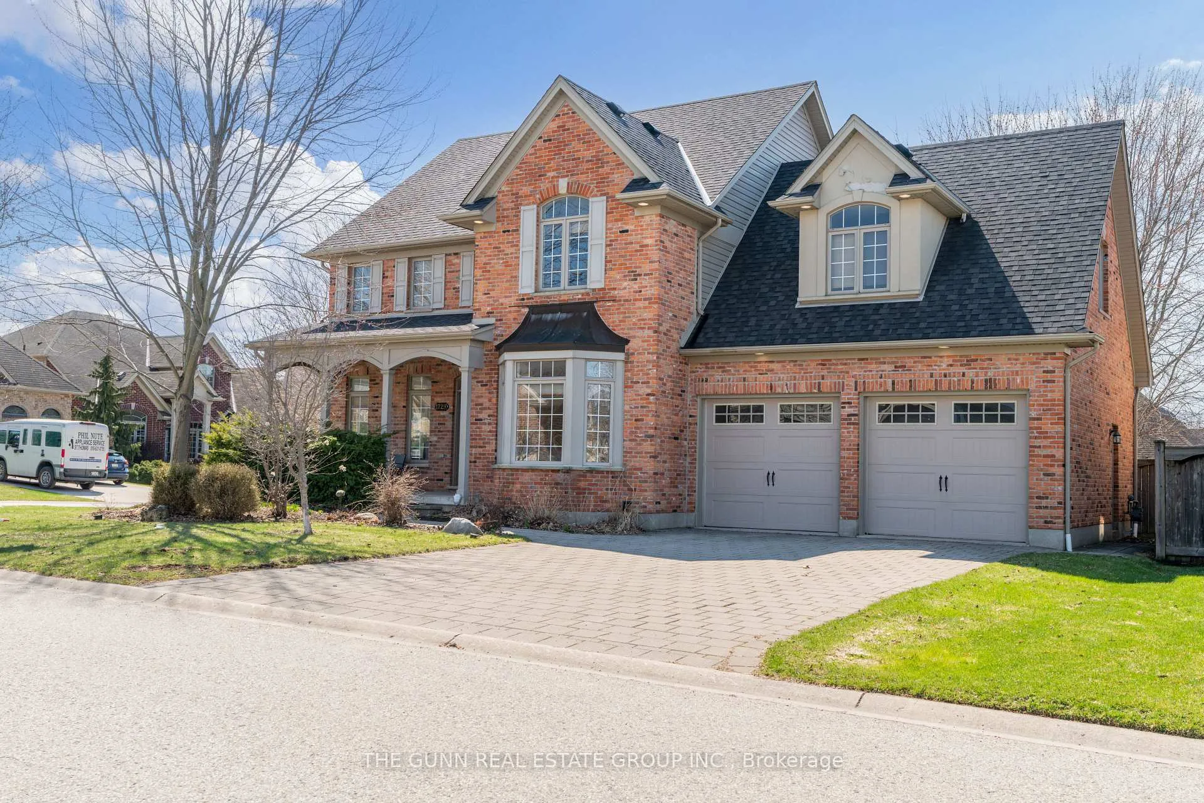
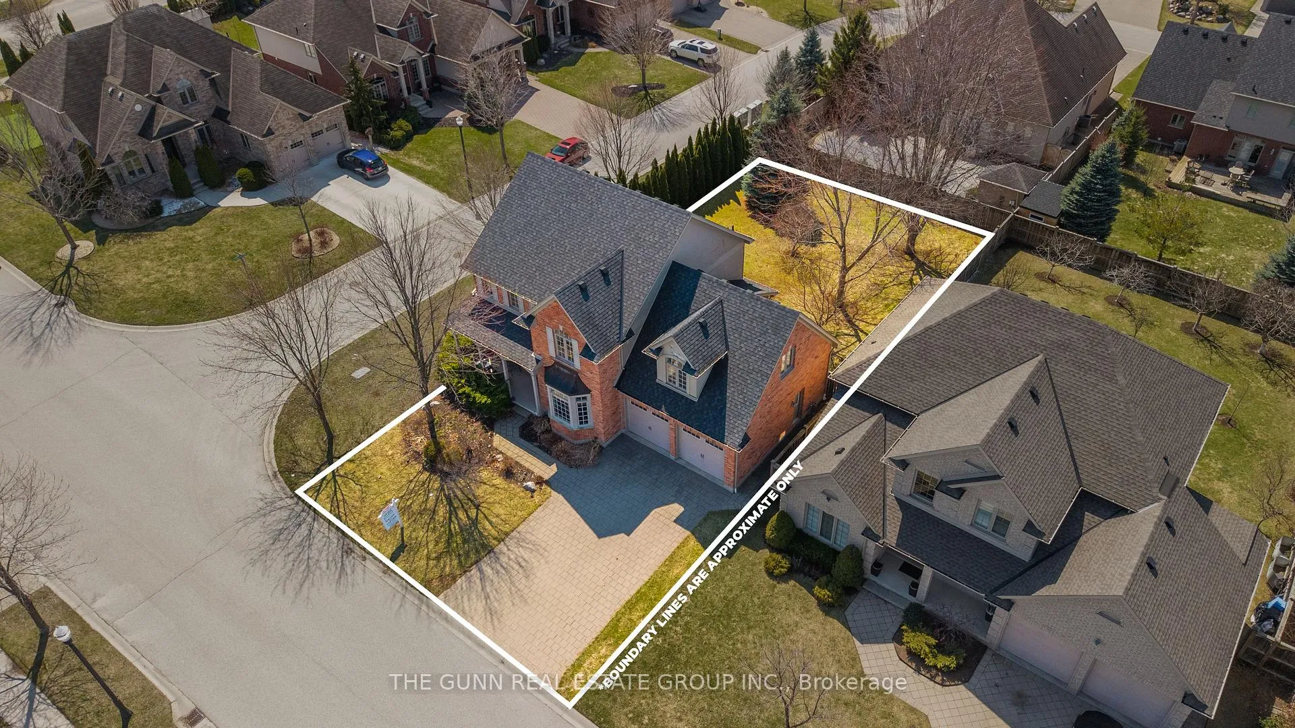 See all 49 photos
Property history
Facts and features
- BasementFull
- Age of home16–30 years
- Water, sewerMunicipal
- HeatingForced air
- Fireplace
- Central air
The homeDetached, 2-storey, Age 16–30 years
- TypeDetached
- Style2-storey
- Age16–30 years
- Living space2,500–3,000 sq ft
- BasementFull, partial basement
- Special designationOther
InsideFireplace Yes, Main level, Storage, sump pump
- FireplaceYes
- LaundryMain level
- FeaturesStorage, sump pump
- Rooms above ground15
- Bedrooms4
- Bathrooms3
- Kitchens1
- Family roomYes
Outside and lotBrick, stucco (plaster), Asphalt shingle, Concrete
- ExteriorBrick, stucco (plaster)
- RoofAsphalt shingle
- FoundationConcrete
- Size63.98 × 121.88 ft
- ZoningResidential
Parking2 Garage, Attached
- Spaces2 Garage
- GarageAttached
Heating, water and powerForced air, gas, Central air, Municipal water
- HeatingForced air, gas
- CoolingCentral air
- WaterMunicipal water
- SewerMunicipal sewer
Costs and taxesTaxes $8,986 a year, HST No HST, Water heater
- Taxes, 2025$8,986 a year
- HSTNo HST
- Rental itemsWater heater
Included in the saleFridge, stove, built in dishwasher, washer, dryer
- IncludedFridge, stove, built in dishwasher, washer, dryer
Listing detailsX12979236, Sold, Apr 9, 2026
- MLS® numberX12979236
- StatusSold
- Listed onApr 9, 2026
- Days on market7
- UpdatedApr 16, 2026
- Possession2026-05-01 / Immediate
- Occupied byVacant
- Listing brokerageTHE GUNN REAL ESTATE GROUP INC.
About this home
1729 Riverbend Road, London (South A), ON N6K 0A5
Experience the pinnacle of luxury living in this architectural masterpiece by Harasym, perfectly positioned in the prestigious Riverbend community of Byron. Originally designed as a premier model home, this impressive 2,800 sq ft (above grade) executive residence showcases a seamless blend of timeless elegance and modern sophistication. The main level makes an immediate and lasting impression, featuring newly refined hardwood flooring and a bright, open-concept design filled with natural light. At the heart of the home is a stunning custom chef's kitchen-a true showpiece-complete with premium granite surfaces, artisan cabinetry, and professional-grade stainless steel appliances. The space flows effortlessly into a grand living room anchored by a striking fireplace, creating the perfect setting for both everyday living and elevated entertaining. A formal dining room and a well-appointed main floor laundry room complete this thoughtfully designed level. Upstairs, the home continues to impress with four spacious bedrooms and two luxurious 5-piece bathrooms. The primary suite is a true retreat, featuring a generous walk-in closet and a spa-inspired ensuite highlighted by a unique two-sided fireplace-an exceptional and memorable design feature that sets this home apart. The lower level expands your living space with a professionally finished family room, ideal for a home theatre, gym, or private retreat. The remaining space offers outstanding potential for future customization, allowing you to truly make the home your own. Step outside to your private west-facing backyard, perfectly positioned to capture breathtaking sunset views on a premium lot. Complete with a double car garage and private drive, this home offers both comfort and prestige. Opportunities to own a home of this calibre in Riverbend are rare. This is more than just a home-it's a lifestyle defined by quality, design, and location.
Ask about this home
A HOMEH agent will answer your questions about this home.
Around this home
Daily convenience, out of 100, from the distances below
Schools nearby
School rating, out of 10.
Helpful calculators
Your HOMEH agent

"Priced 1% over the Hestimate. I would see it this week."