

Unit 26, 725 Eagletrace Drive
Unit 26, 725 Eagletrace Drive
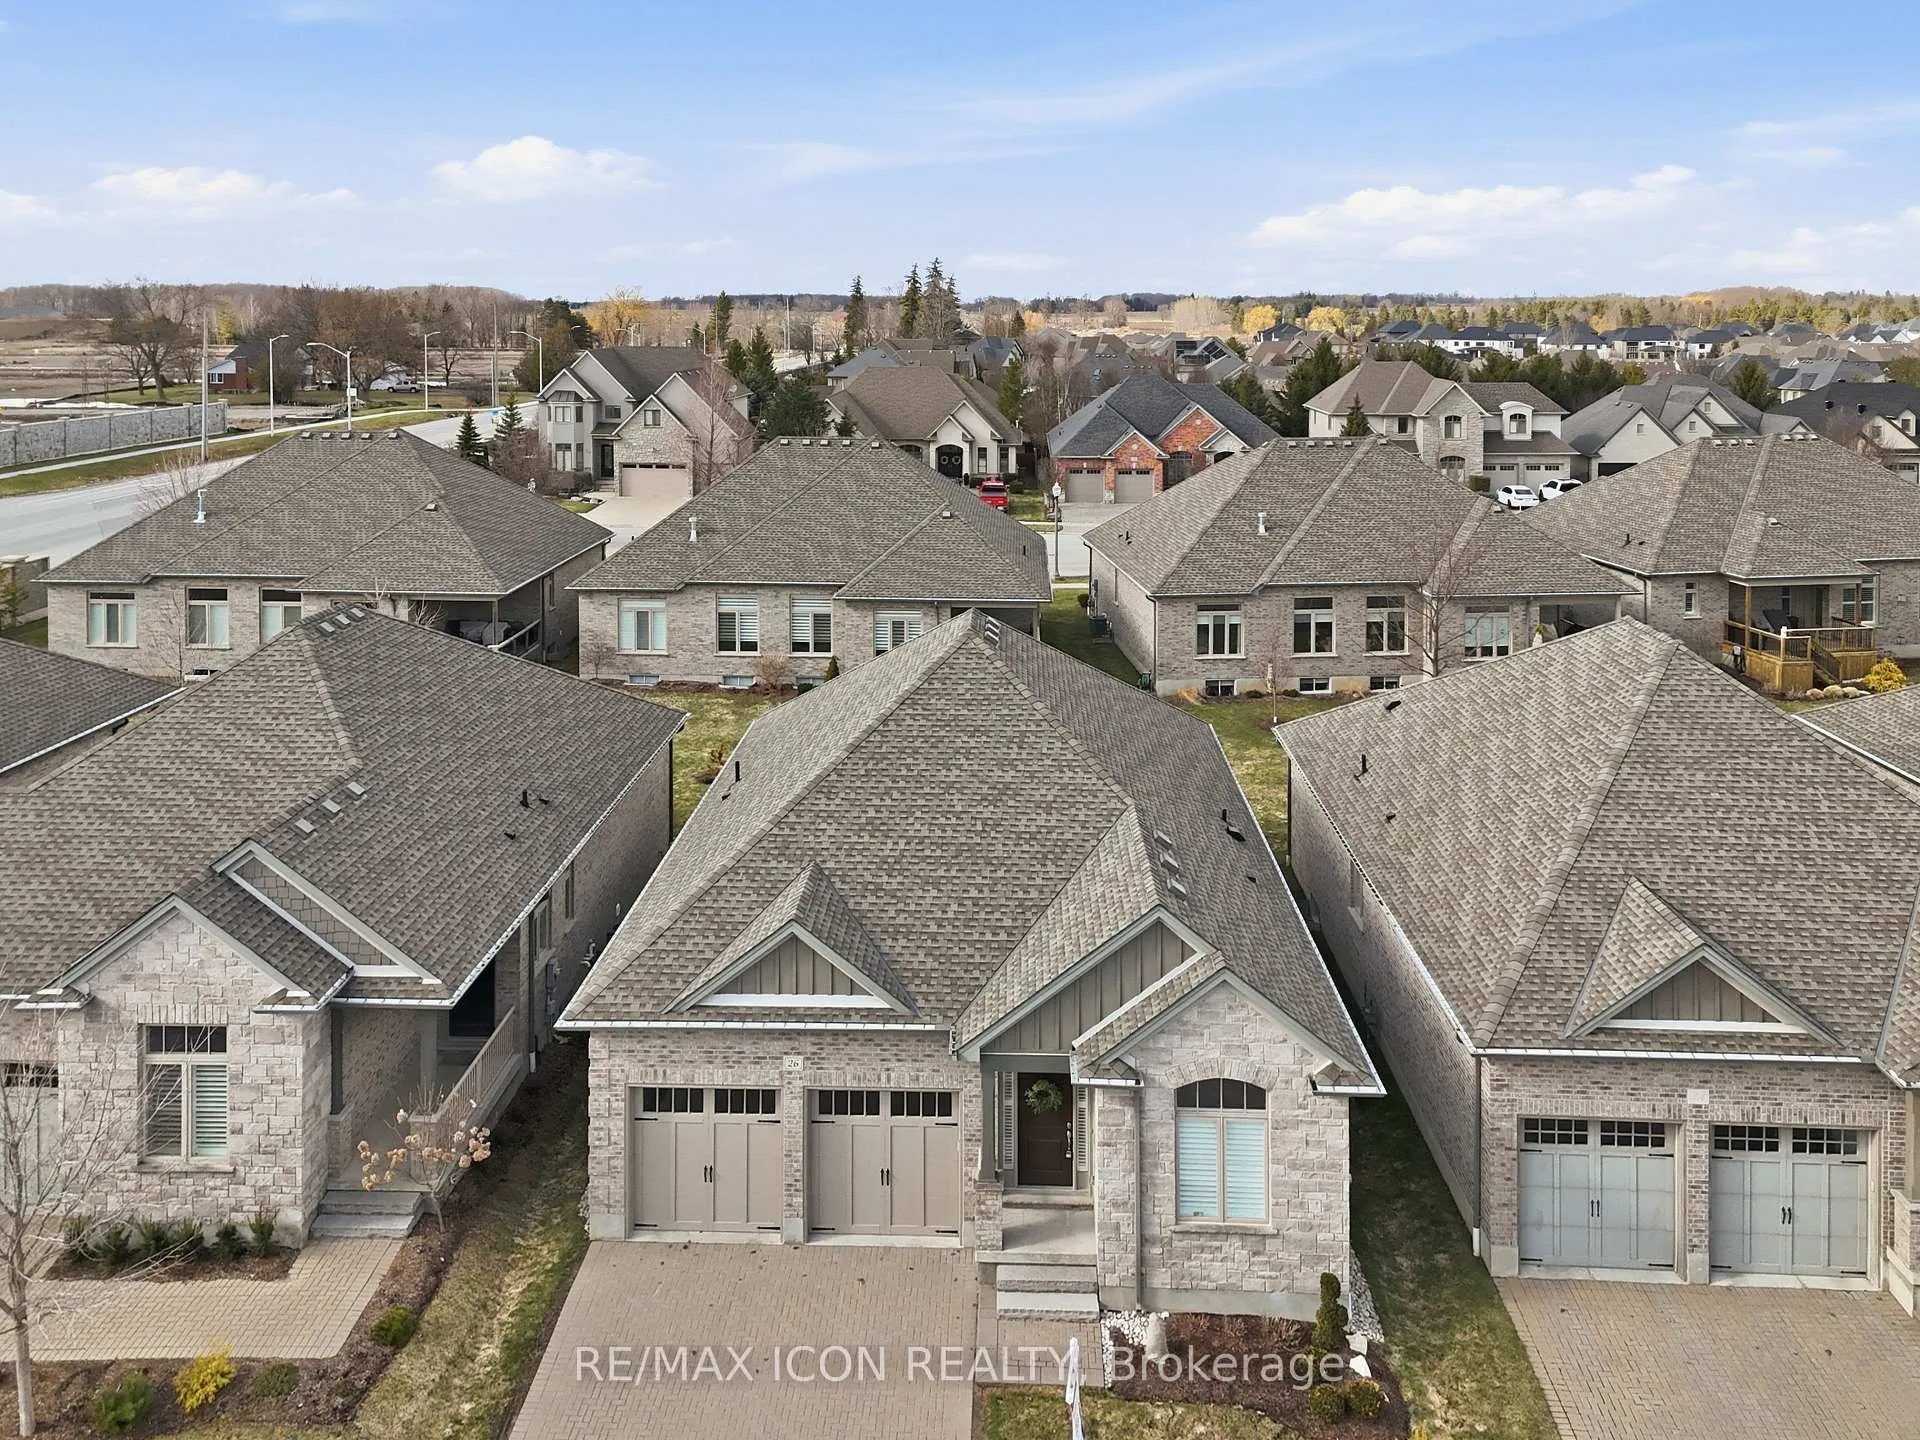 See all 38 photos
Property history
Facts and features
- ExposureSouth
- LockerNone
- BalconyNone
- LaundrySink, closet, room
- Finished basement
- Hardwood floors
- Fireplace
- Central air
The propertyVacant Land, Bungalow, Age 11–15 years
- TypeVacant Land
- StyleBungalow
- Age11–15 years
- Living space1,600–1,799 sq ft
- BasementPartially finished, full
- ExposureSouth
InsideFireplace Yes, living room, natural gas, Hardwood, Heated, Concrete, Sink, laundry closet, laundry room, main level
- FireplaceYes, living room, natural gas
- FlooringHardwood, Heated, Concrete
- LaundrySink, laundry closet, laundry room, main level
- FeaturesCentral vacuum, carpet free, storage, sump pump, water heater, water meter, primary bedroom - main floor, floor drain, auto garage door remote
- SecurityCarbon monoxide detectors, security system, smoke detector
- Rooms above ground5
- Bedrooms2
- Bathrooms2
- Kitchens1
OutsideStone, brick, Shingles, Poured concrete
- ExteriorStone, brick
- RoofShingles
- FoundationPoured concrete
- BalconyNone
- FeaturesDeck, lawn sprinkler system, landscaped, porch, lighting
Parking and locker2 Garage, Attached, Parking type Owned
- Spaces2 Garage
- GarageAttached
- Parking typeOwned
- DrivewayInside entry, private
- LockerNone
BuildingThe Sanctuary, Condo corporation 763, Pets Allowed
- NameThe Sanctuary
- Condo corporation763
- PetsAllowed
Heating, water and powerForced air, gas, Central air
- HeatingForced air, gas
- CoolingCentral air
Costs and taxesTaxes $7,711 a year, Condo fee $325 a month, Common elements included
- Taxes, 2025$7,711 a year
- Condo fee$325 a month
- Fee includesCommon elements included
- HSTHST included in the price
- Rental itemsHot water heater-reliance aitc security system
- Under contractHot water heater, security system
Included in the saleStove, fridge, microwave, dishwasher, washer, dryer, all window coverings, all light fixtures, garage door openers and remotes, central vacuum and all attachments
- IncludedStove, fridge, microwave, dishwasher, washer, dryer, all window coverings, all light fixtures, garage door openers and remotes, central vacuum and all attachments
NearbyGolf, place of worship, park, school bus route, school, public transit
- Close toGolf, place of worship, park, school bus route, school, public transit
Listing detailsX12980848, Sold, Apr 10, 2026
- MLS® numberX12980848
- StatusSold
- Listed onApr 10, 2026
- Days on market63
- UpdatedJun 12, 2026
- Possession2026-06-04 / Other
- Occupied byOwner
- Listing brokerageRE/MAX ICON REALTY
About this home
Unit 26, 725 Eagletrace Drive, London (North R), ON N6G 0J7
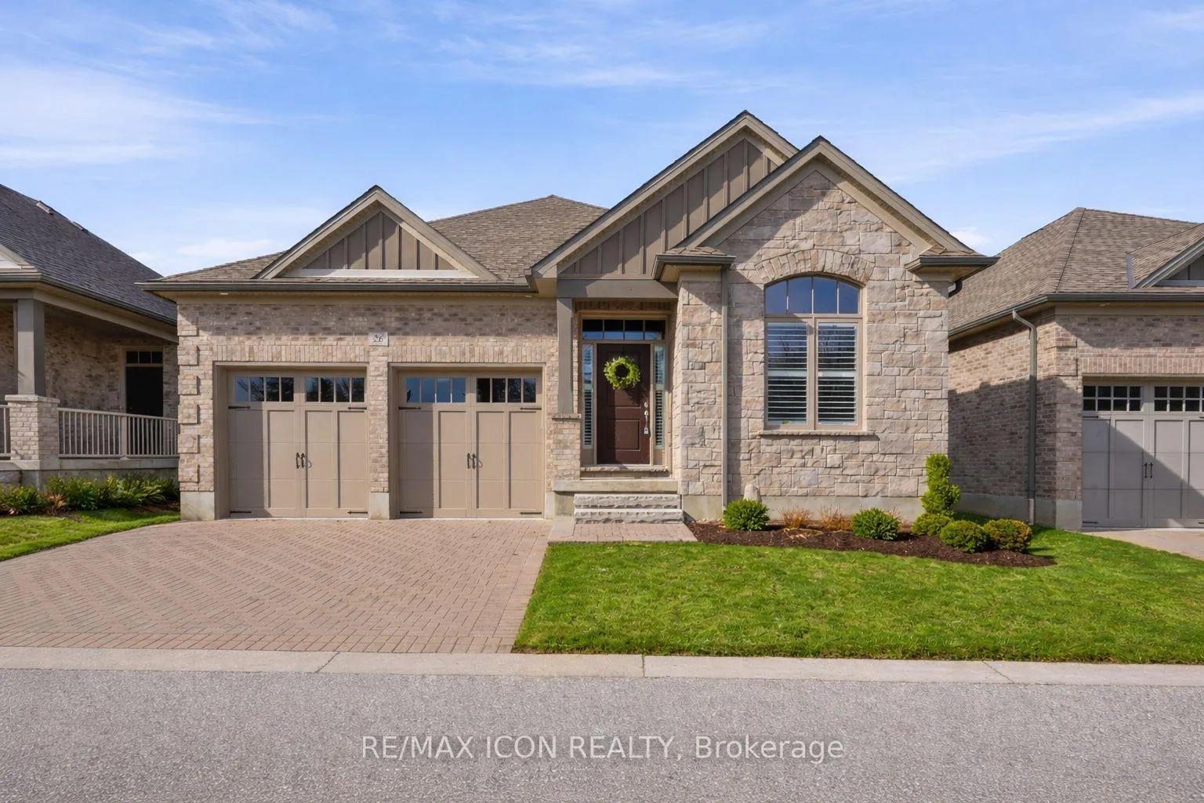
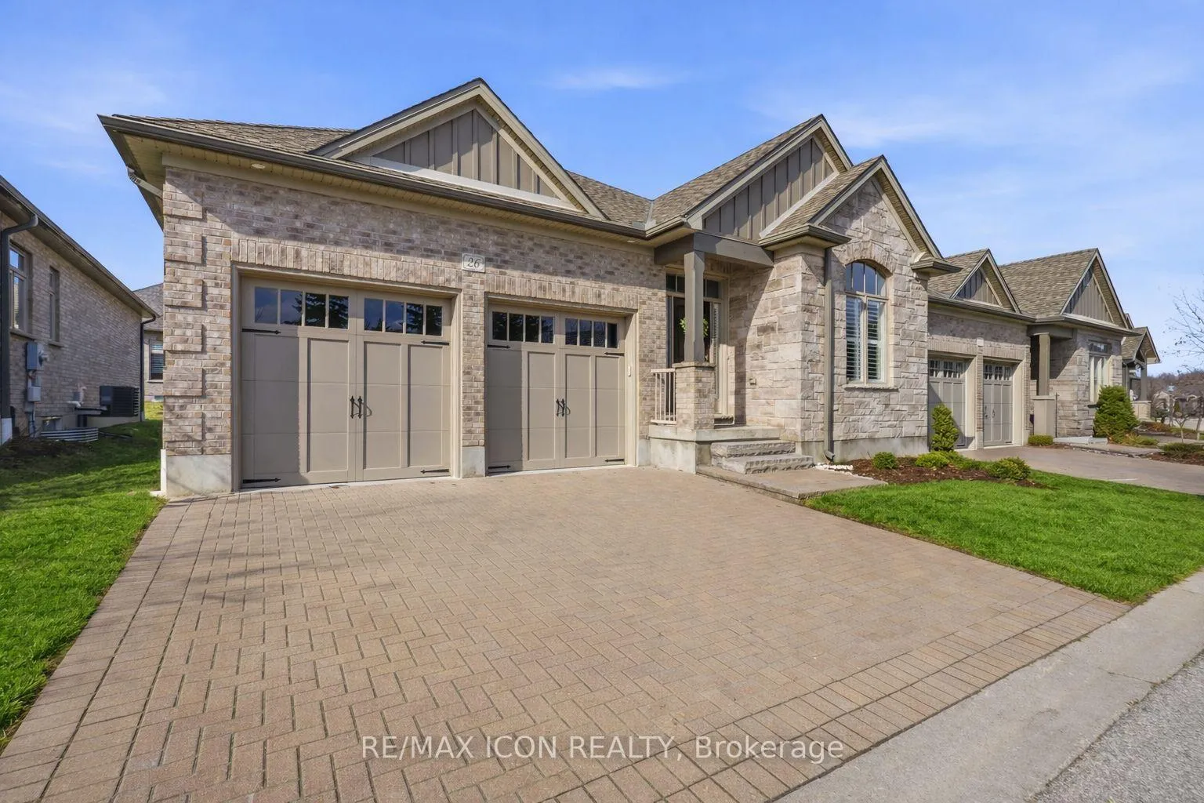
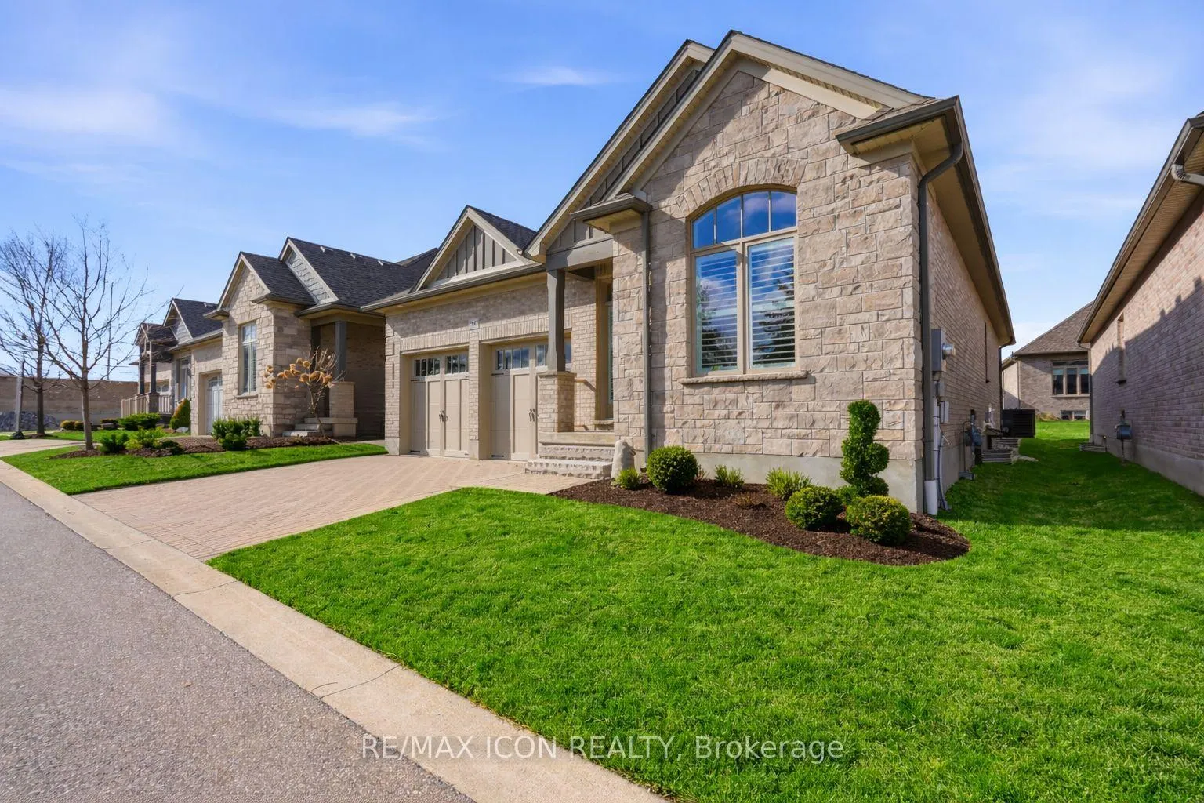
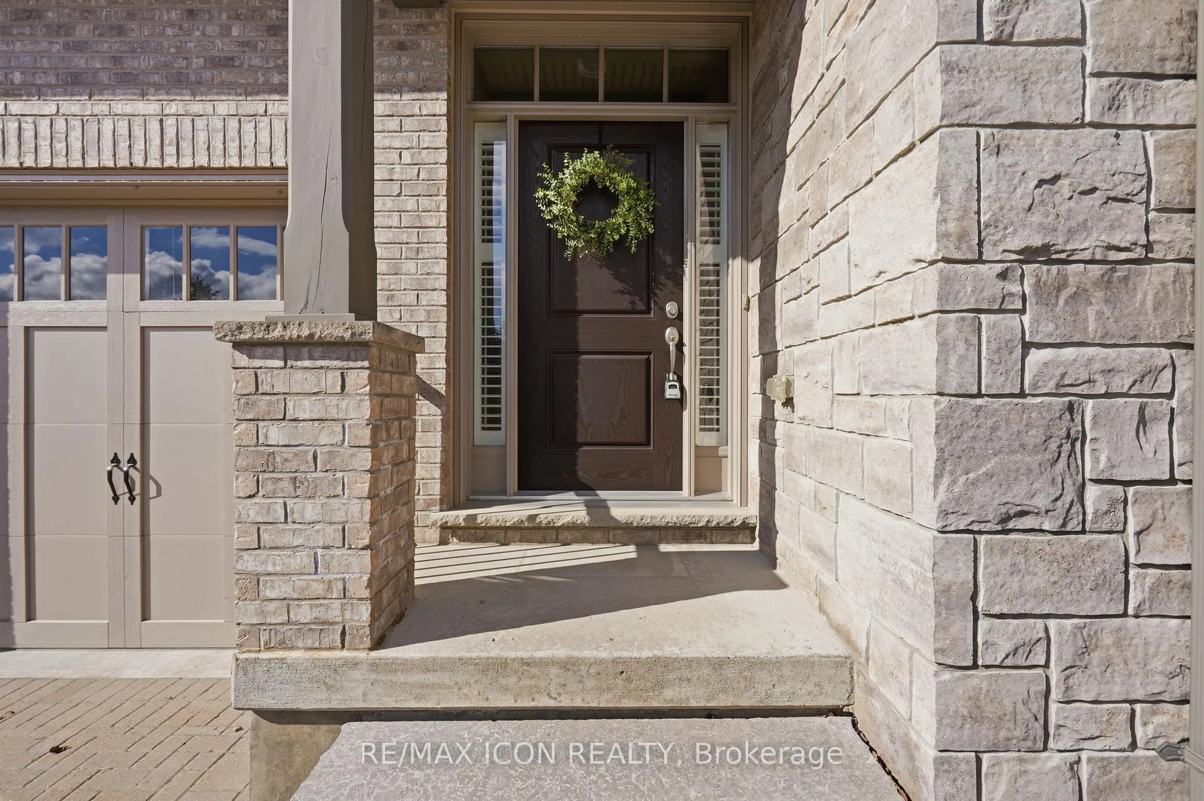
Welcome to The 'Sanctuary' - Where luxury Bungalow living meets an effortless, maintenance-free lifestyle. 'MOVE IN' ready, all exterior maintenance is taken care for you, including lawn and garden care, irrigation, snow removal, and private road upkeep-allowing you to enjoy true lock-and-leave convenience. The thoughtfully designed main level spans 1,760 sq. ft. and showcases elegant finishes throughout, including birch hardwood flooring, California shutters, and crown moulding. The open-concept great room is warm and inviting, highlighted by a gas fireplace and custom built-in shelving. The kitchen blends style and function with soft-tone premium cabinetry, quartz countertops and stainless steel appliances. The adjoining dining area opens to a partially covered composite back deck-perfect for relaxing or entertaining. The spacious primary suite features a walk-in closet and a beautifully appointed 3-piece ensuite with heated floors, double sinks, and a walk-in shower. A second bedroom with a walk-in closet is currently customized as a home office, along with a second spotless 4-piece bathroom with closet. The convenient main-floor laundry with sink completes the level. The partially finished lower level adds exceptional living space with a large family room featuring premium carpeting and a large walk-in closet for extra storage. A rough-in for a third bathroom is already in place, and the layout allows for an easy future third bedroom. Ideally located for medical and academic professionals, just steps away from University Hospital, Western University and only minutes to Sunningdale Golf & Country Club. Enjoy a polished, private, maintenance-free lifestyle in one of North London's most desirable communities. Common element/maintenance fee: $305/month. Recent updates include a new driveway (2025), Lifebreath HRV System (2021), sump pump with battery backup (2025), birch hardwood flooring in both bedrooms (2023), and updated landscaping.
Ask about this home
A HOMEH agent will answer your questions about this home.
Know more about The Sanctuary
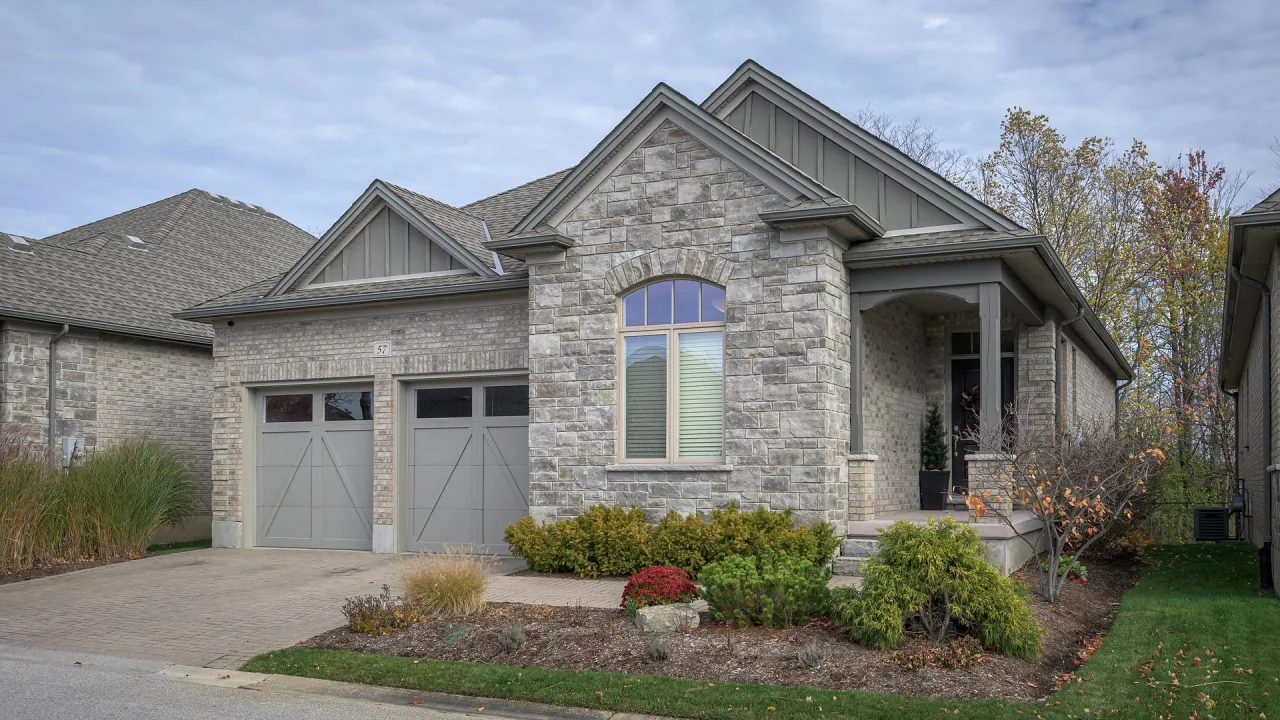
Condo building · 725 Eagletrace Drive
The Sanctuary is a condo. Right now 1 for sale is on the market here.
No similar units for sale in The Sanctuary right now.
Around this home
Daily convenience, out of 100, from the distances below
Schools nearby
School rating, out of 10.
Helpful calculators
Your HOMEH agent

"I would see it this week."