

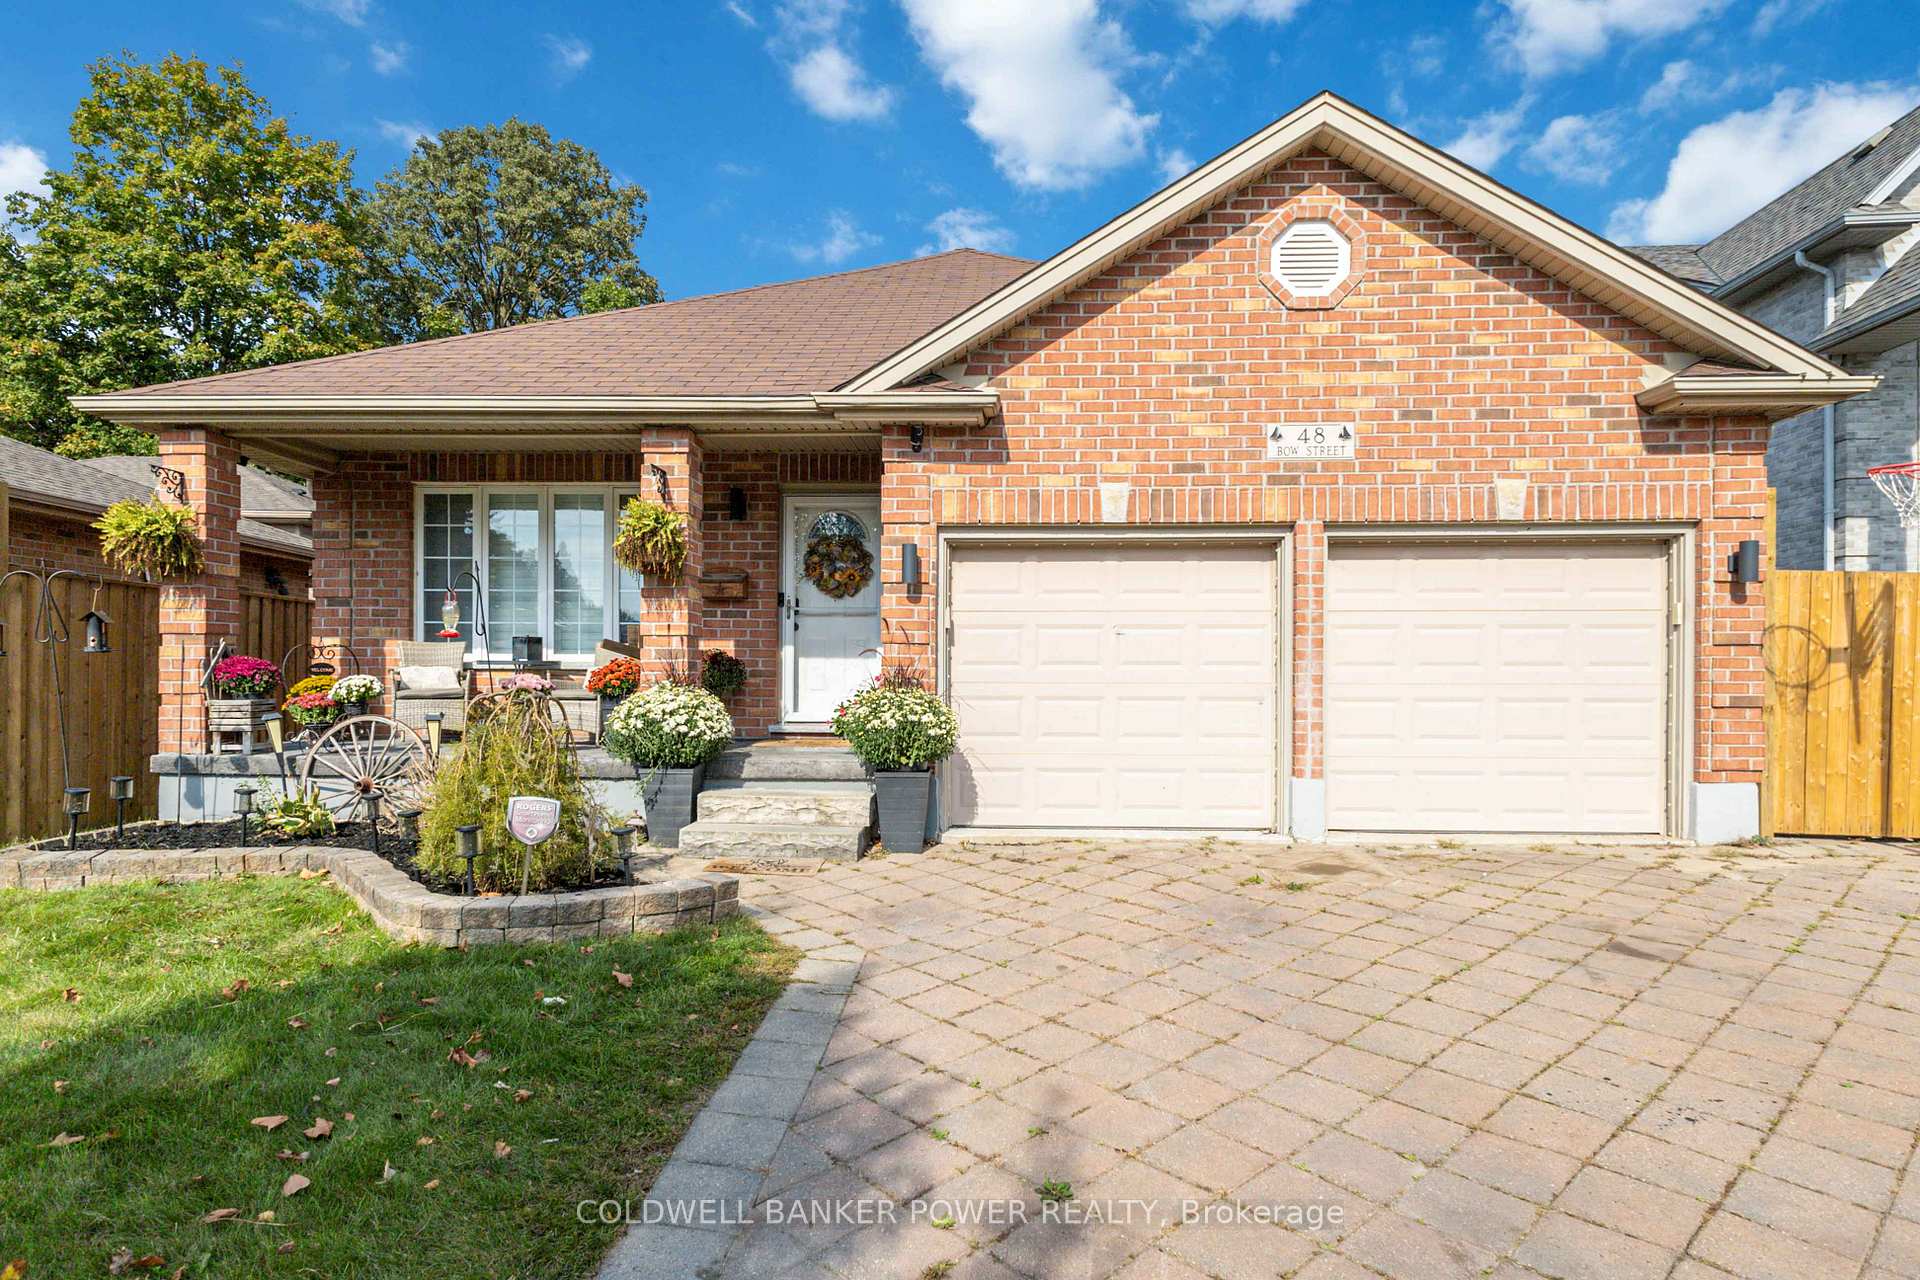
48 Bow Street
48 Bow Street
 See all 47 photos
Property history
Facts and features
- BasementFinished
- Age of home16–30 years
- Water, sewerMunicipal
- HeatingForced air
- Fireplace
- Central air
The homeDetached, 2-storey, Age 16–30 years
- Type: Detached
- Style: 2-storey
- Age: 16–30 years
- Living space: 2,000–2,500 sq ft
- Basement: Full, finished
- Special designation: Other
InsideFireplace Yes, family room, natural gas, fireplace insert, electric, Lower level, Water heater owned
- Fireplace: Yes, family room, natural gas, fireplace insert, electric
- Laundry: Lower level
- Features: Water heater owned
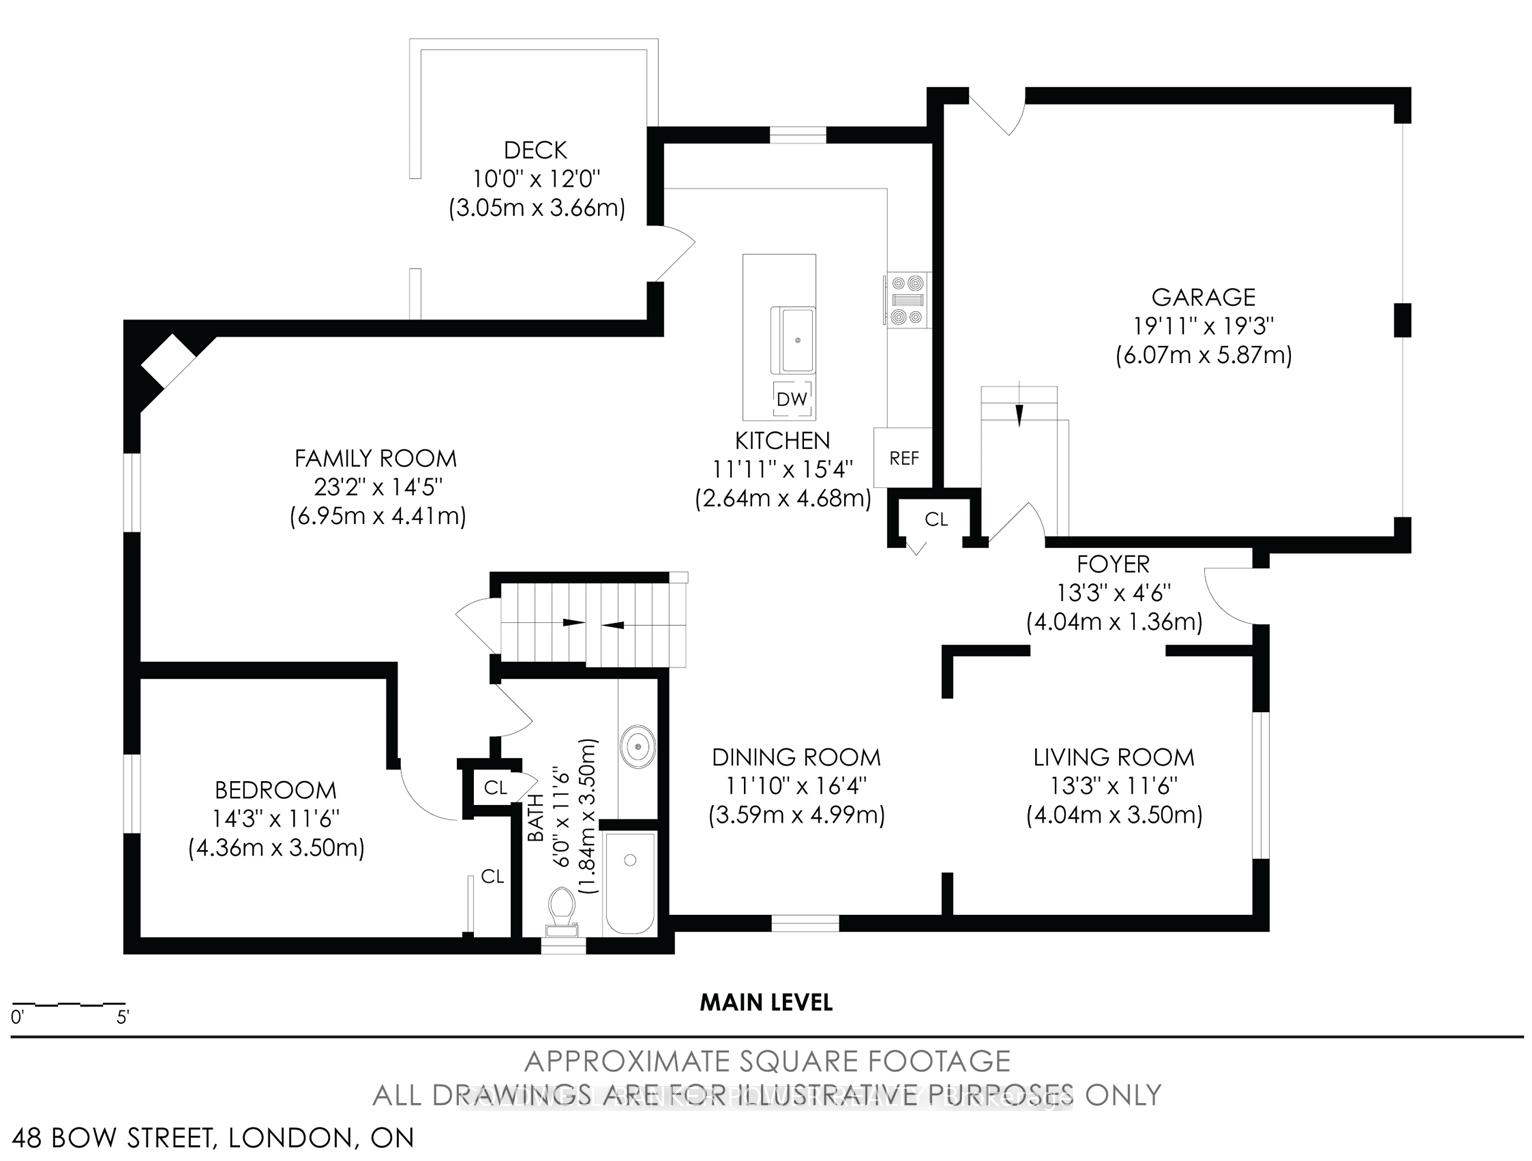
- Rooms above ground: 10
- Bedrooms: 4
- Bathrooms: 3
- Kitchens: 1
- Family room: Yes
Outside and lotBrick, vinyl siding, Asphalt shingle, Poured concrete
- Exterior: Brick, vinyl siding
- Roof: Asphalt shingle
- Foundation: Poured concrete
- Other structures: Garden shed
- Size: 47.45 × 101.78 ft
- Zoning: R31
Parking2 Garage, Attached, Private double
- Spaces: 2 Garage
- Garage: Attached
- Driveway: Private double
Heating, water and powerForced air, gas, Central air, Municipal water
- Heating: Forced air, gas
- Cooling: Central air
- Water: Municipal water
- Sewer: Municipal sewer
Costs and taxesTaxes $5,097 a year, HST No HST, Rental items None
- Taxes, 2024: $5,097 a year
- HST: No HST
- Rental items: None
Included in the saleFridge, stove, dishwasher, washer, dryer
- Included: Fridge, stove, dishwasher, washer, dryer
NearbyFenced yard, public transit, school, wooded/treed
- Close to: Fenced yard, public transit, school, wooded/treed
Listing detailsX12385594, Sold, Sep 5, 2025
- MLS® number: X12385594
- Status: Sold
- Listed on: Sep 5, 2025
- Days on market: 11
- Updated: Sep 16, 2025
- Possession: Flexible
- Occupied by: Owner
- Listing brokerage: COLDWELL BANKER POWER REALTY
About this home
48 Bow Street, London (East I), ON N5V 4V3
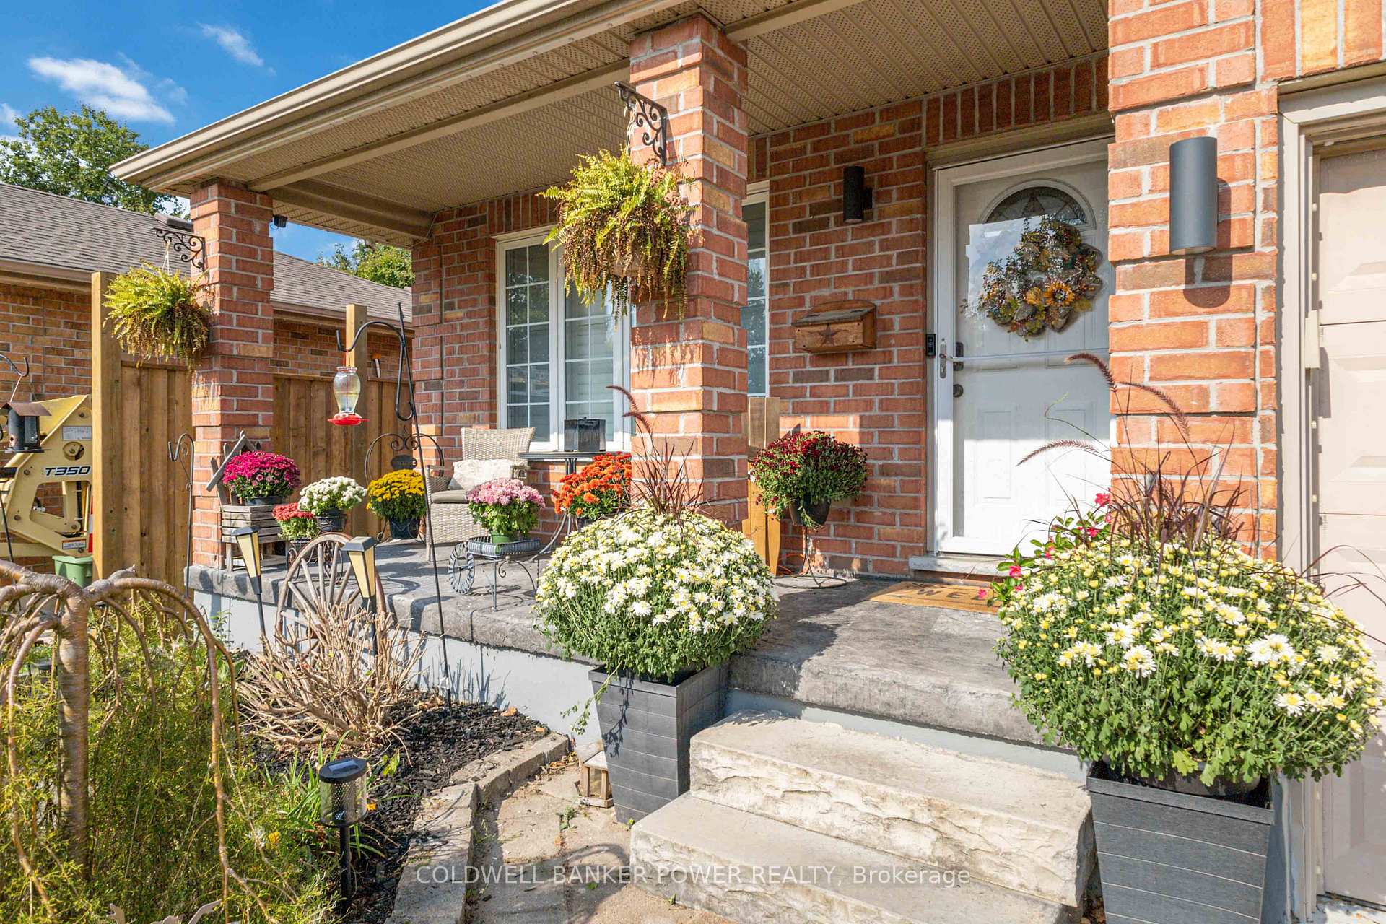
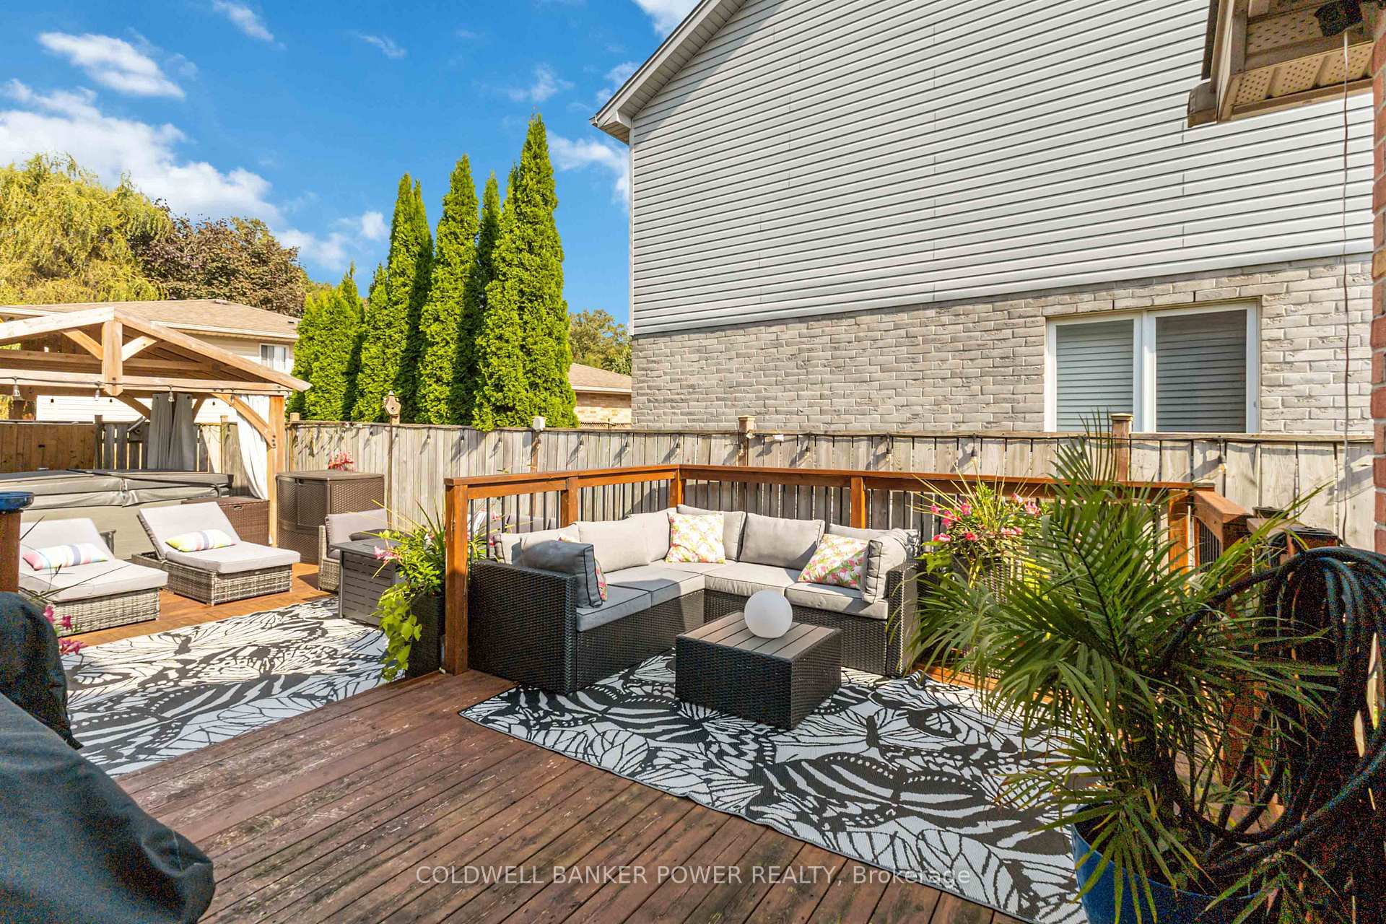
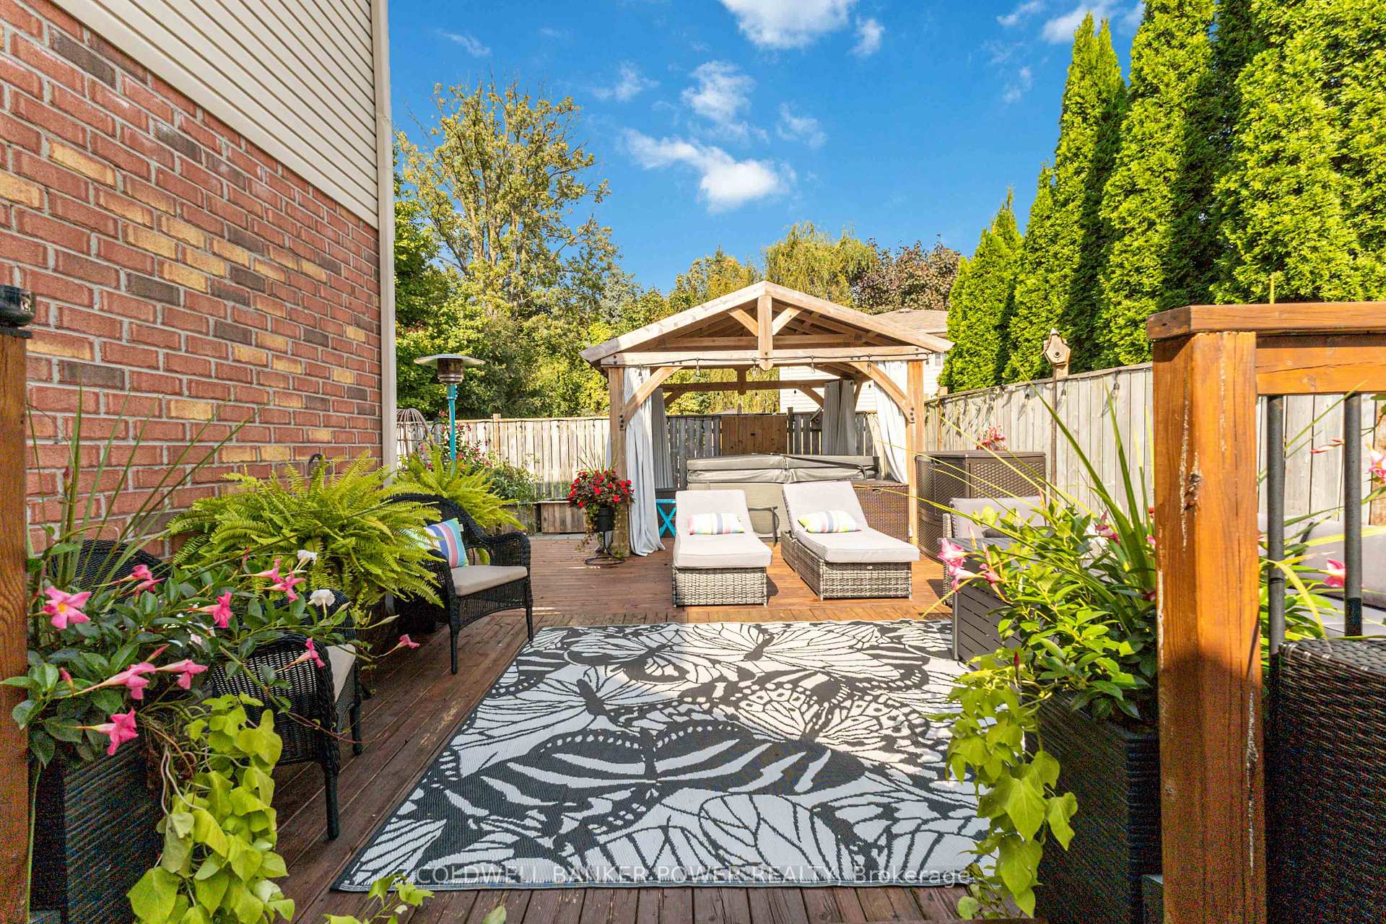
Welcome to this beautifully updated, expansive home boasting over 3,800 square feet of stylish living space. Featuring 4 spacious bedrooms and 2.5 modern bathrooms, this property offers the perfect blend of comfort, functionality, and luxury. (Main floor bedroom perfect for multi-generational living or guest room or office!) From the moment you enter, you'll be impressed by the open-concept layout, thoughtfully designed to maximize space and light. The large kitchen is a dream, with ample cupboard space, sleek finishes, and an oversized island that flows seamlessly into the dining and main living areas ideal for entertaining family and friends. With four distinct living rooms, there's plenty of room for everyone to spread out, whether you're hosting a gathering, relaxing with a book, or setting up a home office or playroom. Two cozy fireplaces add warmth and charm, creating inviting spaces to unwind throughout the seasons. Step outside to a spacious deck, perfect for outdoor dining, morning coffee, or evening relaxation under the stars. Home is equipped with permanent exterior lighting that is programmed thru an app with timer/schedule and pre-programmed colour settings. This home checks all the boxes space, style, comfort, and versatility.Don't miss your opportunity to own this exceptional property!
Ask about this home
A HOMEH agent will answer your questions about this home.
Around this home
Daily convenience, out of 100, from the distances below
Schools nearby
School rating, out of 10.
Helpful calculators
Your HOMEH agent

"I would see it this week."